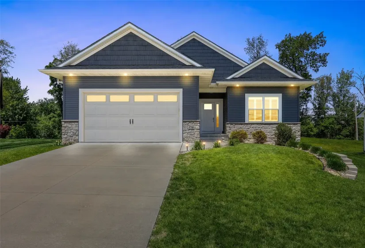
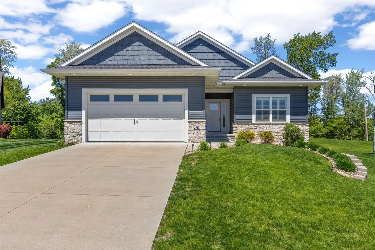
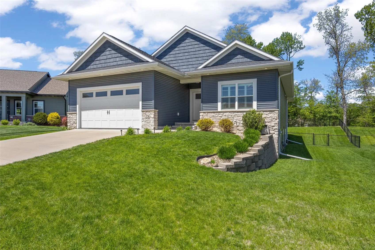
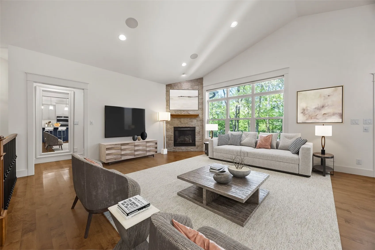
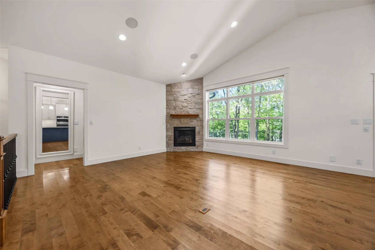
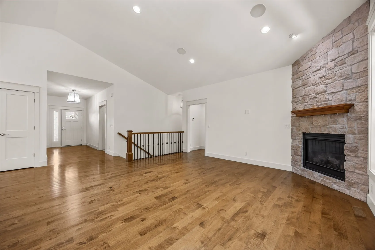
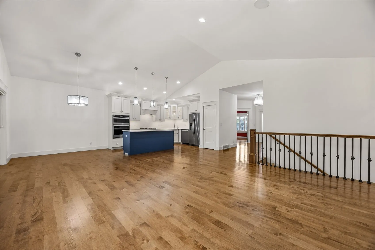
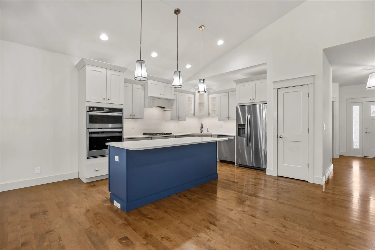
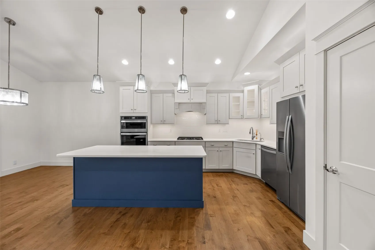
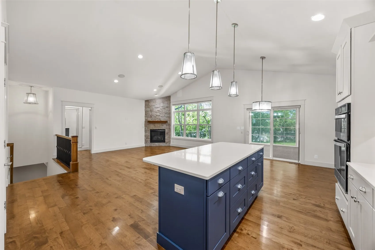
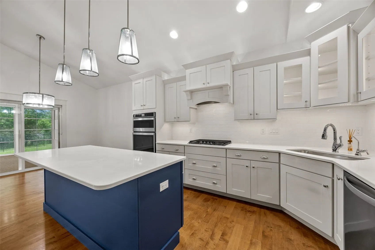
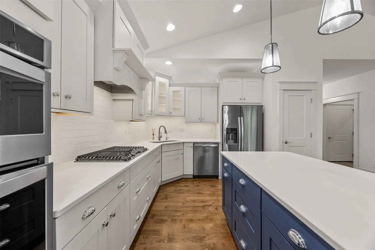
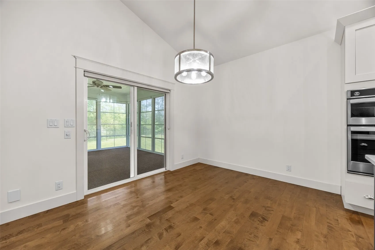
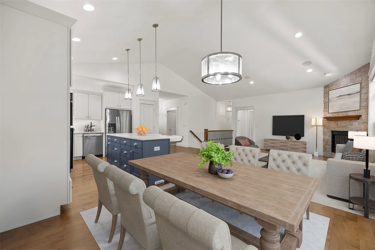
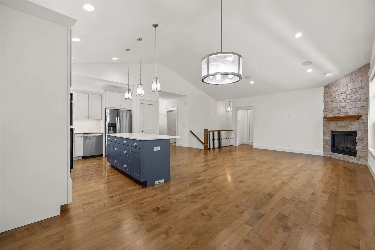
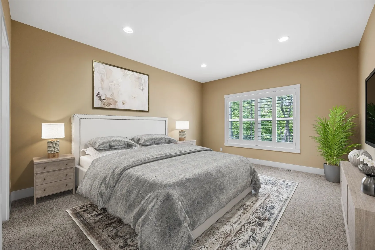
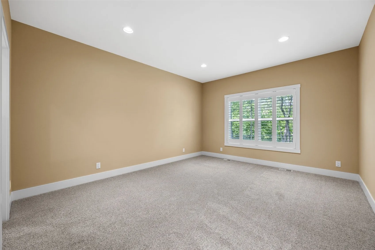

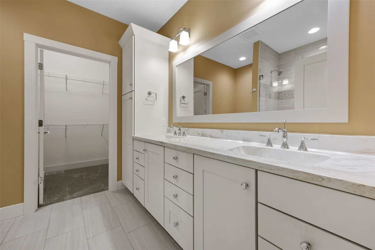
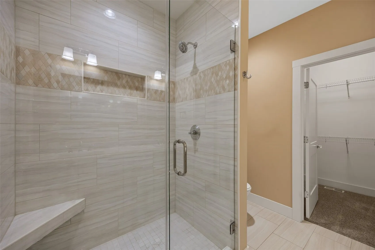
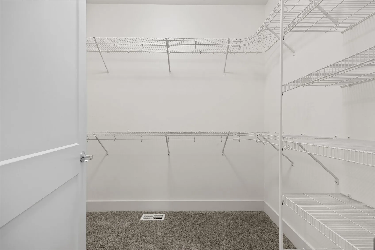
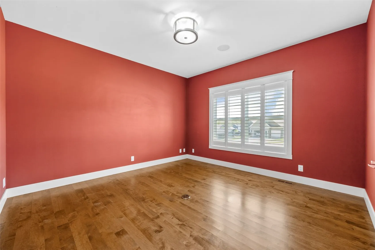
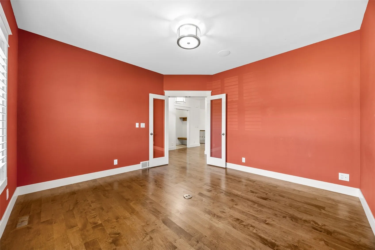
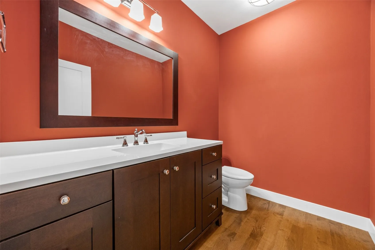
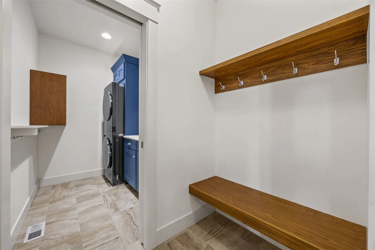
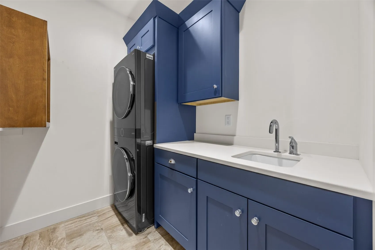
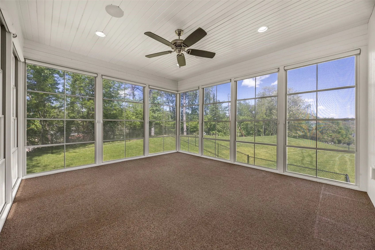
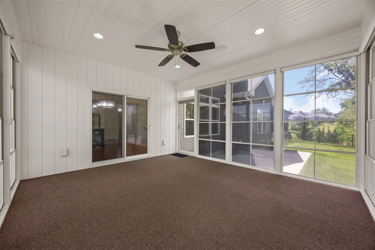
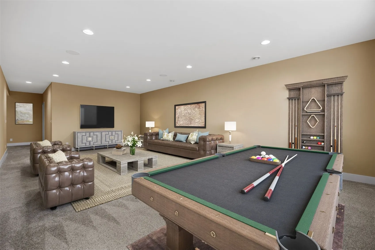
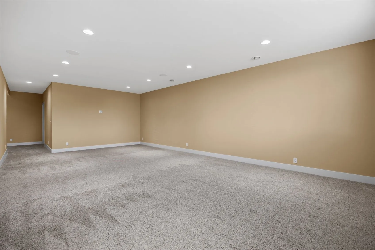
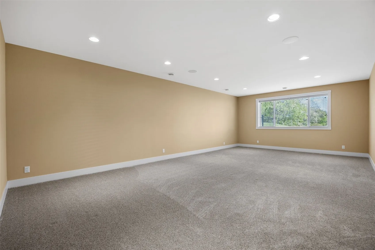
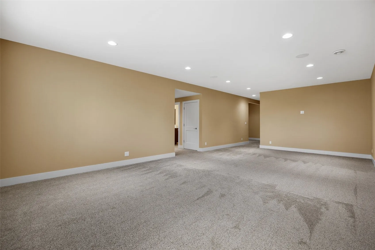
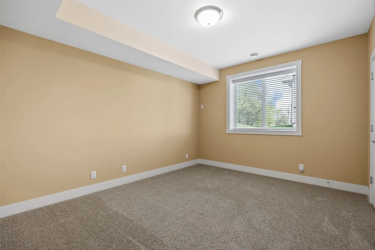
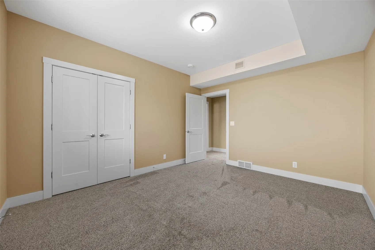

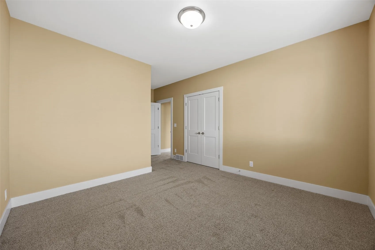
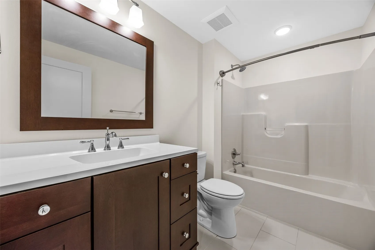
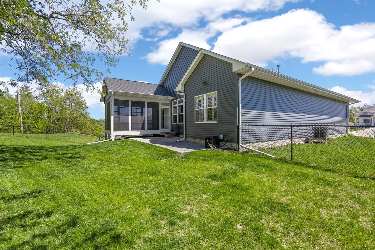
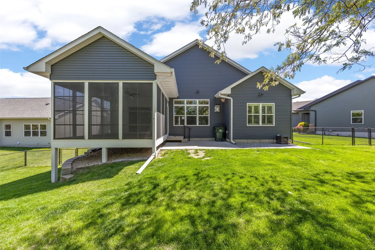
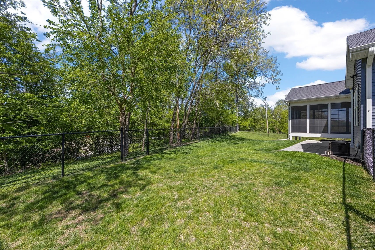
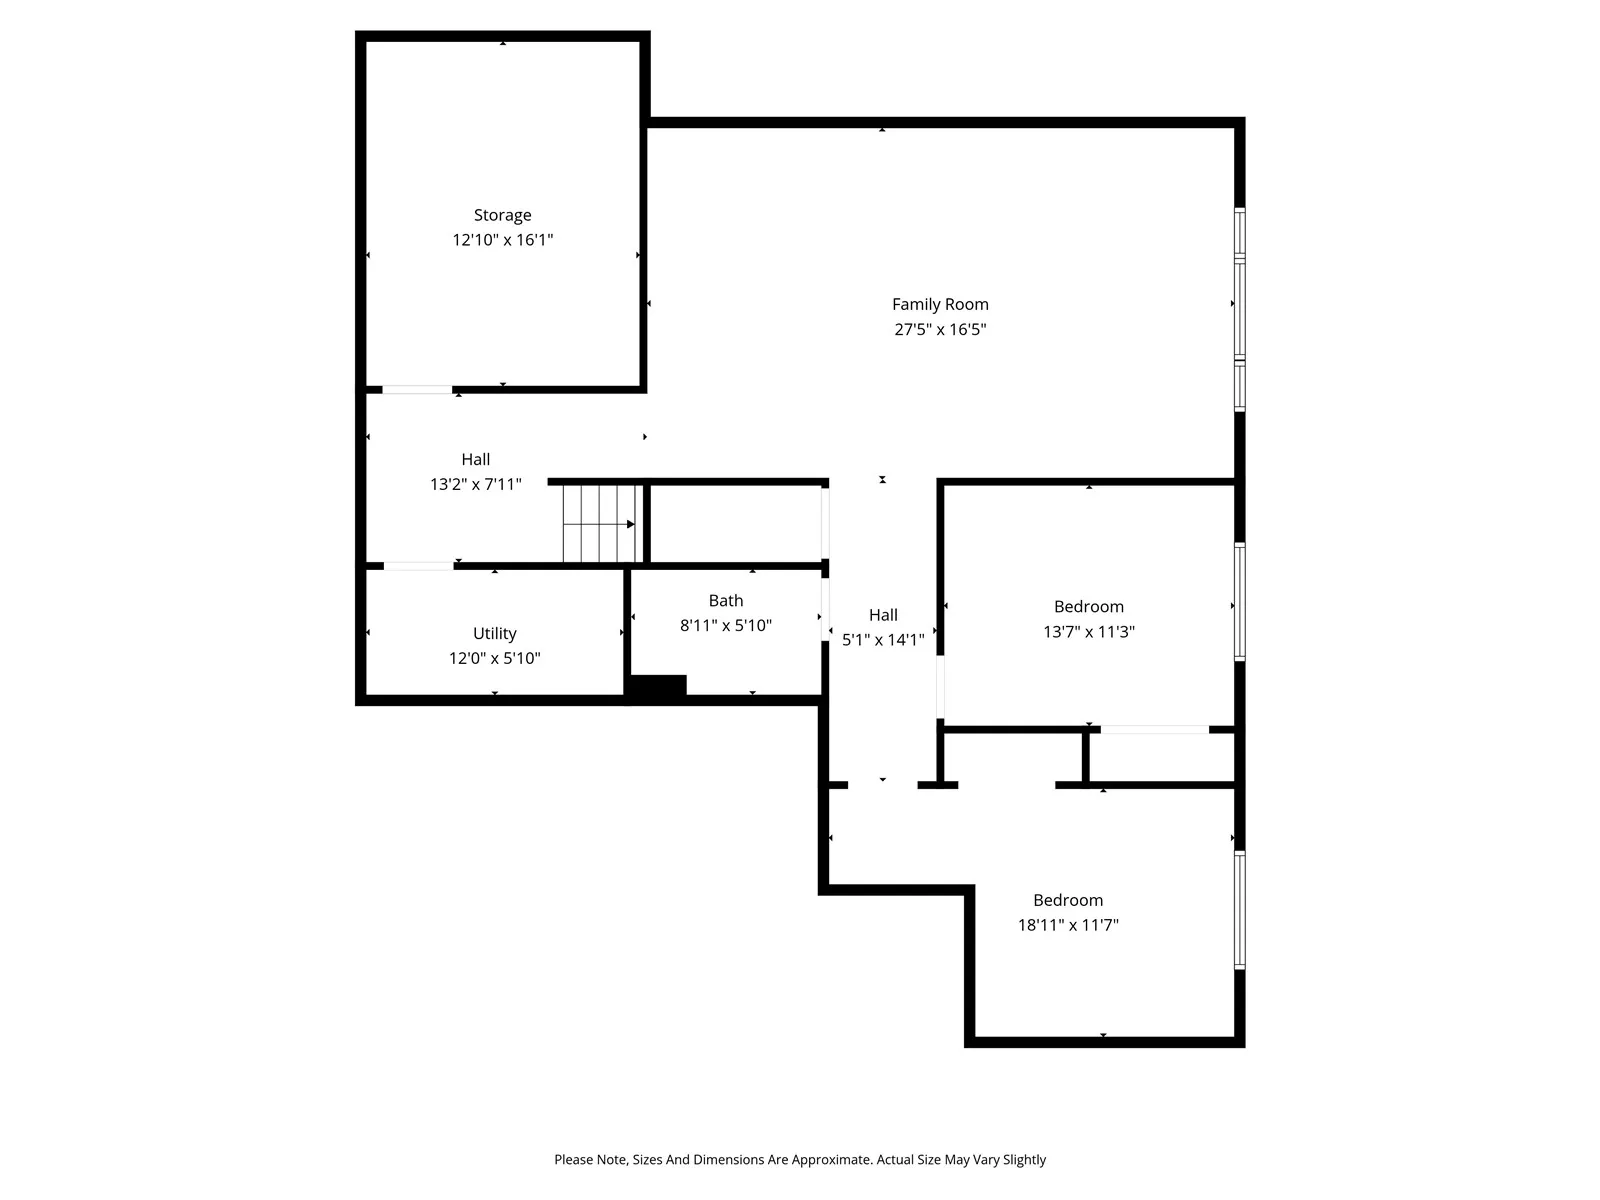
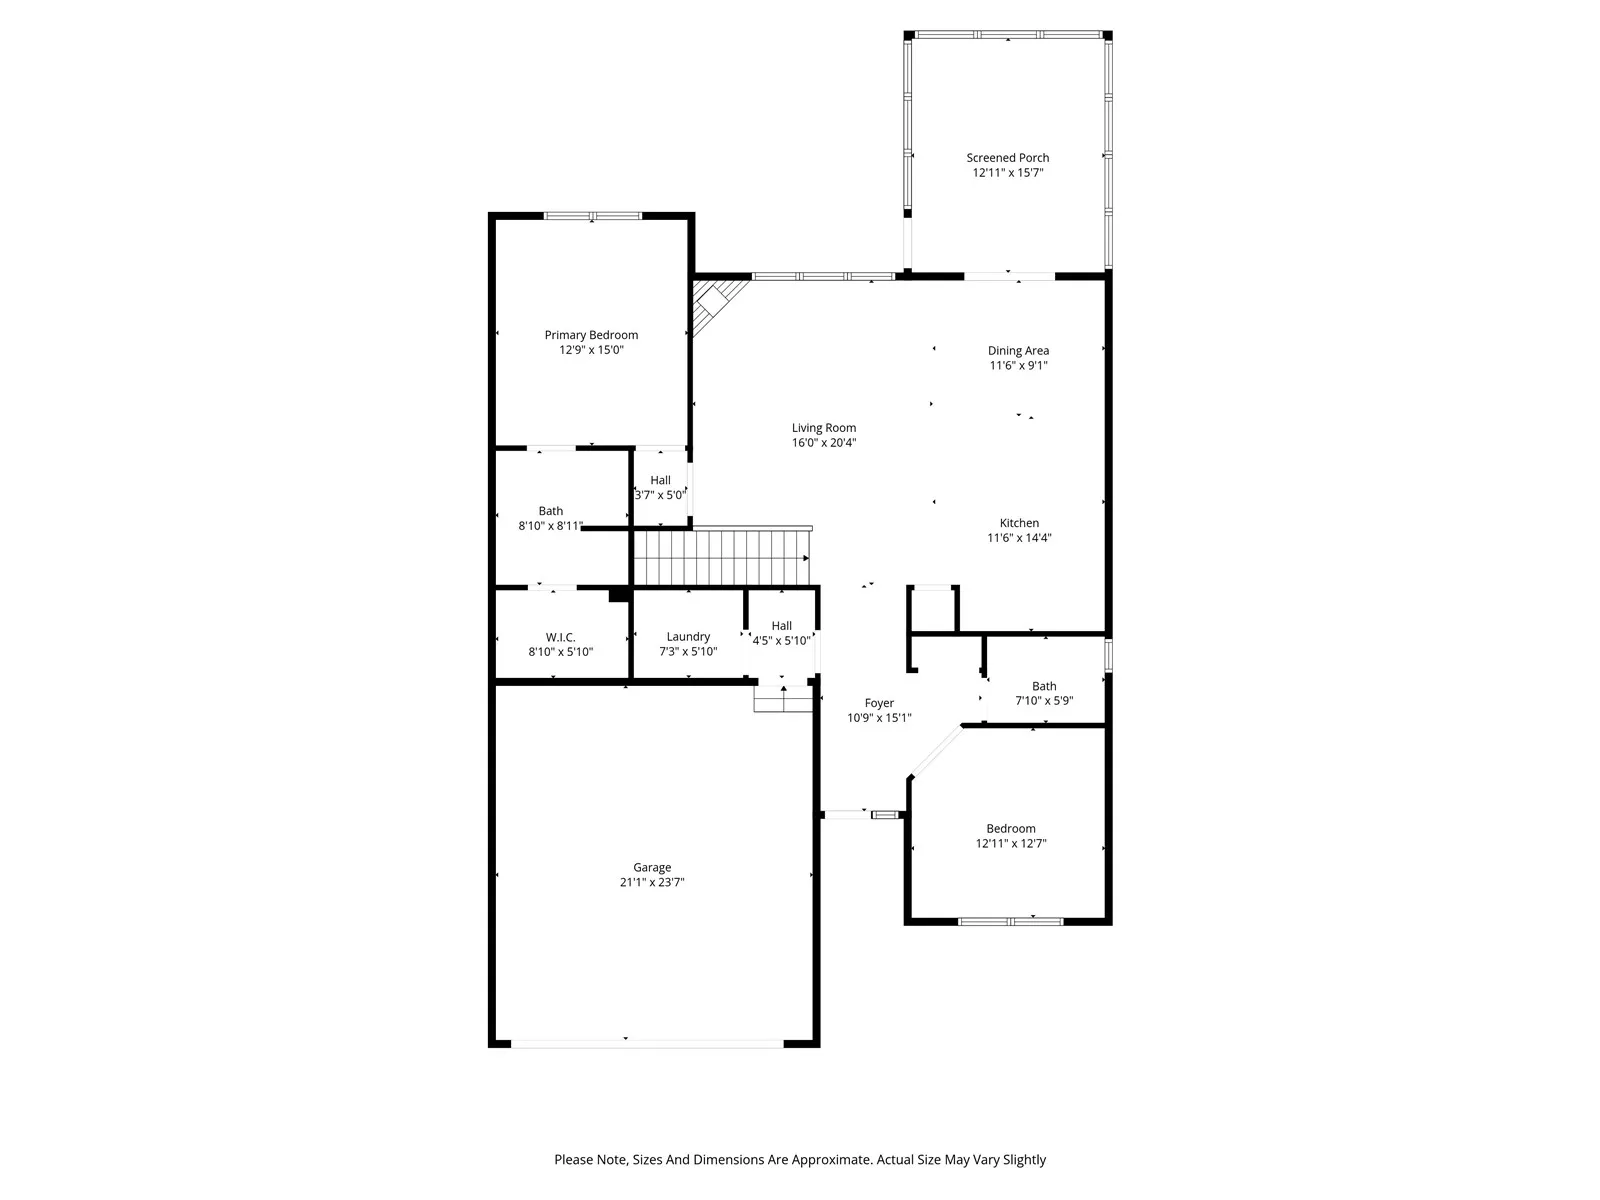
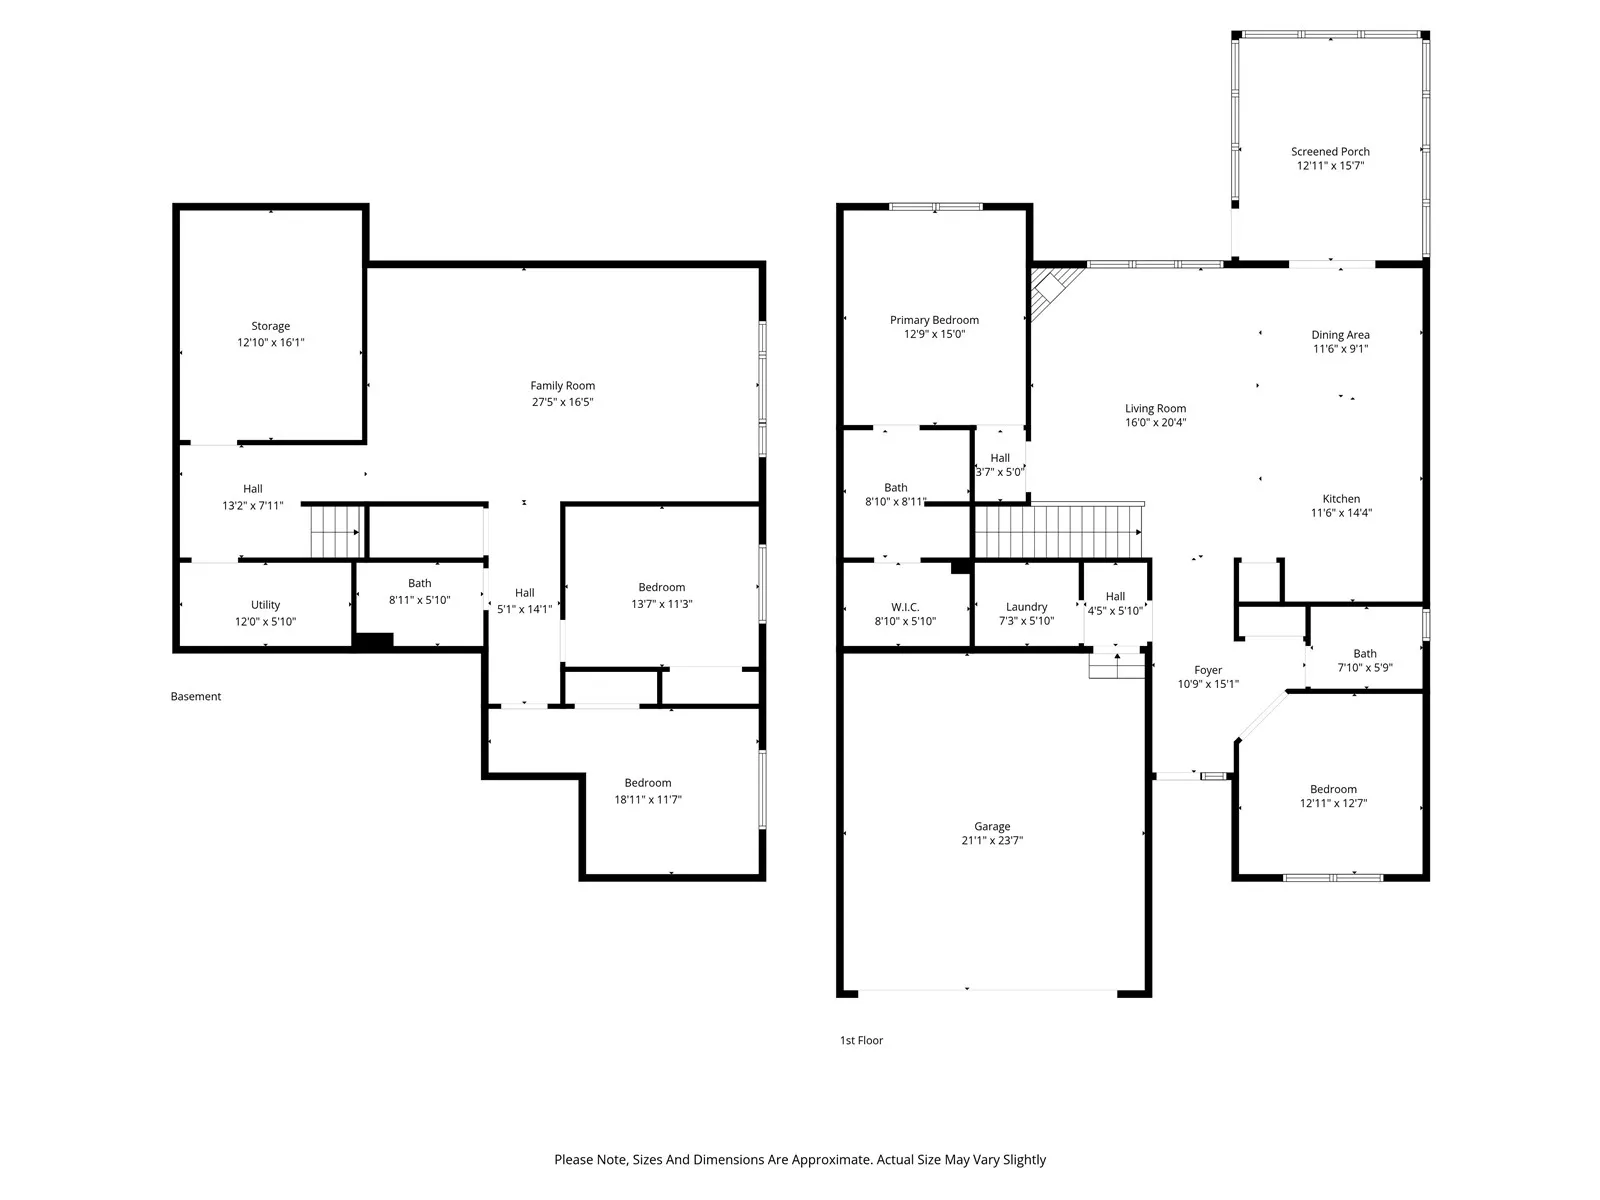
Tucked away on a quiet cul-de-sac surrounded by nature, this open-concept Modern Farmhouse ranch offers luxury, comfort, and convenience with easy access to shopping and Hwy 151. Featuring 3 bedrooms, 2.5 baths, and 2,642 finished sq ft, this beautifully designed home showcases upscale finishes and thoughtful details throughout. Gorgeous hardwood floors flow through the main level into the impressive great room with vaulted ceilings and a dramatic floor-to-ceiling stone fireplace. Rechargeable cellular shades in the great room and three-season porch provide privacy while allowing abundant natural light to fill the home. Surround sound throughout enhances the living experience. The chef’s kitchen features quartz countertops, gas cooktop with hood vent, beautiful cabinetry with under and over cabinet lighting, a lighted pantry, smart oven, and microwave/convection oven combo. Convenient in-floor electrical outlets add extra functionality. Enjoy peaceful wooded views from the inviting three-season porch or relax on the patio overlooking the natural setting. The spacious primary suite offers dual vanities with stone countertops, a custom tiled shower, large walk-in closet, and plantation shutters. The main level also includes a generous office with plantation shutters, half bath, drop zone, and main floor laundry. The finished lower level is filled with natural light from daylight windows and features impressive 9′ ceilings, creating an open and airy feel throughout the space. Enjoy a huge family room, two additional bedrooms, full bath with stone countertops, abundant storage, and plenty of room to entertain. This exceptional home combines modern elegance, quality craftsmanship, and a serene wooded setting to create a truly unforgettable place to call home.
Residential Sale
3710 Oak Ridge Court SE
Cedar Rapids, Iowa 52403

Information on this page deemed reliable, but not guaranteed to be accurate. Listing information was entered by the listing agent and provided by ICAAR (Iowa City Area Association of REALTORS®) MLS and CRAAR (Cedar Rapids Area Association of REALTORS®) MLS. Urban Acres claims no responsibility for any misinformation, typographical errors, or misprints displayed from the MLS sources.
Have a question we can answer this property? Interesting in scheduling a showing? Please enter your preferences in the form. We will contact you in order to schedule an appointment to view this property.
View Similar Listings

3 beds, 3 bath
SqFt: 2,346
$475,000
4261 Oak Leaf Ln NE
Iowa City, Iowa 52240
3 beds, 3 bath
SqFt: 2,179
$399,900
2887 Blue Sage Dr #C
Coralville, Iowa 52241
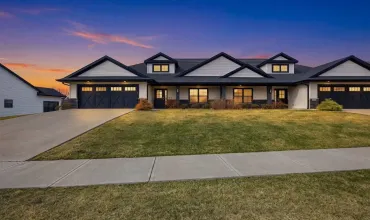
3 beds, 3 bath
SqFt: 2,560
$475,000
1003 Dubs Dr
Iowa City, Iowa 52246
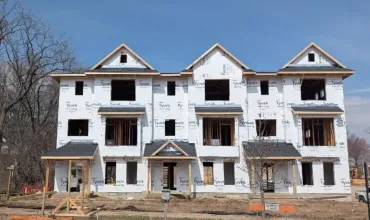
3 beds, 3 bath
SqFt: 1,824
$407,500
225 5th St
Coralville, Iowa 52241

3 beds, 3 bath
SqFt: 1,824
$399,900
211 5th St
Coralville, Iowa 52241

3 beds, 3 bath
SqFt: 1,824
$407,500
211 5th St
Coralville, Iowa 52241
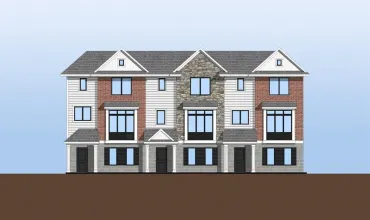
3 beds, 3 bath
SqFt: 1,824
$407,500
211 5th St
Coralville, Iowa 52241
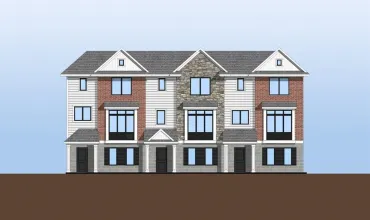
3 beds, 3 bath
SqFt: 1,824
$399,900
225 5th St
Coralville, Iowa 52241