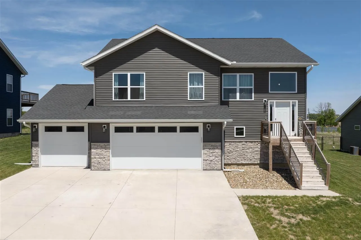
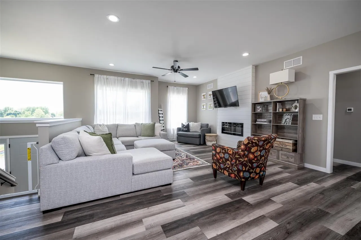
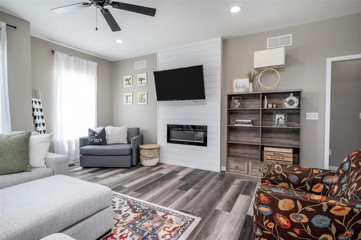
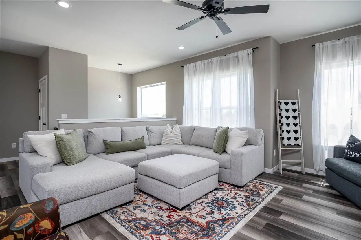
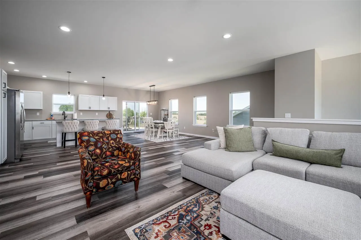
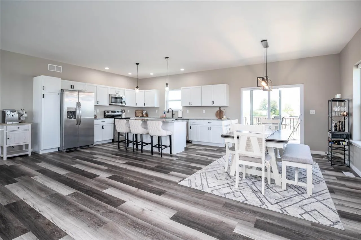
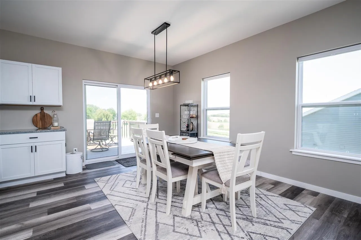
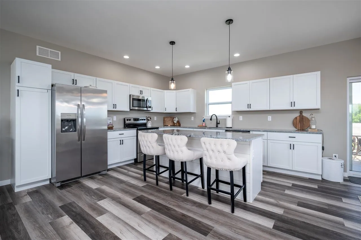
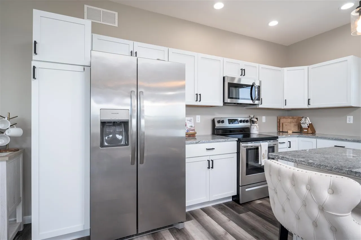
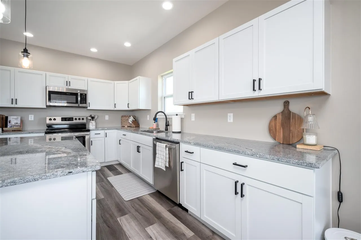
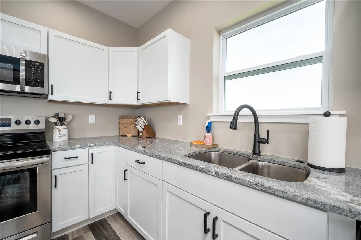
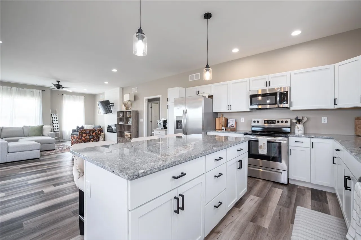
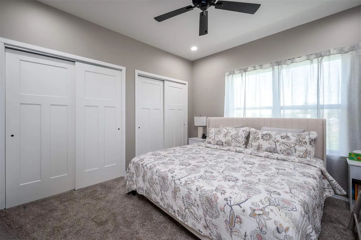
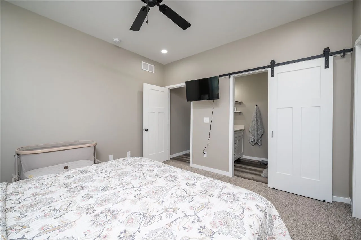
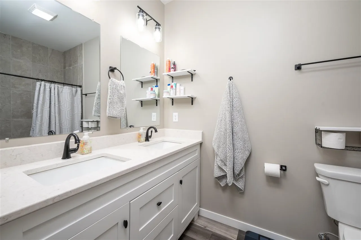
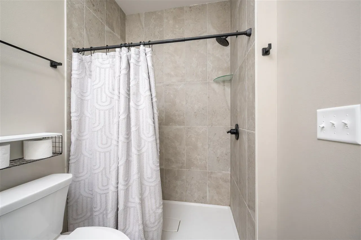
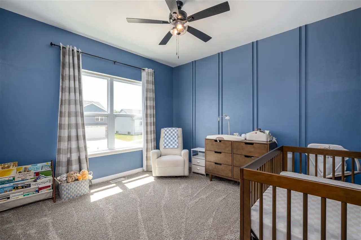
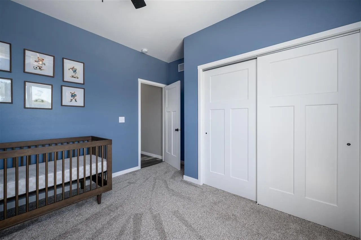
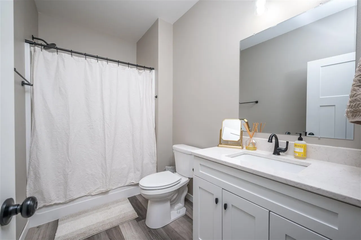
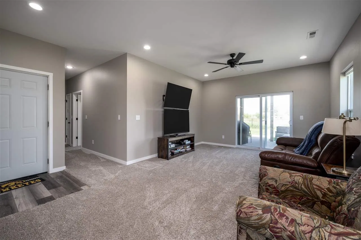
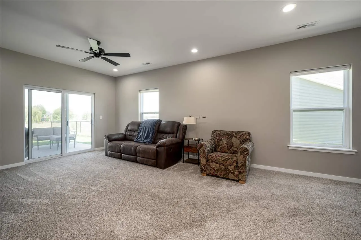
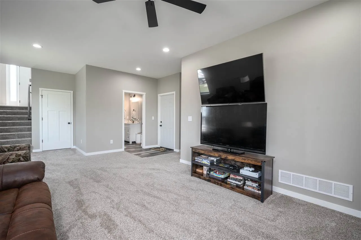
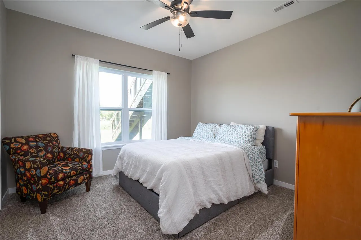
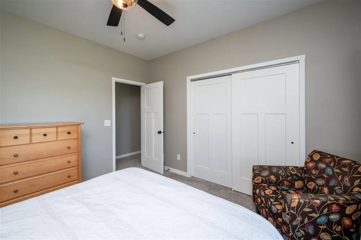
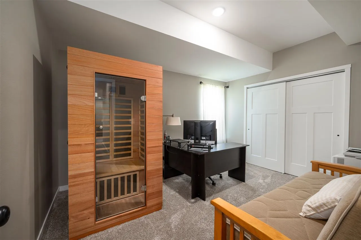
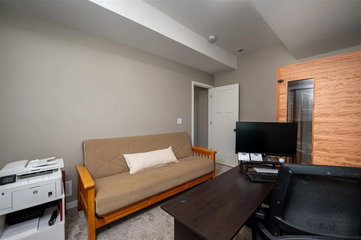
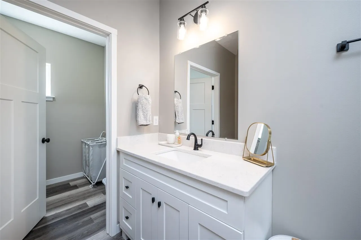
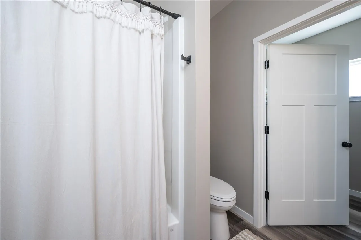
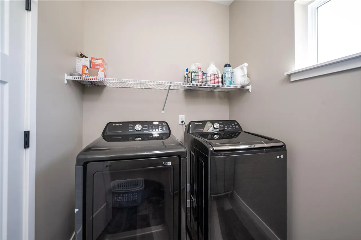
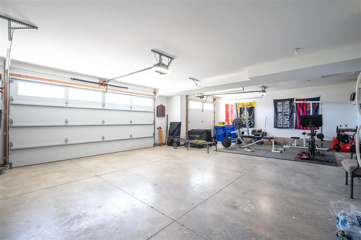
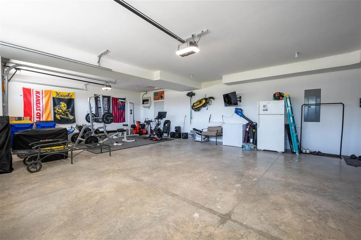
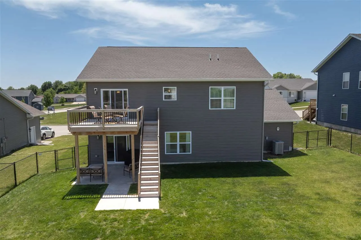
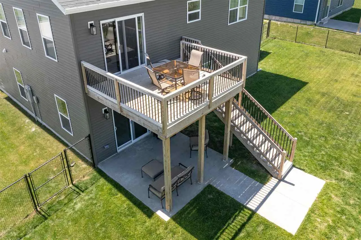
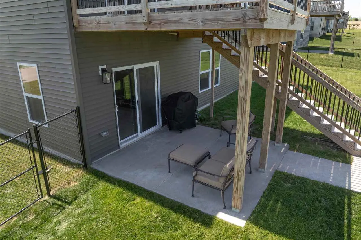
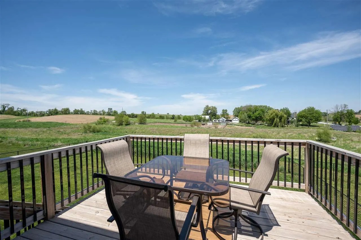
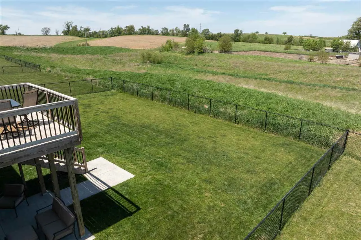
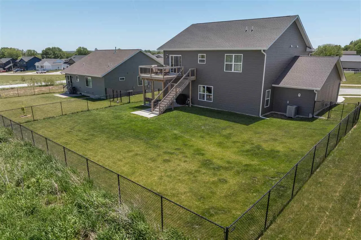
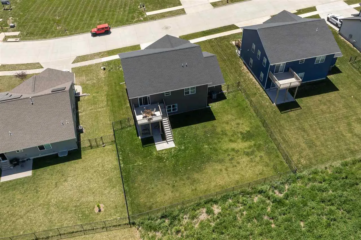
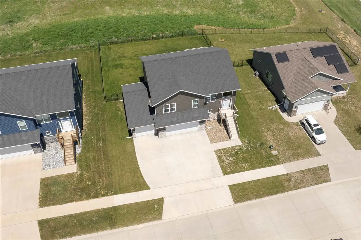
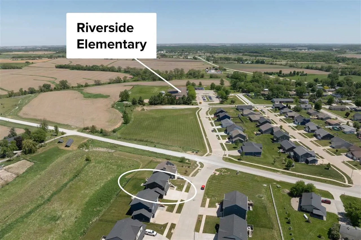
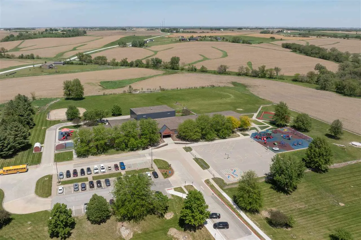
Welcome home to this beautifully maintained and thoughtfully designed home in the growing community of Riverside! Situated on a spacious lot with a fenced backyard and scenic views, this property offers the perfect blend of modern style, comfort, and functionality. From the moment you arrive, you’ll appreciate the pride of ownership and meticulous care throughout. Step inside to an open-concept main living area filled with natural light, luxury vinyl flooring, and a warm modern feel. The inviting living room features a custom fireplace accent wall, creating the perfect gathering space for relaxing or entertaining. The spacious kitchen is designed for everyday living with white cabinetry, stainless steel appliances, oversized island seating, abundant countertop space, and an open flow into the dining area with access to the deck overlooking the backyard. The home offers generously sized bedrooms, stylish finishes, and well-kept spaces throughout. The oversized garage provides incredible flexibility with room for vehicles, storage, hobbies, fitness equipment, or workshop space. Outside, enjoy the large fenced yard with plenty of room for pets, play, entertaining, or simply taking in the peaceful setting. Located in Riverside with convenient access to Iowa City, Highway 218, schools, parks, and local amenities, this move-in ready
Residential Sale
440 Galileo Dr
Riverside, Iowa 52327

Information on this page deemed reliable, but not guaranteed to be accurate. Listing information was entered by the listing agent and provided by ICAAR (Iowa City Area Association of REALTORS®) MLS and CRAAR (Cedar Rapids Area Association of REALTORS®) MLS. Urban Acres claims no responsibility for any misinformation, typographical errors, or misprints displayed from the MLS sources.
Have a question we can answer this property? Interesting in scheduling a showing? Please enter your preferences in the form. We will contact you in order to schedule an appointment to view this property.
View Similar Listings

4 beds, 3 bath
SqFt: 2,637
$385,000
415 Fox Run
North Liberty, Iowa 52317
4 beds, 3 bath
SqFt: 2,406
$339,900
6205 Palmetto Cir. SW
Cedar Rapids, Iowa 52404
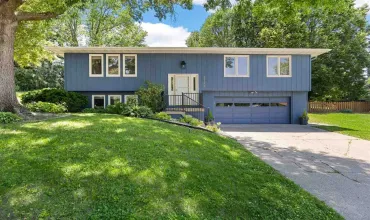
4 beds, 3 bath
SqFt: 1,873
$379,000
1749 Hafor Drive
Iowa City, Iowa 52246
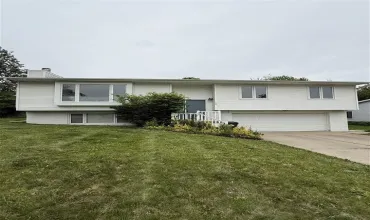
4 beds, 3 bath
SqFt: 1,878
$375,000
30 Denbigh Drive
Iowa City, Iowa 52246
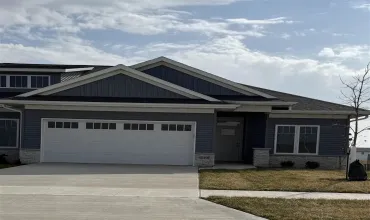
4 beds, 3 bath
SqFt: 2,286
$394,900
240 N Madison Ave
North Liberty, Iowa 52317
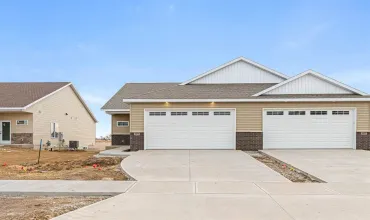
4 beds, 3 bath
SqFt: 2,320
$369,900
2045 Suttner Dr
North Liberty, Iowa 52317
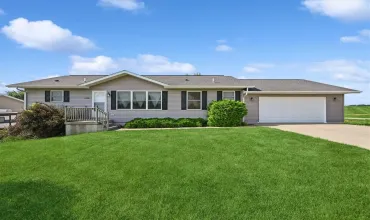
4 beds, 3 bath
SqFt: 2,300
$309,950
2590 Meadow View Drive
Urbana, Iowa 52345
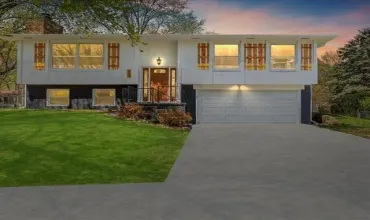
4 beds, 3 bath
SqFt: 1,630
$329,000
32 Gleason Dr
Iowa City, Iowa 52245