Description
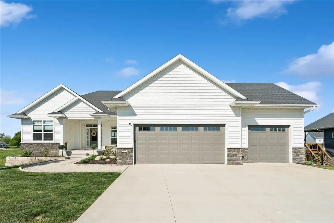
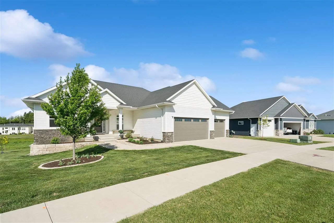
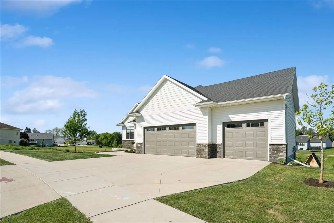
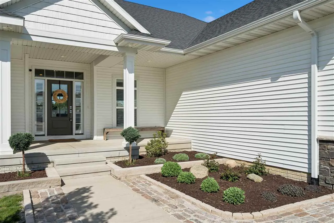
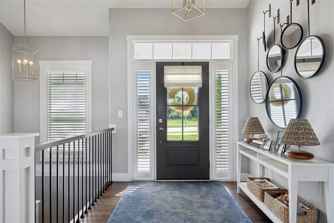
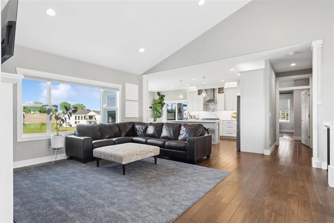
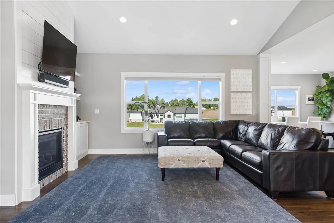
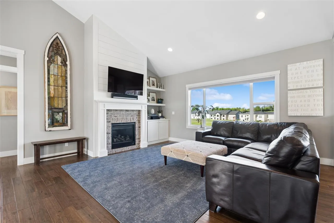
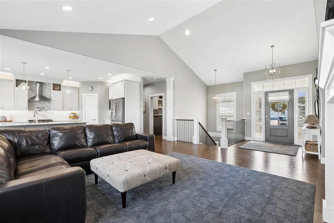
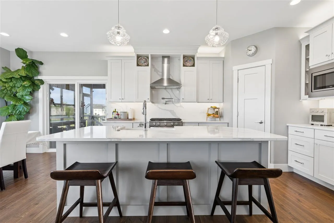
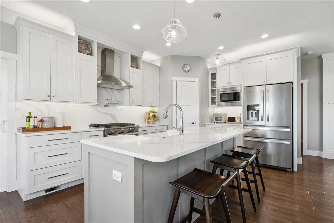
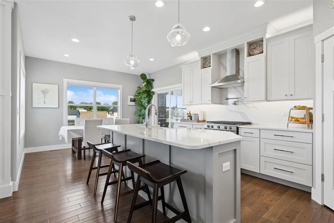
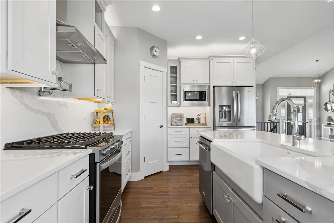
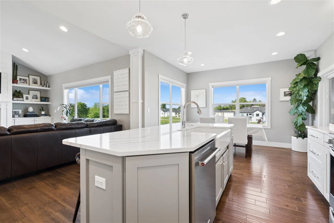
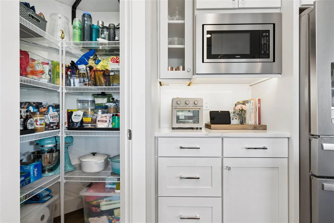
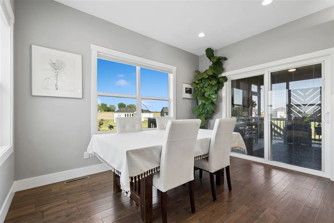
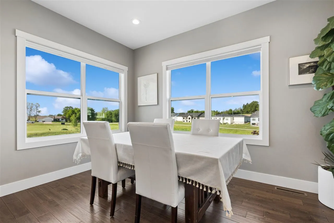
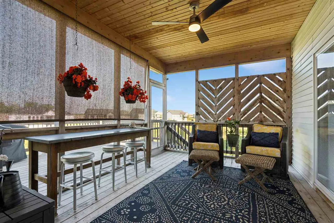
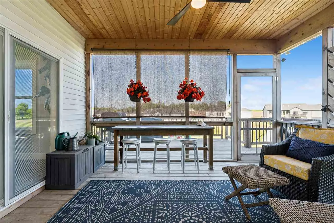
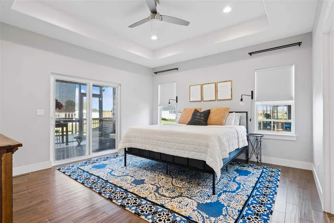
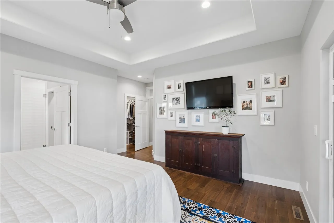
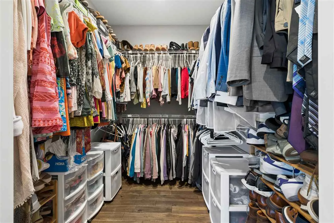
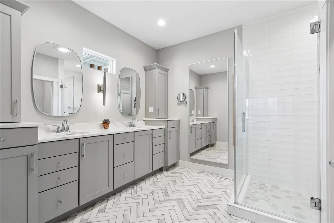
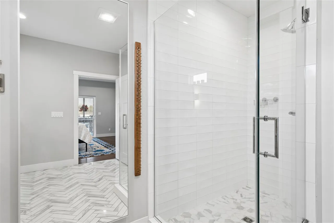
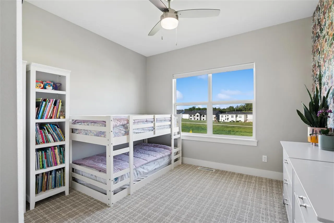
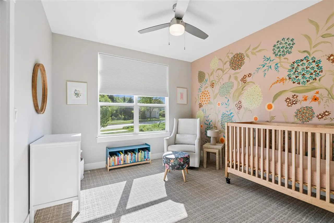
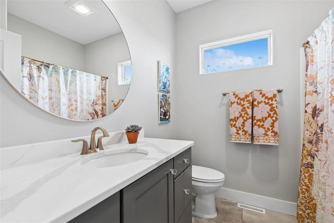
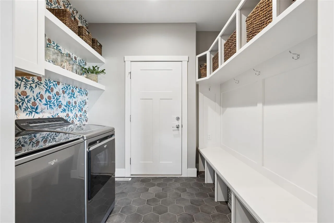
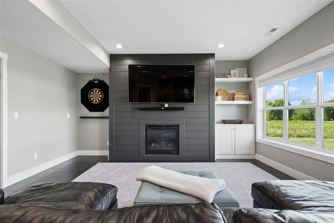
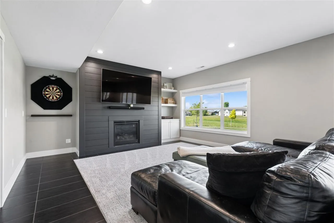
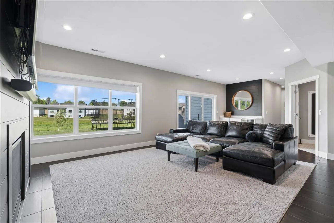
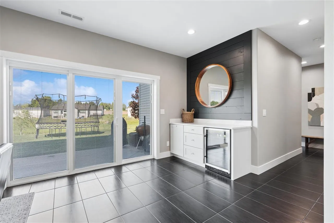
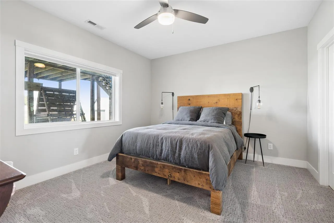
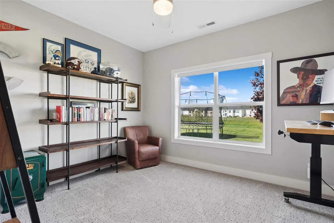
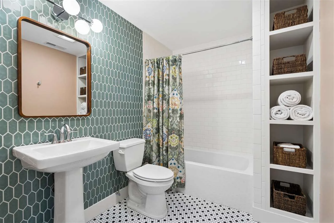
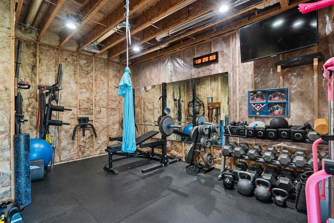
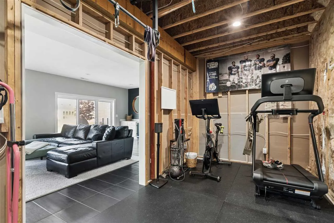
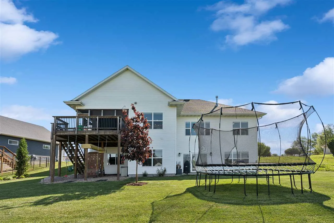
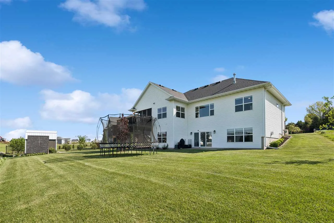
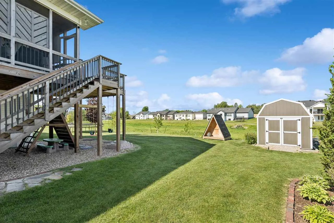
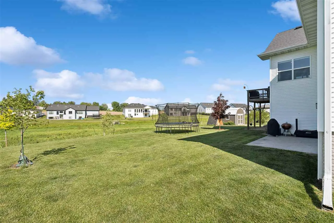
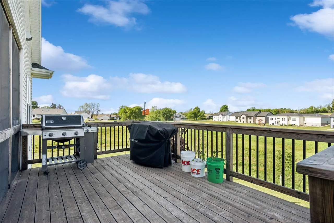
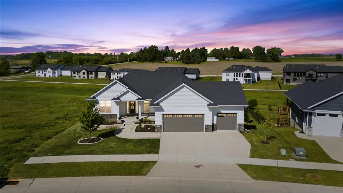
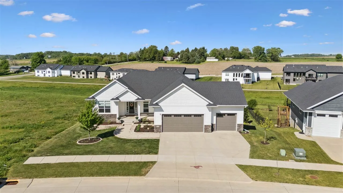
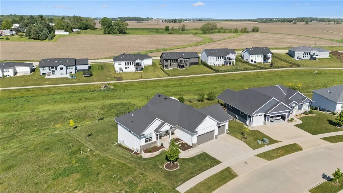
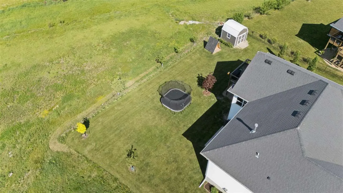
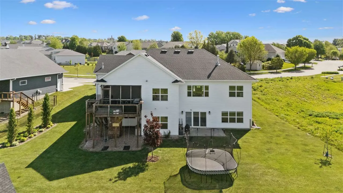
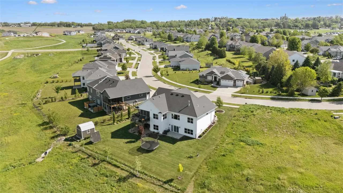
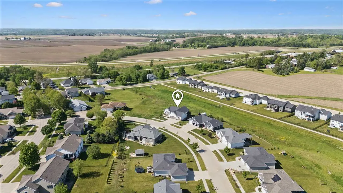
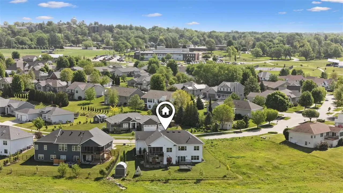
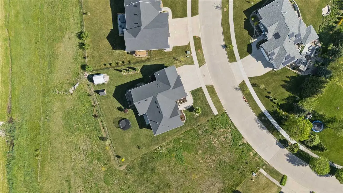
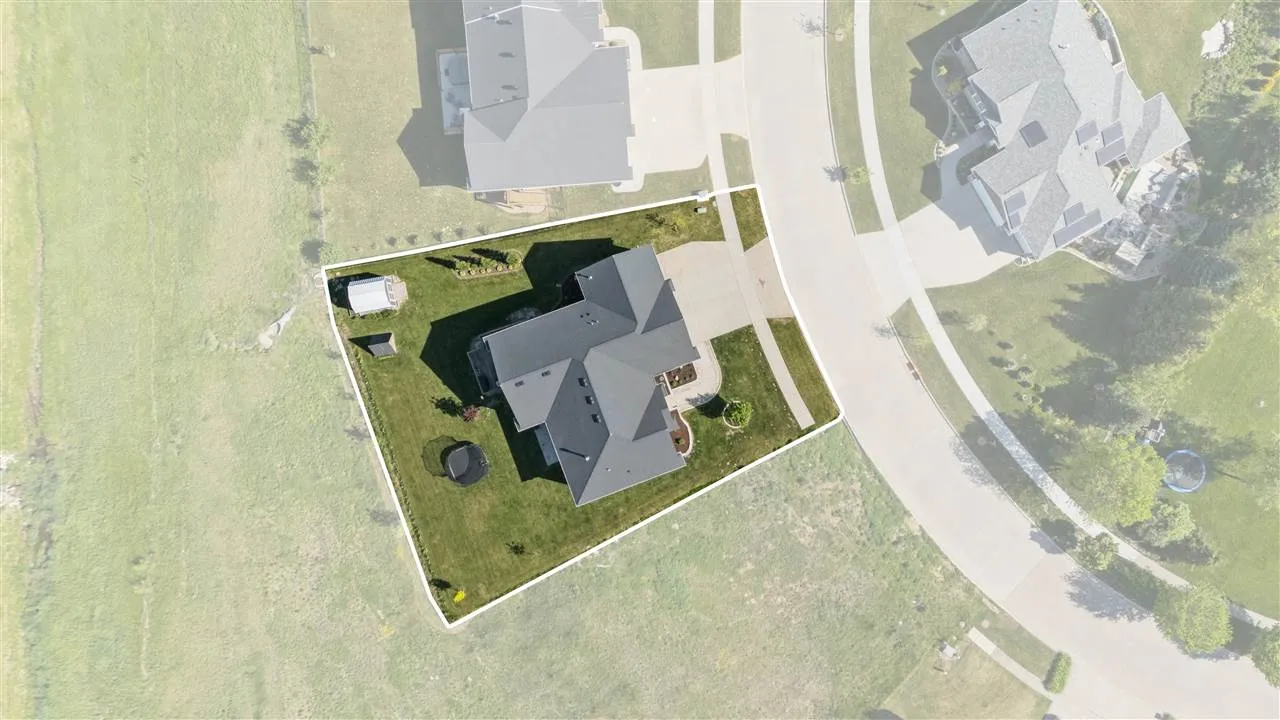
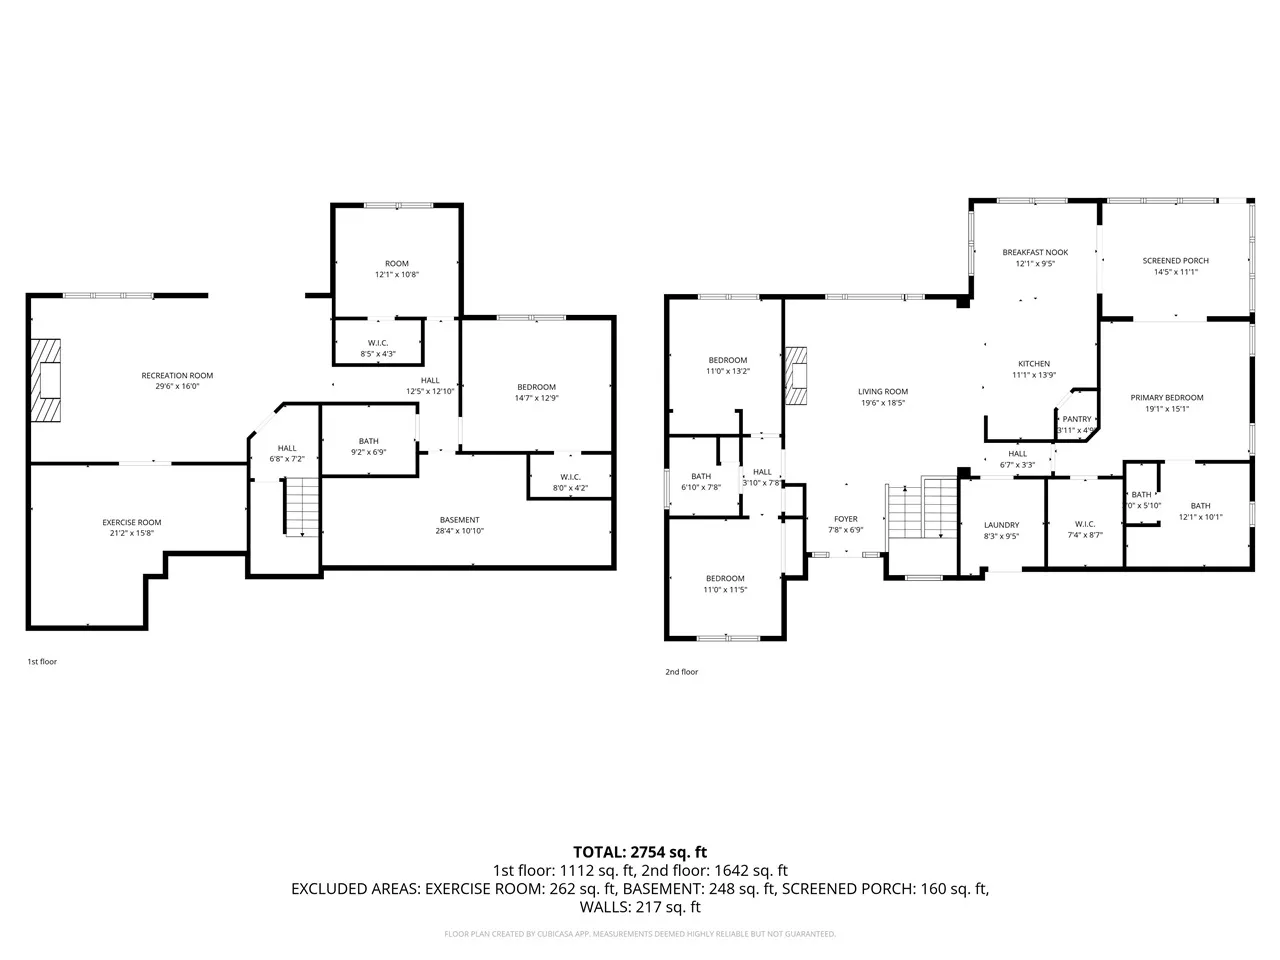
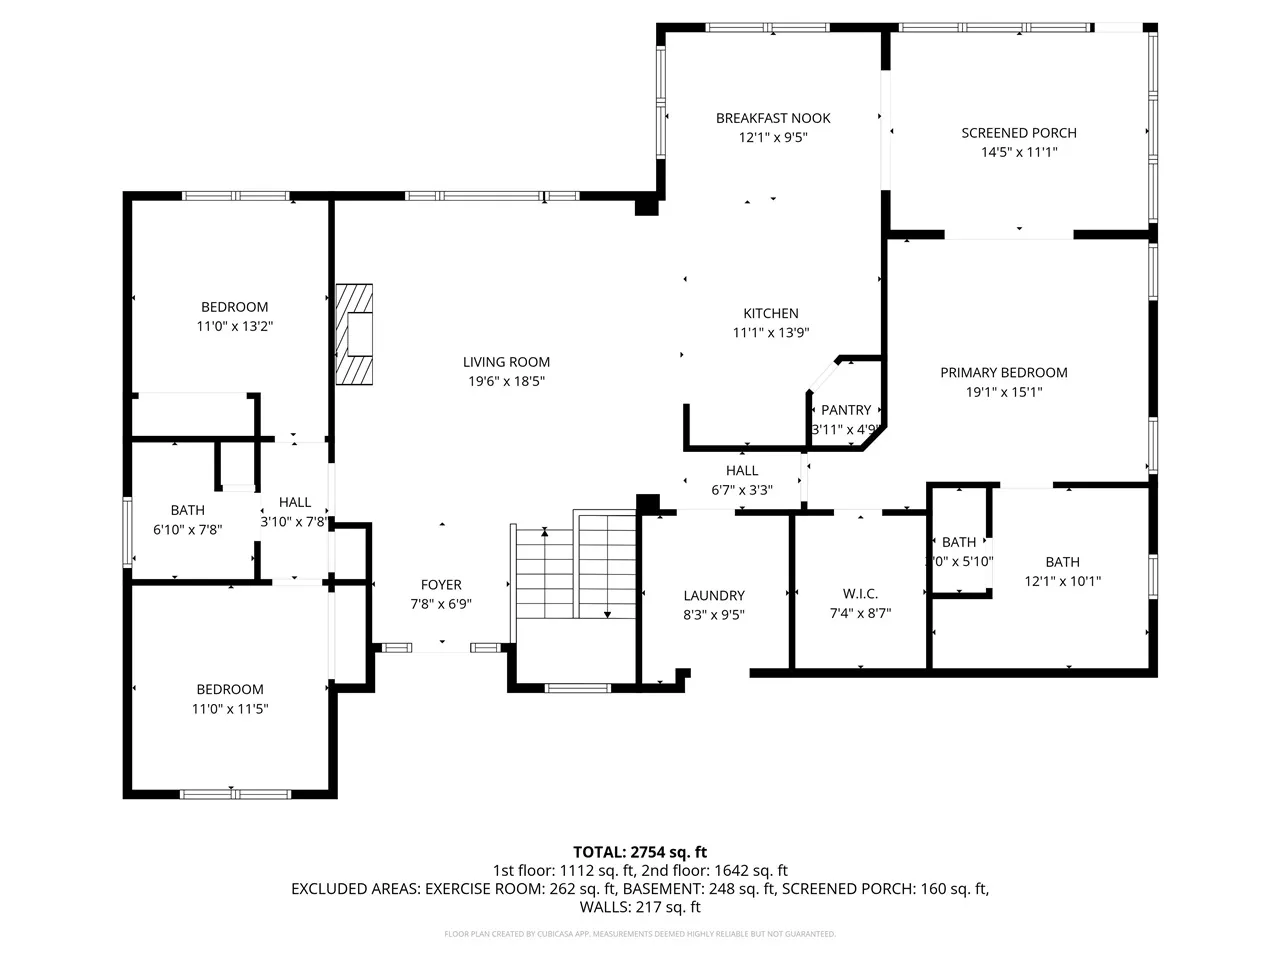
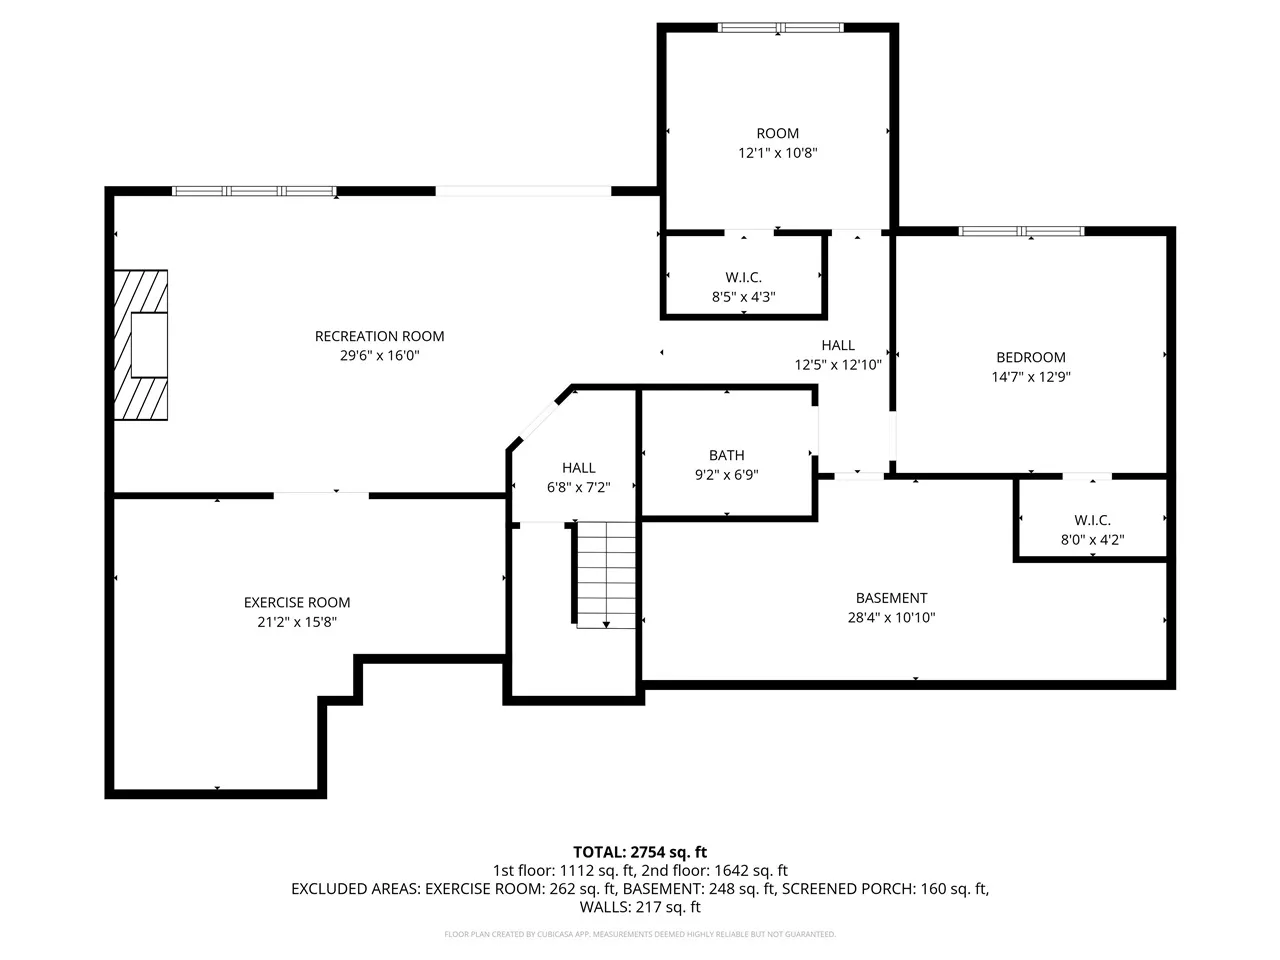
Welcome to 955 16th Ave SW in sought-after Stonebrook Estates — a stunning energy-efficient green-built ranch! This 5-bedroom, 3-bath home offers main-floor living at its finest with hardwood floors, vaulted ceilings, and abundant natural light. The chef’s kitchen features beautiful soft-close cabinetry, quartz countertops, Whirlpool appliances, gas range, pot filler, farm sink, and a pantry leading to a screened porch wired for TV and an oversized grilling deck. The living room centers around a gas fireplace. The primary suite offers a walk-in closet, private screened porch access, and a tiled walk-in shower with dual vanity. Two additional bedrooms share a tiled bath, plus main-floor laundry. The walkout lower level features natural light, a second gas fireplace with custom shelving, dry bar with wine refrigerator, an impeccable full bath with quartz countertops and tiled floors, storage room, and a workout room plumbed for a wet bar — or open it up for an even larger family room. Outdoors enjoy mature trees, beautiful landscaping, a level backyard, storage shed, and private green space. 3-car heated garage. Soft-close drawers and quartz countertops grace every kitchen and bath in this absolutely gorgeous home. Schedule your showing today!
Residential Sale
955 16th Ave SW
Mt Vernon, Iowa 52314

Information on this page deemed reliable, but not guaranteed to be accurate. Listing information was entered by the listing agent and provided by ICAAR (Iowa City Area Association of REALTORS®) MLS and CRAAR (Cedar Rapids Area Association of REALTORS®) MLS. Urban Acres claims no responsibility for any misinformation, typographical errors, or misprints displayed from the MLS sources.
Request a Showing
Have a question we can answer this property? Interesting in scheduling a showing? Please enter your preferences in the form. We will contact you in order to schedule an appointment to view this property.
View Similar Listings
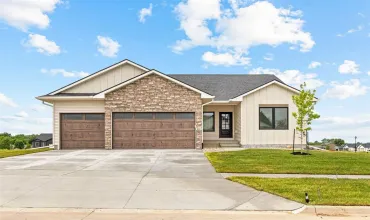

5 beds, 3 bath
SqFt: 2,760
650 17th Ave SW
Mt Vernon, Iowa 52314
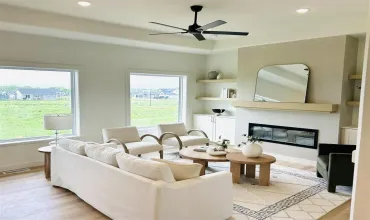
5 beds, 3 bath
SqFt: 2,700
801 Crestview Dr
Solon, Iowa 52333

5 beds, 3 bath
SqFt: 2,848
3048 Ridgeview Cir
Coralville, Iowa 52241
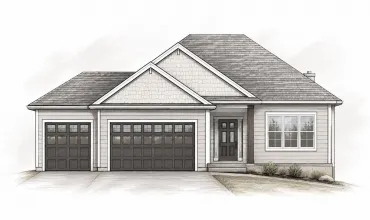
5 beds, 3 bath
SqFt: 3,146
5425 Seminole Valley Trl
Cedar Rapids, Iowa 52411
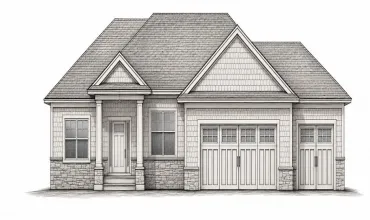
5 beds, 3 bath
SqFt: 2,997
5407 Seminole Valley Trl NE
Cedar Rapids, Iowa 52411

5 beds, 3 bath
SqFt: 2,582
100 S Seven Oaks Road
North Liberty, Iowa 52317
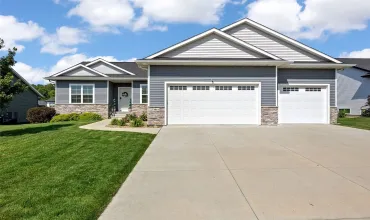
5 beds, 3 bath
SqFt: 3,081
4064 Aster Ct
Marion, Iowa 52302
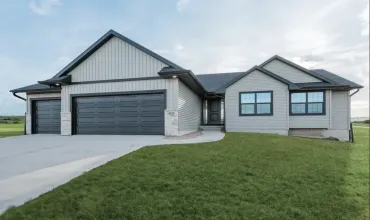
5 beds, 3 bath
SqFt: 3,059