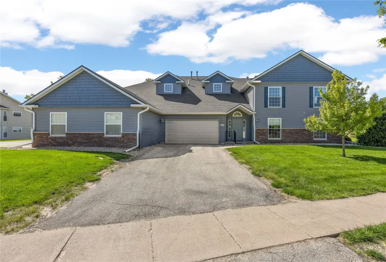
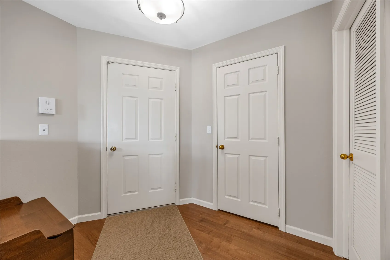
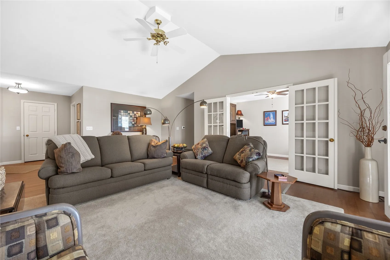
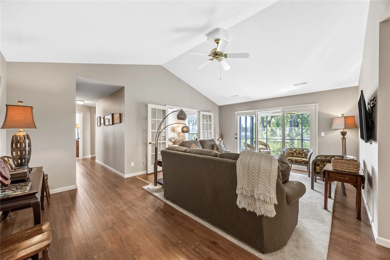
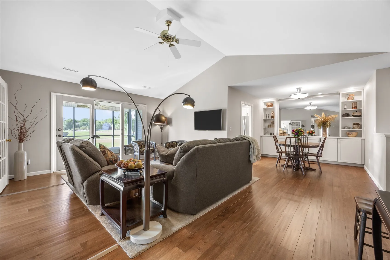
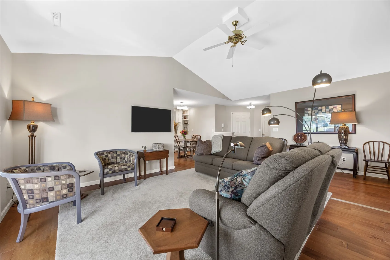
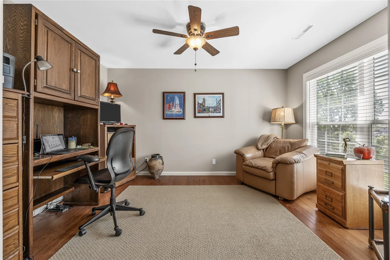
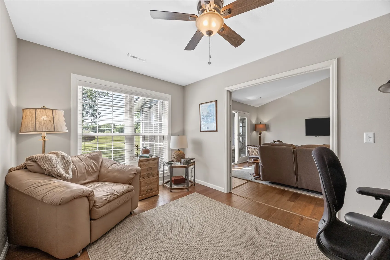
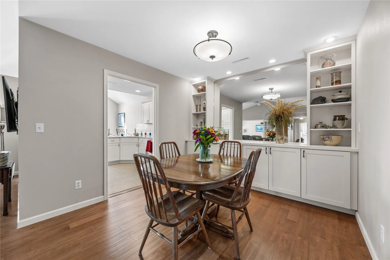
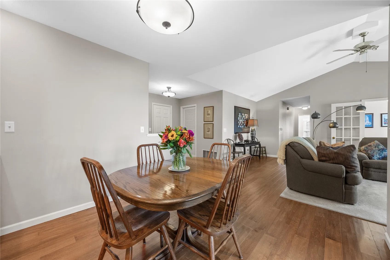
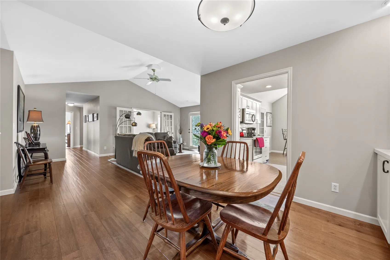
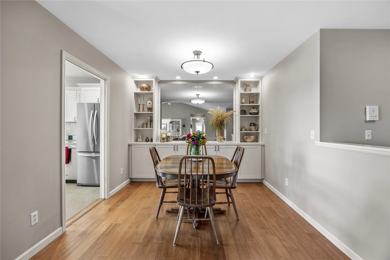
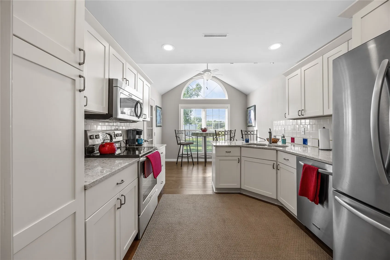
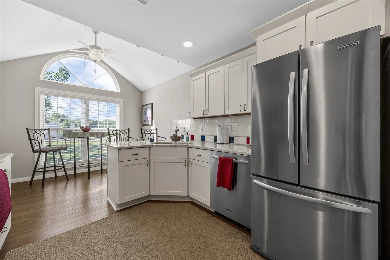
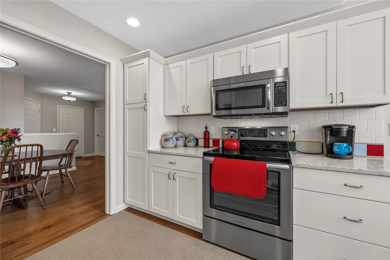
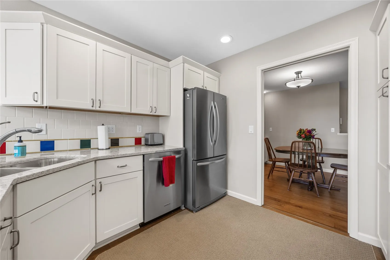
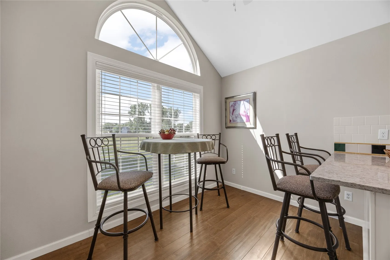
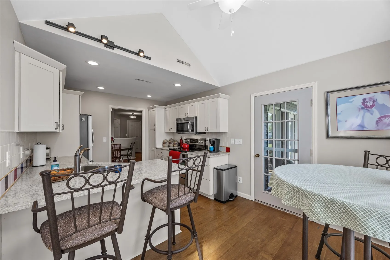
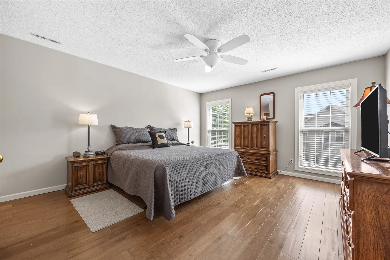
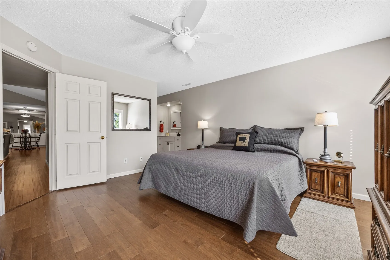
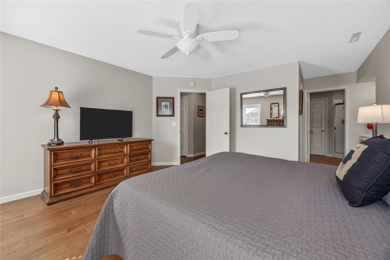
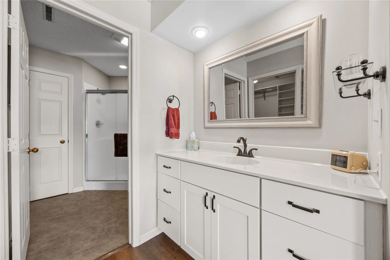
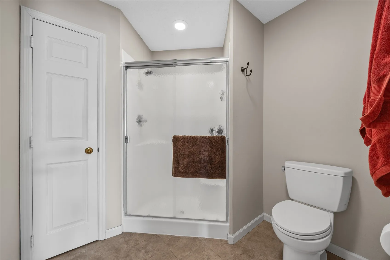
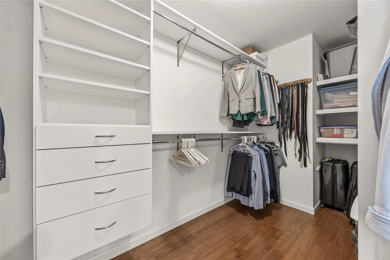
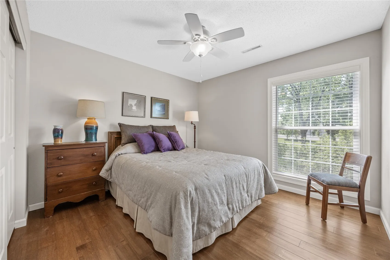
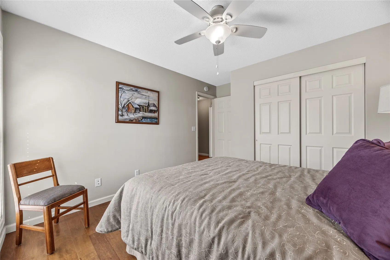
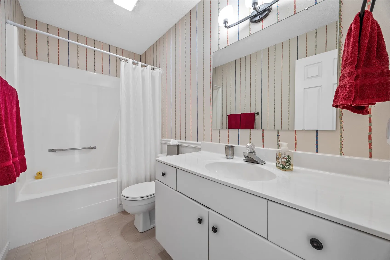
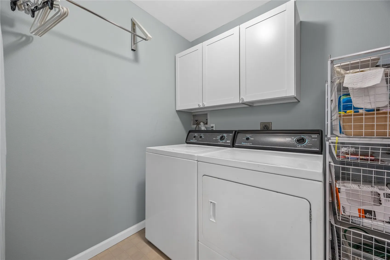
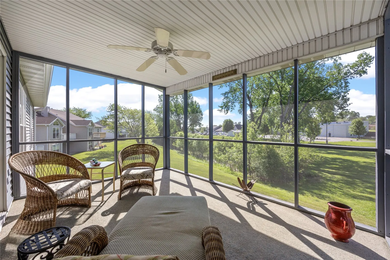
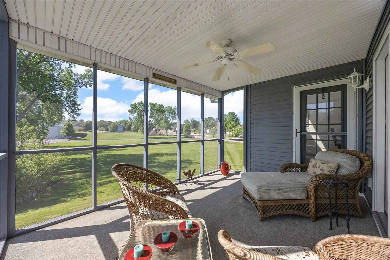
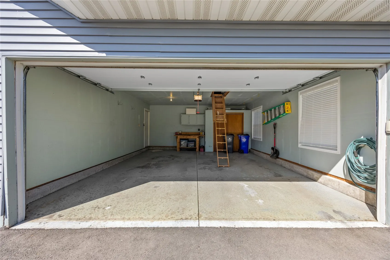
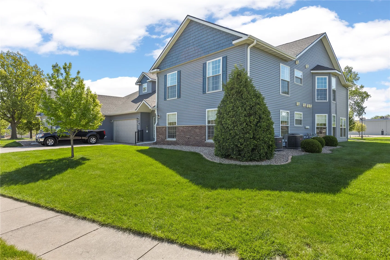
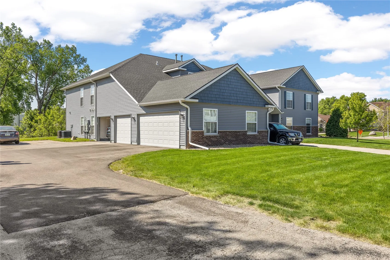
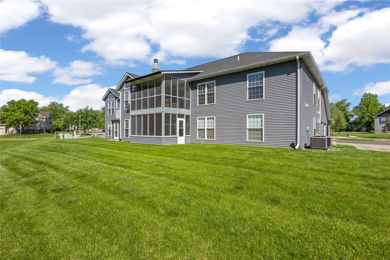
Looking for a great place to call home? Look no further! This has what you’re looking for. It starts with 1690 sq ft on the 2nd floor in a great location off 42nd NE. Basics include 2 bedrooms, 2 baths, a den/study, a screened porch and a 19 x 24 garage with a loft and 2 windows. Features include vaulted ceilings, a kitchen palladium window, hardwood floors with custom area rugs throughout and with all the appliances staying—even washer and dryer. It has a deep, lighted front closet, a separate utility room (one of the cleanest you’ll find), a separate dining room with a custom mirrored wall that includes shelving, cabinets and a buffet serving space. The upgrades in the kitchen include a corner sink, track lighting, extra pullouts in the lower-level cabinets, a pantry with pull-outs, tiled backsplash and eat-in area with door to screened porch. The living room has French doors to the den and exit to the screened porch. The primary suite includes a spacious, customized walk-in closet, a separate shower area with linen closet and stool and separate vanity area with soft-closed drawers. The 2nd bedroom is perfect with the 2nd bathroom just steps away. There are all new windows, trim and blinds throughout, 6 ceiling fans throughout and nice natural light throughout. This unit had new AC in 2022. The bldg. had a new roof, new siding, insulation, and gutters from the derecho. Coming in 2026 will be new front bldg. doors with side panels for ALL buildings, asphalt for ALL driveways and parking spaces and completion of the landscaping project in front of each building. This location is close to I380, Edgewood, shopping, restaurants and Twin Pines Golf Course. It truly is an all-around great place to call home! NO PETS! NO RENTALS! Schedule your appointment today to see how much you’re going to love it!
Residential Sale
4300 Westchester Drive NE Unit C
Cedar Rapids, Iowa 52402

- Pierce
- Franklin
- Kennedy
Information on this page deemed reliable, but not guaranteed to be accurate. Listing information was entered by the listing agent and provided by ICAAR (Iowa City Area Association of REALTORS®) MLS and CRAAR (Cedar Rapids Area Association of REALTORS®) MLS. Urban Acres claims no responsibility for any misinformation, typographical errors, or misprints displayed from the MLS sources.
Have a question we can answer this property? Interesting in scheduling a showing? Please enter your preferences in the form. We will contact you in order to schedule an appointment to view this property.
View Similar Listings

2 beds, 2 bath
SqFt: 1,152
$179,900
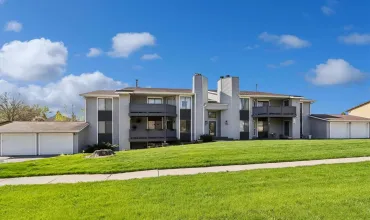
515 S Riggs St
Lone Tree, Iowa 52755
2 beds, 2 bath
SqFt: 1,040
$174,900
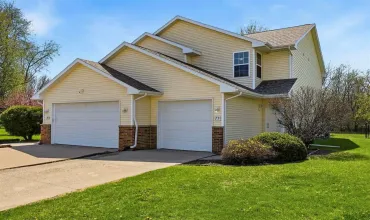
2040 Holiday Road
Coralville, Iowa 52241
2 beds, 2 bath
SqFt: 1,224
$199,000
77 Thistle Ct
Iowa City, Iowa 52240

2 beds, 2 bath
SqFt: 727
$155,000
922 6th Ave
Iowa City, Iowa 52240-6461
2 beds, 2 bath
SqFt: 1,550
$225,000
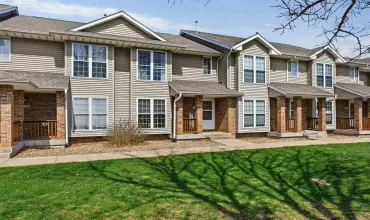
618 Westside Dr
Iowa City, Iowa 52246
2 beds, 2 bath
SqFt: 1,072
$199,900
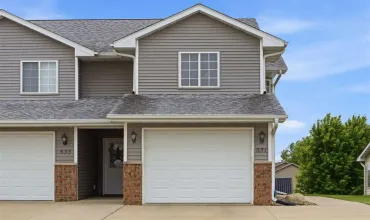
531 E Goldfinch
Tiffin, Iowa 52340
2 beds, 2 bath
SqFt: 1,232
$140,000
1734 Pikes Peak Court NE
Cedar Rapids, Iowa 52402
2 beds, 2 bath
SqFt: 1,232
$179,900
302 W Linn St.
Lone Tree, Iowa 52755