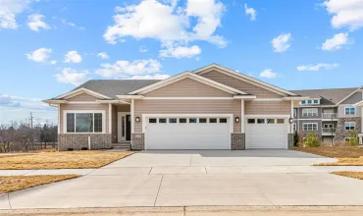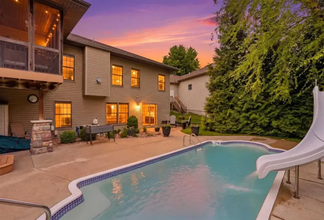

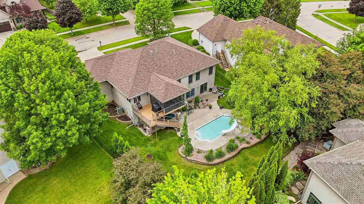
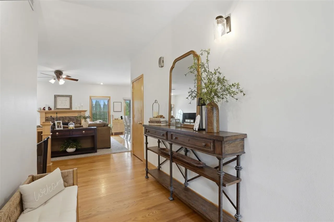
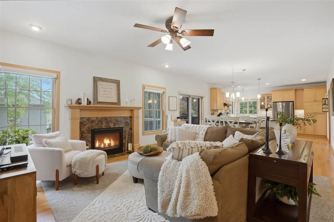
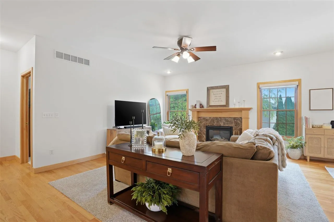

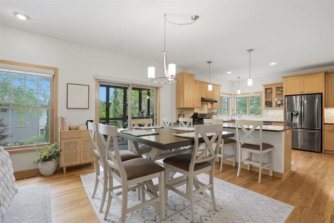
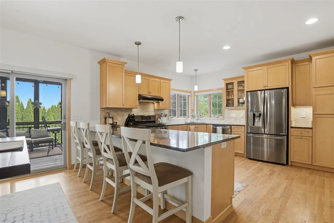
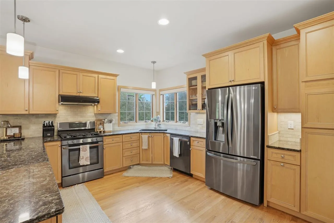
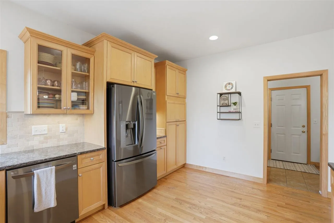
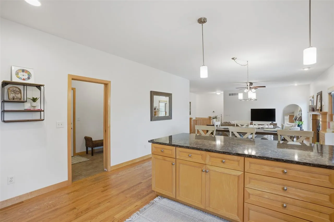
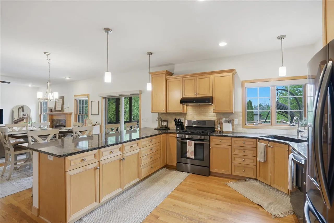
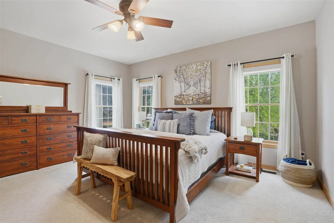
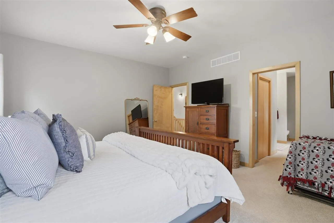
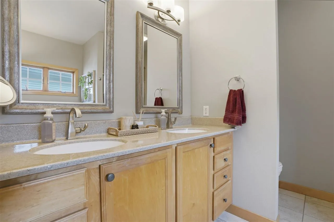
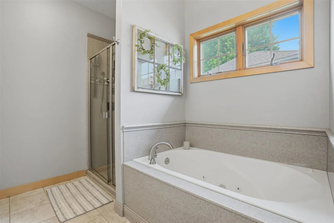
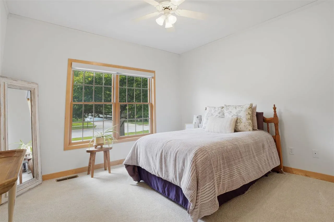
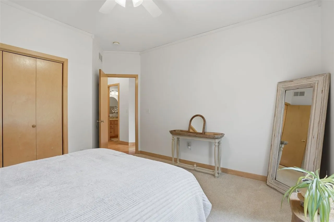
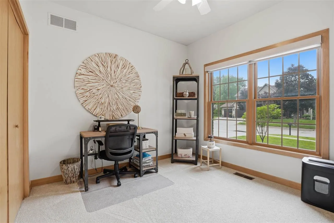
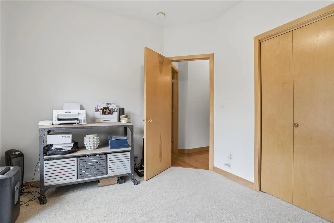
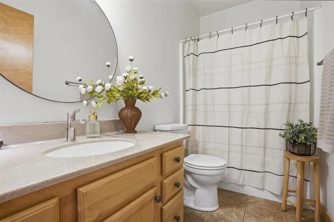
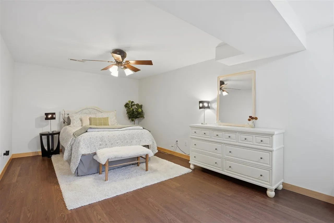

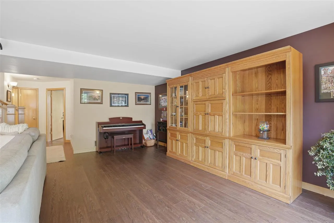
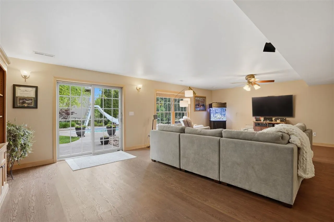
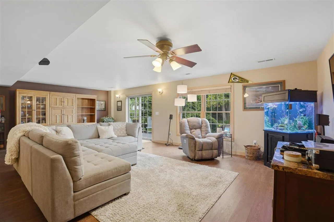
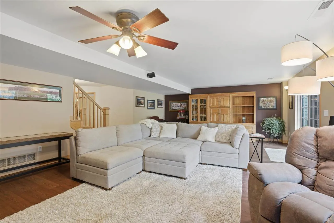

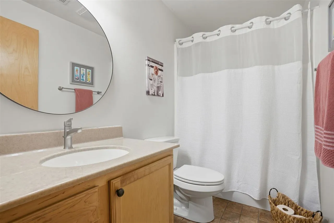
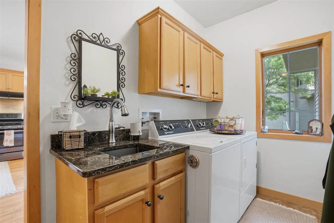
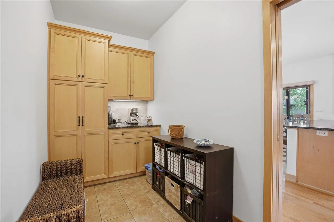

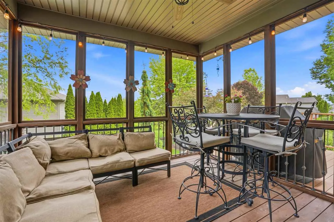
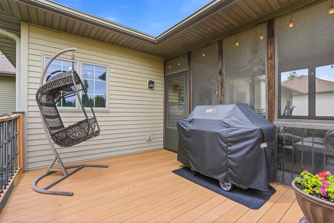

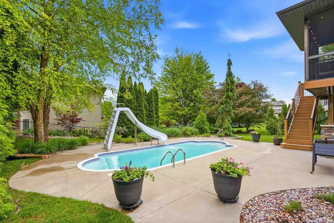

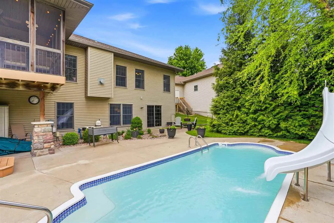
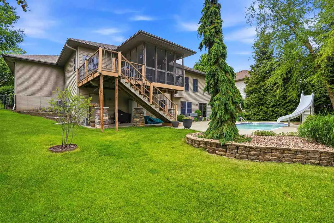
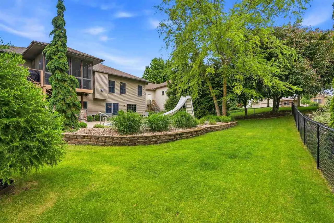
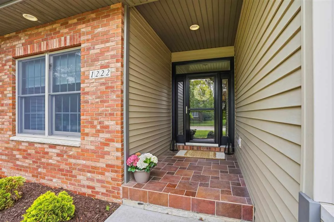


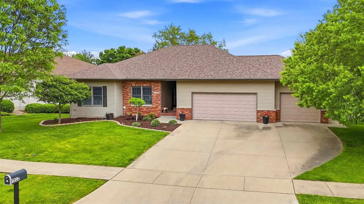
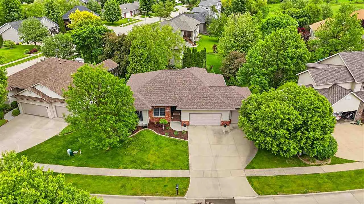
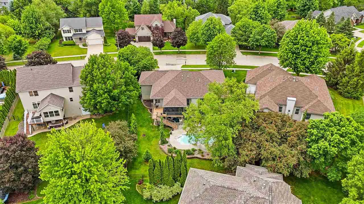
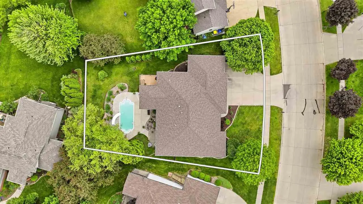
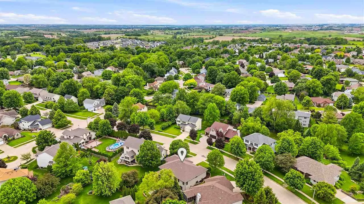
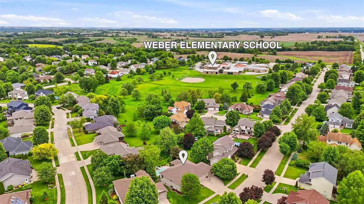
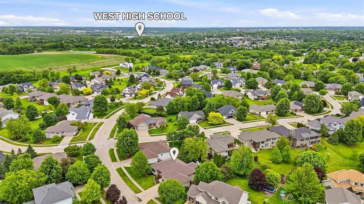
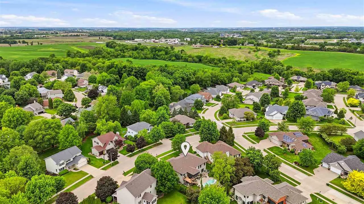
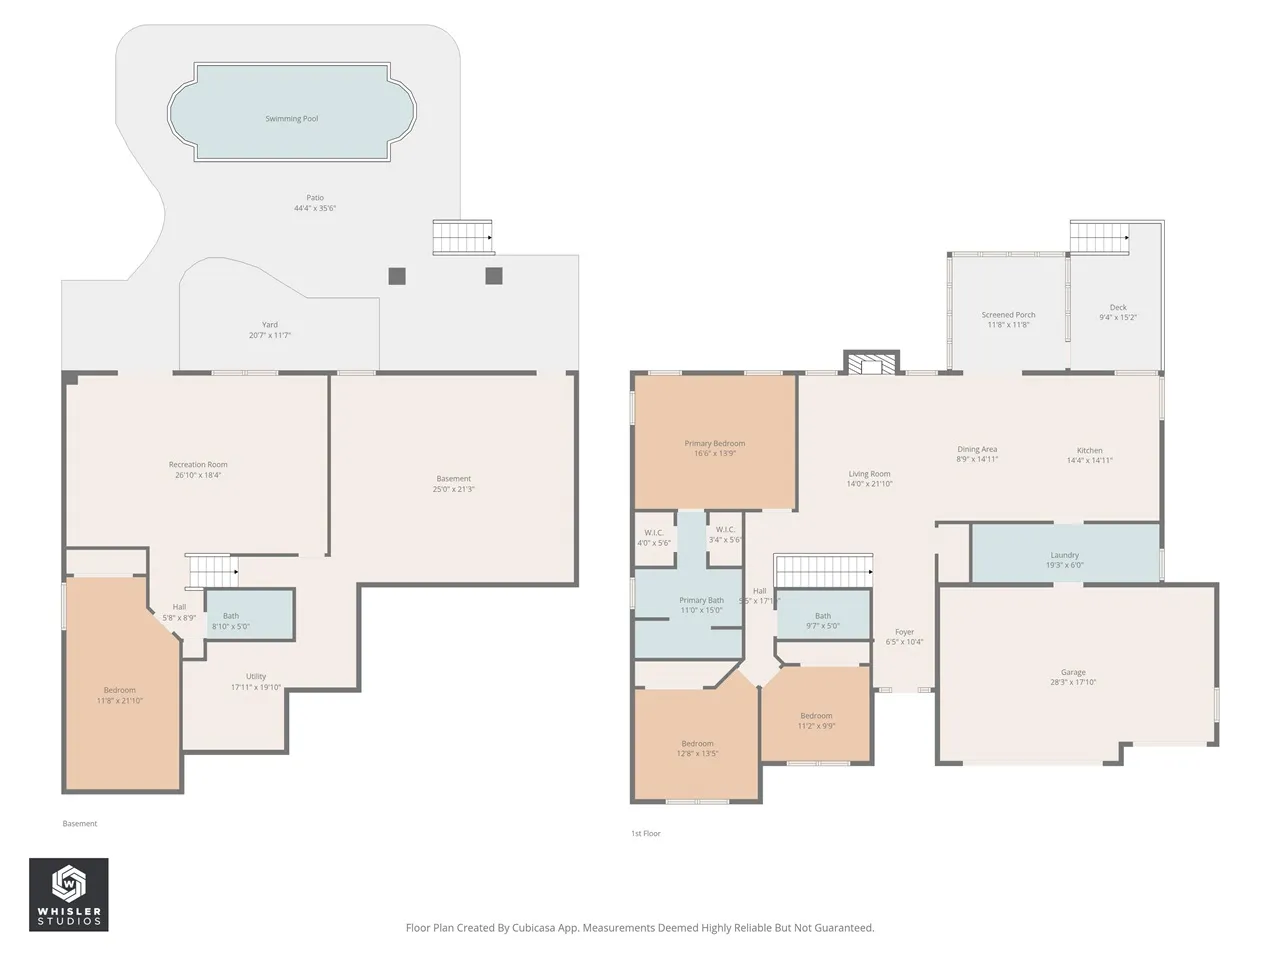
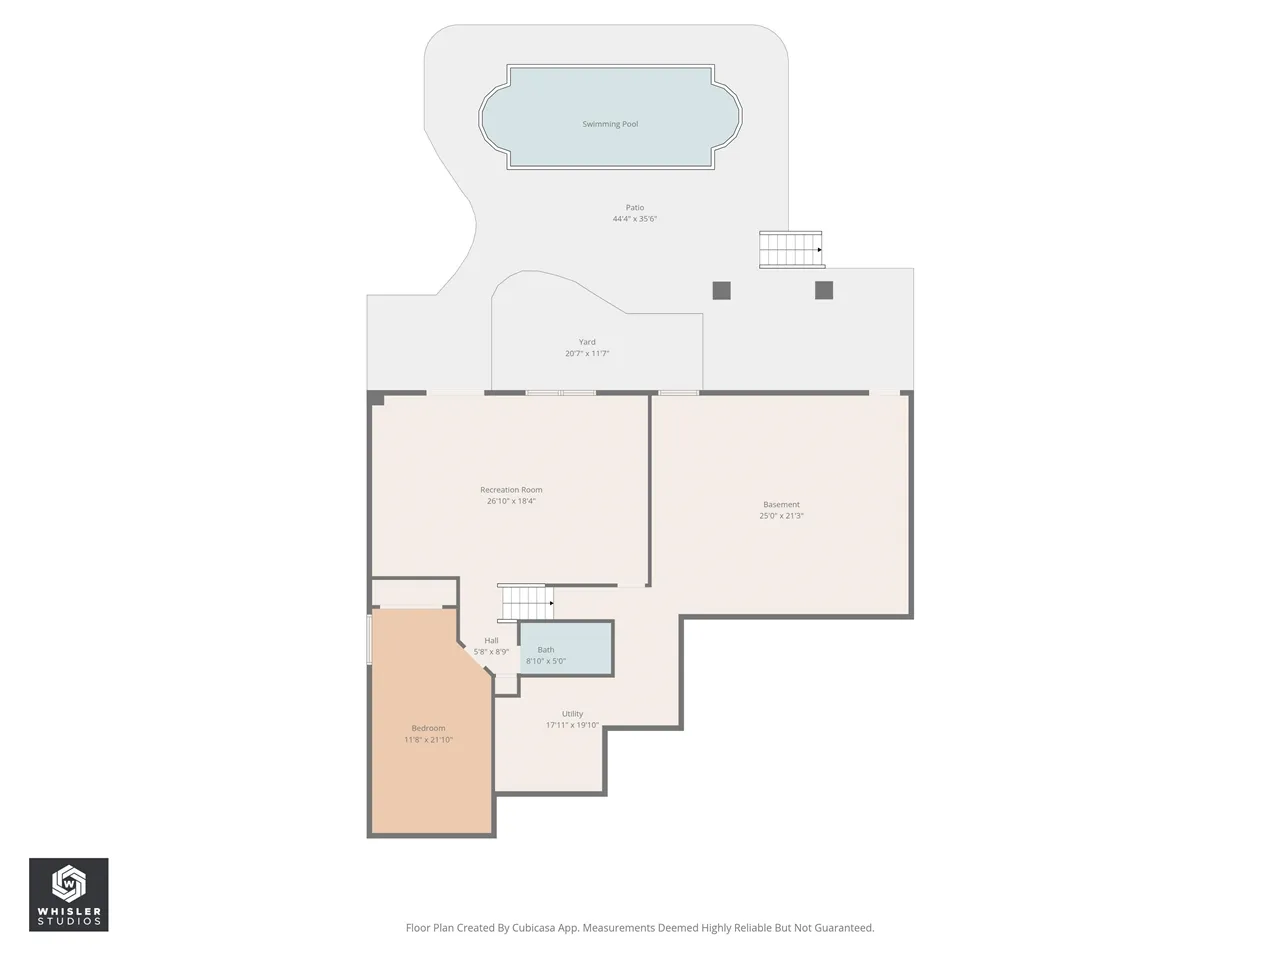
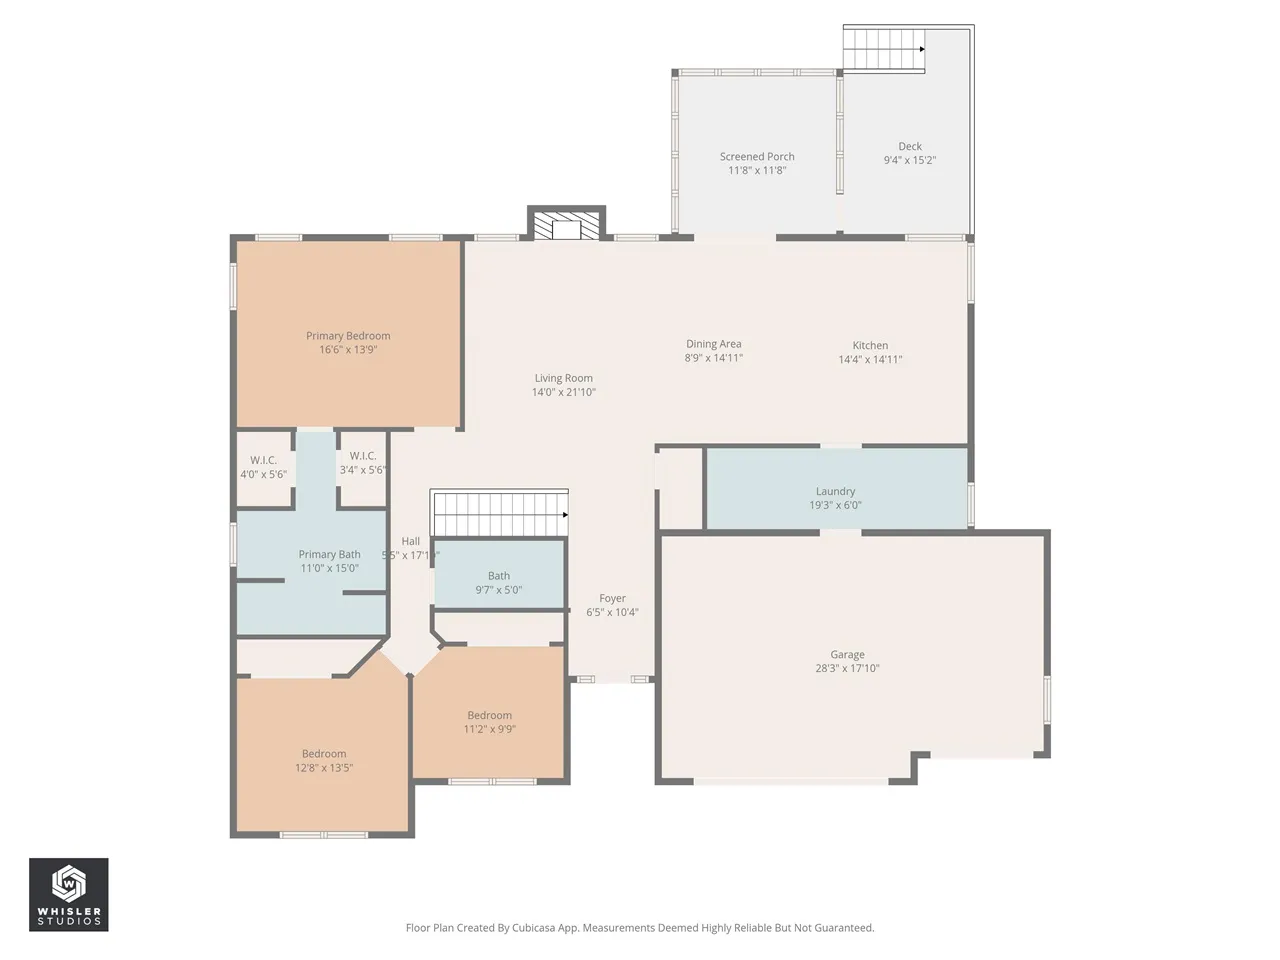
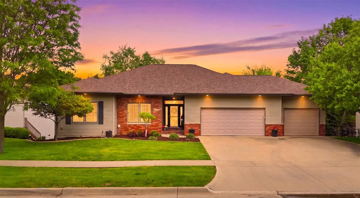
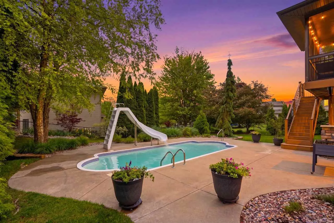
Beautifully nestled in a sought-after West Side neighborhood near Weber Elementary School, this spacious walkout ranch offers an incredible combination of indoor comfort and outdoor living! Surrounded by mature trees and lush landscaping, the backyard feels like your own private retreat featuring an in-ground saltwater pool with slide, large patio, fenced yard, screened porch and maintenance-free Trex deck for entertaining all summer long. Inside, the bright and open main level is filled with natural light and offers a fantastic flow between the oversized kitchen, dining area and living room with cozy gas fireplace. The kitchen features abundant cabinetry and workspace, while the huge laundry/drop zone includes additional pantry storage and a convenient coffee bar area. The primary suite overlooks the backyard oasis and includes a private bath with walk-in shower and whirlpool tub. Two additional spacious bedrooms and a full hall bath complete the main level. The walkout lower level opens directly to the pool area and features a spacious family/rec room, 4th bedroom, 3rd full bath and an enormous storage room with egress window offering excellent potential for a future 5th bedroom, gym or office. The large 3-car garage, in-ground saltwater swimming pool and an incredible setting make this one a rare find!
Residential Sale
1222 Wild Prairie Dr
Iowa City, Iowa 52246

Information on this page deemed reliable, but not guaranteed to be accurate. Listing information was entered by the listing agent and provided by ICAAR (Iowa City Area Association of REALTORS®) MLS and CRAAR (Cedar Rapids Area Association of REALTORS®) MLS. Urban Acres claims no responsibility for any misinformation, typographical errors, or misprints displayed from the MLS sources.
Have a question we can answer this property? Interesting in scheduling a showing? Please enter your preferences in the form. We will contact you in order to schedule an appointment to view this property.
View Similar Listings

4 beds, 3 bath
SqFt: 2,876
$565,000
1070 Forest Edge Dr
Coralville, Iowa 52241
4 beds, 3 bath
SqFt: 3,135
$598,000
2859 Pine Circle
Coralville, Iowa 52241
4 beds, 3 bath
SqFt: 3,008
$529,000
1915 Timber Wolf Dr
North Liberty, Iowa 52317

4 beds, 3 bath
SqFt: 3,146
$605,500
4588 NE Sutliff Rd
Solon, Iowa 52333
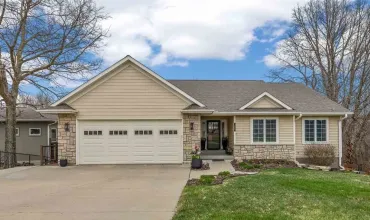
4 beds, 3 bath
SqFt: 2,852
$540,000
359 Sierra Trce
Coralville, Iowa 52241
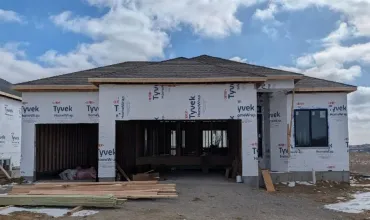
4 beds, 3 bath
SqFt: 2,286
$544,900
3064 Ridgeview Cir
Coralville, Iowa 52241
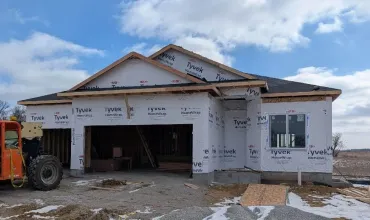
4 beds, 3 bath
SqFt: 2,286
$544,900
3056 Ridgeview Cir
Coralville, Iowa 52241