Description
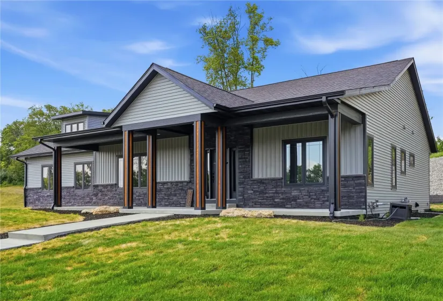
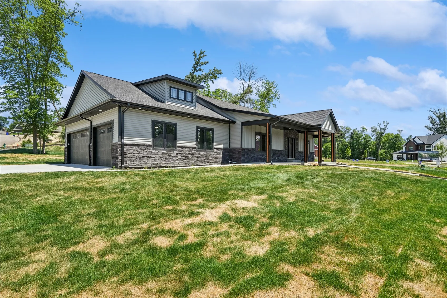
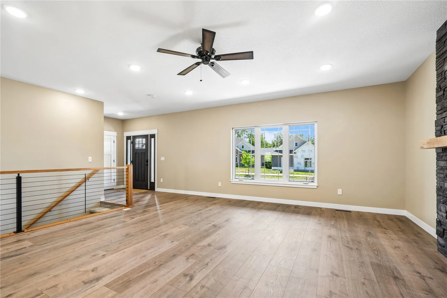
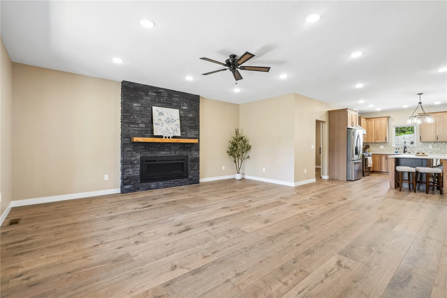
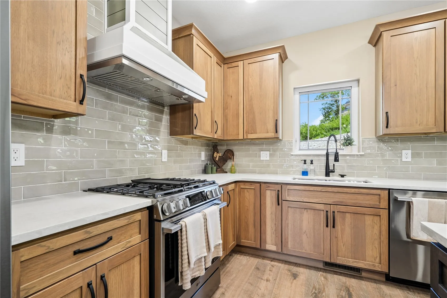
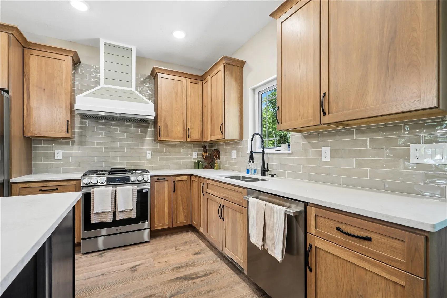
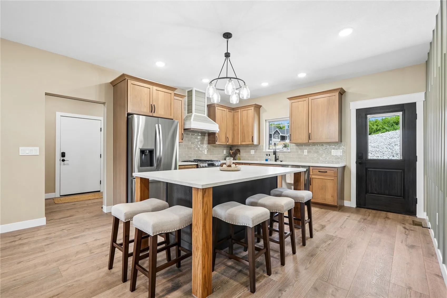
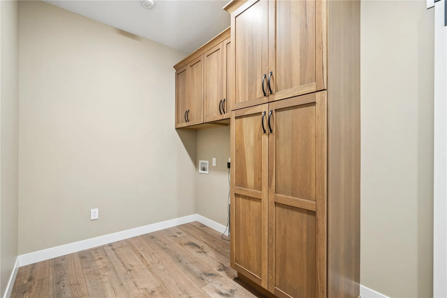
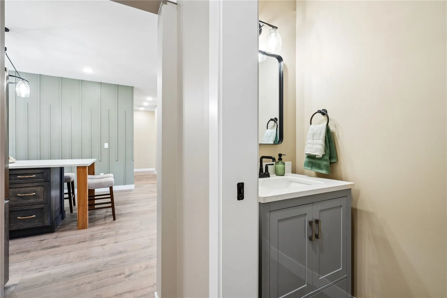
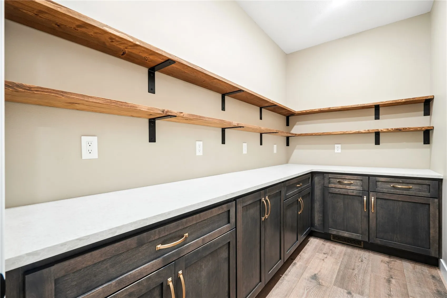
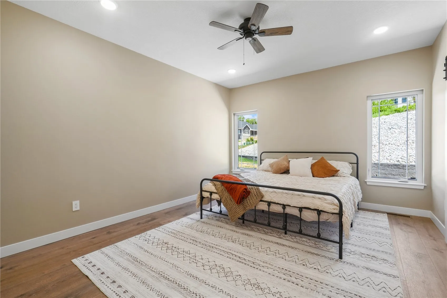
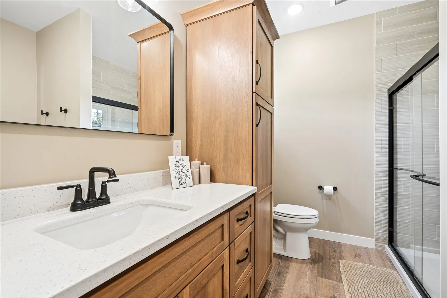
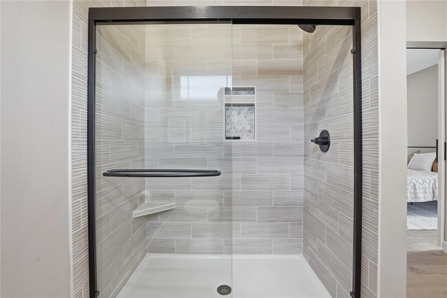
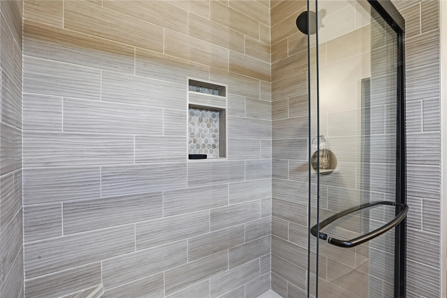
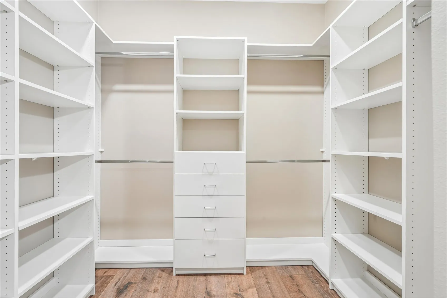
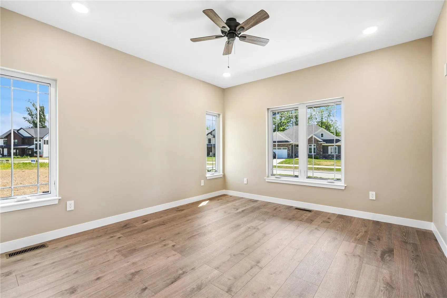
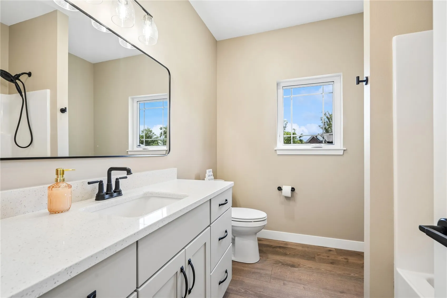
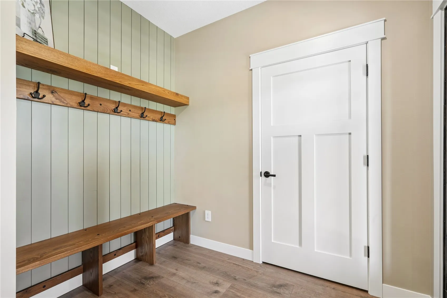
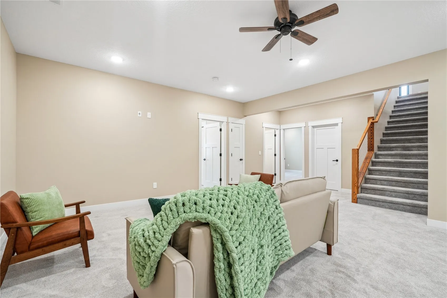
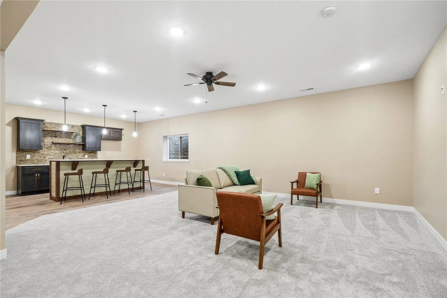
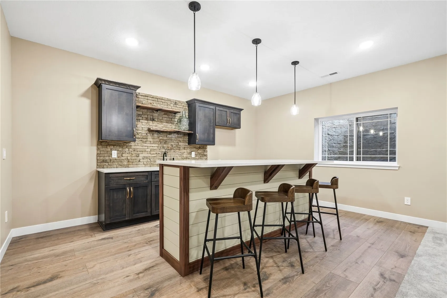
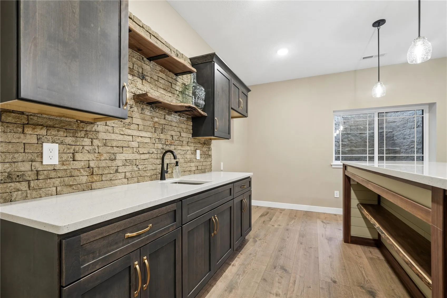
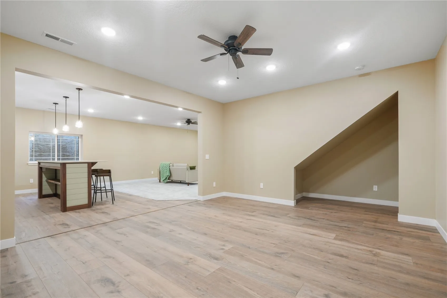
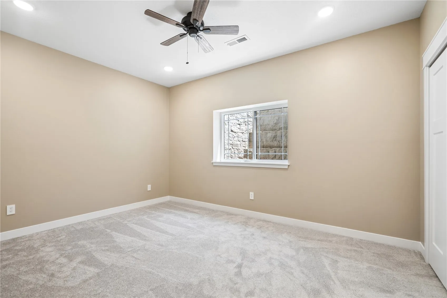
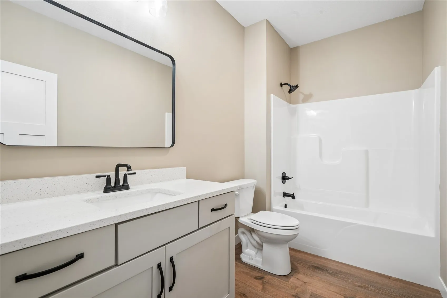
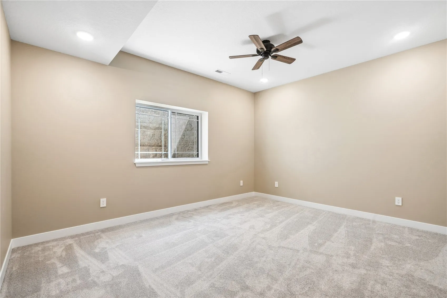
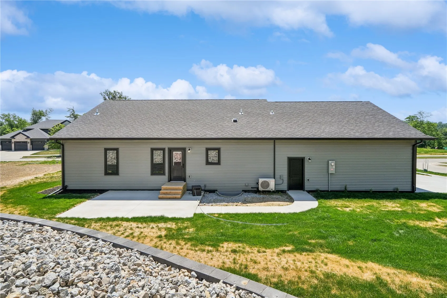
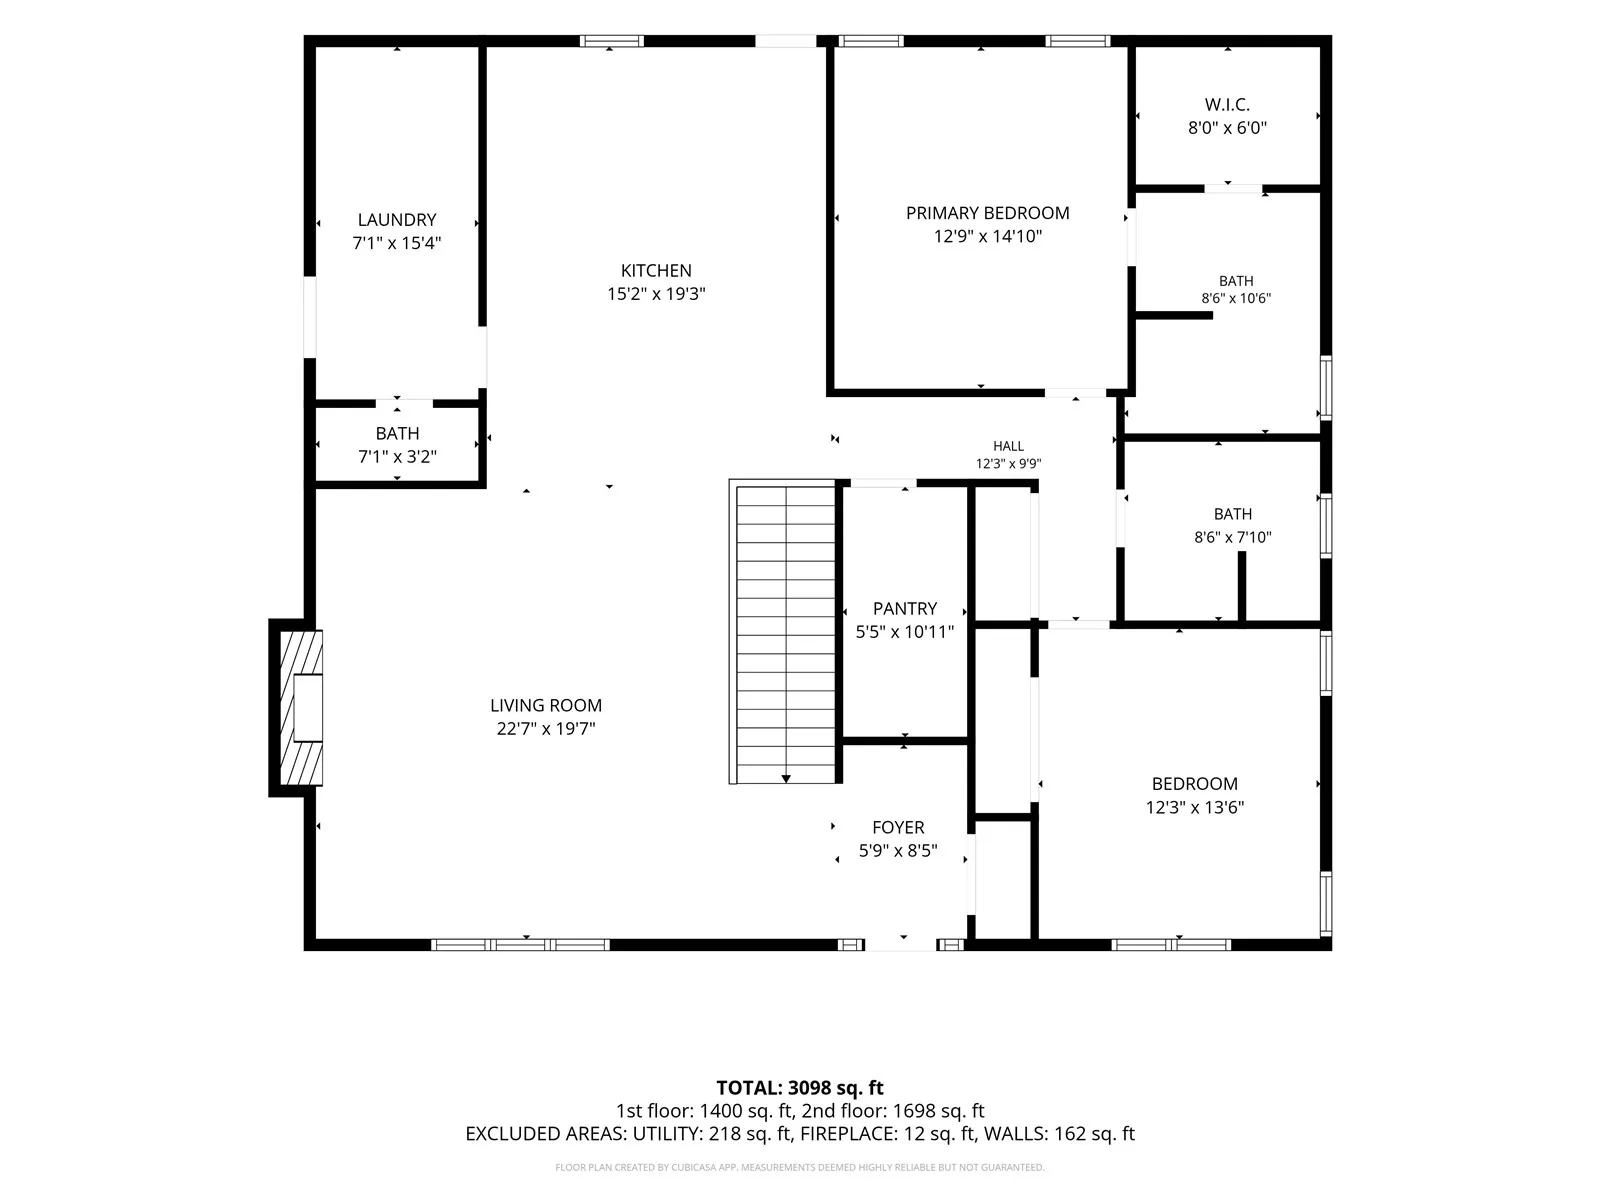
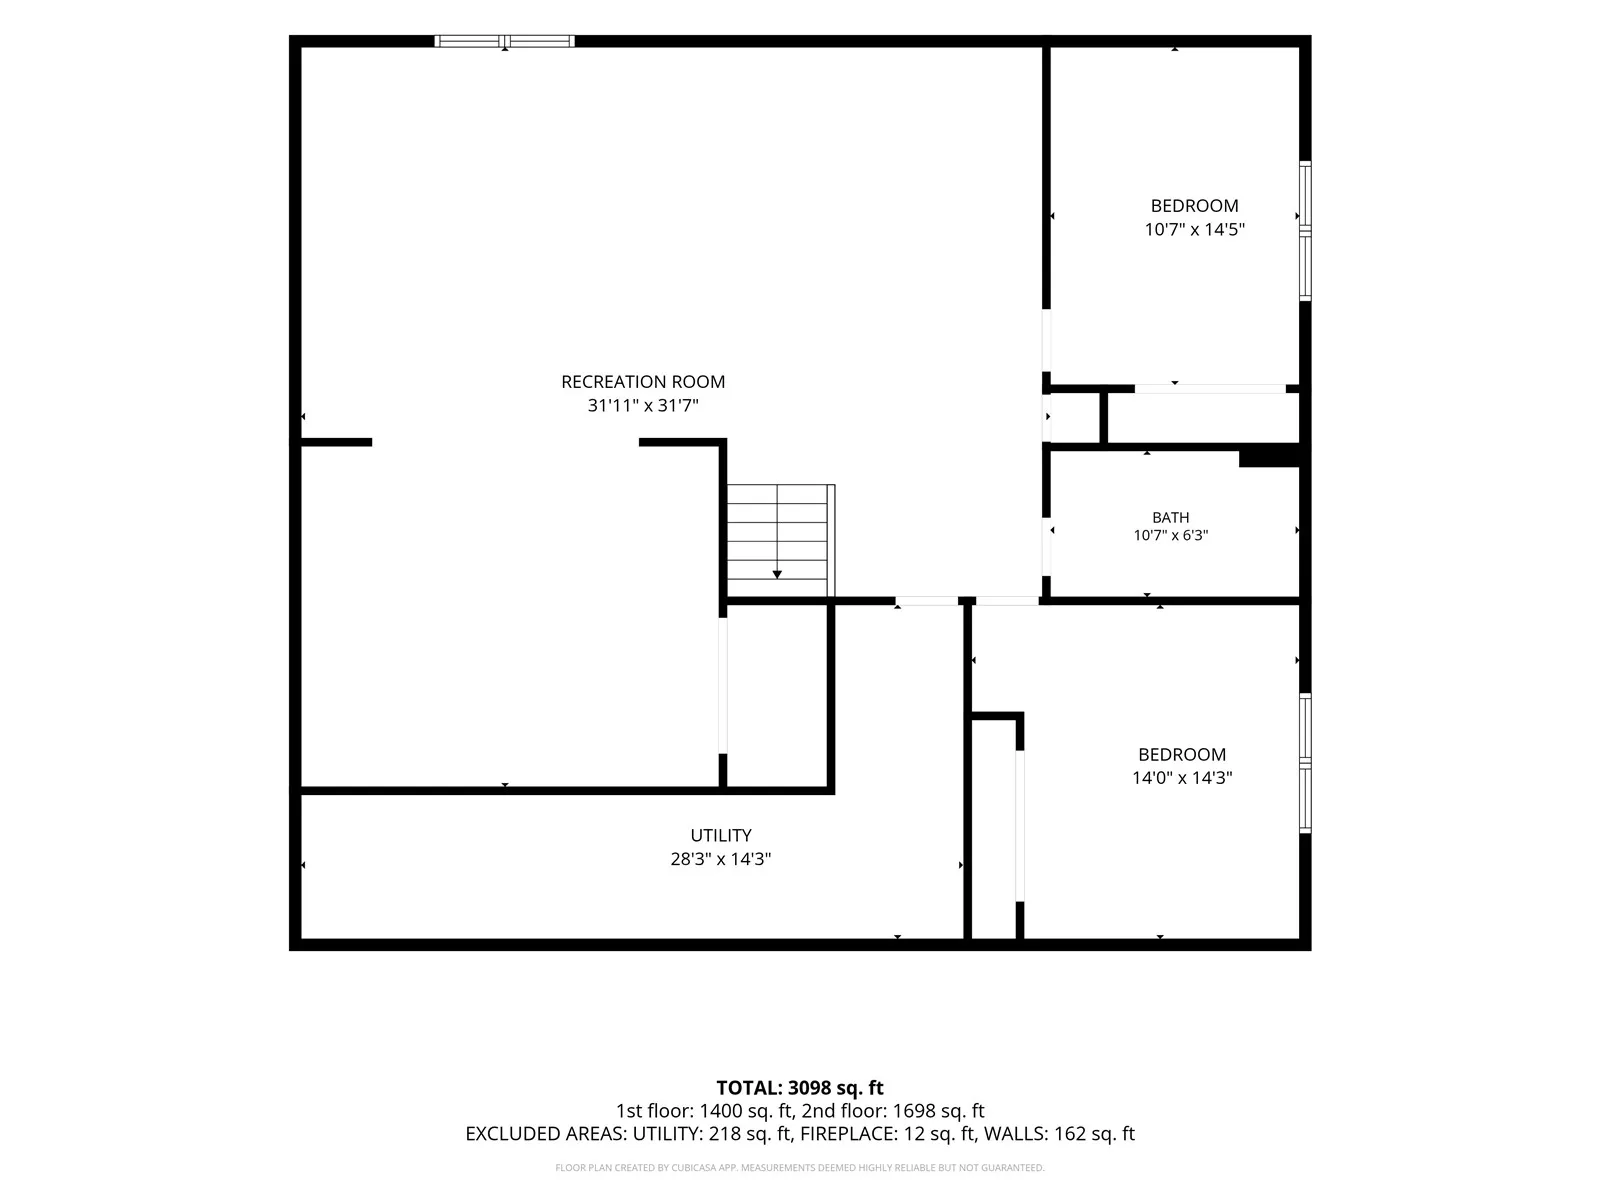
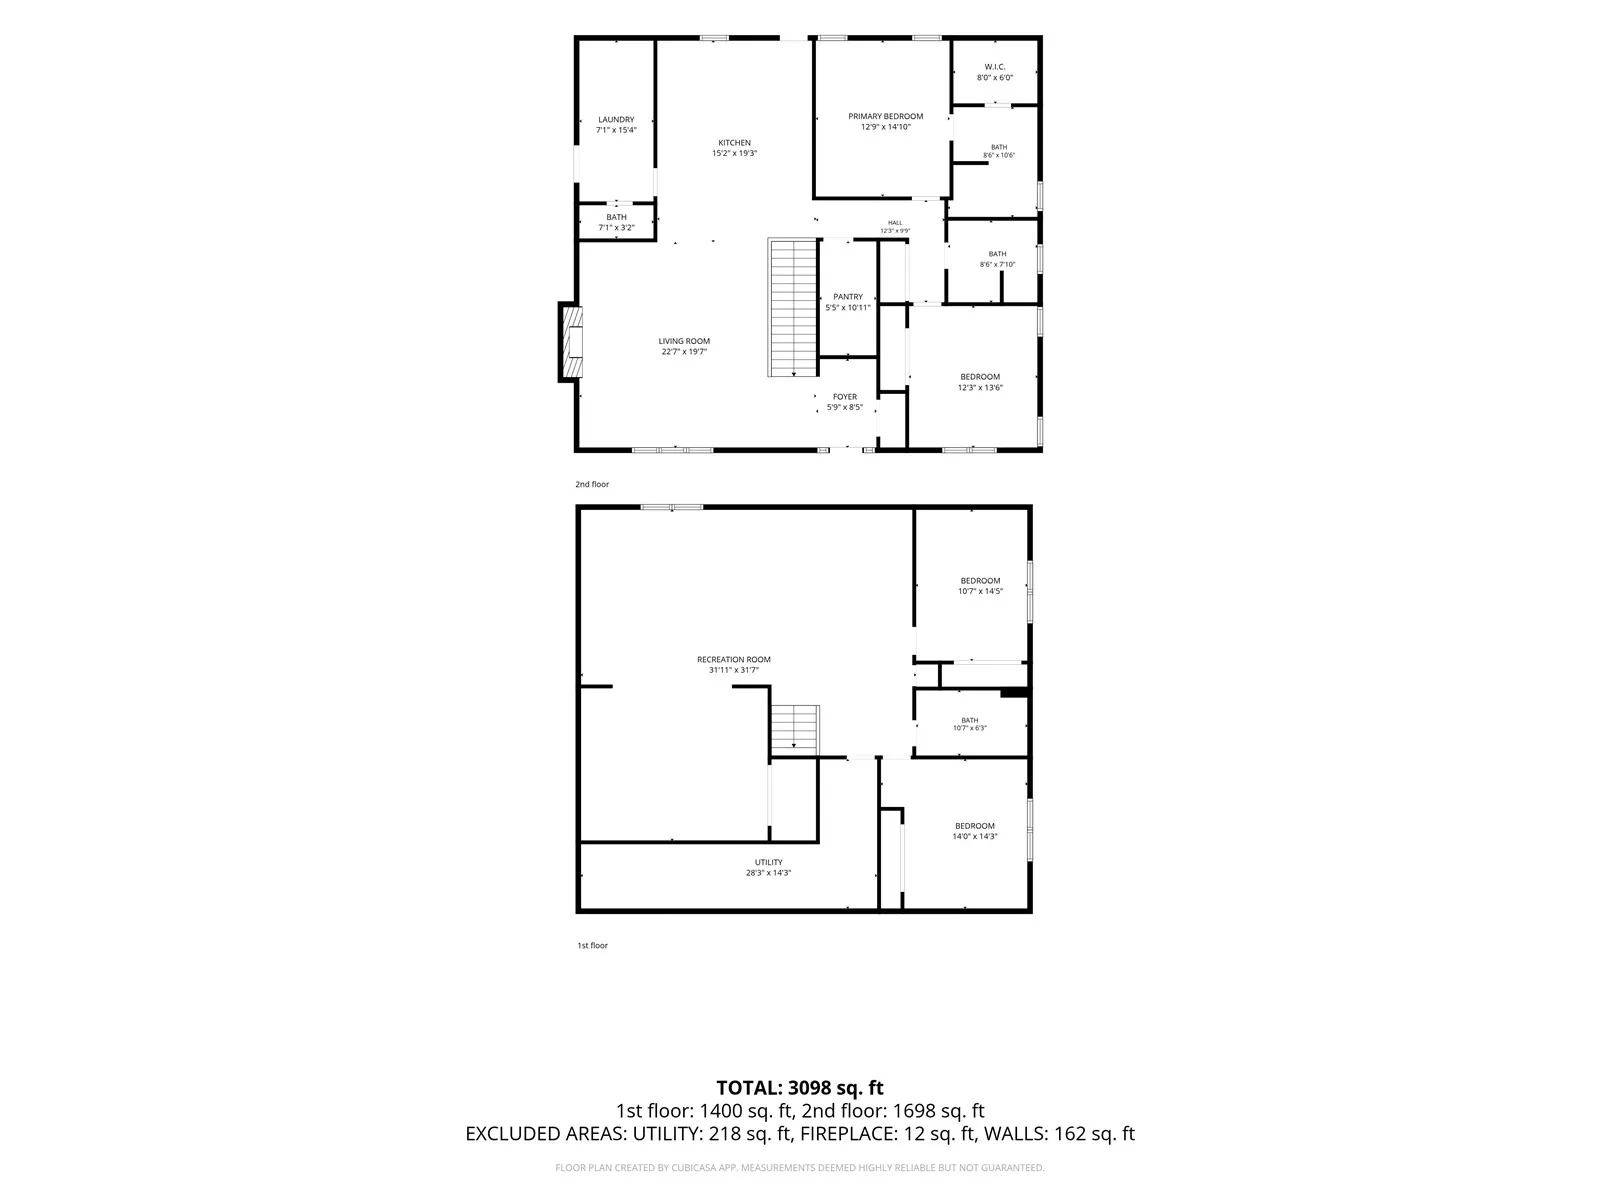
Custom-built home tucked away on a quiet cul-de-sac in a desirable NE location. This thoughtfully designed home is anything but cookie-cutter, offering spacious rooms, wide hallways, quality finishes, and energy-efficient construction throughout. The main level features 9-foot ceilings, beautiful plank flooring, and an impressive great room with a floor-to-ceiling stone fireplace. The open layout flows seamlessly into the kitchen, complete with Bertch custom cabinetry, a large center island, top-of-the-line stainless steel appliances, and a huge walk-in pantry with base cabinets, counter space, and abundant shelving. The primary suite offers a spacious bedroom, private bath with custom tile shower, quartz countertops, and a designer closet with built-ins. A large laundry area off the garage and a conveniently located half bath adds everyday functionality. The lower level is perfect for entertaining, featuring a spacious rec room, attractive wet bar with stone backsplash, oversized conversation island, game room area, two additional bedrooms, and a full bath. Built with energy efficiency in mind, this home includes an ICF basement foundation, upgraded insulation package, Navien on-demand water heater, energy-efficient heat pump, and traditional furnace. The oversized 28×36 three-stall garage is insulated, includes floor drains, and is pre-wired for EV charging. Nothing has been missed in this custom home. Quality shows in the custom painted woodwork, solid painted wood doors, custom railings and finish work. This home is truly a pleasure to show!
Residential Sale
5630 Seminole Valley Trail NE
Cedar Rapids, Iowa 52411

Information on this page deemed reliable, but not guaranteed to be accurate. Listing information was entered by the listing agent and provided by ICAAR (Iowa City Area Association of REALTORS®) MLS and CRAAR (Cedar Rapids Area Association of REALTORS®) MLS. Urban Acres claims no responsibility for any misinformation, typographical errors, or misprints displayed from the MLS sources.
Request a Showing
Have a question we can answer this property? Interesting in scheduling a showing? Please enter your preferences in the form. We will contact you in order to schedule an appointment to view this property.
View Similar Listings
4 beds, 4 bath
SqFt: 3,058
1675 Ridge Rd
Iowa City, Iowa 52245
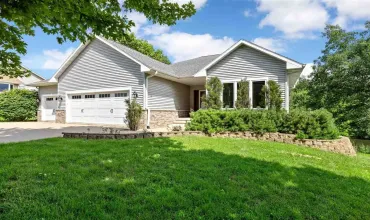
4 beds, 4 bath
SqFt: 3,206
1280 NE Winchester Drive
Swisher, Iowa 52338

4 beds, 4 bath
SqFt: 3,444
17 Briar Ridge Dr NE
Iowa City, Iowa 52240
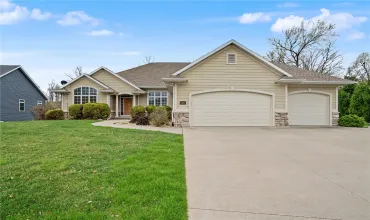
4 beds, 4 bath
SqFt: 3,546