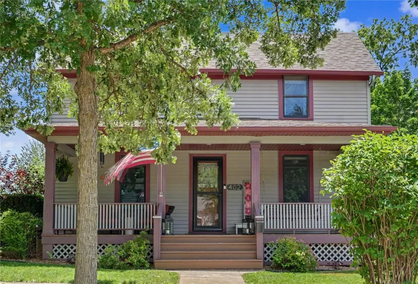
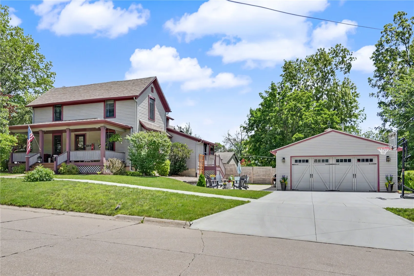
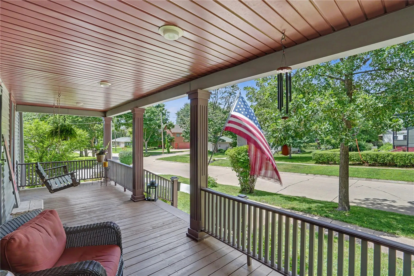
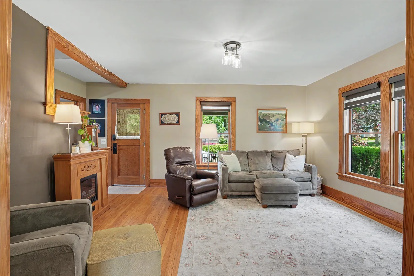
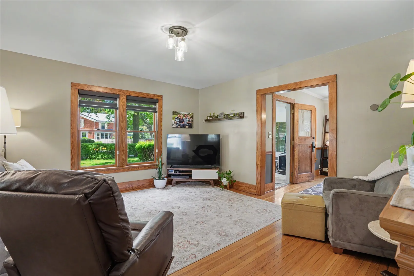
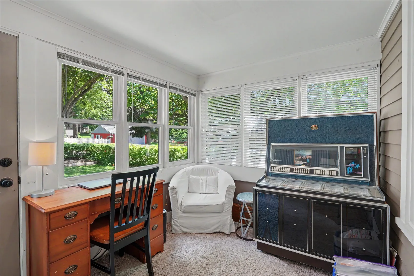
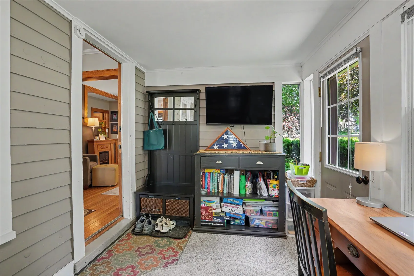
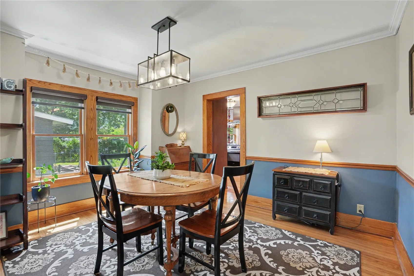
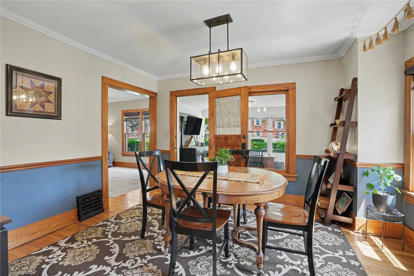
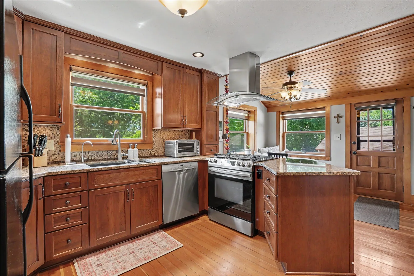
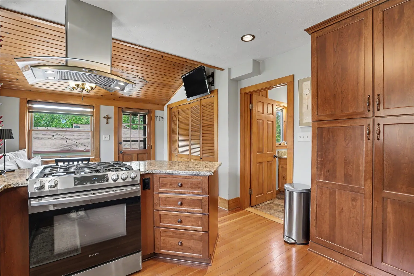
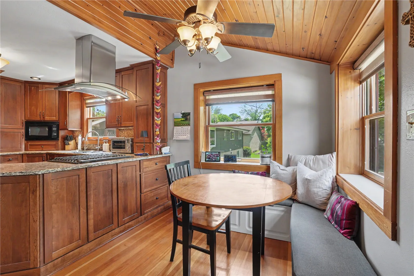
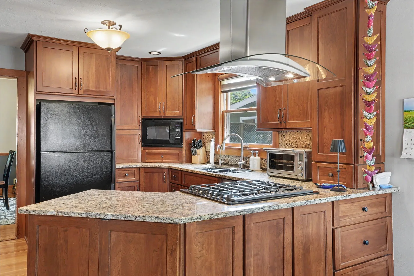
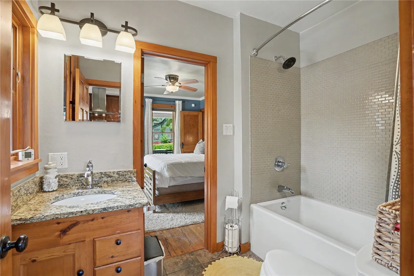
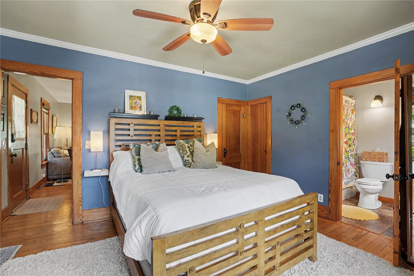
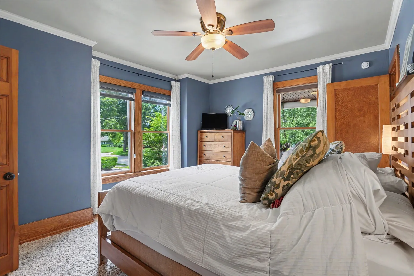
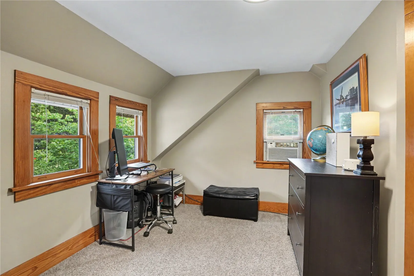
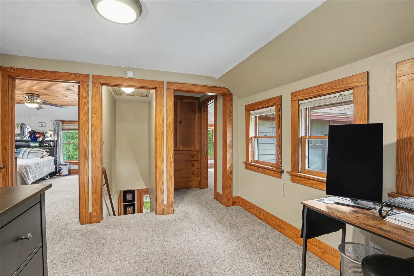
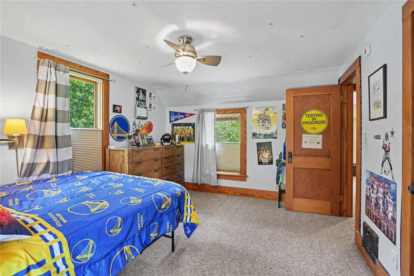
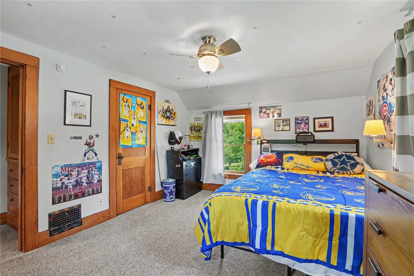
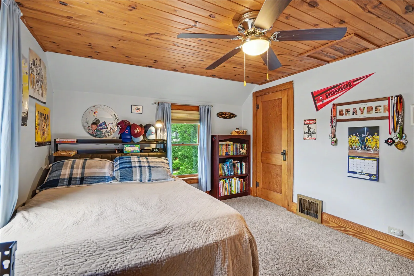
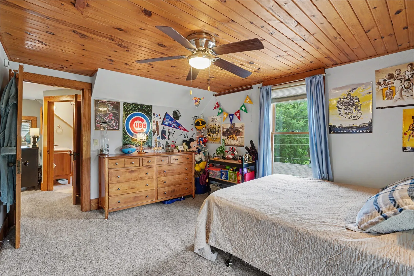
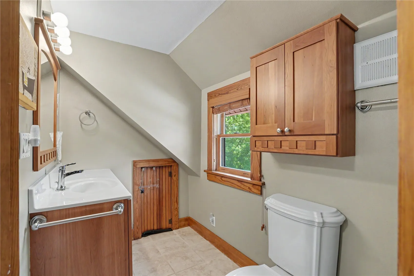
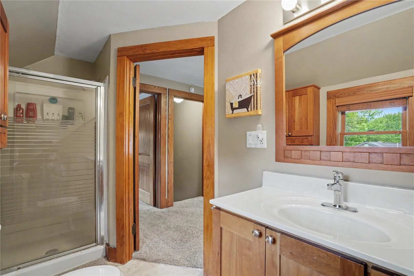
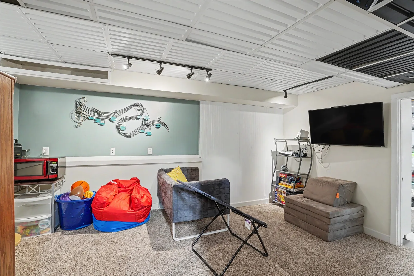
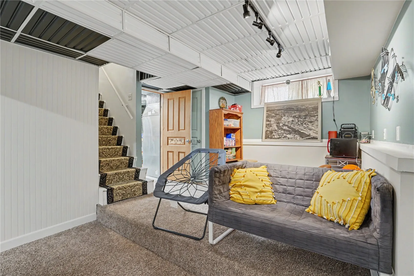
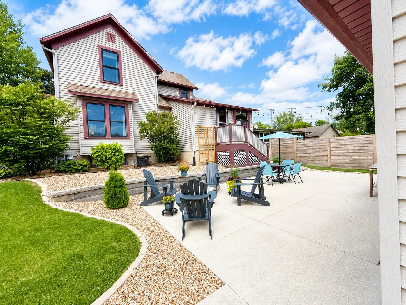
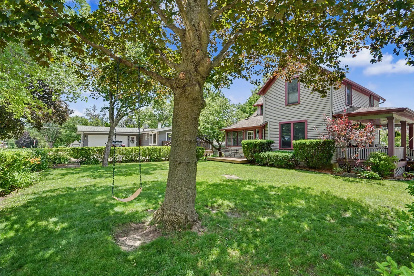
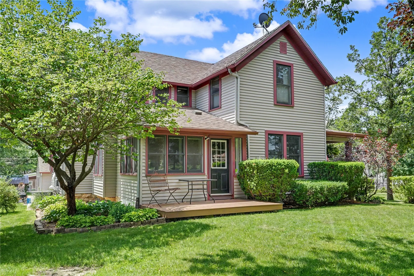
Welcome home to this beautifully updated Mt. Vernon classic where timeless character, thoughtful updates, and an unbeatable location come together to create something truly special. From the moment you arrive, you’ll fall in love with the inviting front porch, mature shade trees, and exceptional curb appeal. Step inside to discover stunning original woodwork, hardwood floors, oversized windows, and the warmth and craftsmanship that only a home of this era can offer. The spacious main level is designed for both everyday living and entertaining, featuring a welcoming living room, formal dining room, cozy den/sitting room, and a beautifully remodeled kitchen complete with custom cabinetry, granite countertops, stainless steel appliances, center island with gas cooktop, abundant storage, and a charming breakfast nook filled with natural light. The main-floor primary suite offers convenience and privacy with direct access to a beautifully updated full bathroom. Main-floor laundry completes the package. Upstairs you’ll find two oversized bedrooms, a full bath, built-in storage, and a cozy sitting nook that makes the perfect reading area, office space, or homework station. The finished lower level provides additional living space ideal for a rec room, playroom, or workout area, while still offering plenty of storage. Outside – You will be able to enjoy evenings on the amazing porch, gather with family and friends on the newer concrete patio, and take advantage of the oversized 2-stall garage with ample parking provided by the newer concrete driveway. The spacious yard offers room to garden, entertain, relax under the mature trees, or enjoy endless summer wiffle ball games. Located within easy walking distance to Mt. Vernon schools, parks, and downtown amenities, this move-in-ready home offers the perfect combination of historic charm, modern updates, generous living space, and desirable location. Homes with this level of character, condition, and location rarely become available. Schedule your private showing today.
Residential Sale
402 3rd Ave SW
Mt Vernon, Iowa 52314

Information on this page deemed reliable, but not guaranteed to be accurate. Listing information was entered by the listing agent and provided by ICAAR (Iowa City Area Association of REALTORS®) MLS and CRAAR (Cedar Rapids Area Association of REALTORS®) MLS. Urban Acres claims no responsibility for any misinformation, typographical errors, or misprints displayed from the MLS sources.
Have a question we can answer this property? Interesting in scheduling a showing? Please enter your preferences in the form. We will contact you in order to schedule an appointment to view this property.
View Similar Listings

3 beds, 2 bath
SqFt: 1,565
$275,000
2340 Catskill Ct
Iowa City, Iowa 52245
3 beds, 2 bath
SqFt: 1,880
$300,000
2905 G St
Amana, Iowa 52203
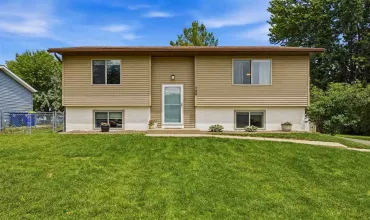
3 beds, 2 bath
SqFt: 1,520
$294,900
780 Prairie Ridge Rd
North Liberty, Iowa 52317
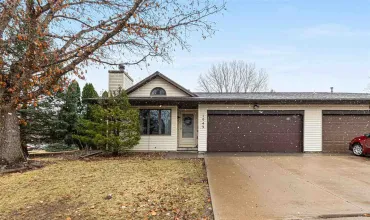
3 beds, 2 bath
SqFt: 1,649
$279,900
1943 Plaen View Dr
Iowa City, Iowa 52246

3 beds, 2 bath
SqFt: 1,358
$350,000
1485 Walker Way
Coralville, Iowa 52241

3 beds, 2 bath
SqFt: 1,570
$292,900
1658 Aspen Ct
North Liberty, Iowa 52317
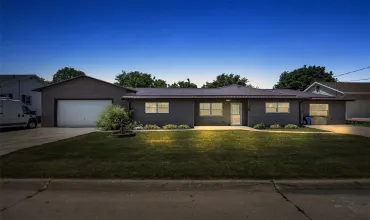
3 beds, 2 bath
SqFt: 1,829
$288,000
238 N 3rd Avenue
Alburnett, Iowa 52202
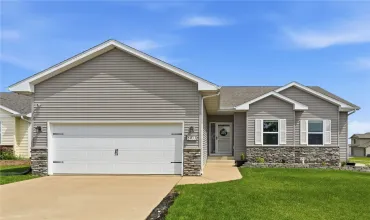
3 beds, 2 bath
SqFt: 1,289
$299,900
8709 Aldridge Dr SW
Cedar Rapids, Iowa 52404