Description
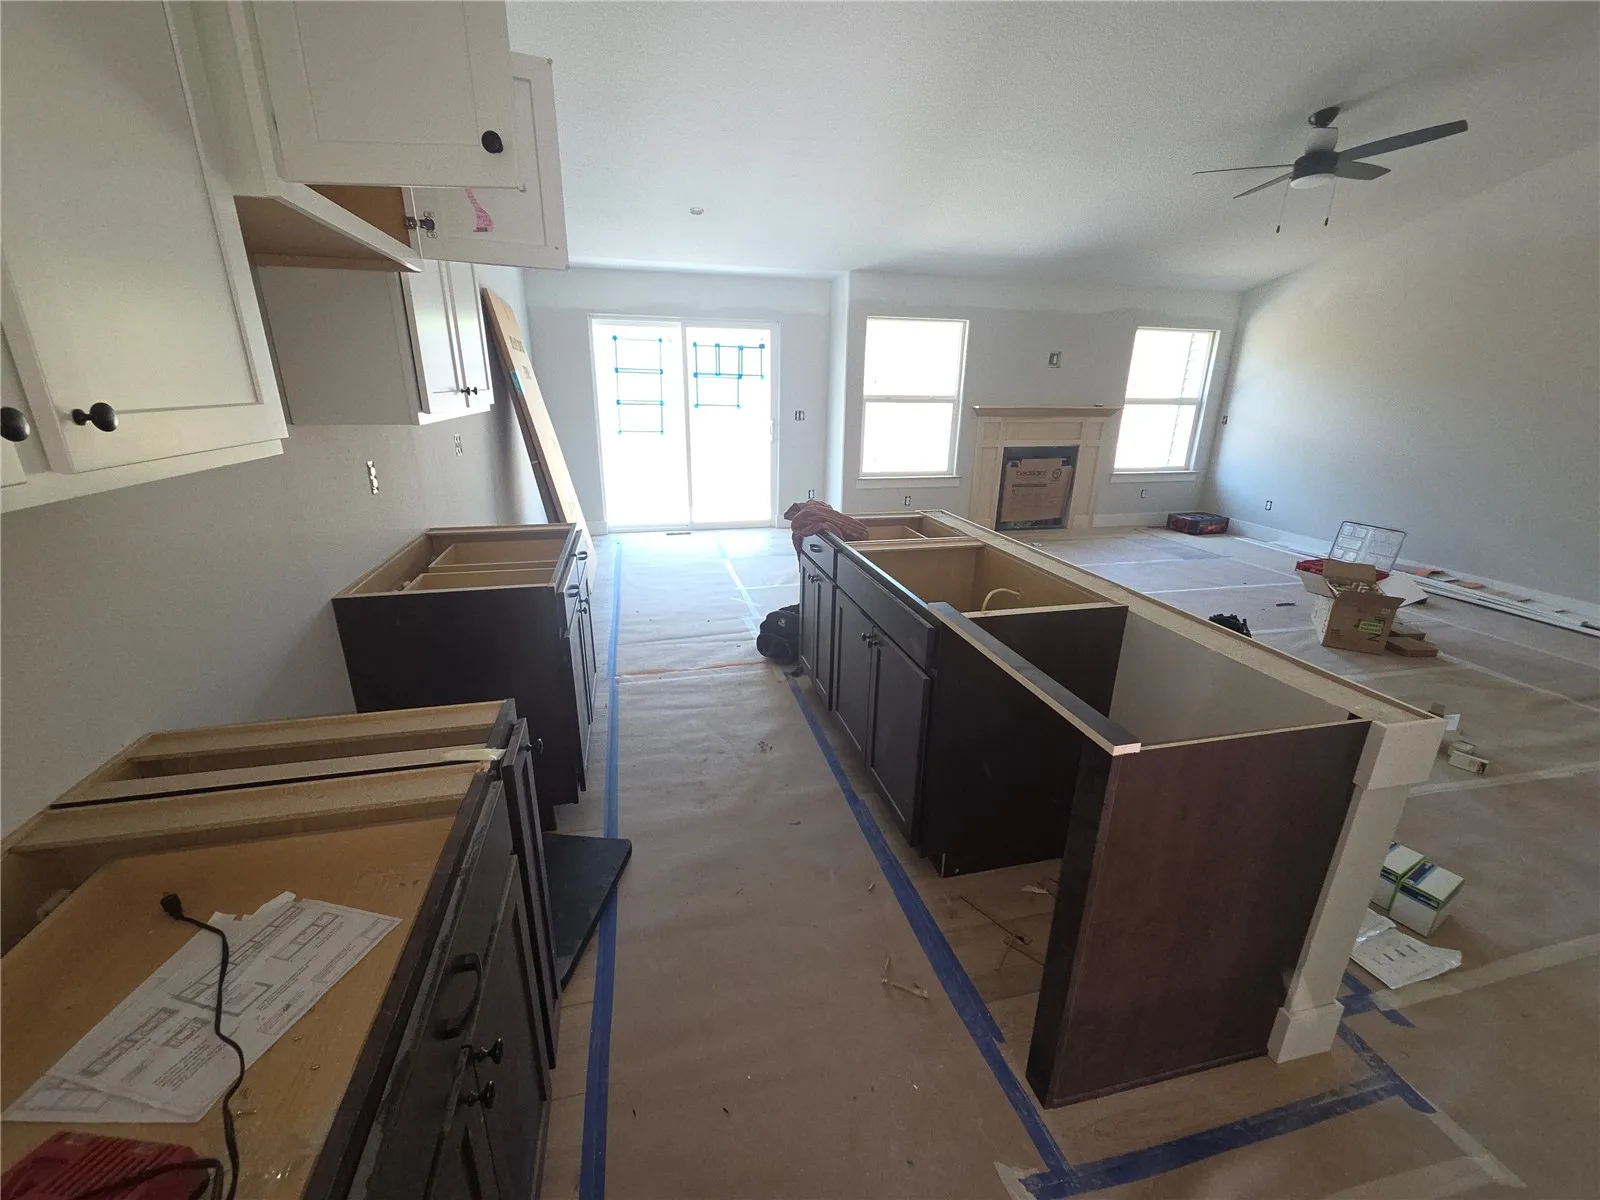
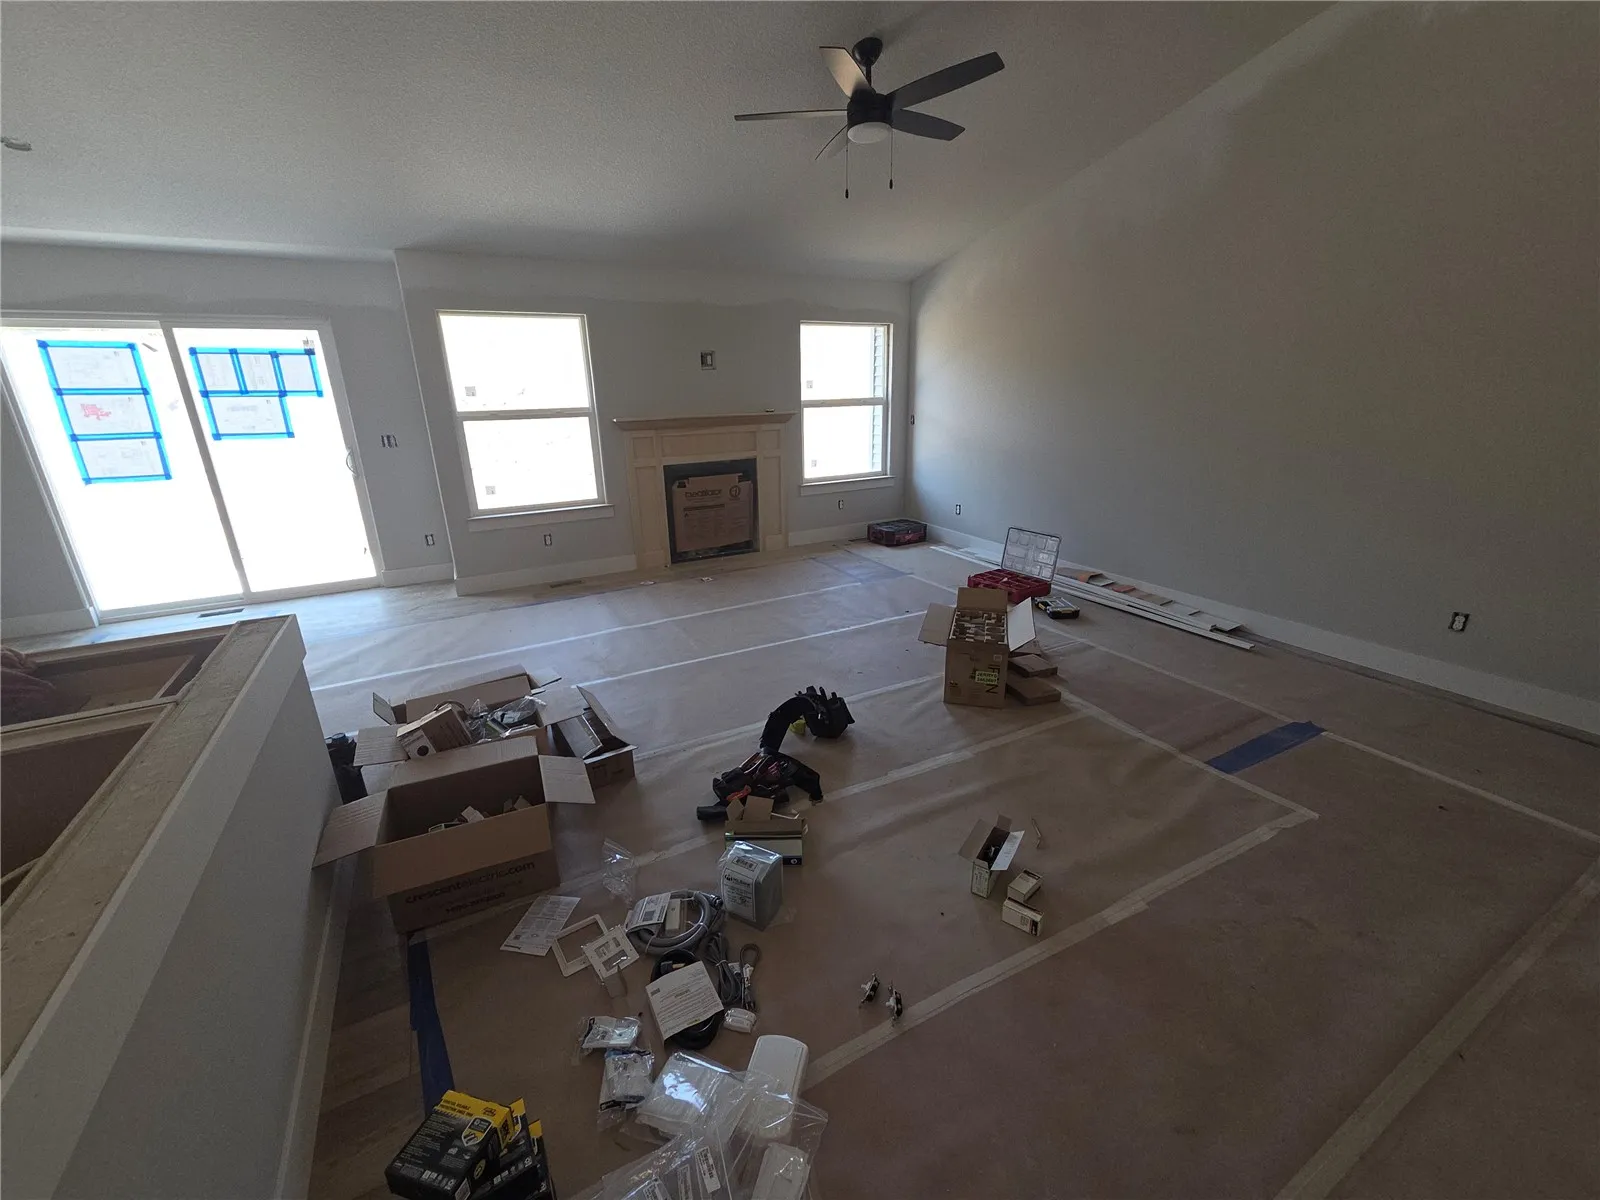
Welcome home to the Copeland floor plan by Jerry’s Homes! This thoughtfully designed new construction home offers an open-concept layout with vaulted ceilings and luxury vinyl plan flooring throughout the main living areas, creating a bright and welcoming space for everyday living and entertaining. The stylish kitchen features a spacious island with Quartz countertops, striking white upper cabinets paired with contrasting darker base cabinets, and plenty of workspace for meal preparation and gathering with family and friends. Just inside the garage entry, a convenient drop zone keeps coats, shoes and bags neatly organized. The primary suite is a relaxing retreat with a tray ceiling, walk-in closet, and private bath featuring a dual-sink Quartz vanity top. Two additional generously sized bedrooms provide comfortable accommodations, including one with its own walk-in closet. The main-floor laundry room is conveniently located near the bedrooms for added ease. The lower level is ready for your personal touch, already stubbed for a future full bathroom and offering ample space to expand your living area as your needs grow. Built by Jerry’s Homes, a trusted third-generation builder with more than 50 years of experience, this home is backed by a 12-5-10 Platinum Warranty, giving you confidence and peace of mine with your new home purchase.
Residential Sale
1814 Shady Grove Road SW
Cedar Rapids, Iowa 52404

Information on this page deemed reliable, but not guaranteed to be accurate. Listing information was entered by the listing agent and provided by ICAAR (Iowa City Area Association of REALTORS®) MLS and CRAAR (Cedar Rapids Area Association of REALTORS®) MLS. Urban Acres claims no responsibility for any misinformation, typographical errors, or misprints displayed from the MLS sources.
Request a Showing
Have a question we can answer this property? Interesting in scheduling a showing? Please enter your preferences in the form. We will contact you in order to schedule an appointment to view this property.
View Similar Listings

3 beds, 2 bath
SqFt: 1,488
328 N Downey
West Branch, Iowa 52358
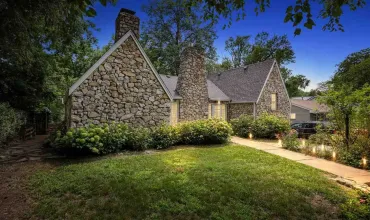
3 beds, 2 bath
SqFt: 2,128
1217 Friendly Ave.
Iowa City, Iowa 52240
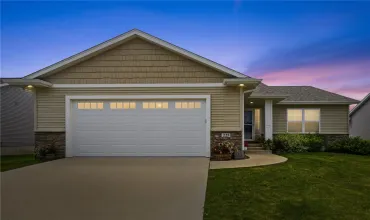
3 beds, 2 bath
SqFt: 1,542
225 Bent Creek Dr
Marion, Iowa 52302
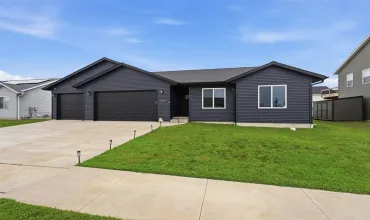
3 beds, 2 bath
SqFt: 1,248
1005 S 12th Avenue
Washington, Iowa 52353
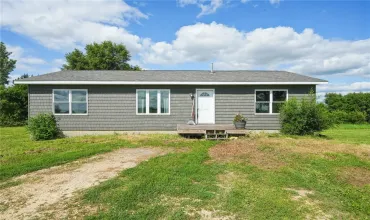
3 beds, 2 bath
SqFt: 1,400
3699 Hwy 13
Marion, Iowa 52302
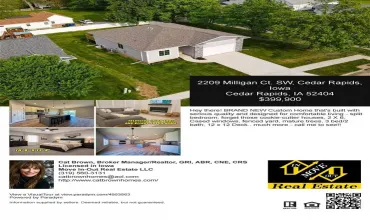
3 beds, 2 bath
SqFt: 1,497
2209 Milligan Court
Cedar Rapids, Iowa 52404-0000
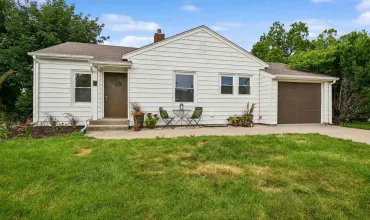
3 beds, 2 bath
SqFt: 1,485