
Description
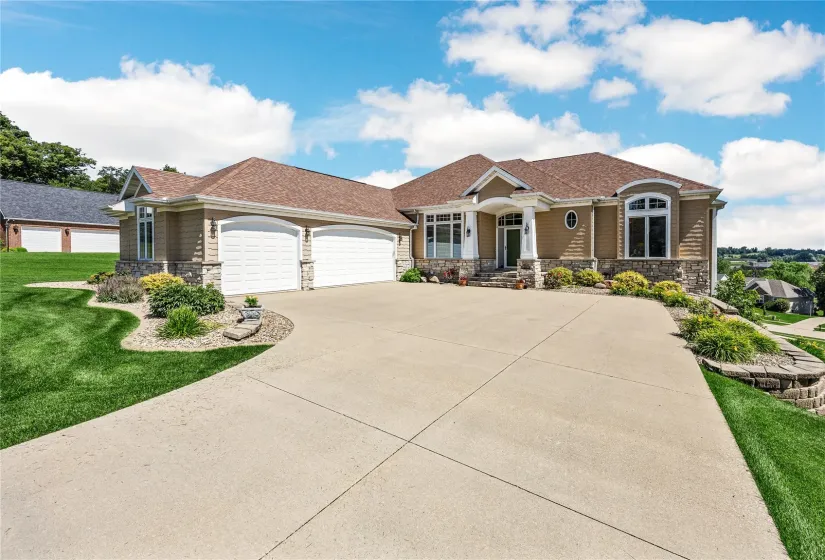
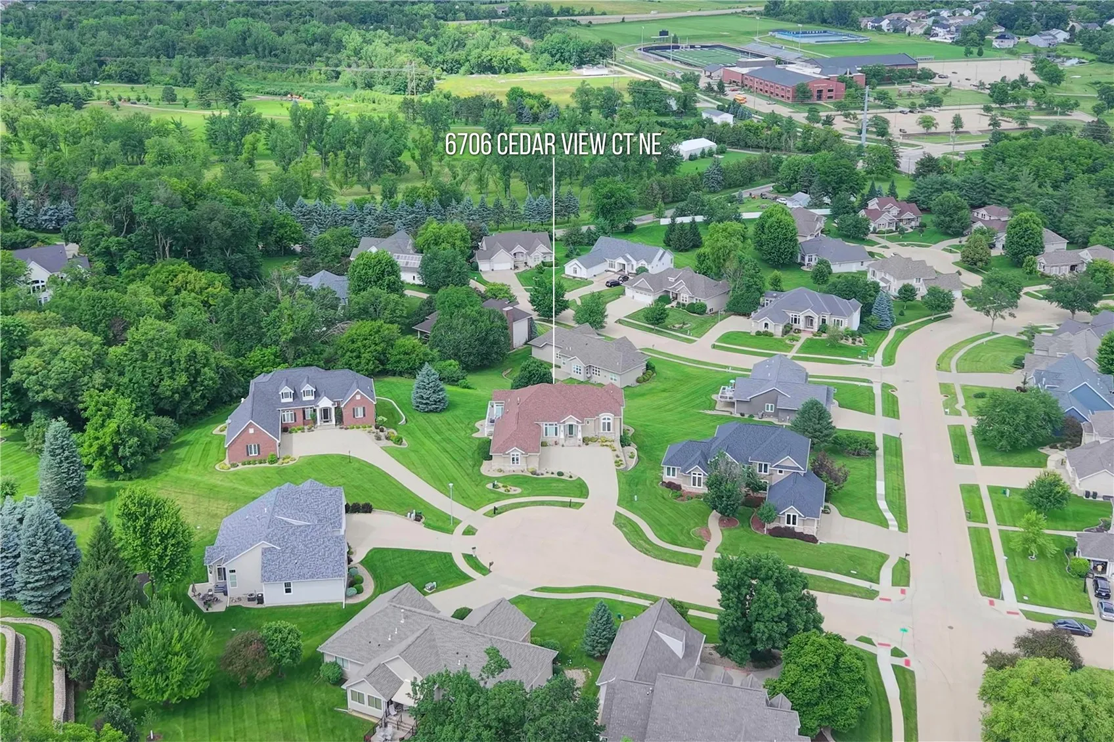
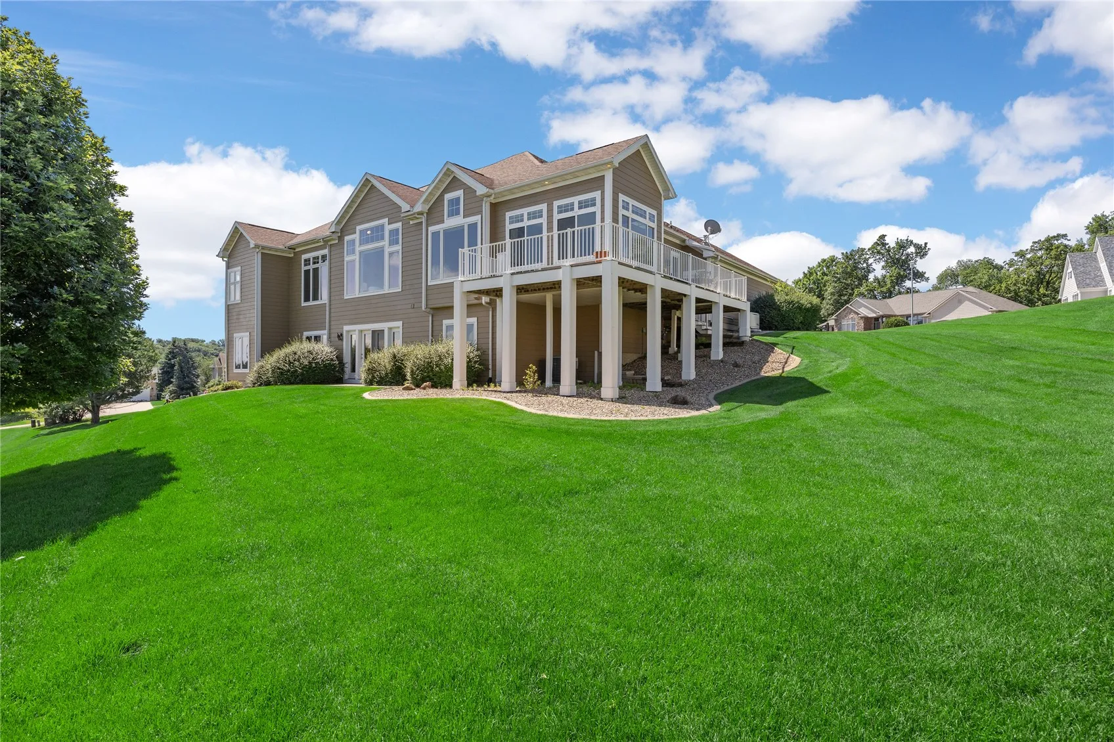
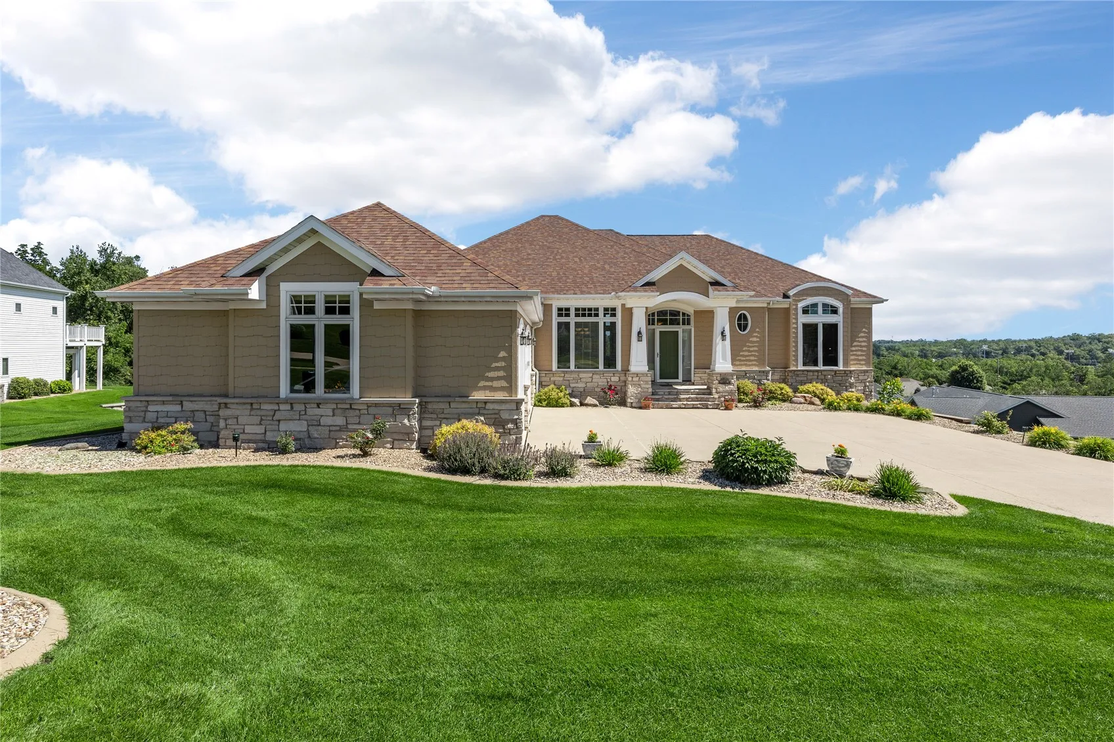
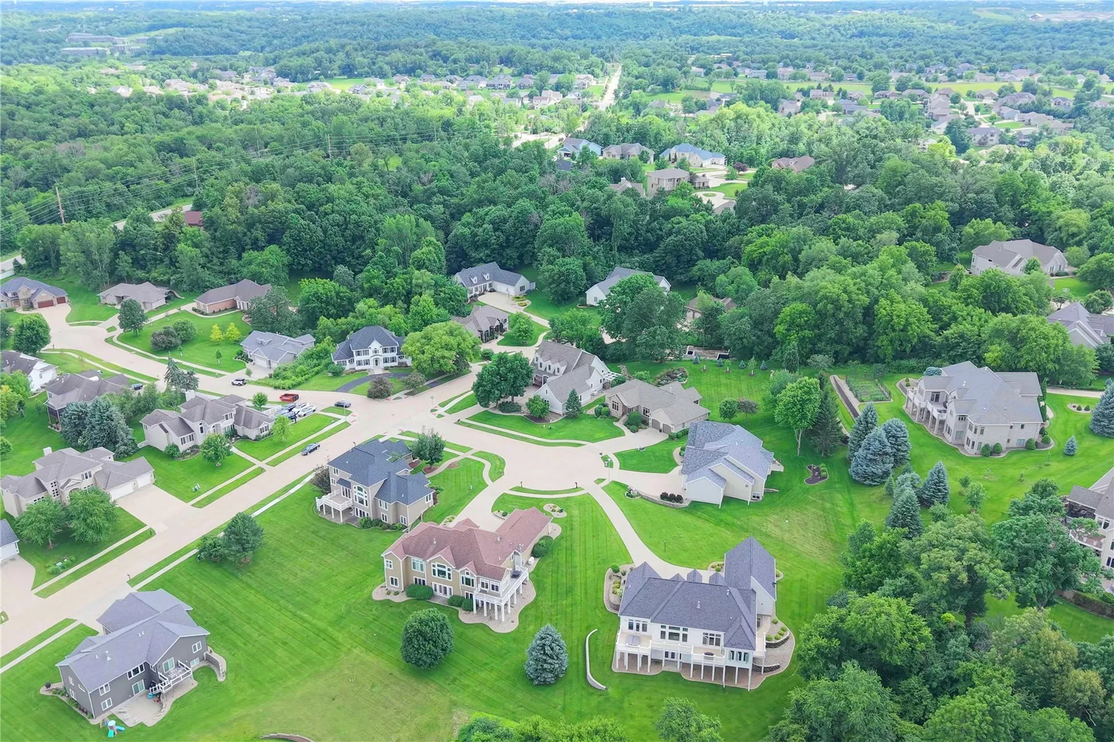
Picture the drive home. The through-streets fall away, the road quiets and begins to climb, and the cul-de-sac opens at the top of the rise with this Sattler custom walkout ranch sitting at the crown of it, set higher than everything around it. The landscaping is established and intentional, the driveway sweeps up and wide toward an oversized heated three-stall garage, and before you ever reach the door you feel it: quiet, sky, and the sense of arriving somewhere above the ordinary.
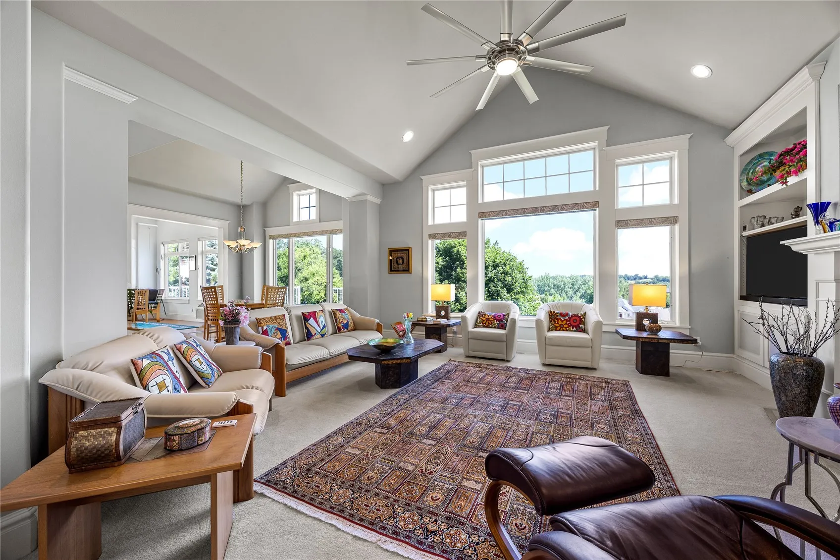
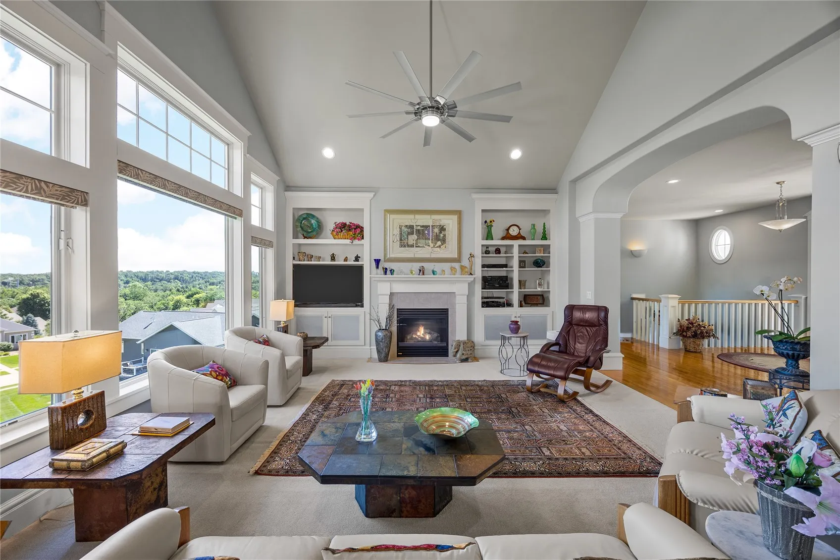
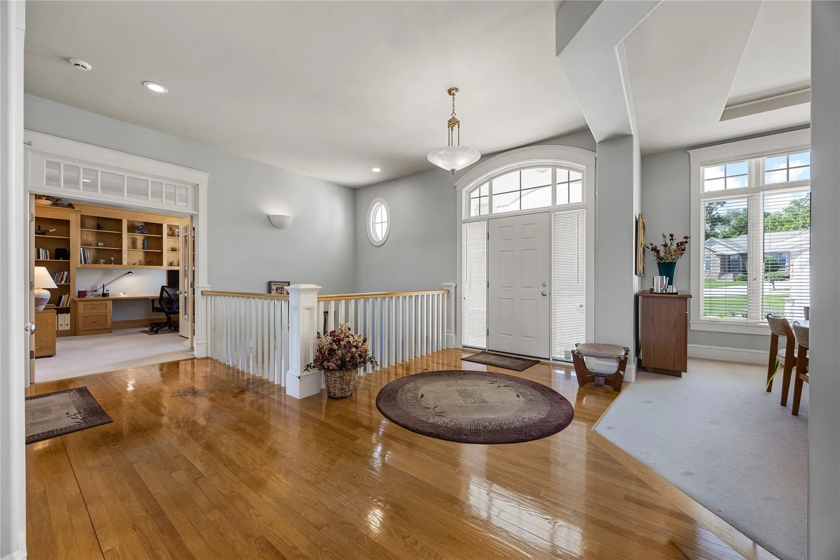
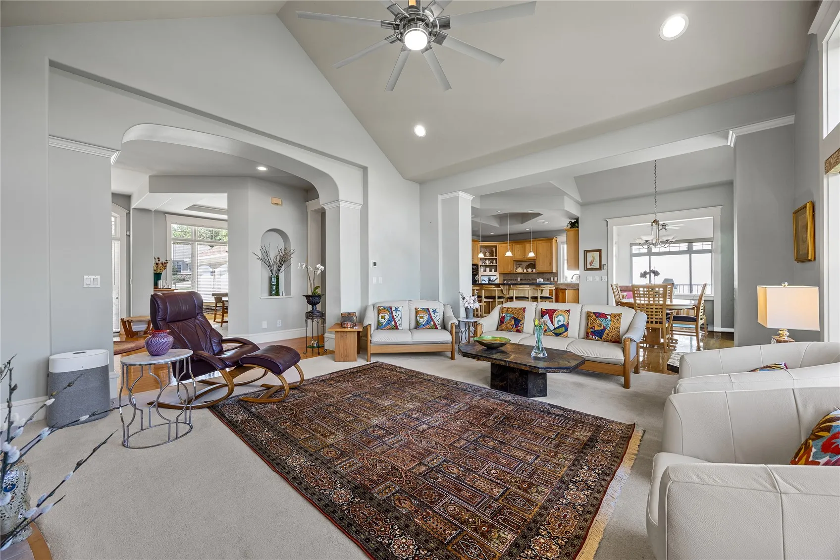
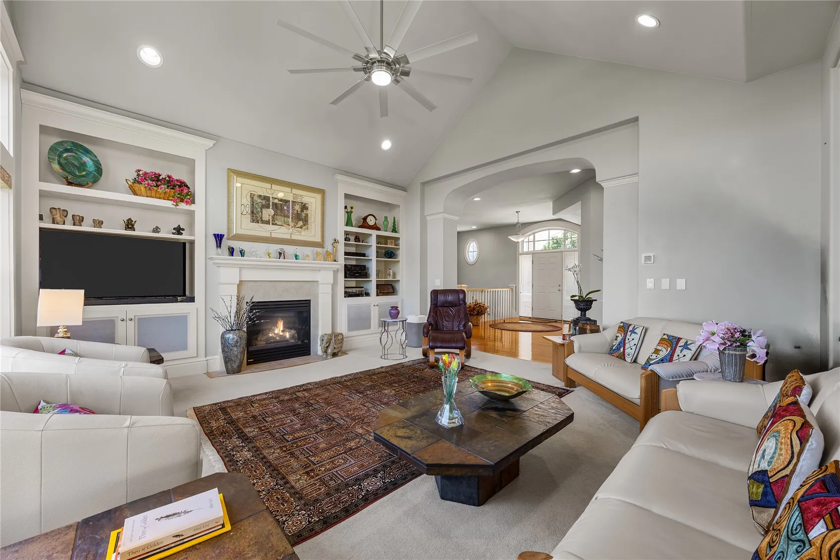
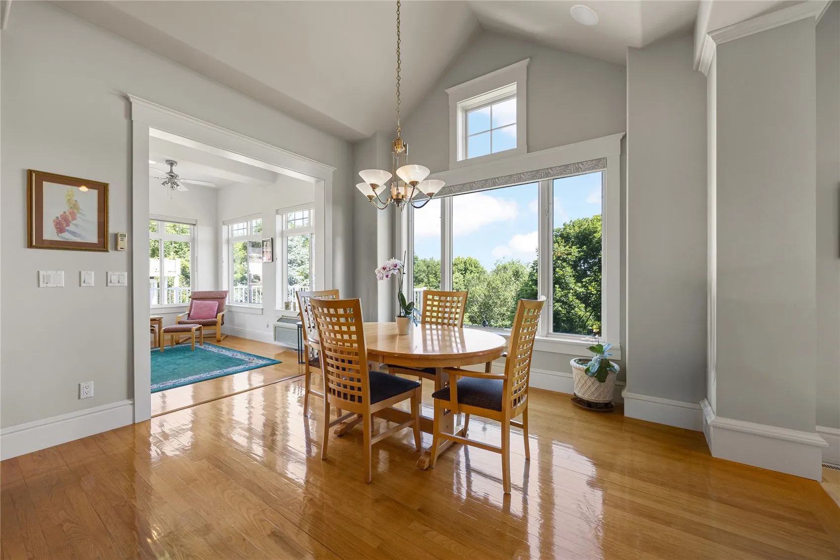
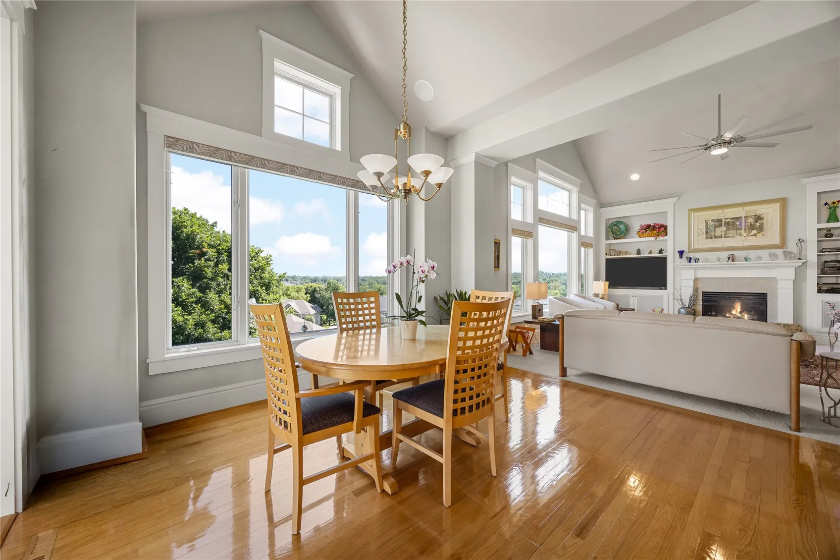
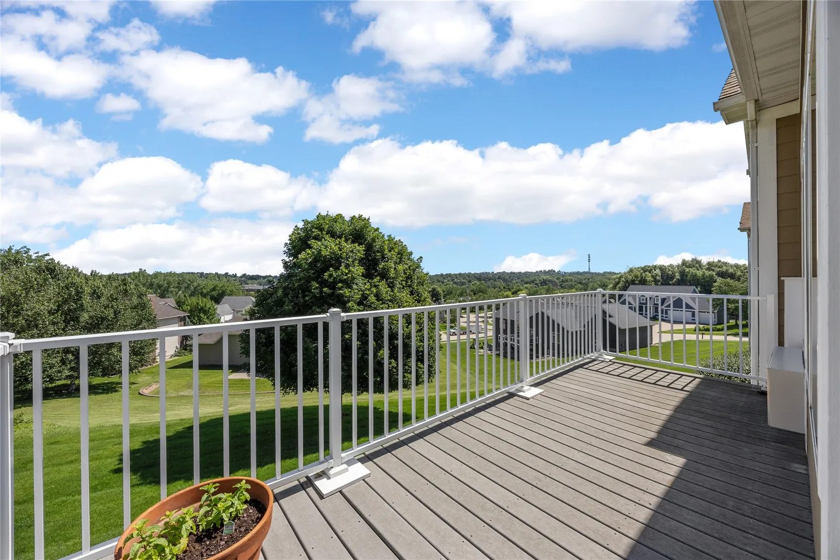
Now open the front door. This is the moment the home was built for. The space lifts away in a custom combination of soaring vaulted and deep tray ceilings, hardwood floors stretch out underfoot, and across the entire back of the home a wall of windows hands you the view over Seminole Valley and the wooded Cedar River corridor. Light pours in from every direction. The custom millwork that made Sattler a name in this market shows itself in the trim, the built-ins, and the way each line resolves exactly where it should. You feel it before you can name it: this home was designed, not simply constructed.
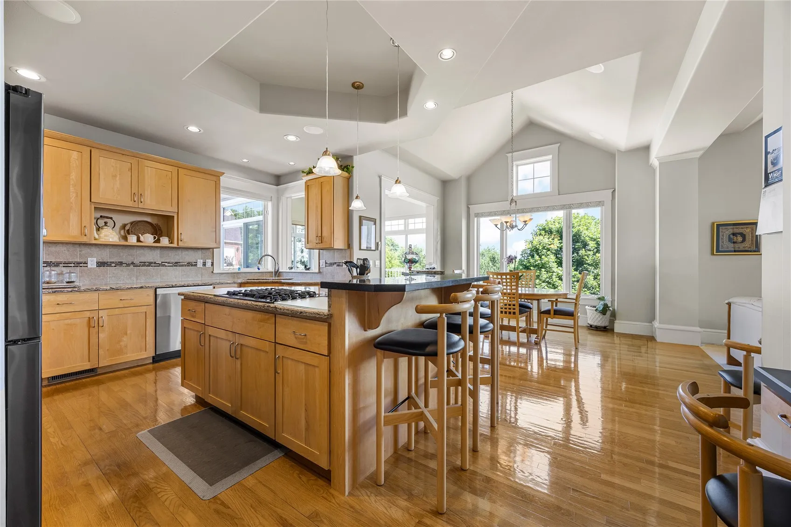
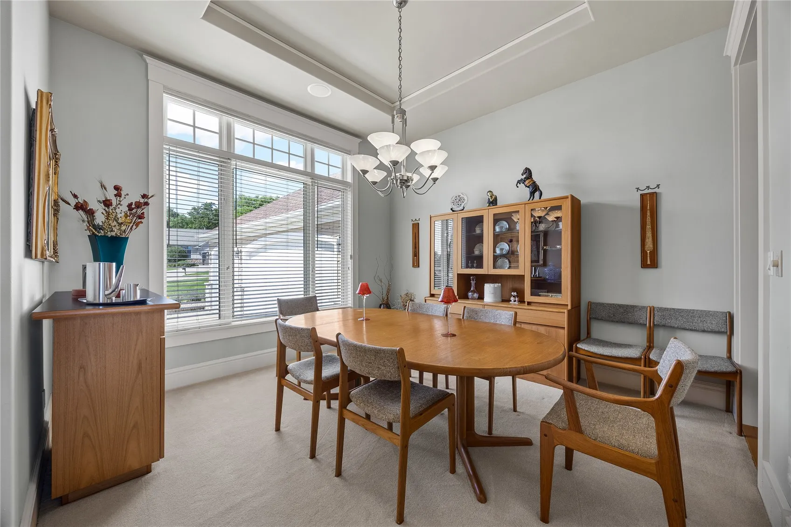
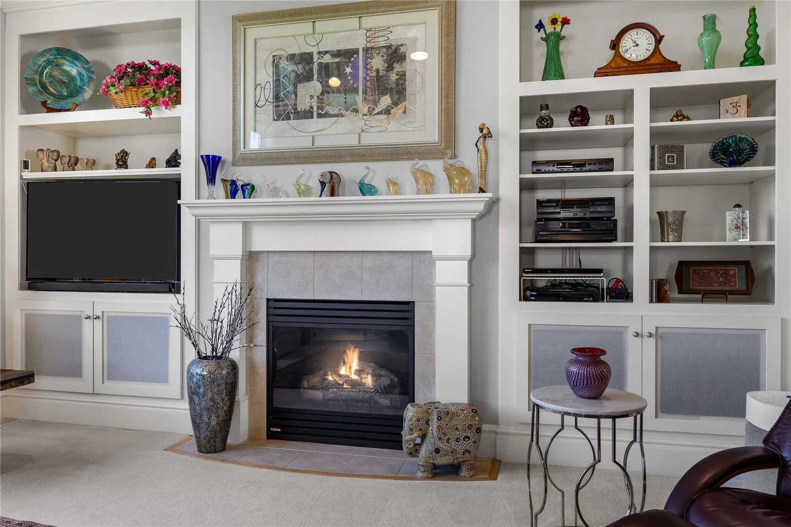
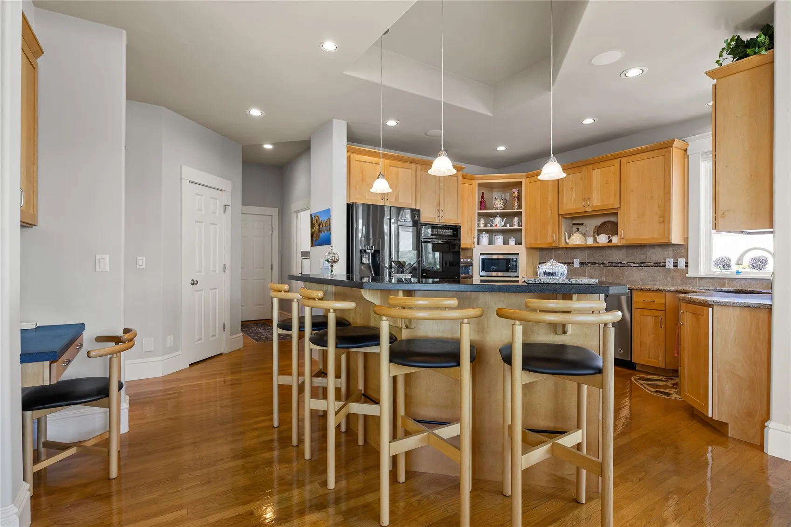
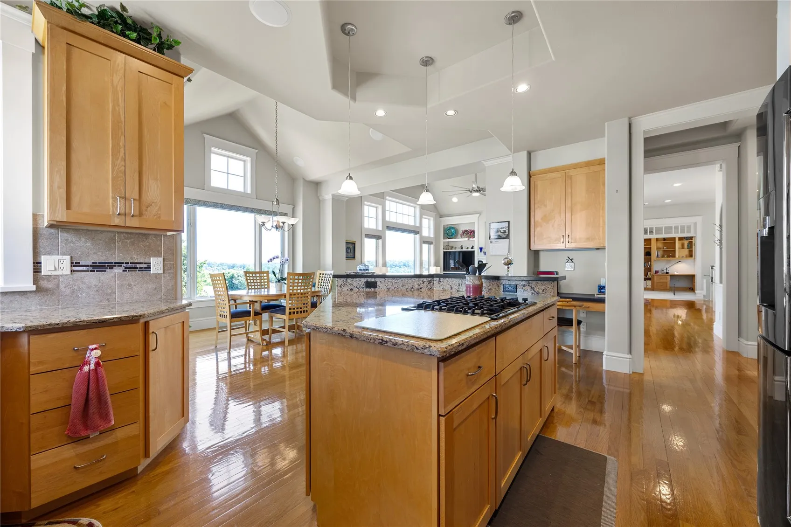
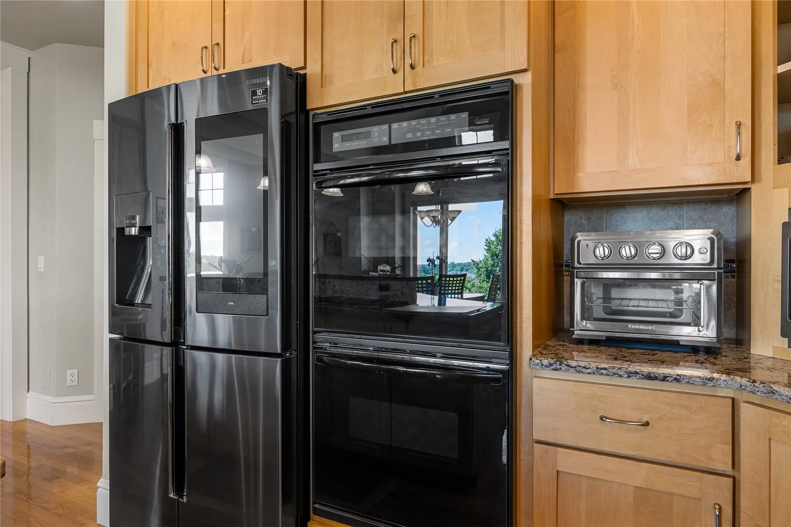
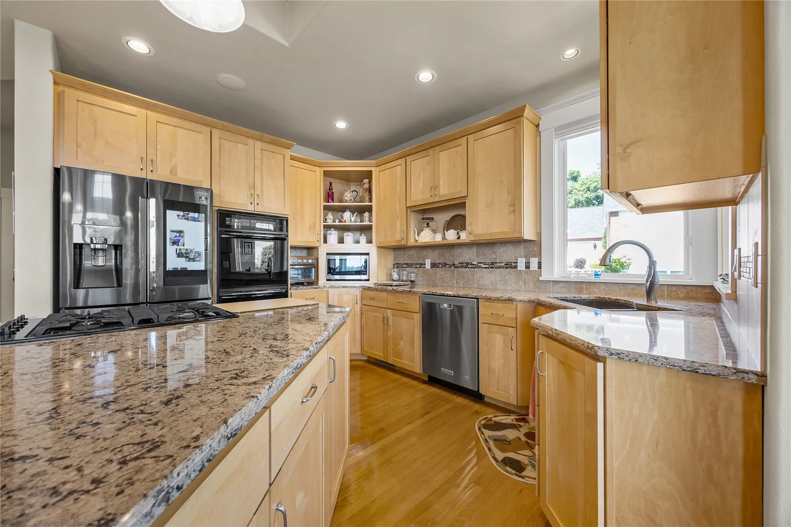
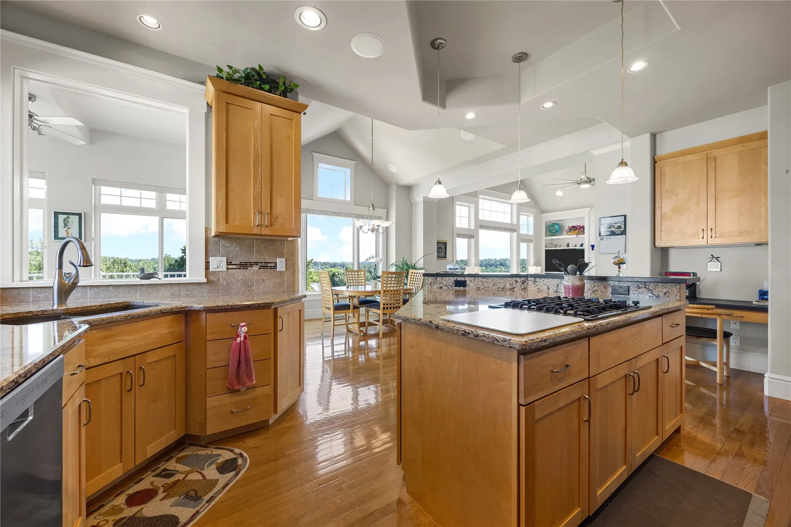
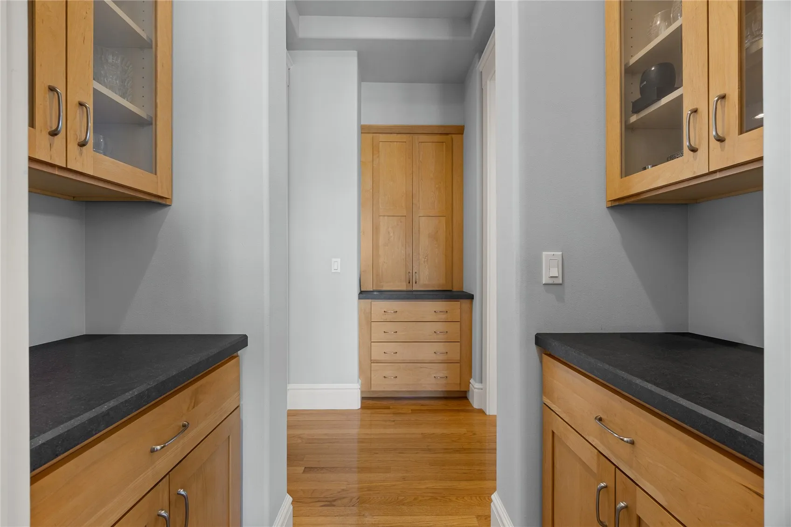
Step into the great room and let it hold you, anchored by a central fireplace and custom built-ins, opening to a gourmet kitchen with light wood cabinetry, premium quartz countertops, a large central island, and direct access to the main deck for outdoor dining and relaxation. Imagine the island on a Sunday morning, coffee on the breakfast bar, the formal dining room a few steps away, and the built-in butler niches in the connecting hall telling you the people who shaped this home thought about the moments most builders never bother with.
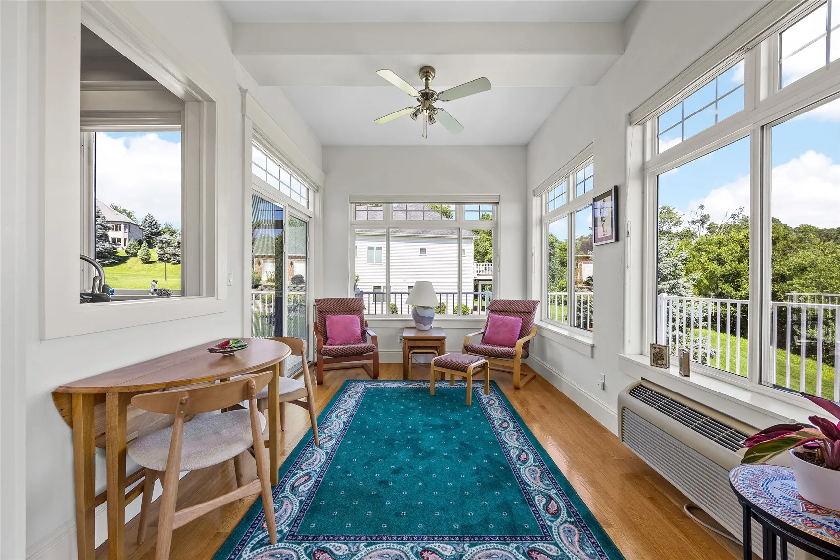
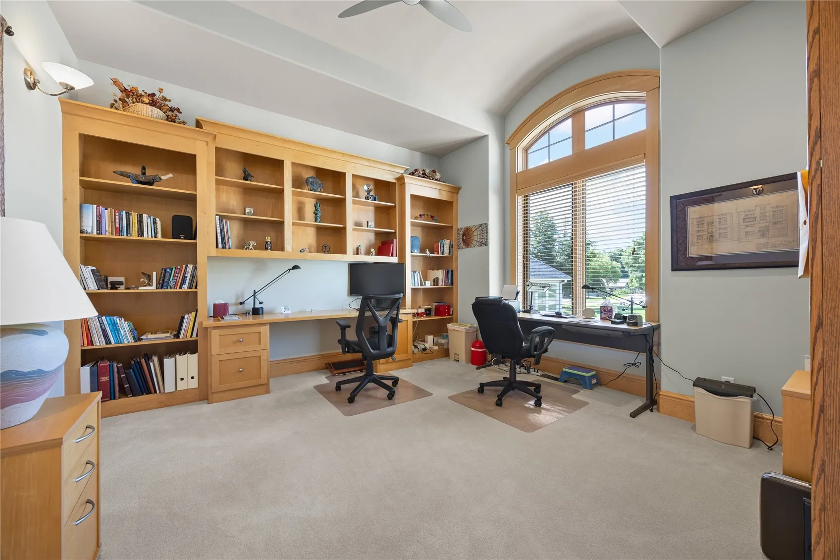
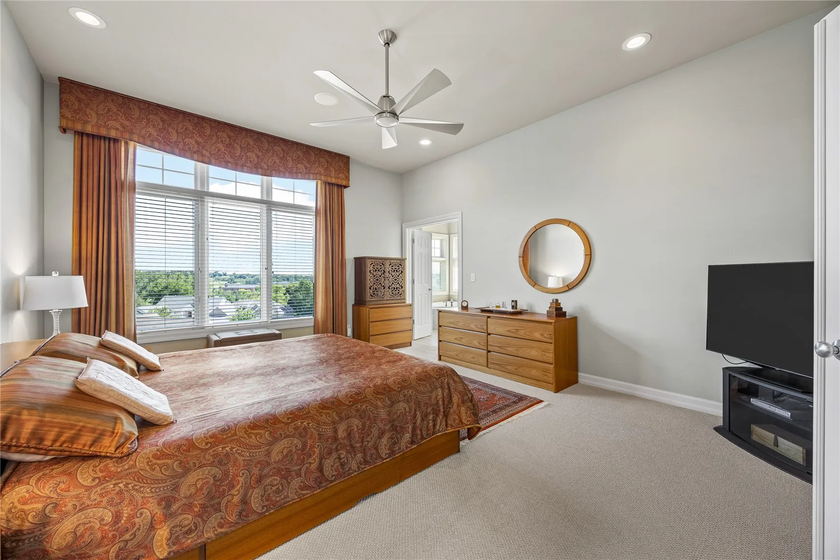
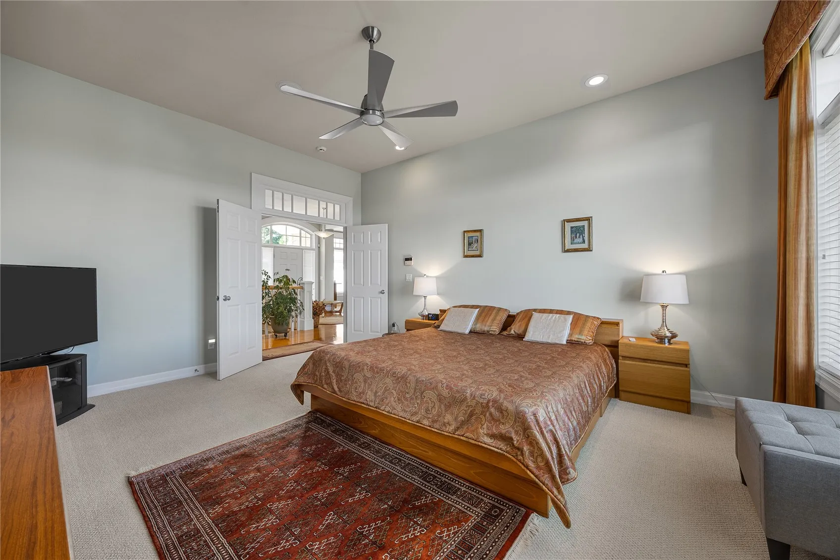
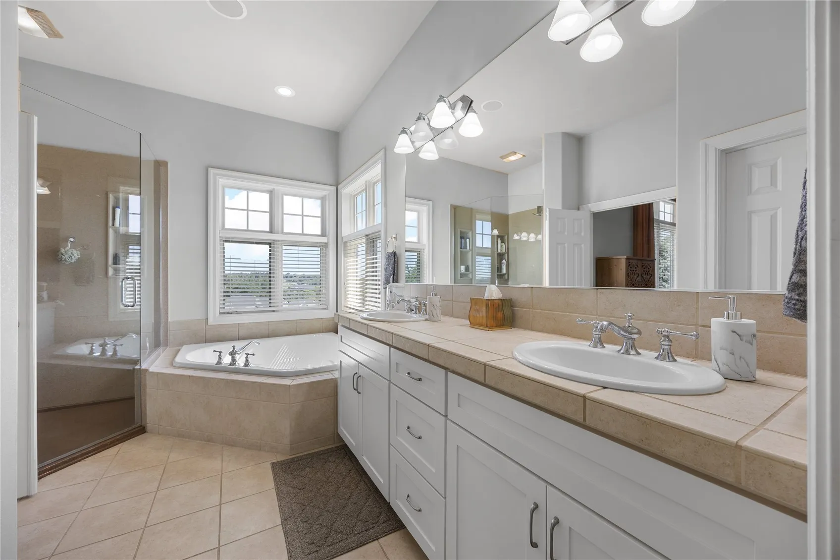
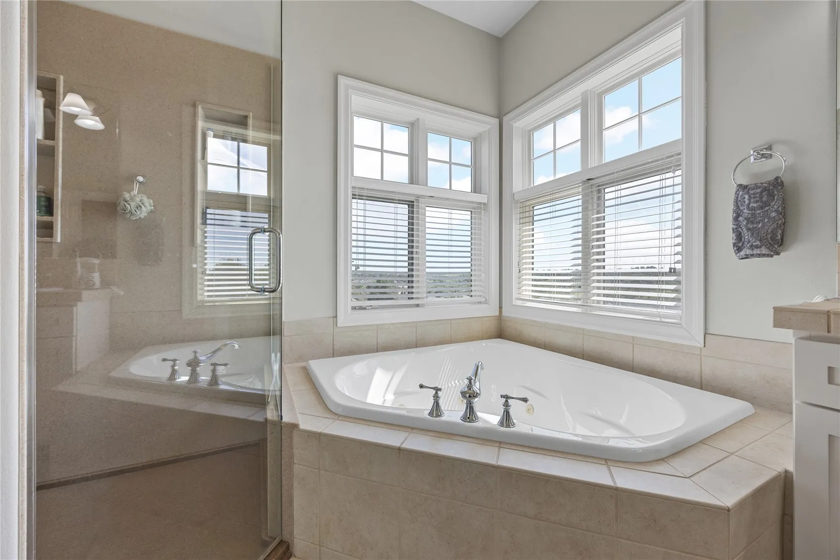
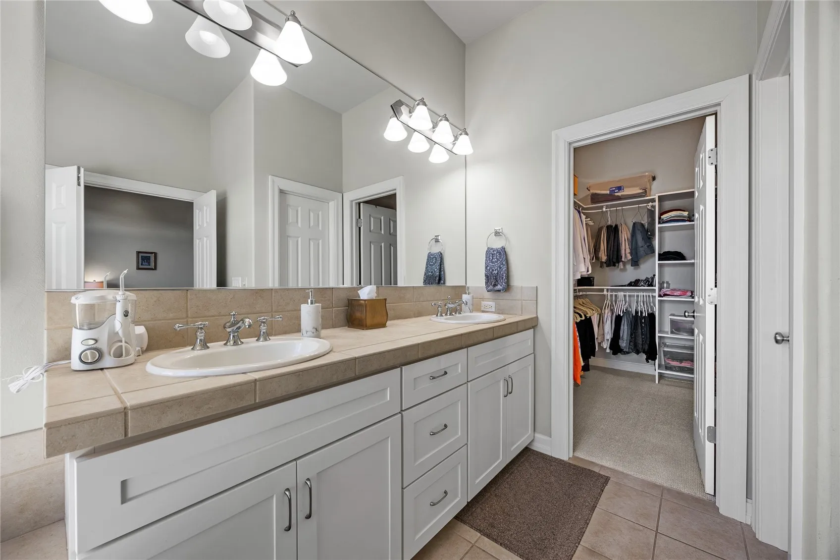
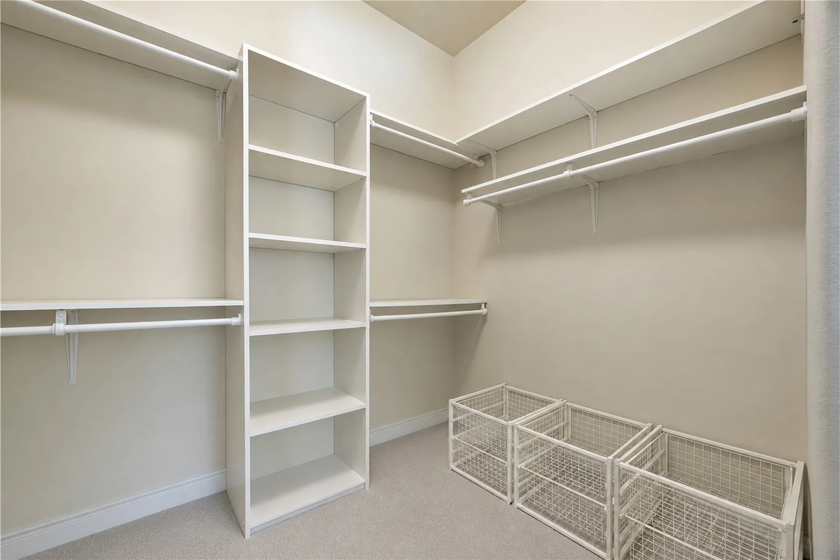
Off the main living space, a four-season sun room offers the view in every season. A huge main-level office gives you a real executive study or a flexible space to fit your lifestyle, complemented by a secondary library and reading room set behind elegant glass French doors. And the primary suite sits on the main level, with a massive walk-in closet and a private bath with a jetted tub set beneath the windows. Single-level living, fully realized, with the valley always within reach.
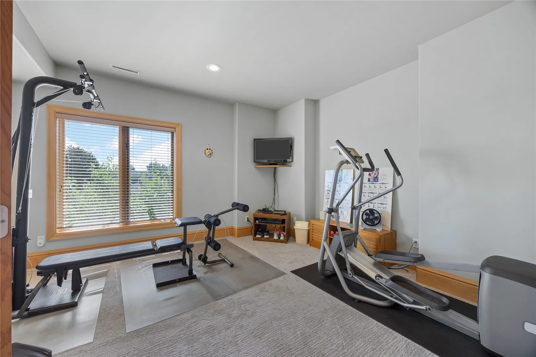
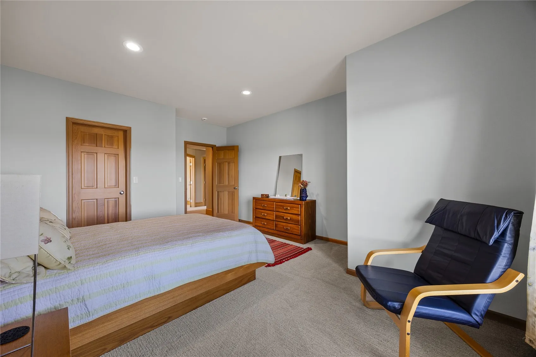
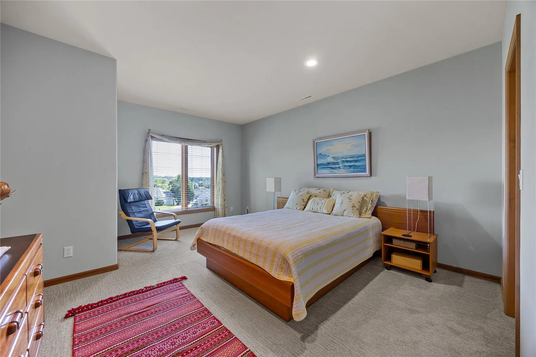
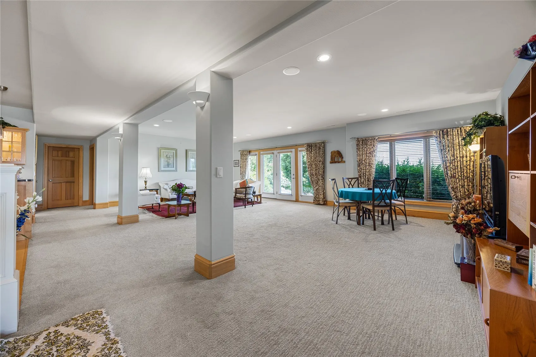
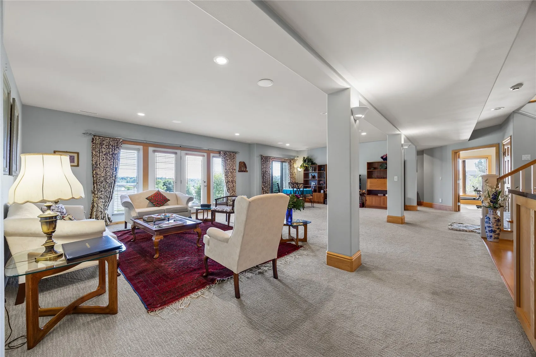
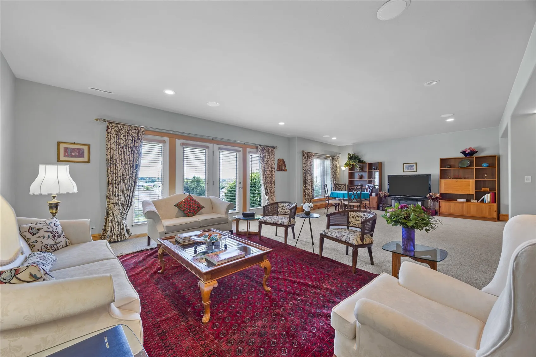
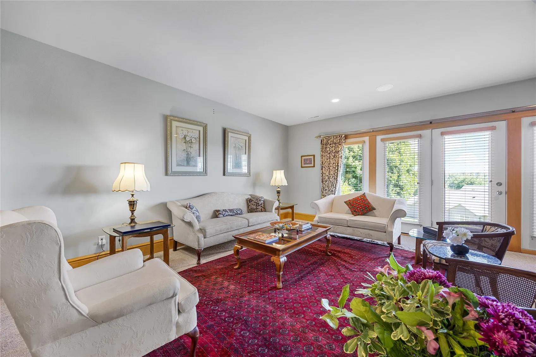
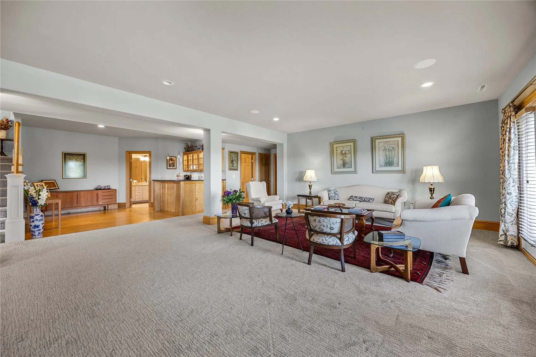
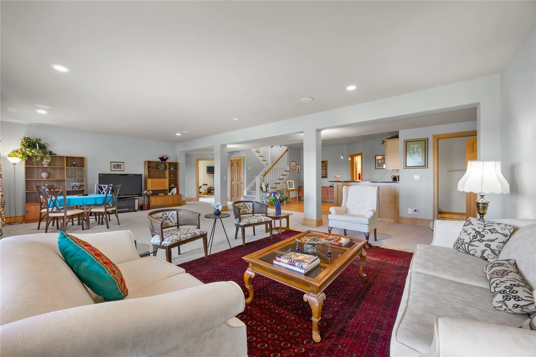
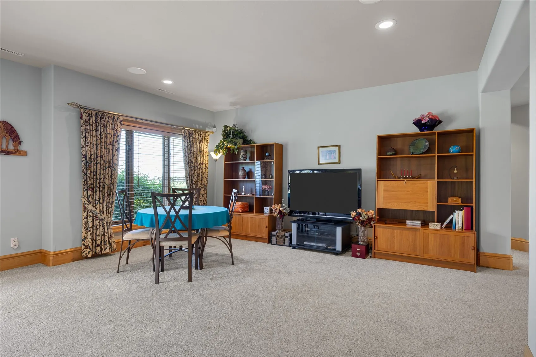
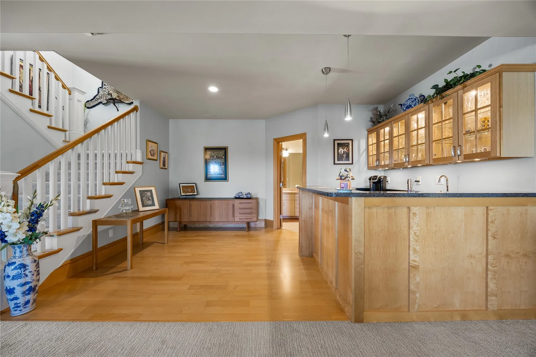
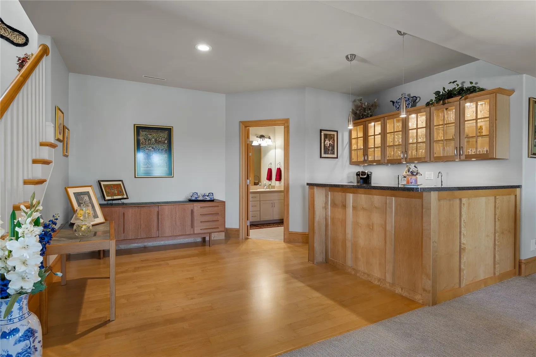
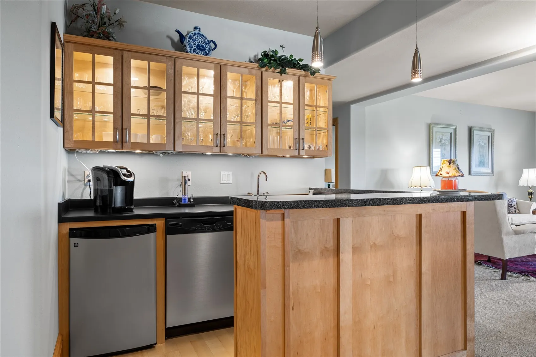
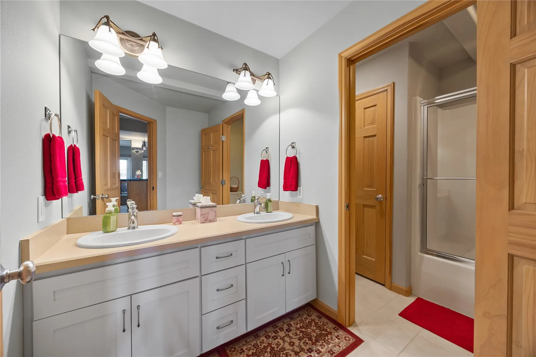
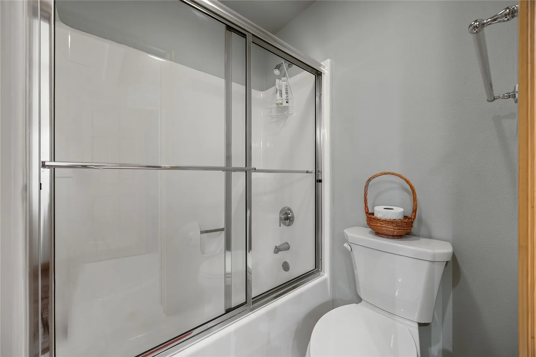
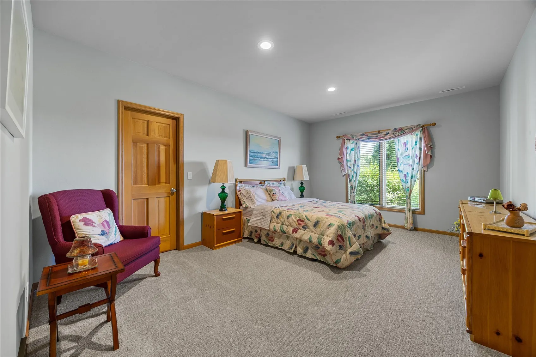
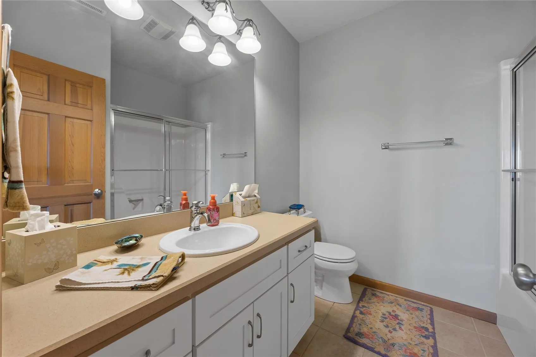
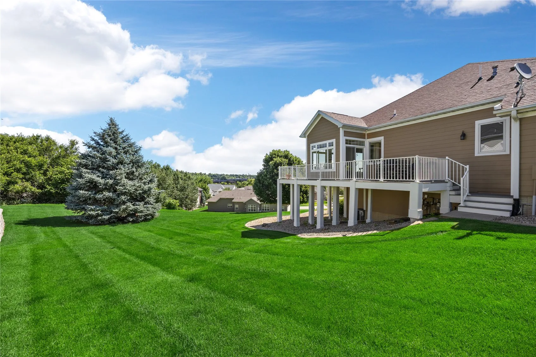
Now go downstairs and watch the home open a second time. The fully finished walkout lives like a residence of its own, engineered specifically to host: a massive family room and media lounge built for game days, a full-service custom wet bar, a dedicated home gym, additional bathrooms, and flexible rooms ready to serve as guest quarters or grow with your needs. Because it is a true walkout, it steps straight into daylight and toward the ravine, the lower windows carrying the same green view as the floor above, never feeling like a basement.
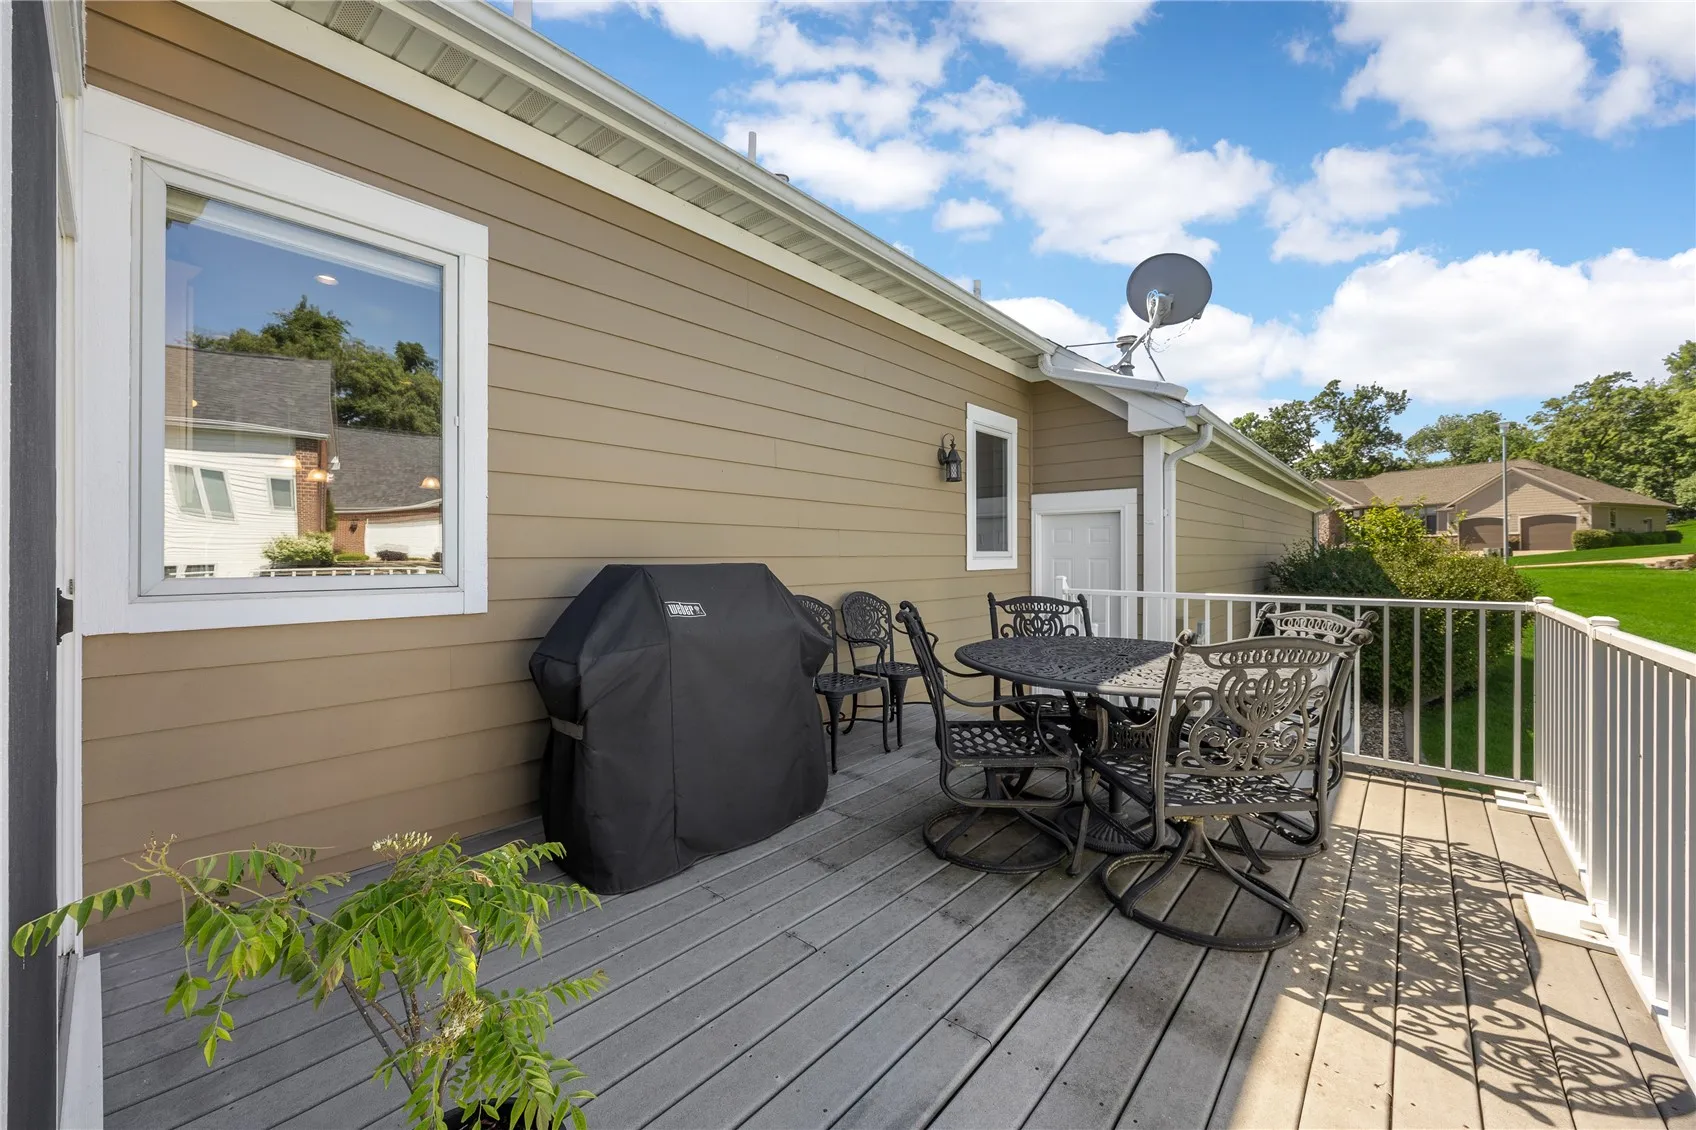
Step onto the rear deck and take it all in. The valley, the trees, and the quiet that comes with sitting above the neighborhood. The home is built to carry you through anything, with a whole-home generator that keeps life uninterrupted when the weather turns, a three-zone sound system, lawn irrigation, and central vacuum. Roughly 4,180 finished square feet in all, 2,340 on the main level and 1,840 in the walkout below.
You are positioned perfectly, minutes from Seminole Valley, Twin Pines Golf Course, Xavier School, and local shopping and dining, with quick and easy access to Highway 100 and Interstate 380. Close to everything you need, and above all of it.
Some homes you tour. This one you arrive at. Schedule your private tour and come see what living above Seminole Valley feels like.
Residential Sale
6706 Cedar View Court NE
Cedar Rapids, Iowa 52411

Information on this page deemed reliable, but not guaranteed to be accurate. Listing information was entered by the listing agent and provided by ICAAR (Iowa City Area Association of REALTORS®) MLS and CRAAR (Cedar Rapids Area Association of REALTORS®) MLS. Urban Acres claims no responsibility for any misinformation, typographical errors, or misprints displayed from the MLS sources.
Request a Showing
Have a question we can answer this property? Interesting in scheduling a showing? Please enter your preferences in the form. We will contact you in order to schedule an appointment to view this property.


