
Description
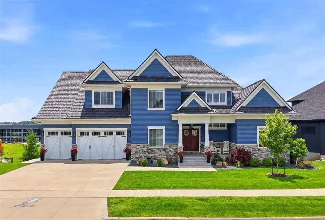
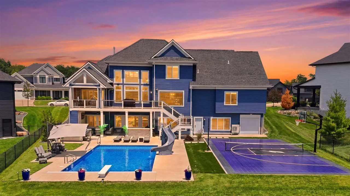
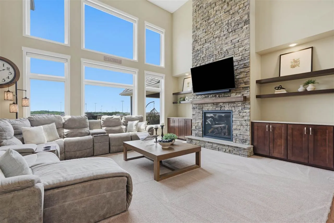
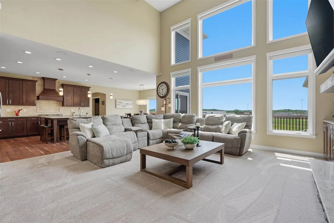
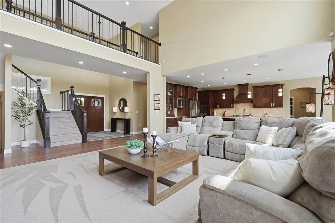
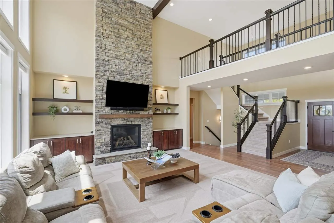
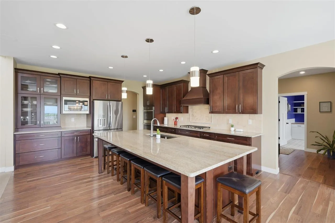
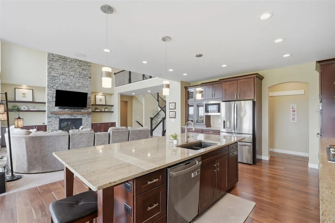
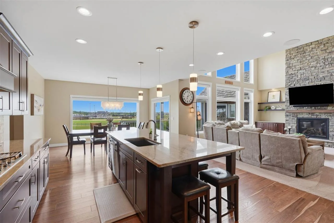
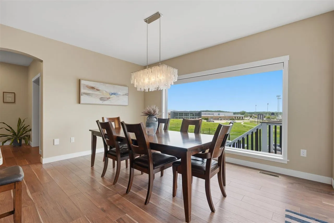
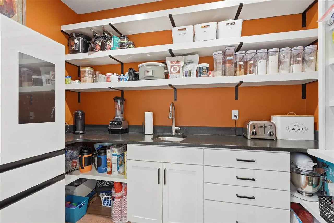
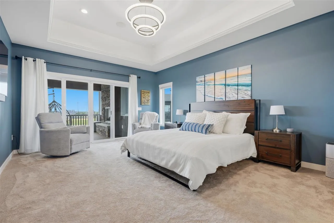
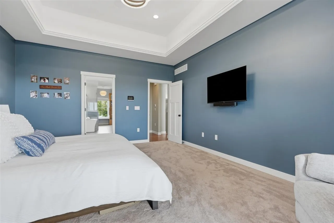
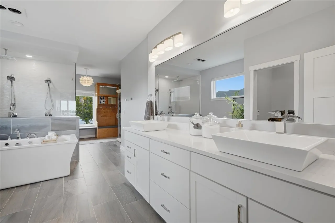
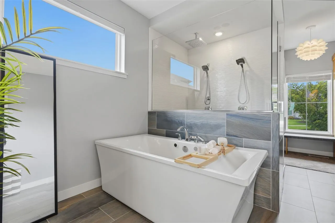
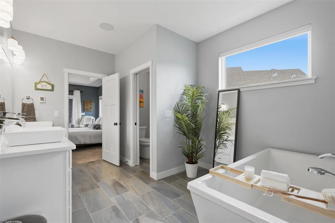
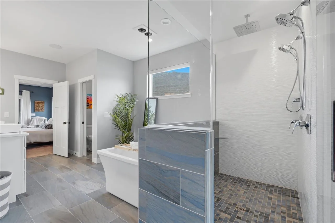
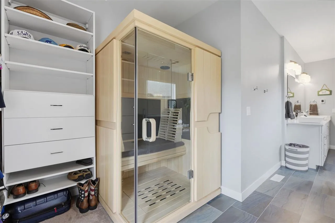
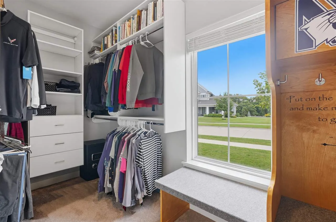
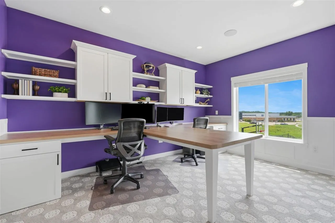
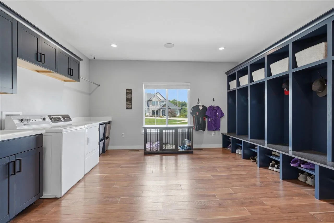
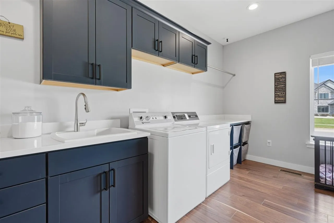
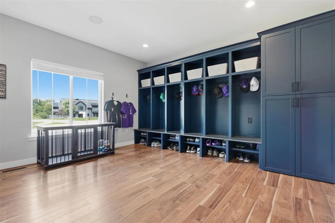
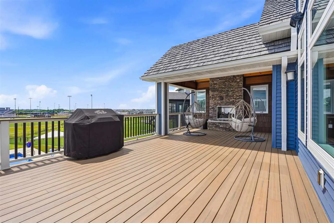
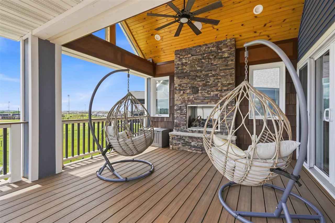
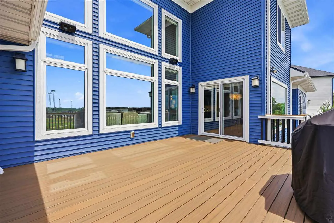
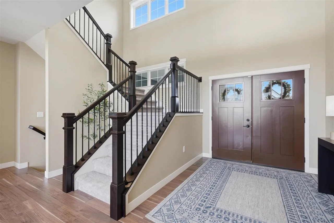
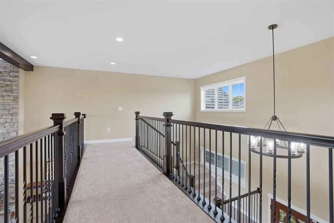
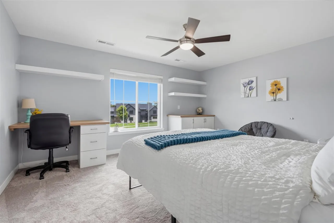
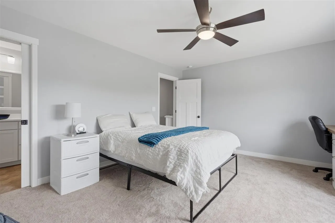
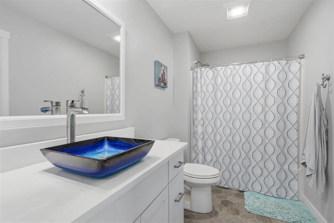
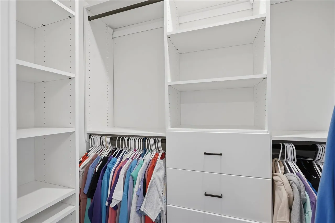
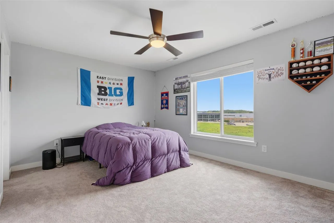
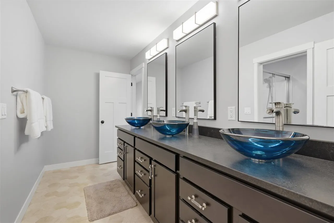
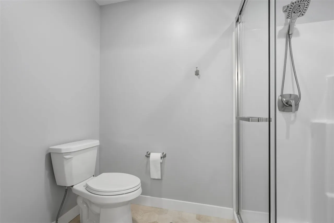
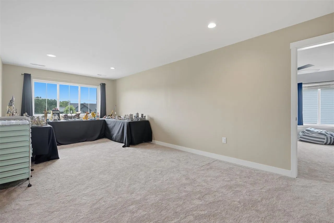
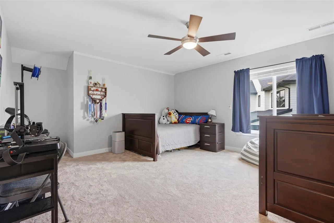
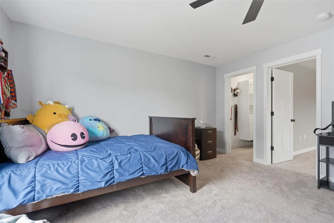
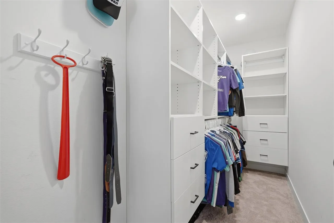
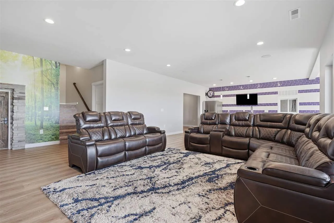
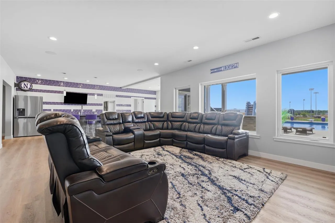
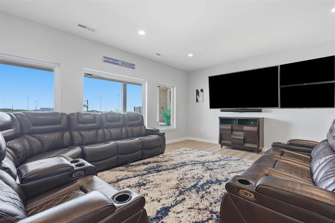
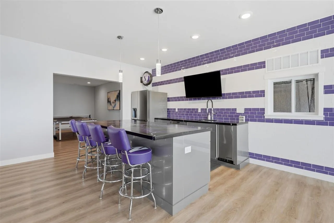
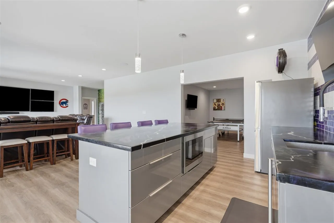
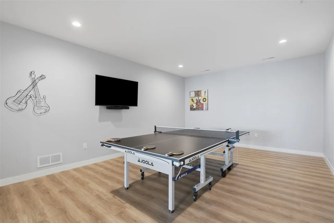
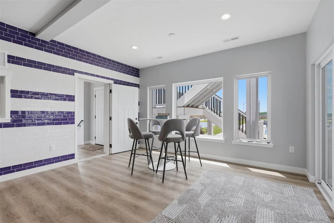
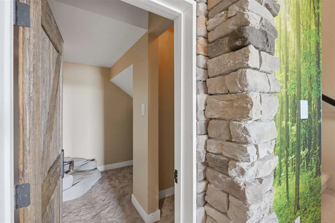
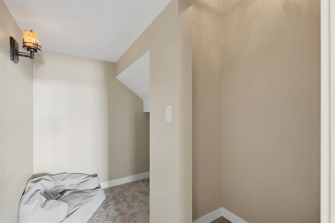
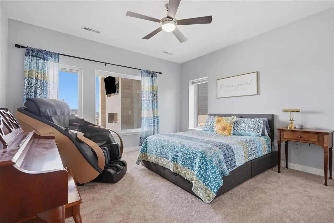
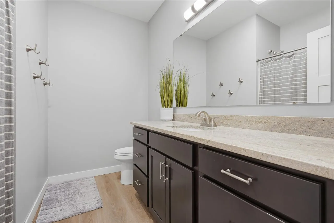
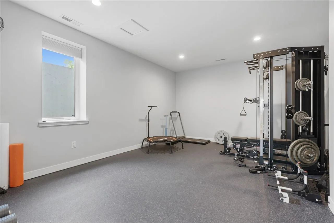
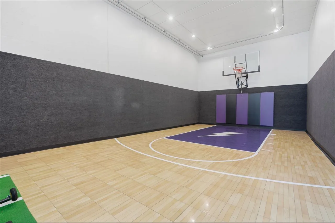
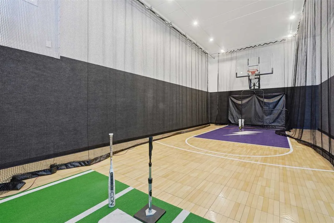
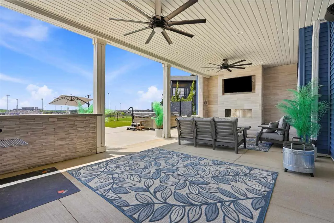
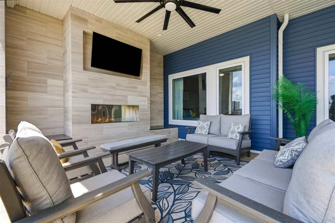
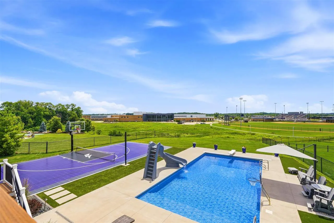
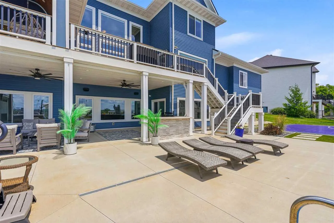
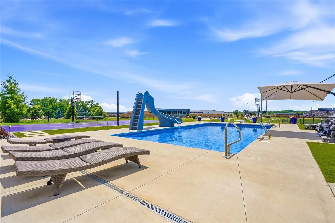
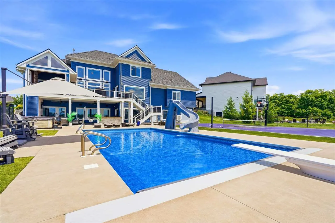
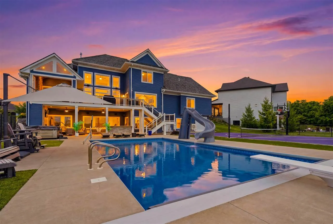
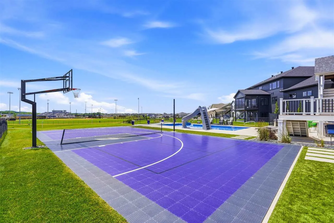
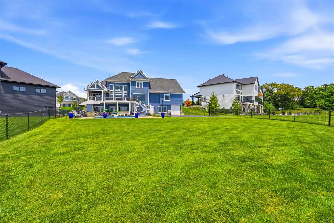
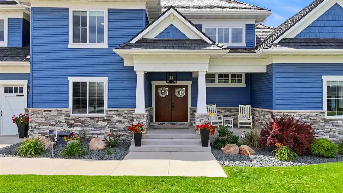
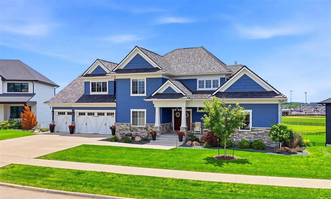
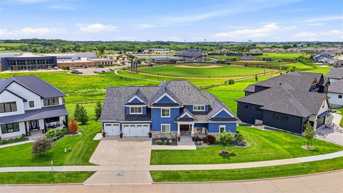
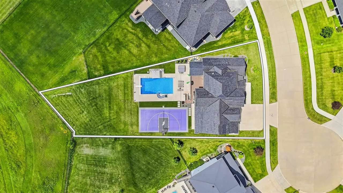
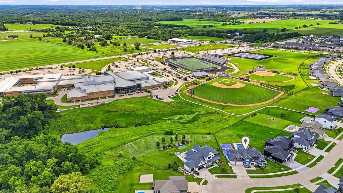
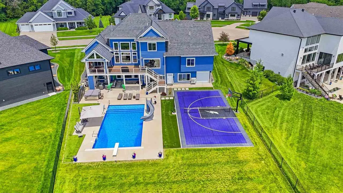
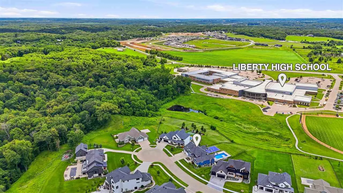
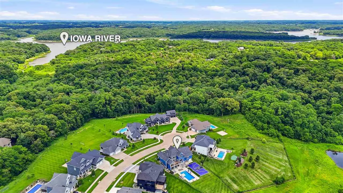
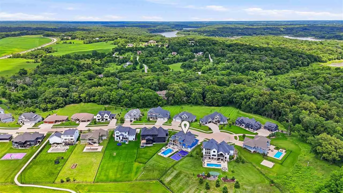
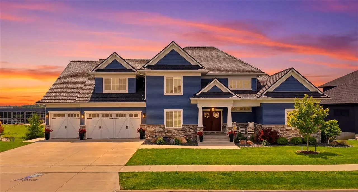
Welcome to your own private resort in one of North Liberty’s most prestigious neighborhoods. Backing to Liberty High School, this extraordinary custom home offers amenities rarely found under one roof. More than a home, 1515 Salm Dr is a destination. The open-concept main level is designed for everyday luxury with a soaring two-story great room, chef’s kitchen with walk-in pantry, expansive laundry room and a stunning primary suite with whirlpool tub, tiled shower and access to outdoor living spaces. Upstairs, a second suite features its own bath and walk-in closet, while two additional bedrooms share a Jack-and-Jill bath with three vanity sinks and separate shower area. A spacious bonus room serves as the perfect playroom, lounge or future fourth upstairs bedroom. Designed for entertaining and recreation, enjoy an extended swimming season in the heated saltwater pool, relax in the hot tub, gather around two outdoor fireplaces or play basketball and pickleball year-round on the indoor AND outdoor Sport Courts. Host movie nights in the theater-ready lower level or entertain with ease around the expansive wet bar. All while enjoying the meticulous planning of the Sonos sound system, Lutron lighting, custom shades & dual HVAC systems offering effortless comfort. Once you’re here, you’ll never want to leave.
Residential Sale
1515 Salm Dr
North Liberty, Iowa 52317

Information on this page deemed reliable, but not guaranteed to be accurate. Listing information was entered by the listing agent and provided by ICAAR (Iowa City Area Association of REALTORS®) MLS and CRAAR (Cedar Rapids Area Association of REALTORS®) MLS. Urban Acres claims no responsibility for any misinformation, typographical errors, or misprints displayed from the MLS sources.
Request a Showing
Have a question we can answer this property? Interesting in scheduling a showing? Please enter your preferences in the form. We will contact you in order to schedule an appointment to view this property.
