Description
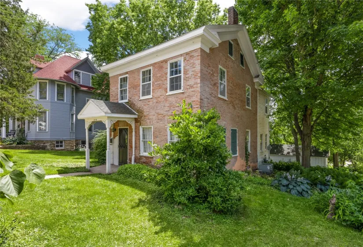
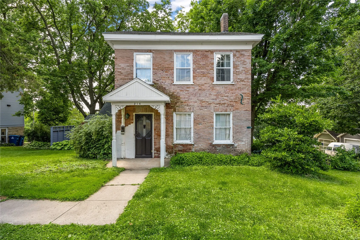
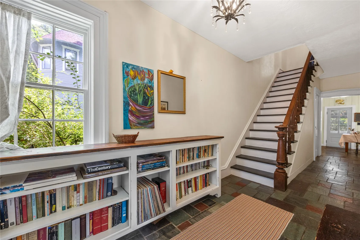
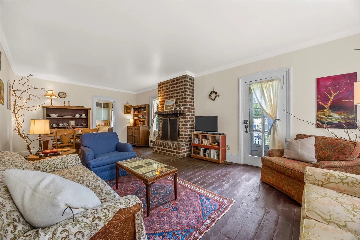
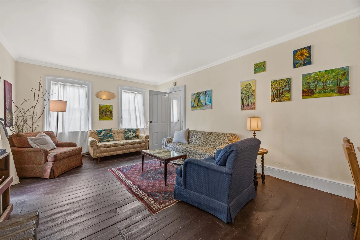
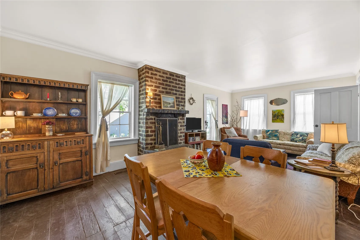
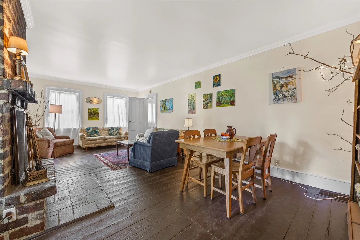
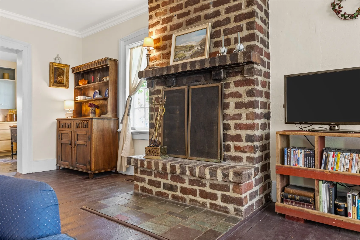
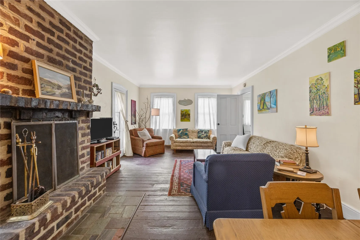
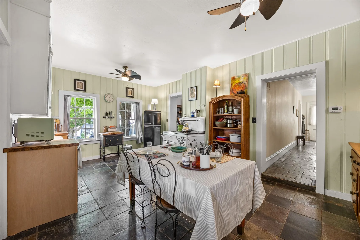
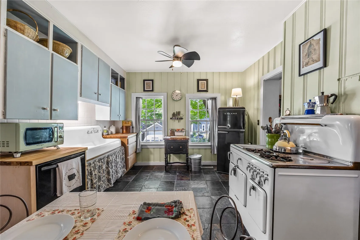
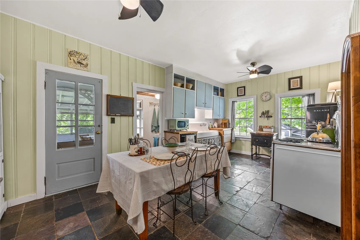
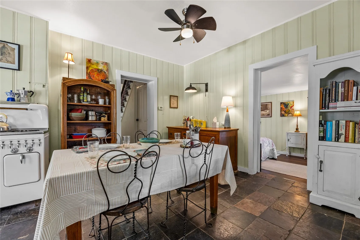
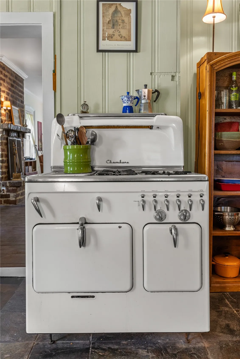
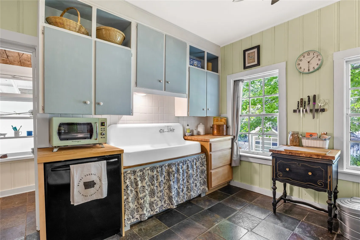
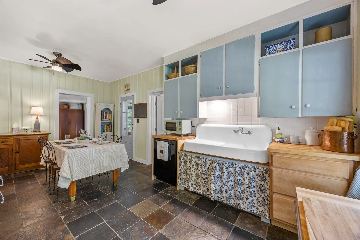
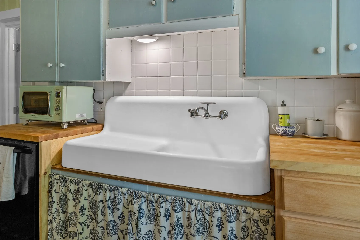
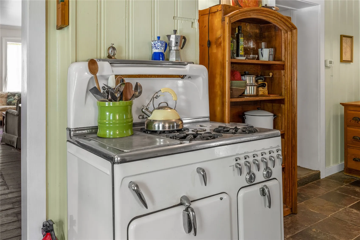
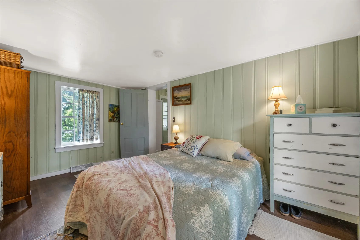
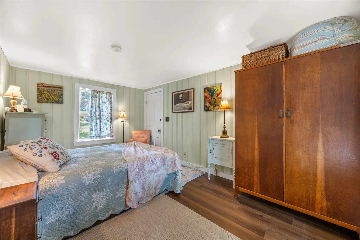
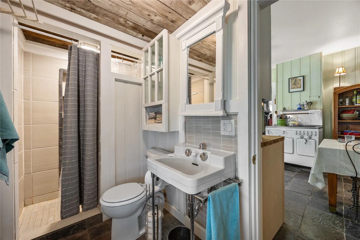
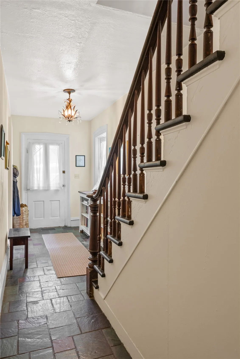
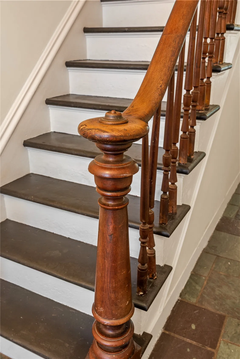
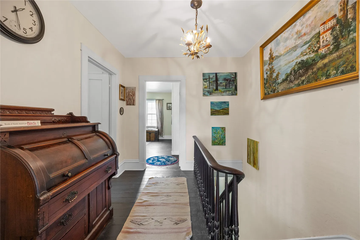
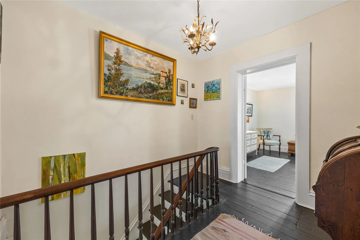
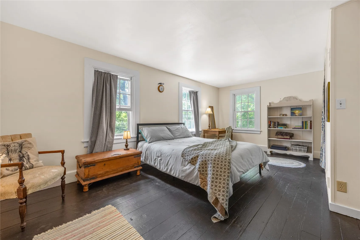
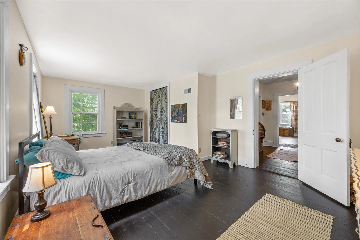
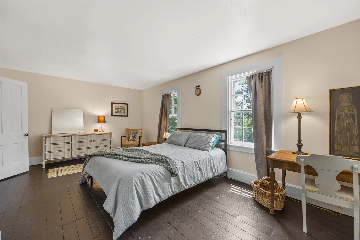
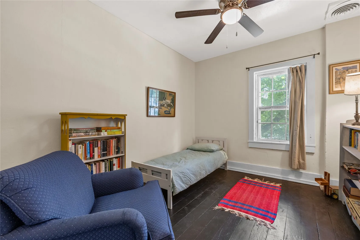
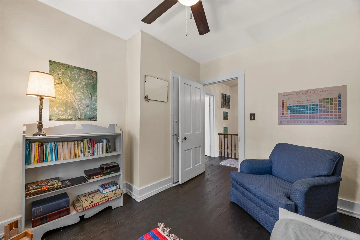
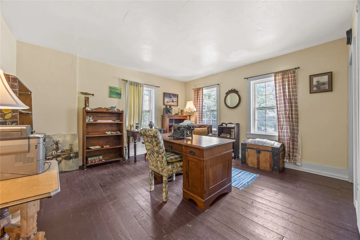
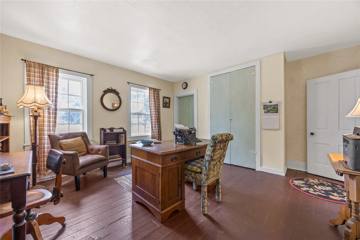
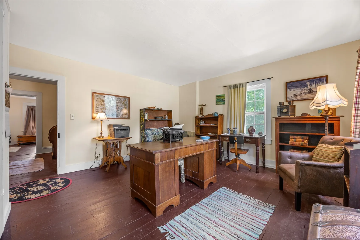
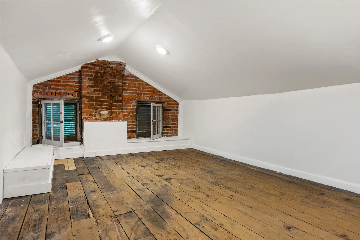
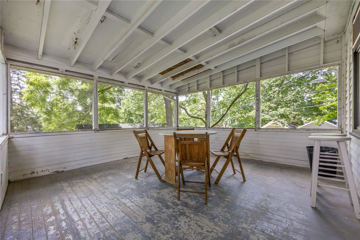
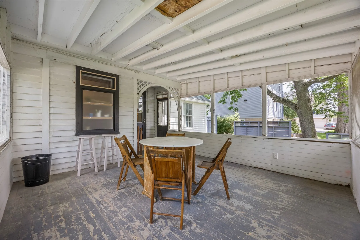
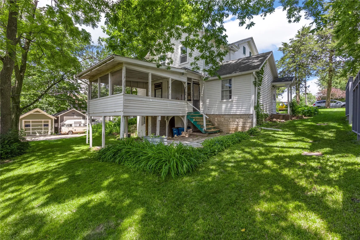
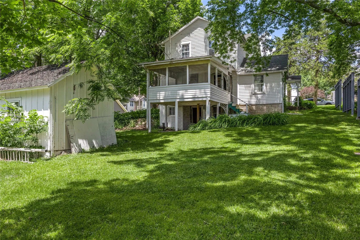
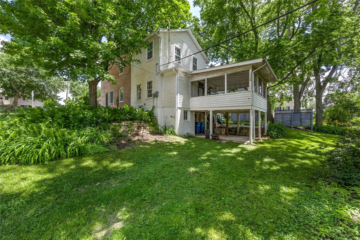
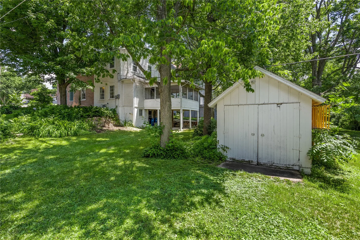
Have you ever wanted to live in an English Cottage with all the charm and beautiful notes they have? This is your chance. A bespoke home that the current sellers have loved. This all brick home is located in the most perfect spot if you are wanting an easy walk, just steps, to uptown shops, events, or restaurants. It also has a high position for amazing views and privacy. Enter passing the horse hitching post into the main entry room where you will be charmed by the beautiful woodwork, stone floors and intact original staircase. The living room boasts high ceilings, brick wood burning fireplace and plenty of room for a living room and dining room set up. Cozy up next to the fire and entertain easily. The kitchen is eclectic and amazing with the most beautiful stove and farm sink. A mix of modern and classic retro! The large kitchen has enough room for another table, coffee bar or storage, and leads to the main bathroom or step out onto the amazing screened porch that is really huge and high for views and sunsets. A few final touches and you are set. Steps go onto a stone patio ready for you to set up your grill. The main floor master is a charming room with warm light and painted panel walls. As you go up the staircase, you enter the landing. Great place for art or antiques! Three generous bedrooms with closets await. The back bedroom is so nicely sized you can get so much in this room and a nice double closet to boot! The middle room is a perfect office, nursery, or kids bedroom. The front bedroom is so huge and has ample closets. This room is impressive and currently used as a den, but a large primary suite is possible, it even has a secret finished attic space that is ideal for a huge closet or glam room! The basement holds a storage room, a laundry room, and another half bath. There is a walk out door into the large yard with a oversized one stall, another parking area, and could easily add a garage or additional parking spaces. If you like the wood, the quirks, the warmth and charm of old woodwork, history, and all that entails, this is a fairy tale home in a fantastic location. Put your personal touch on this historic home in a mature tree lined street, close to everything walking neighborhood. New Furnace, paint, finsihed attic space, so many updates to see!
Residential Sale
214 2nd Street SE
Mt Vernon, Iowa 52314

Information on this page deemed reliable, but not guaranteed to be accurate. Listing information was entered by the listing agent and provided by ICAAR (Iowa City Area Association of REALTORS®) MLS and CRAAR (Cedar Rapids Area Association of REALTORS®) MLS. Urban Acres claims no responsibility for any misinformation, typographical errors, or misprints displayed from the MLS sources.
Request a Showing
Have a question we can answer this property? Interesting in scheduling a showing? Please enter your preferences in the form. We will contact you in order to schedule an appointment to view this property.
View Similar Listings
4 beds, 2 bath
SqFt: 1,440
709 5th ave Place
Coralville, Iowa 52241
4 beds, 2 bath
SqFt: 1,718
4731 Mount Vernon Rd
Cedar Rapids, Iowa 52403
4 beds, 2 bath
SqFt: 1,380
1542 Dickenson Lane
Iowa City, Iowa 52240
4 beds, 2 bath
SqFt: 1,570
30 Prairie Ridge Ct
North Liberty, Iowa 52317
4 beds, 2 bath
SqFt: 1,488
1633 23rd Street NW
Cedar Rapids, Iowa 52405
4 beds, 2 bath
SqFt: 1,654
310 2nd Ave E
Lisbon, Iowa 52253
4 beds, 2 bath
SqFt: 2,604
2462 10th Avenue
Marion, Iowa 52302
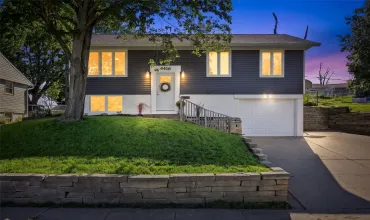
4 beds, 2 bath
SqFt: 1,382