Description
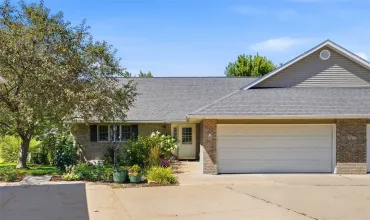
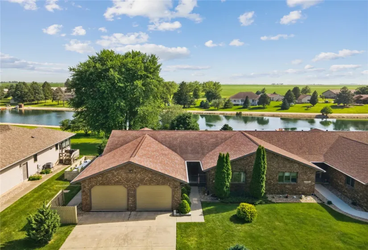
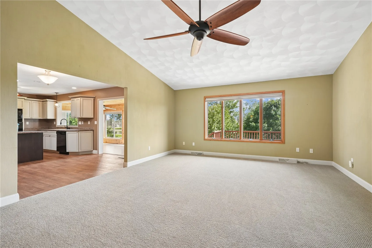
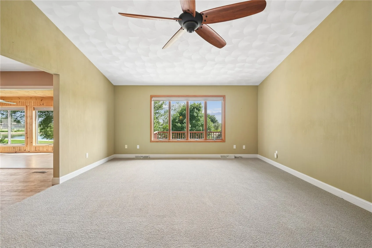
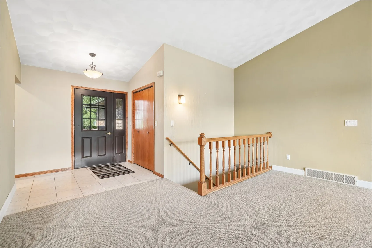
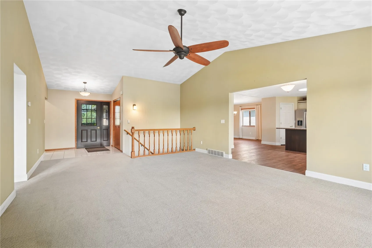
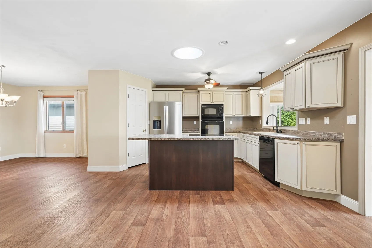
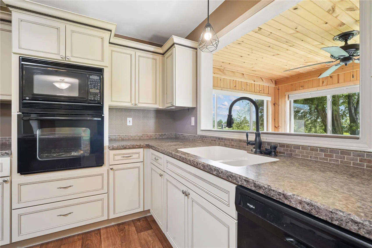
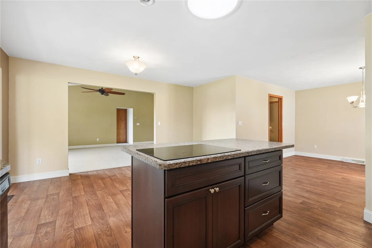
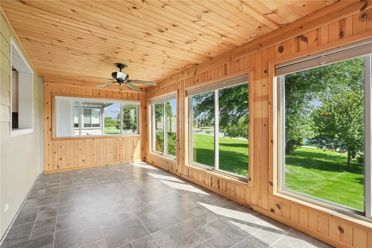
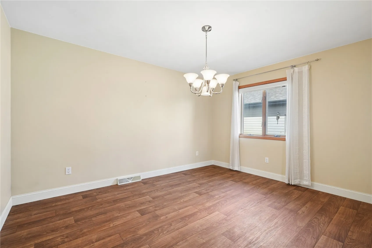
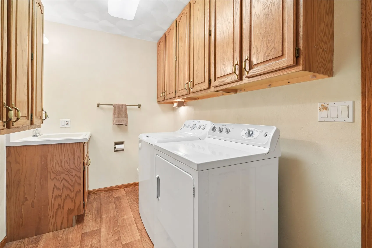
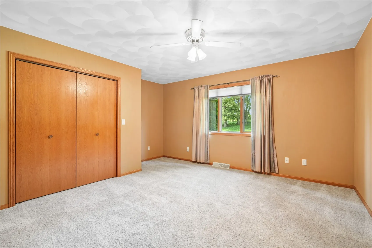
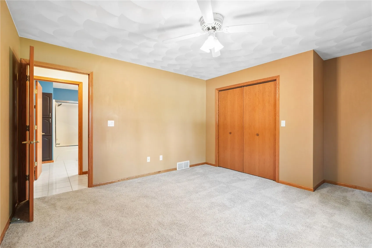
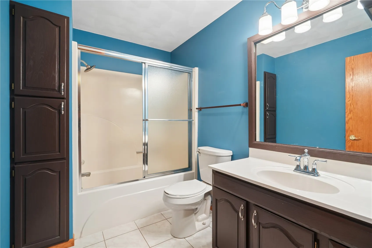
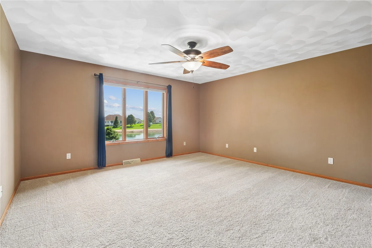
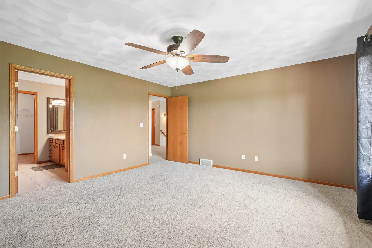
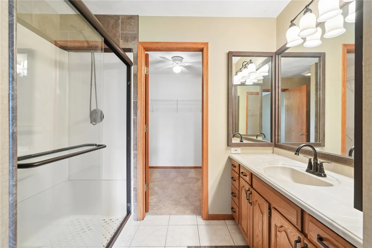
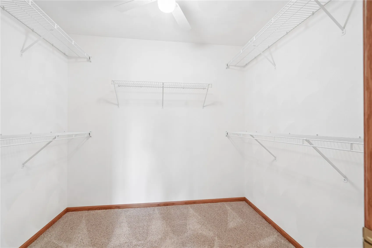
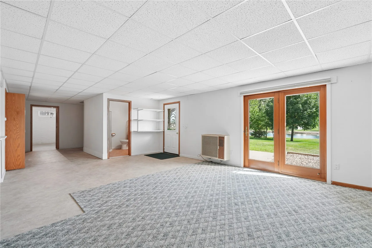
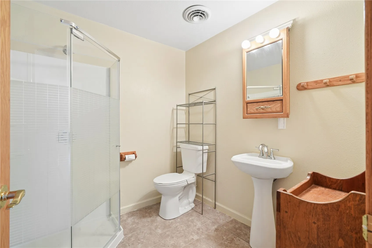
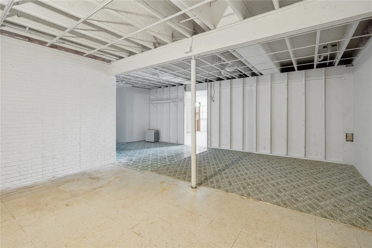
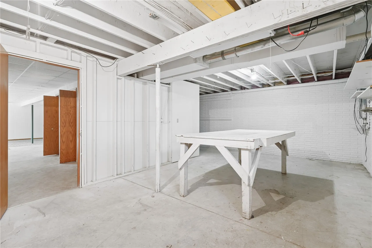
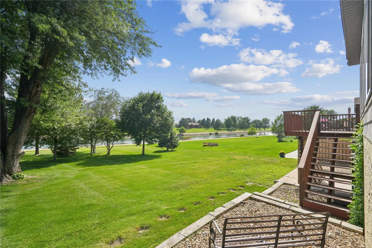
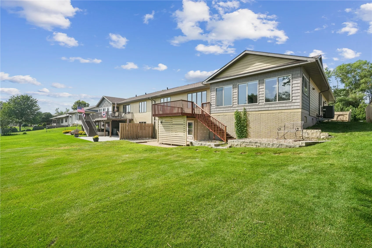
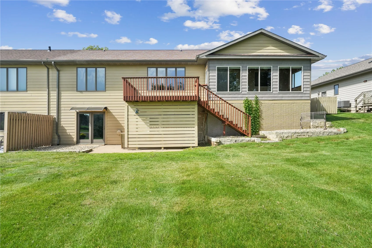
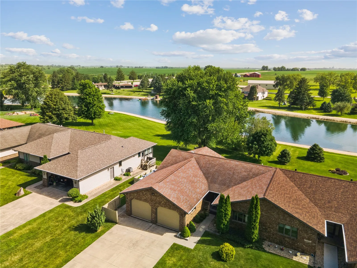
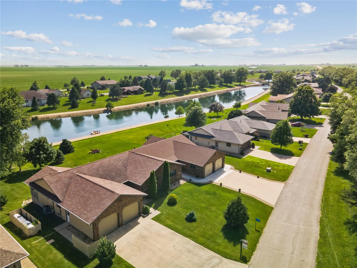
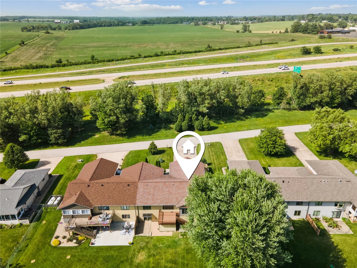
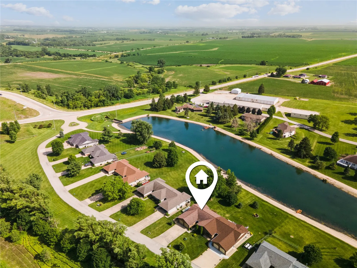
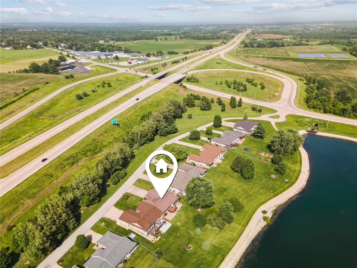
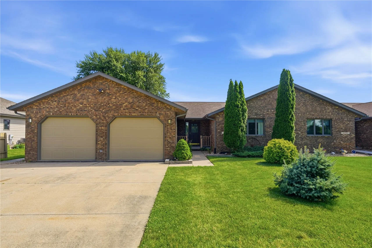
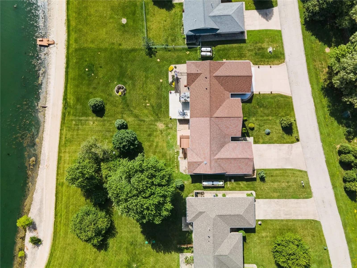
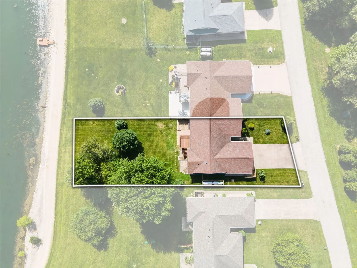
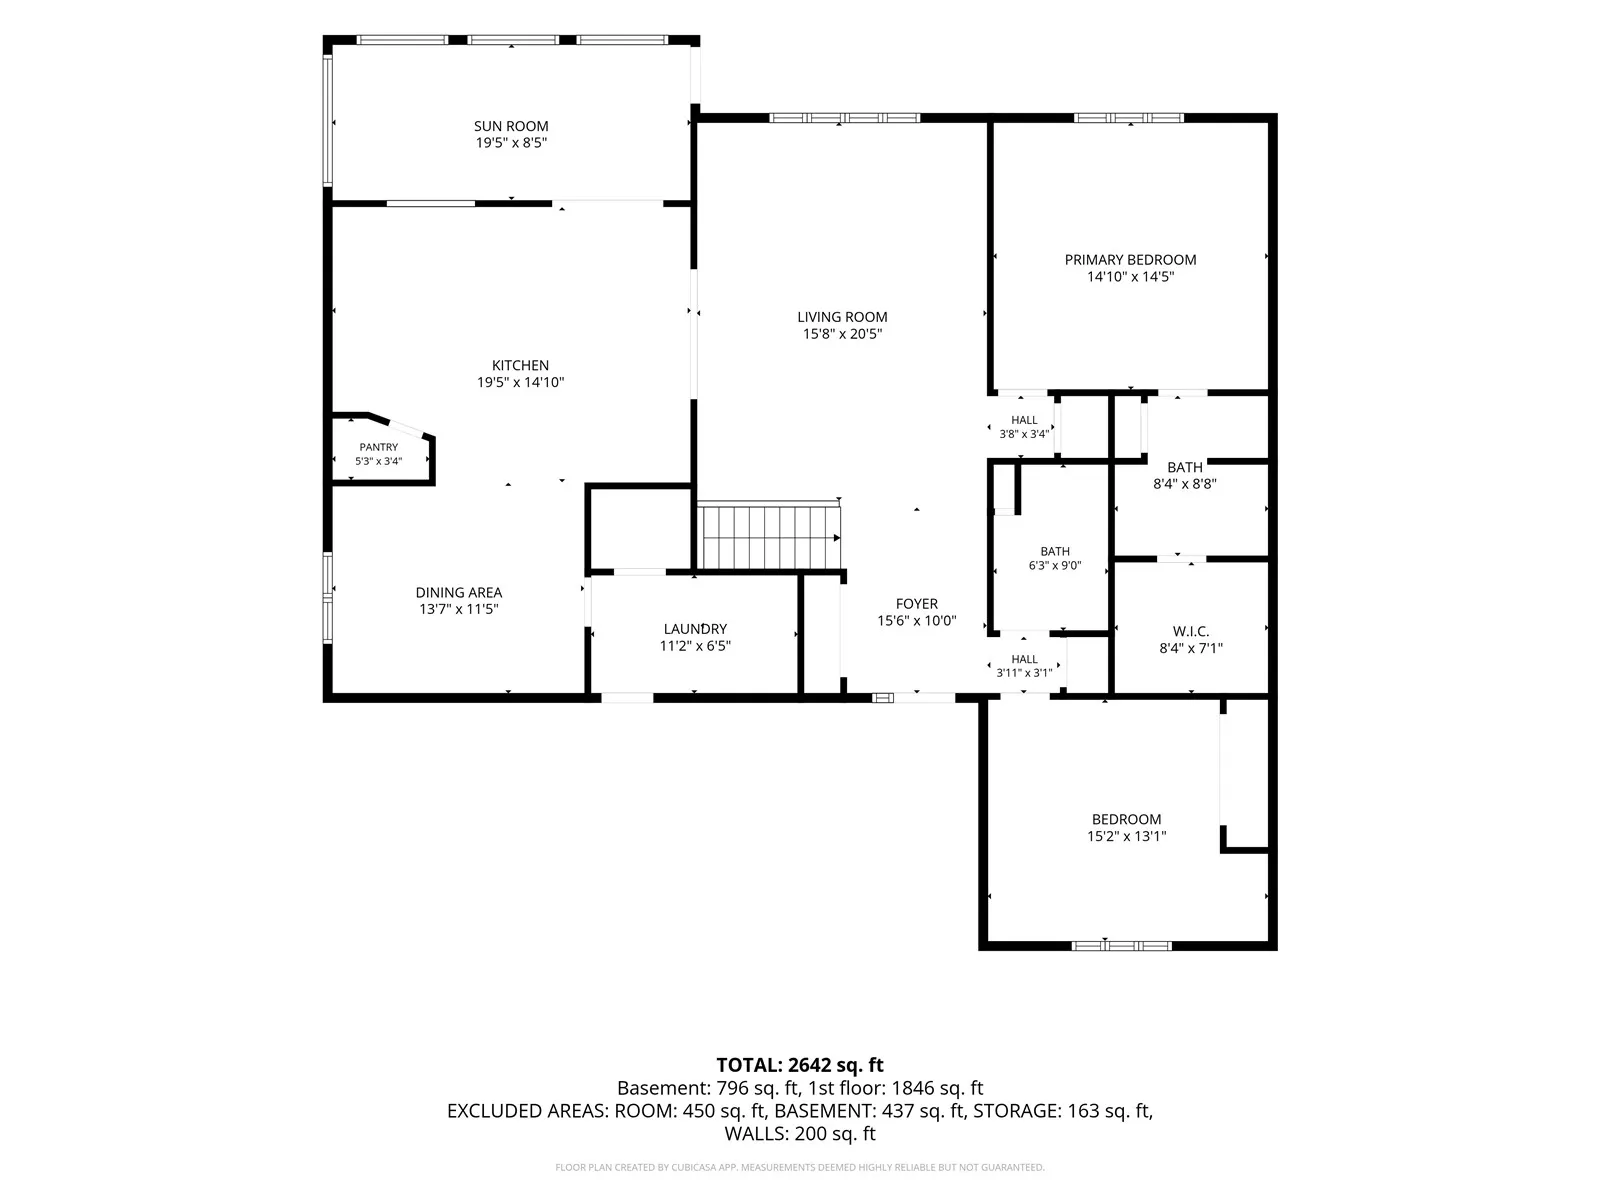
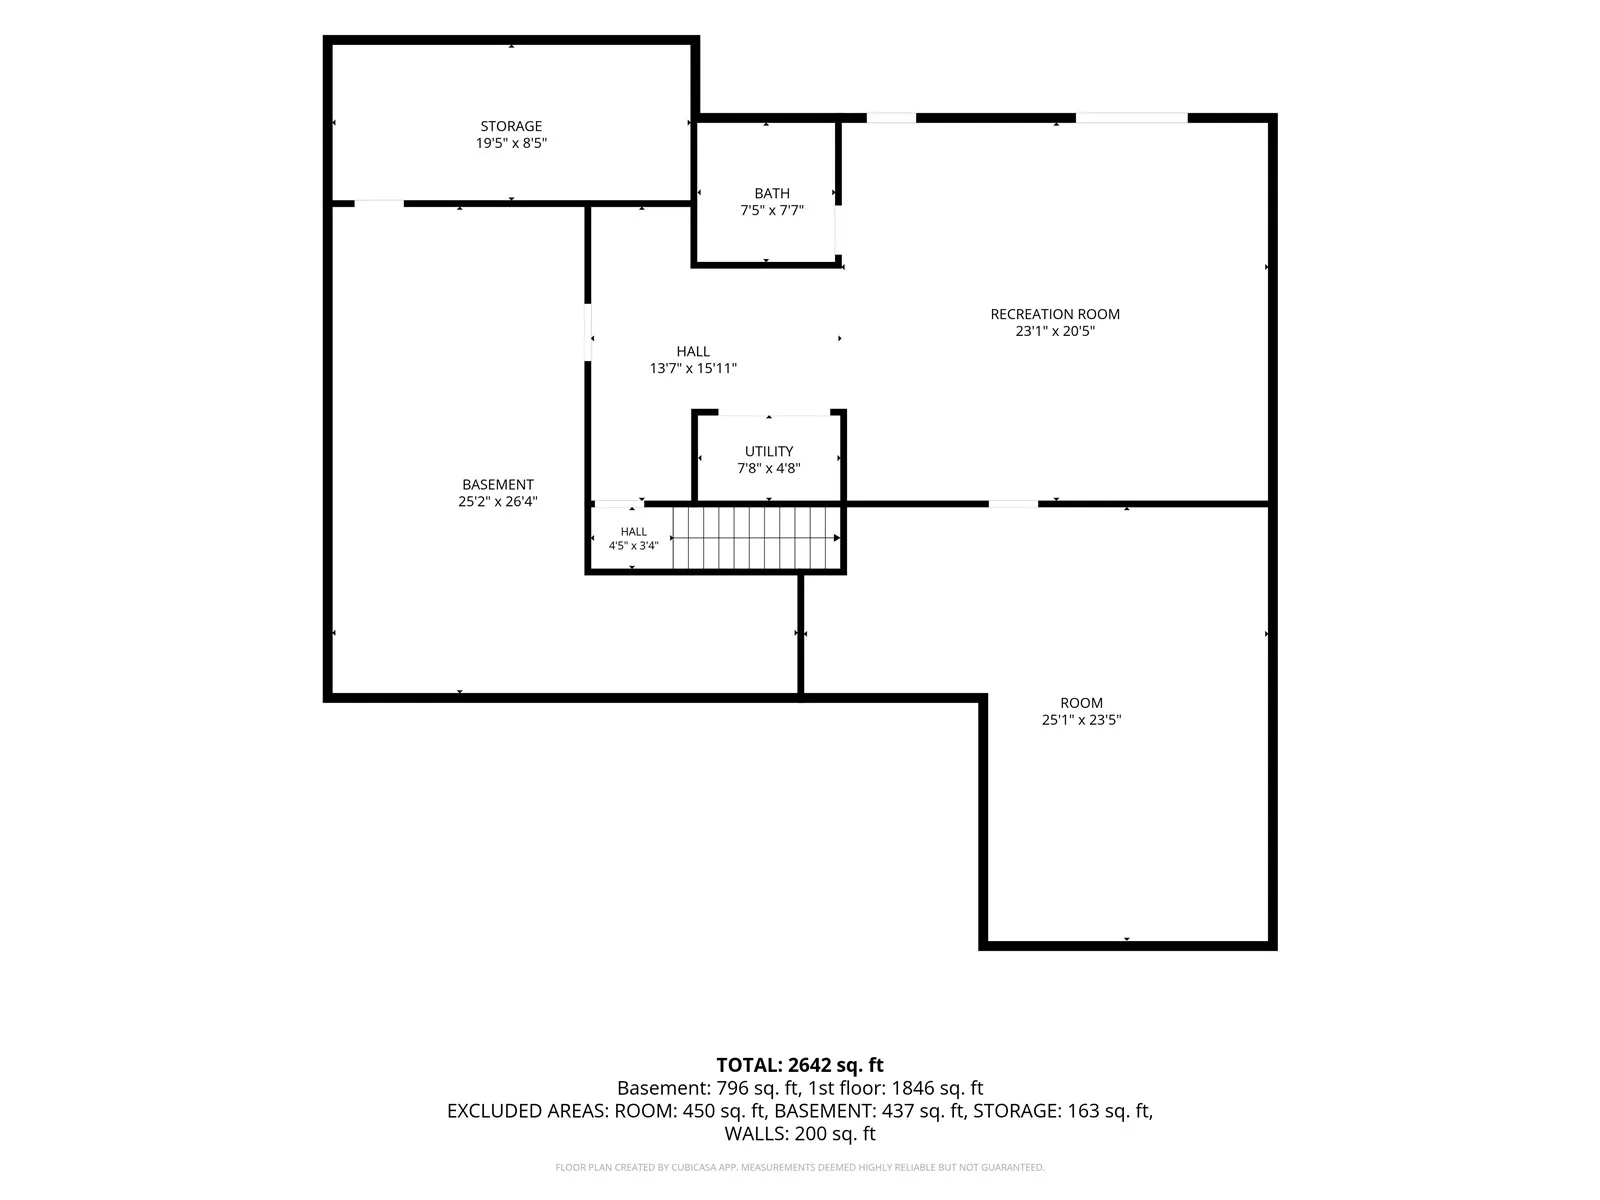
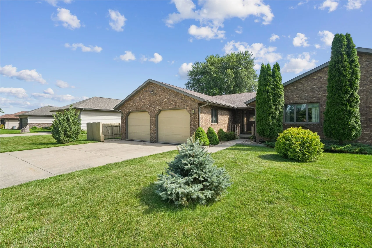
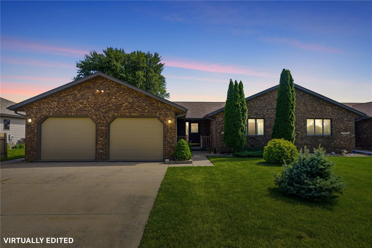
Welcome to Lakeside Estates, where peaceful living meets everyday convenience. This beautifully maintained zero-lot-line home offers the privacy and ownership of a single-family home. You own both the home and the land, while sharing only one common wall and enjoying the convenience of an HOA that helps make for low-maintenance living. Overlooking the water in a quiet, golf cart-friendly community centered around a private lake, residents enjoy fishing, kayaking, canoeing, and relaxing by the water. This ranch-style home features 1,788 square feet on the main level plus an additional 775 finished square feet in the walkout lower level, providing generous living space while still offering abundant storage and unfinished space that could easily be finished for even more square footage. With 2 bedrooms and 3.5 bathrooms, the home offers a comfortable and functional layout. The spacious kitchen features a large pantry, breakfast bar, and plenty of room for cooking and gathering. Located just minutes from Highways 1 and 151, Lakeside Estates provides convenient access to Anamosa, Marion, Cedar Rapids, and the Iowa City area while still offering the tranquility of lakeside living. Whether you’re looking for a full-time residence or a peaceful retreat, this home offers the perfect blend of comfort, recreation, low-maintenance living, and the benefits of owning both your home and the land beneath it.
Residential Sale
23700 Gombert Drive
Anamosa, Iowa 52205

Information on this page deemed reliable, but not guaranteed to be accurate. Listing information was entered by the listing agent and provided by ICAAR (Iowa City Area Association of REALTORS®) MLS and CRAAR (Cedar Rapids Area Association of REALTORS®) MLS. Urban Acres claims no responsibility for any misinformation, typographical errors, or misprints displayed from the MLS sources.
Request a Showing
Have a question we can answer this property? Interesting in scheduling a showing? Please enter your preferences in the form. We will contact you in order to schedule an appointment to view this property.