
Description
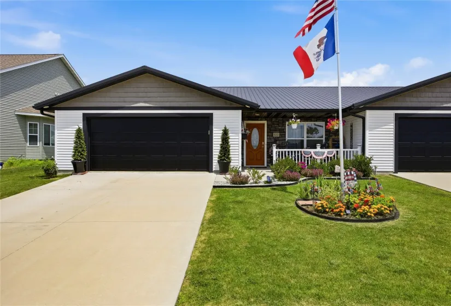
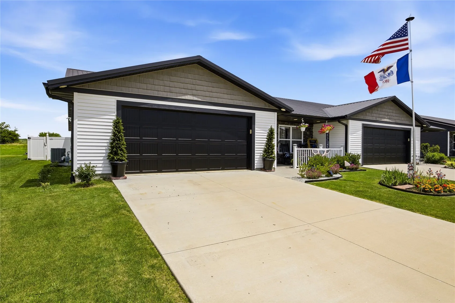
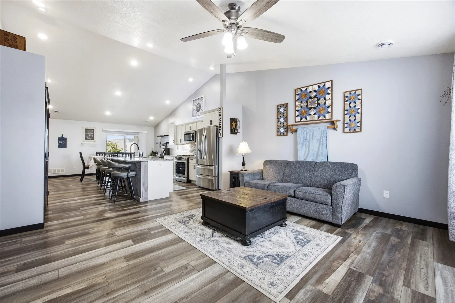
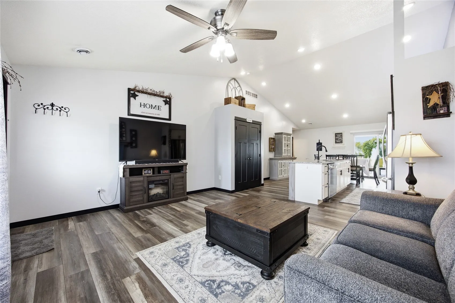
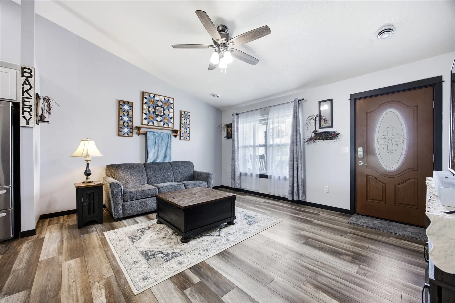
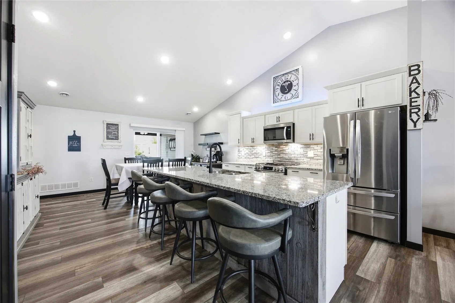
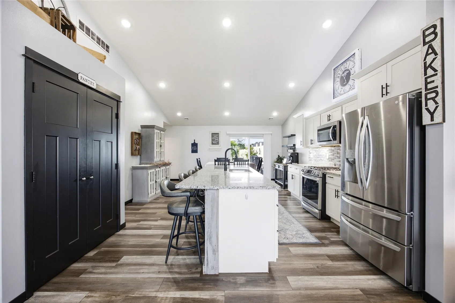
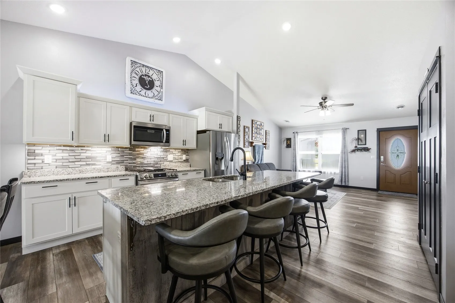
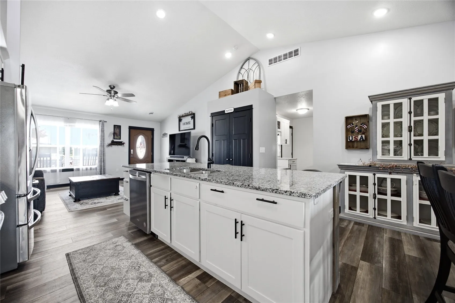
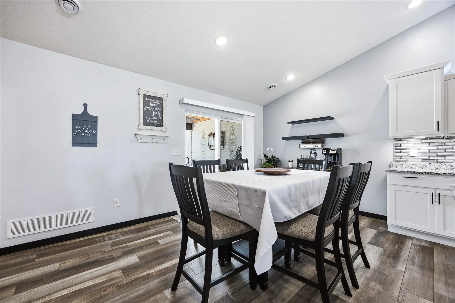
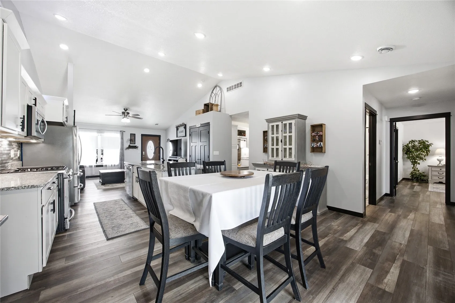
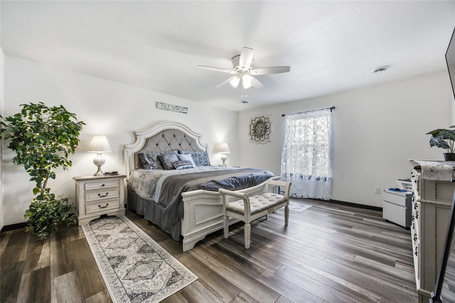
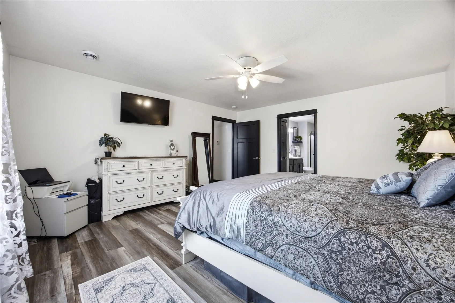
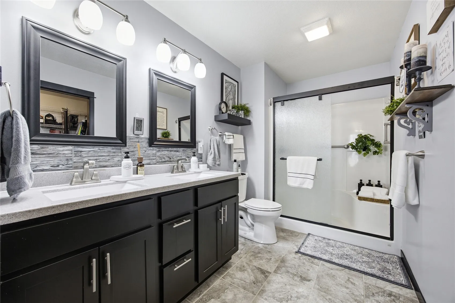
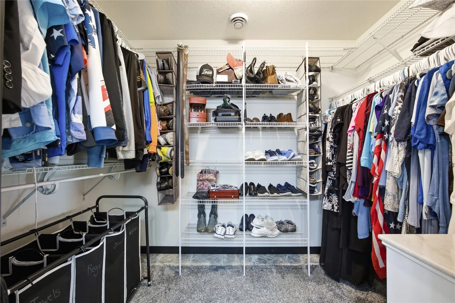
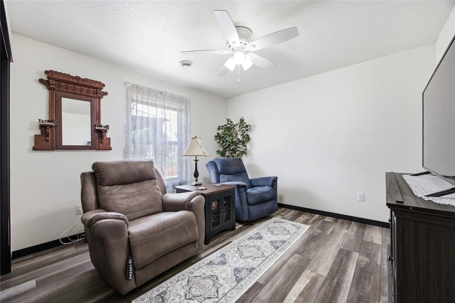
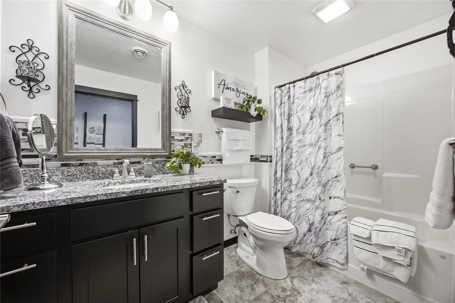
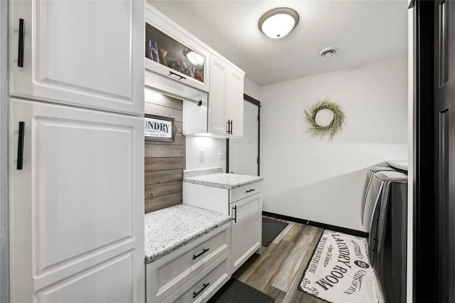
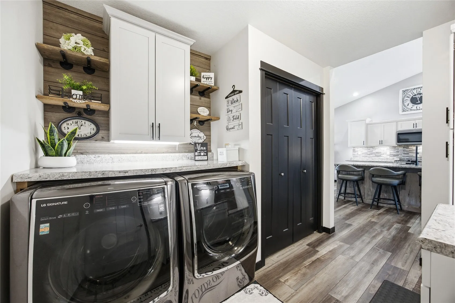
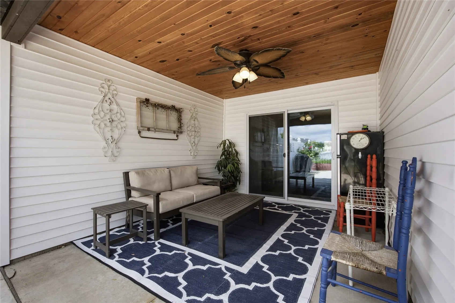
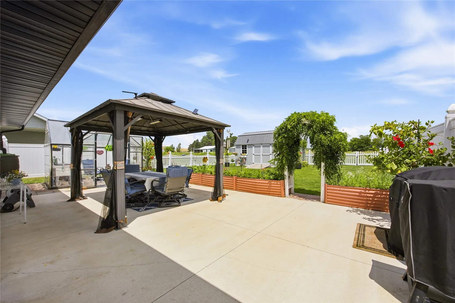
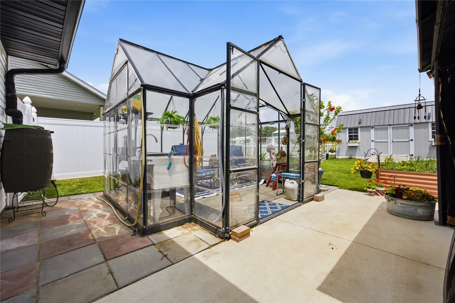
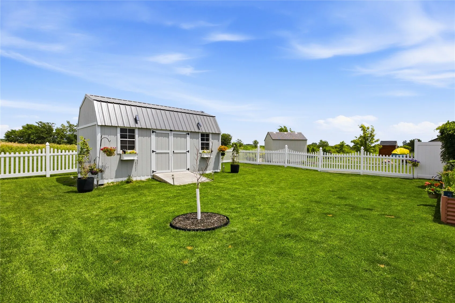
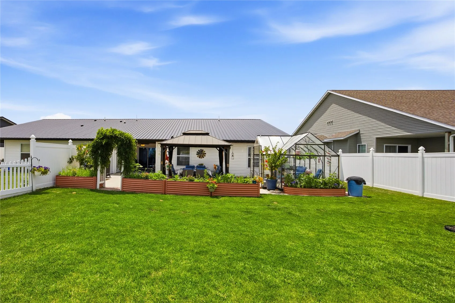
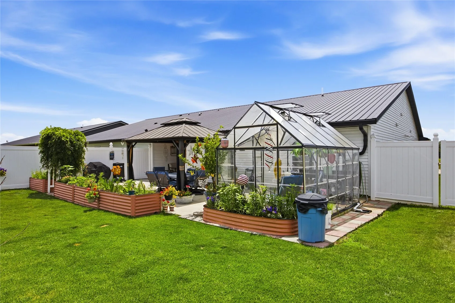
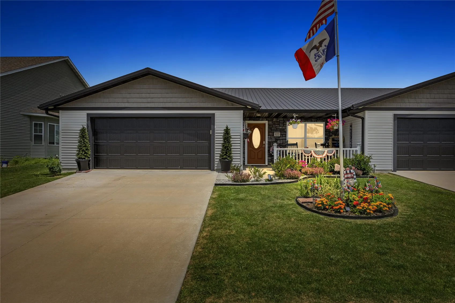
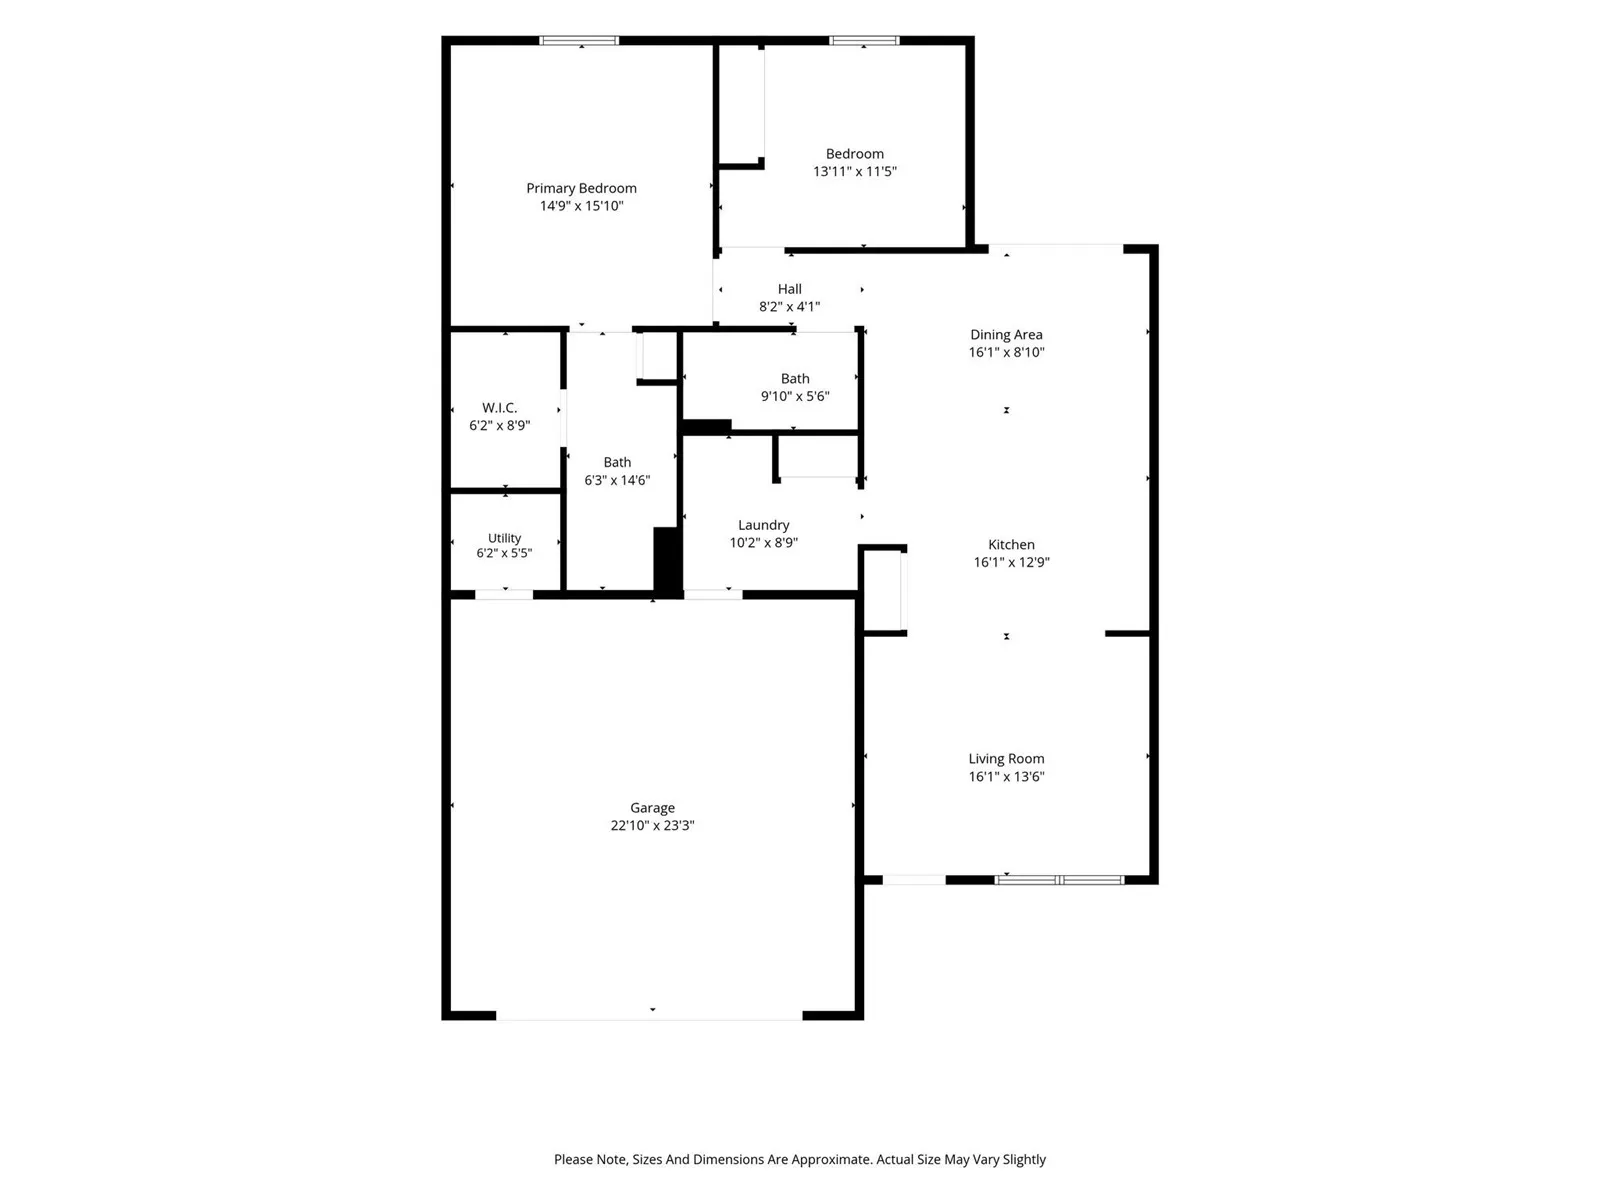
Step into your own private retreat with this stunning zero-entry ranch home—where the inside is wonderful, but the backyard truly steals the show! This home has been meticulously maintained and features a host of high-end upgrades throughout. You’ll find luxury vinyl and ceramic tile flooring, an open floor plan and vaulted ceiling, expansive kitchen island with granite countertops, a large master suite with walk in closet, and newer appliances that all stay with the home. Step inside from the heated 2 stall garage to find a drop zone/laundry area with lots of storage. The home is also set up for gas or electric for the range and dryer, the water heater is tankless, and the roof is metal. Sliding doors lead out to the backyard oasis where you’ll find a cozy covered porch, a spacious concrete patio perfect for entertaining or relaxing under the 10×12 gazebo (with screen). A privacy fence surrounds the yard with beautiful landscaping, raised garden beds, and a greenhouse with running water. You’ll also appreciate the 10×20 storage shed for tools and seasonal gear. Located right on the bike trail just minutes from I-380 with an easy drive to Waterloo or Cedar Rapids. This home blends convenience with tranquility—your perfect balance of town access and backyard paradise. Comes with a 1 year home warranty that includes all appliances! Nothing to do here except make it yours!
Residential Sale
122 Towne Centre Drive
Urbana, Iowa 52345

Information on this page deemed reliable, but not guaranteed to be accurate. Listing information was entered by the listing agent and provided by ICAAR (Iowa City Area Association of REALTORS®) MLS and CRAAR (Cedar Rapids Area Association of REALTORS®) MLS. Urban Acres claims no responsibility for any misinformation, typographical errors, or misprints displayed from the MLS sources.
Request a Showing
Have a question we can answer this property? Interesting in scheduling a showing? Please enter your preferences in the form. We will contact you in order to schedule an appointment to view this property.
View Similar Listings

2 beds, 2 bath
SqFt: 2,183
309 E 10Th St
Tipton, Iowa 52772
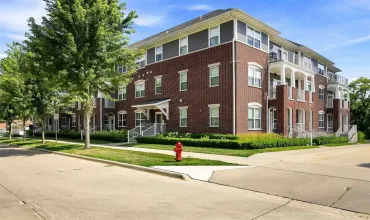
2 beds, 2 bath
SqFt: 1,250
2180 Willenbrock Cir
Iowa City, Iowa 52245
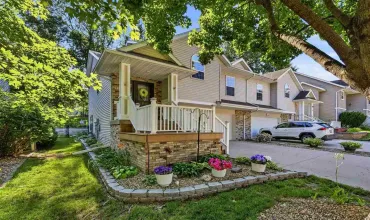
2 beds, 2 bath
SqFt: 1,565
2340 Catskill Ct
Iowa City, Iowa 52245

2 beds, 2 bath
SqFt: 1,350
1114 Swisher St
Iowa City, Iowa 52240
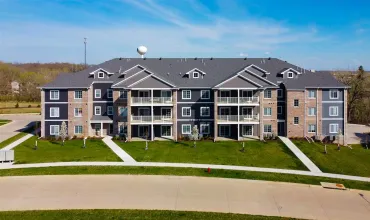
2 beds, 2 bath
SqFt: 1,287
2875 Spring Rose Cir #106
Coralville, Iowa 52241
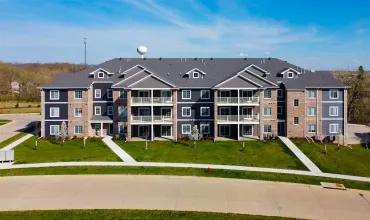
2 beds, 2 bath
SqFt: 1,175
2875 Spring Rose Cir #111
Coralville, Iowa 52241
2 beds, 2 bath
SqFt: 1,175
2875 Spring Rose Cir #210
Coralville, Iowa 52241
2 beds, 2 bath
SqFt: 1,175

