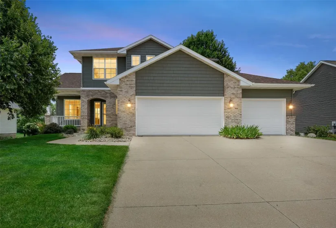
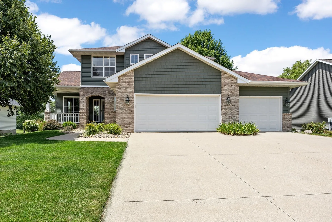
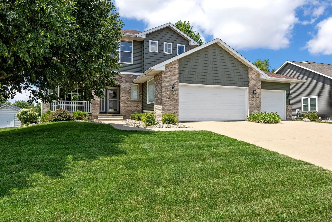
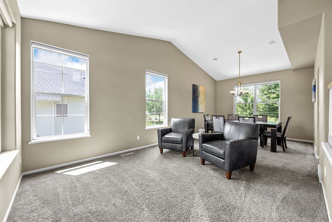
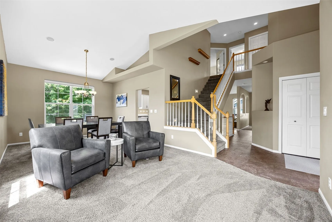
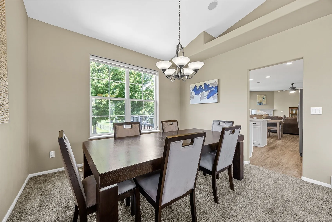
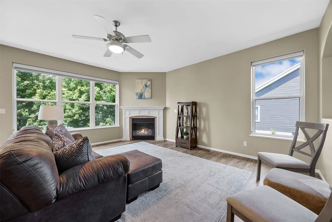
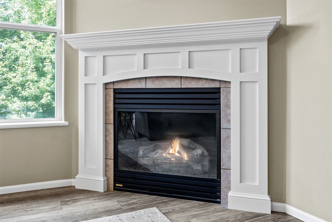
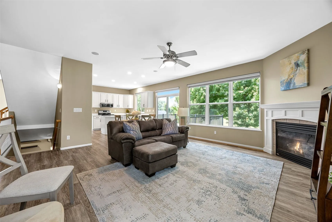
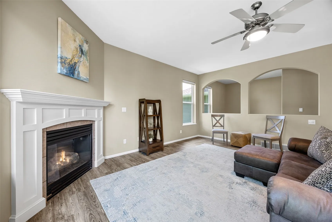
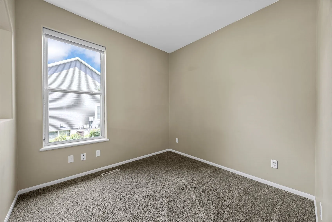
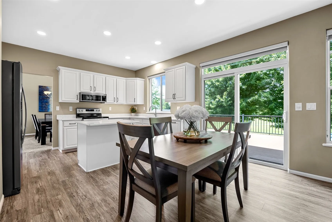
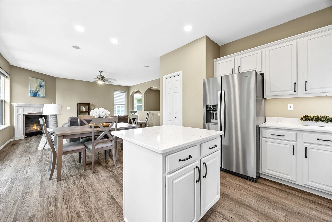
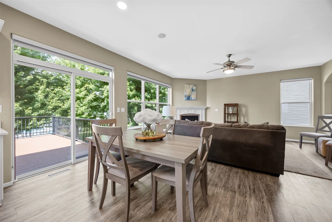
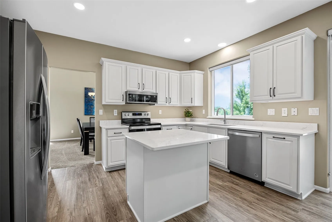
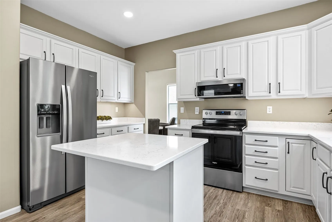
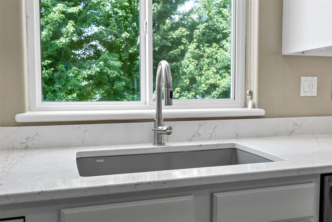
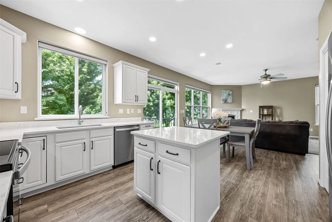
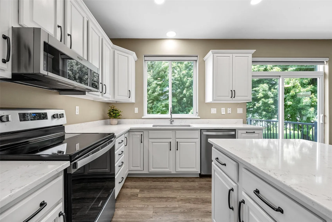
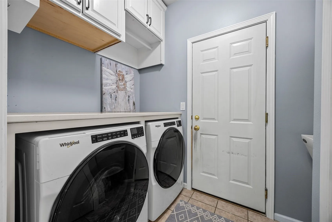
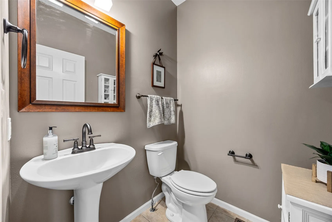
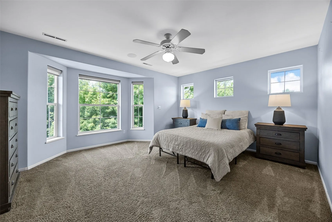
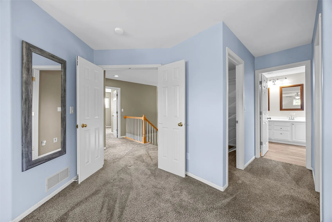
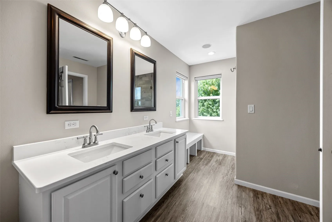
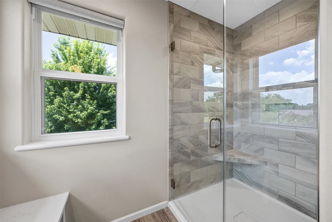
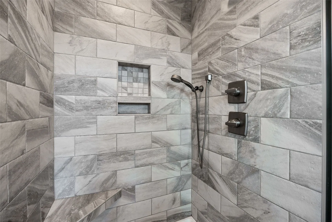
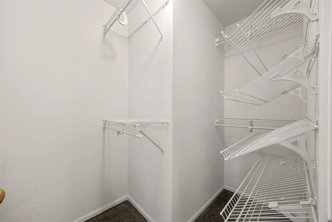
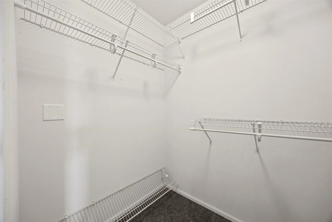
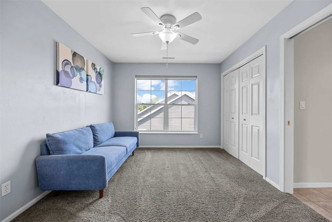
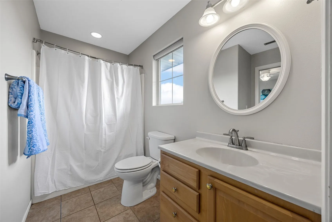
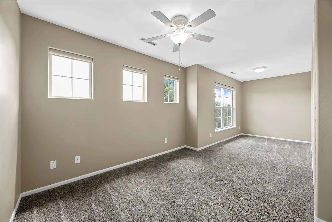
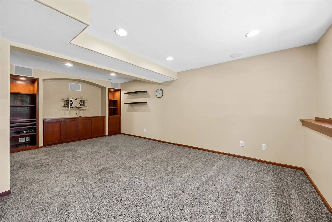
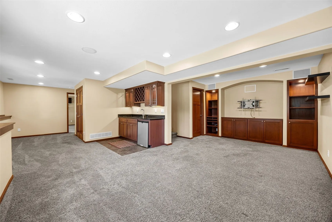
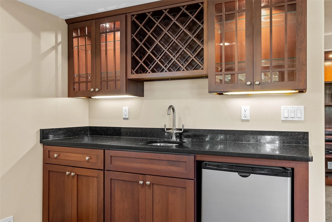
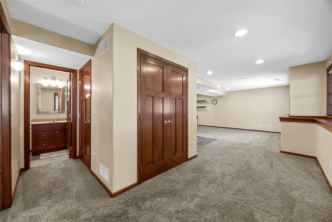
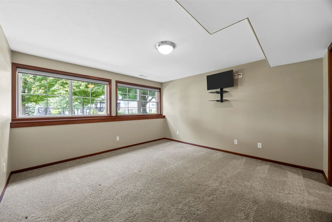
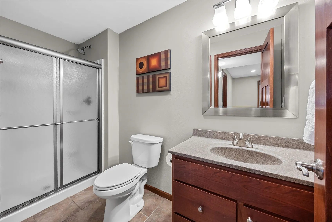
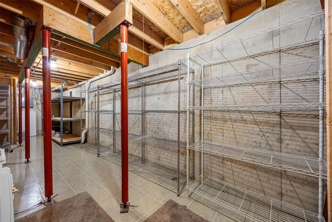
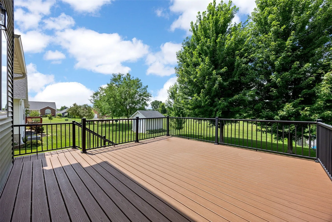
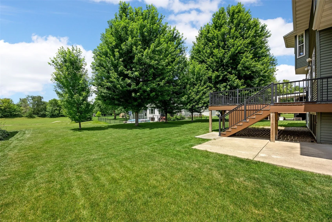
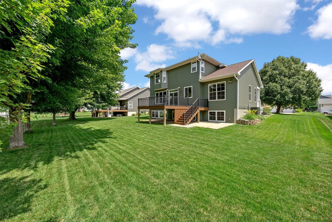
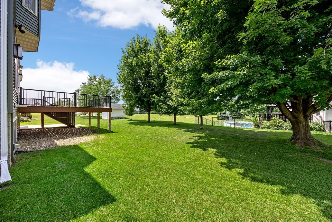
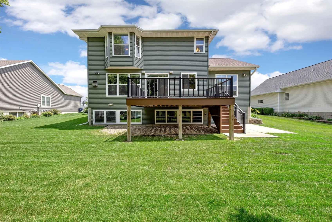
Welcome home to this beautifully maintained two-story offering over 3,000 finished square feet of thoughtfully designed living space in one of Hiawatha’s most desirable neighborhoods. With 4 bedrooms, 3.5 baths, and multiple flex spaces and living areas, this home provides the perfect blend of comfort, functionality, and timeless style. The inviting main level features a functional layout filled with natural light, seamlessly connecting the living room, dining area, and well-appointed kitchen—ideal for both everyday living and entertaining. Upstairs, the generous primary suite offers a private retreat with an ensuite bath and walk-in closet, while the 2 additional bedrooms and shared full bathroom provide plenty of space. The finished lower level expands your living options with a recreation room complete with a multimedia space, wet bar, family room, and an additional bedroom and full bath, and tons of storage. Outside, enjoy a oversized maintenance-free deck that overlooks the beautifully landscaped yard with room to relax, play, or host gatherings. The attached garage, attractive curb appeal, and convenient location near parks, trails, schools, shopping, and dining make this home an exceptional opportunity. This bright and beautiful move-in-ready home combines generous living space with an outstanding Hiawatha location. Don’t miss your chance to make it yours!
Residential Sale
860 Wolf Ridge Road
Hiawatha, Iowa 52233

Information on this page deemed reliable, but not guaranteed to be accurate. Listing information was entered by the listing agent and provided by ICAAR (Iowa City Area Association of REALTORS®) MLS and CRAAR (Cedar Rapids Area Association of REALTORS®) MLS. Urban Acres claims no responsibility for any misinformation, typographical errors, or misprints displayed from the MLS sources.
Have a question we can answer this property? Interesting in scheduling a showing? Please enter your preferences in the form. We will contact you in order to schedule an appointment to view this property.
View Similar Listings
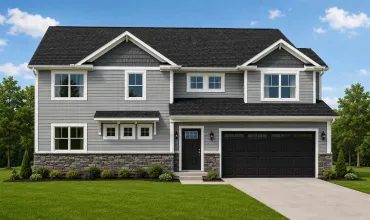

4 beds, 4 bath
SqFt: 2,116
$459,900
787 Charismatic Ln
Iowa City, Iowa 52240
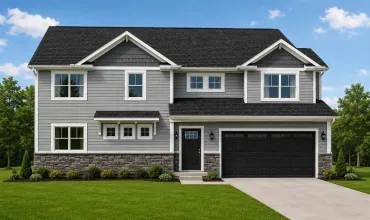
4 beds, 4 bath
SqFt: 2,116
$459,900
3971 Unbrideled Ave
Iowa City, Iowa 52240
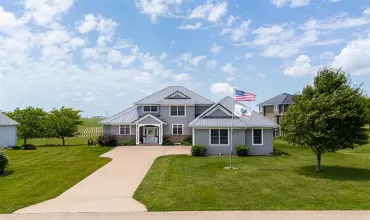
4 beds, 4 bath
SqFt: 3,661
$459,900
1260 Ivan Lane
West Liberty, Iowa 52776
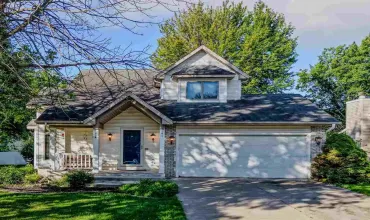
4 beds, 4 bath
SqFt: 2,410
$425,000
45 Heron Cir
Iowa City, Iowa 52245
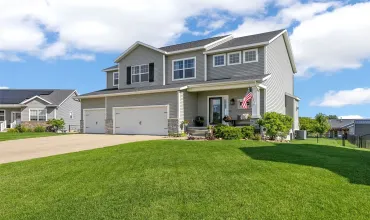
4 beds, 4 bath
SqFt: 2,996
$479,900
2118 Wycliffe Court SW
Cedar Rapids, Iowa 52404
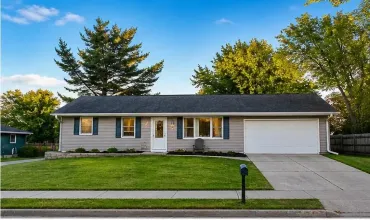
4 beds, 4 bath
SqFt: 2,944
$430,000
226 Oberlin St
Iowa City, Iowa 52245
4 beds, 4 bath
SqFt: 3,250
$429,900
2771 Havre Lane
Washington, Iowa 52353
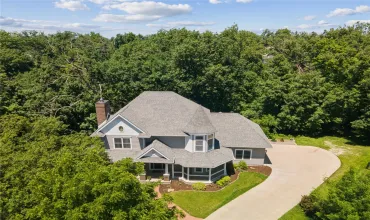
4 beds, 4 bath
SqFt: 3,187
$510,000
838 Augusta Court SE
Cedar Rapids, Iowa 52302