













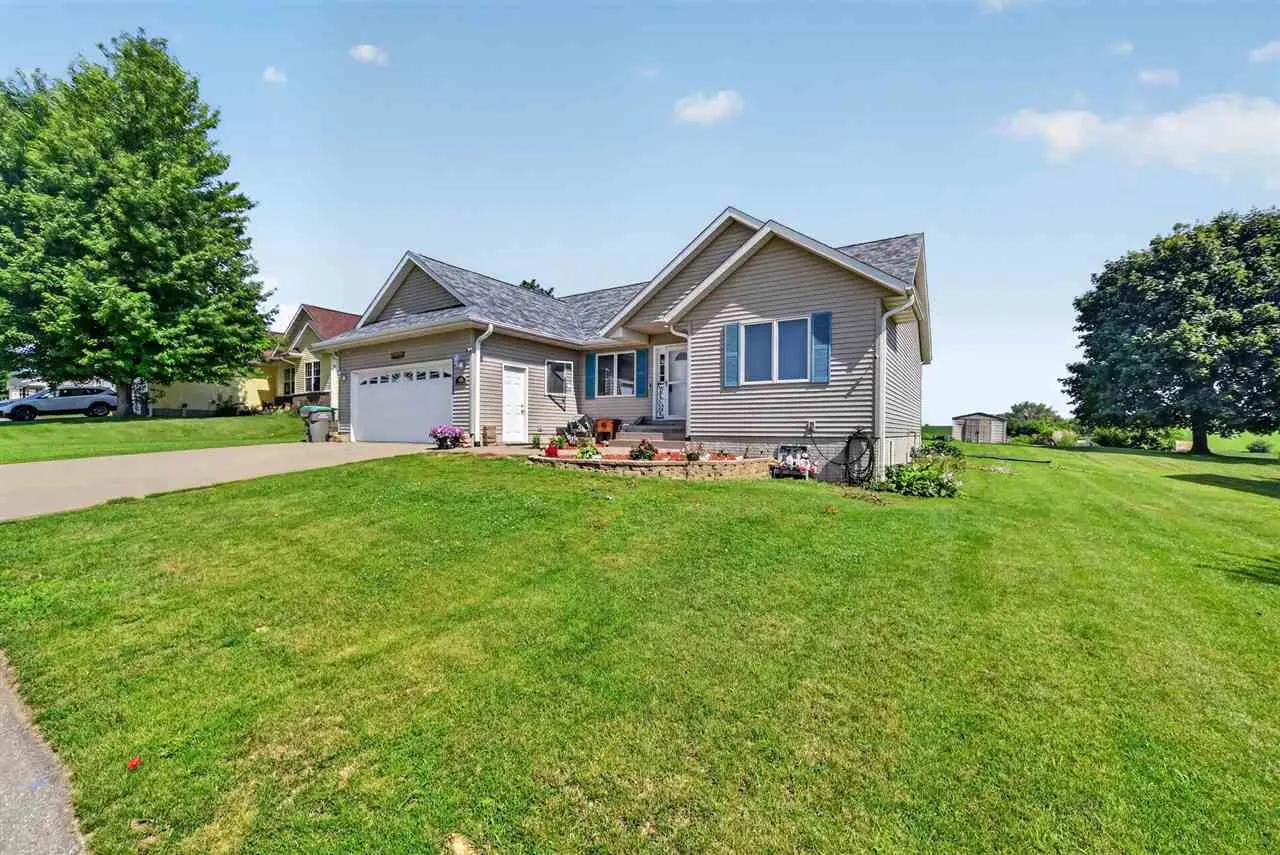
Description
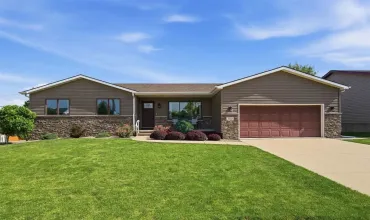
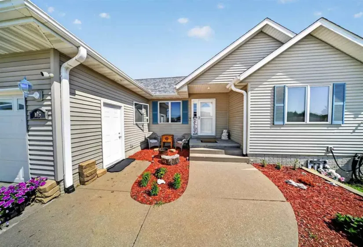
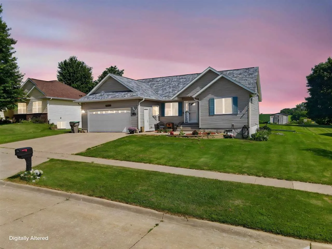
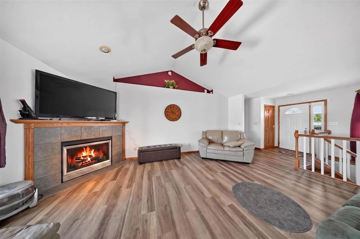
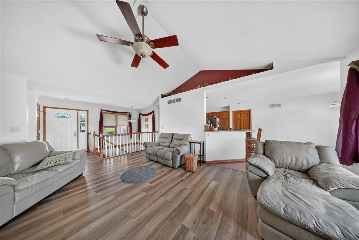
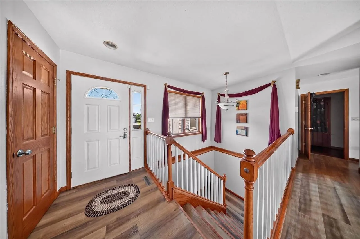
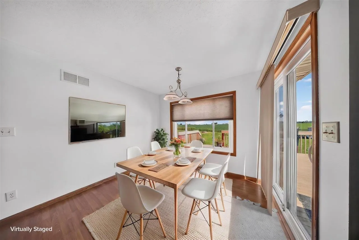
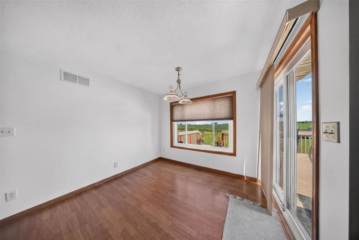
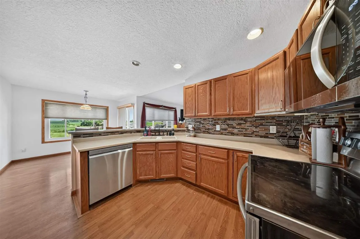
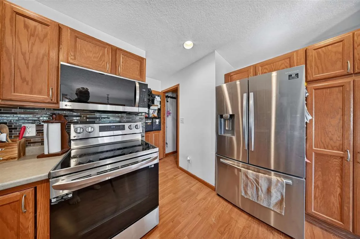
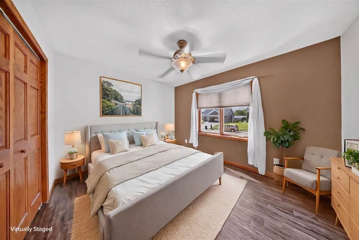
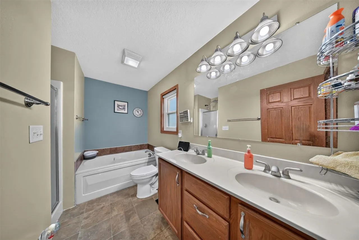
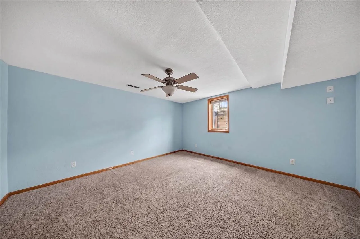
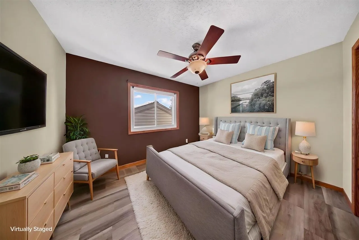
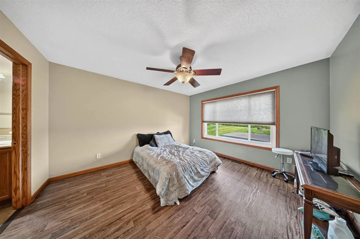
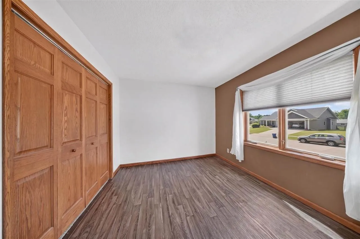
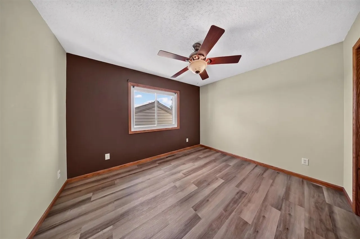
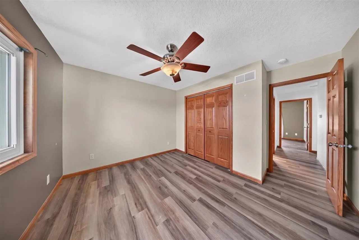
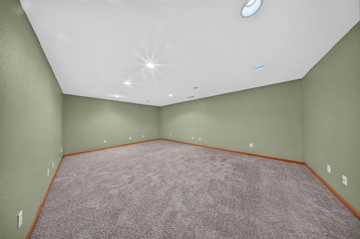
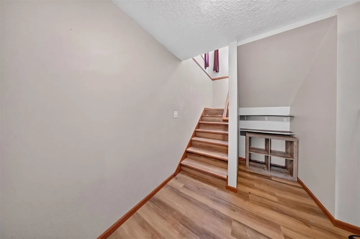
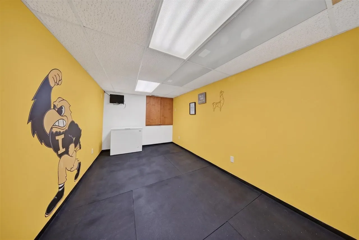
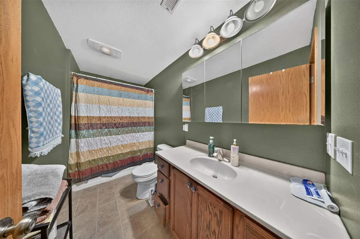
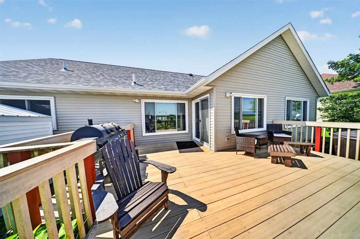
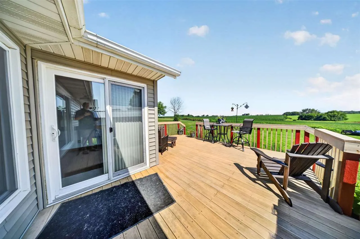
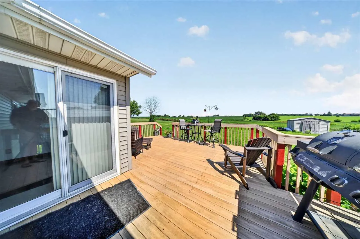
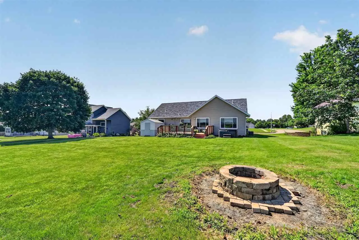
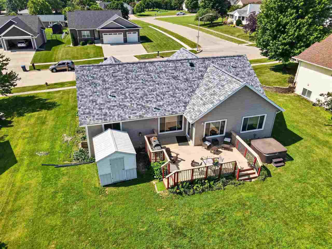
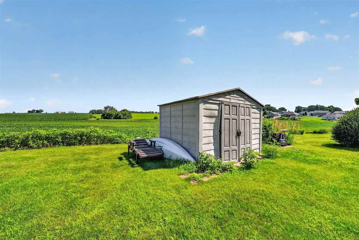
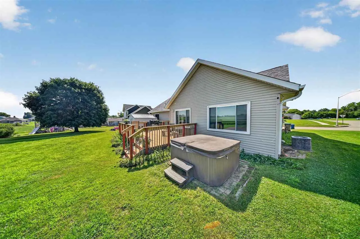
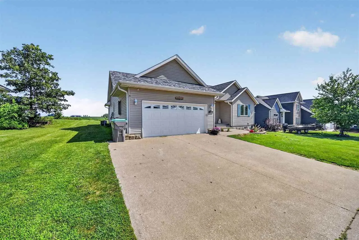
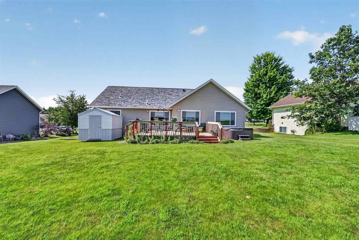
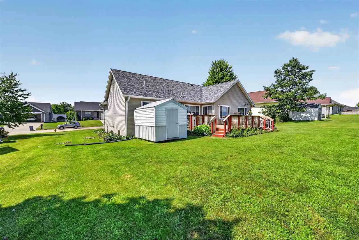
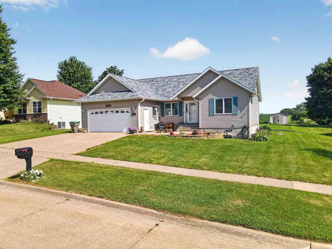
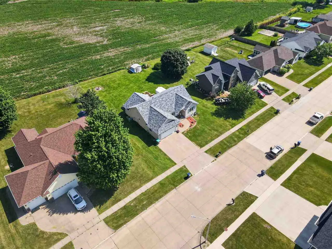
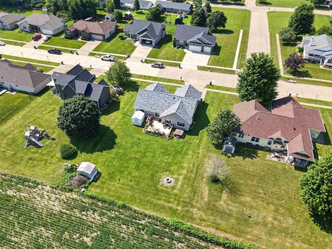
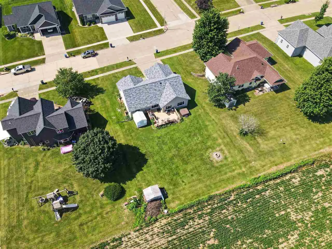
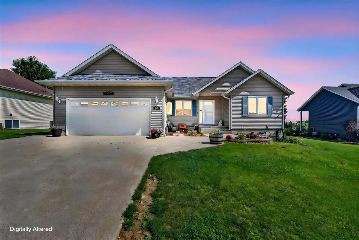
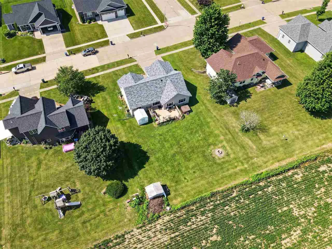
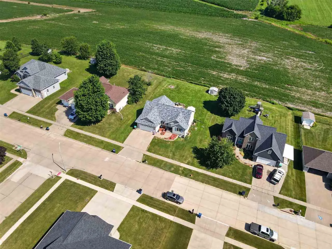
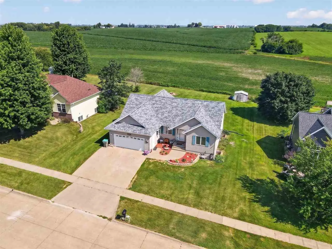
Enjoy the best of both worlds with a charming town view from the front and peaceful, scenic country views from your back deck hot tub & fire pit area! This home is accented by solid oak 6-panel doors, oak trim, and brushed nickel hardware.The kitchen is equipped with a stylish designer backsplash, a convenient pantry, and roll-out drawers. All appliances are less than five years old and remain with the property for the buyer. Relax in the spacious living room, featuring a vaulted ceiling and a cozy gas fireplace. Experience luxury with a primary bedroom, a walk in closet & primary bath featuring a jet tub and heated vents. Downstairs provides a spacious Family Room, Exercise Room, Laundry Room and two more bedrooms.The front landscaping has been beautifully redone, featuring a new retaining wall, fresh mulch, and vibrant flowers. Roof: Replaced in 2021. Water Heater: Installed in May 2022. Windows: North side windows were replaced and come with a lifetime warranty. Fresh paint and new flooring. Security: Includes a fully installed ADT security system. Priced at recent Appraised Value taking all factors into consideration per a non biased third party local Appraiser. Appraisal is available upon request.
Residential Sale
105 W 16th St.
West Liberty, Iowa 52776

Information on this page deemed reliable, but not guaranteed to be accurate. Listing information was entered by the listing agent and provided by ICAAR (Iowa City Area Association of REALTORS®) MLS and CRAAR (Cedar Rapids Area Association of REALTORS®) MLS. Urban Acres claims no responsibility for any misinformation, typographical errors, or misprints displayed from the MLS sources.
Request a Showing
Have a question we can answer this property? Interesting in scheduling a showing? Please enter your preferences in the form. We will contact you in order to schedule an appointment to view this property.
View Similar Listings

5 beds, 3 bath
SqFt: 2,443
425 Galileo Dr
Riverside, Iowa 52327
5 beds, 3 bath
SqFt: 2,690
2185 PRAIRIE HILL Drive
Marion, Iowa 52302
5 beds, 3 bath
SqFt: 2,462
2790 Cecelia Drive
Hiawatha, Iowa 52233
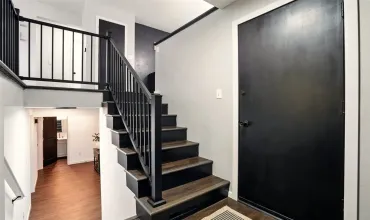
5 beds, 3 bath
SqFt: 1,998
224 32nd Street NW
Cedar Rapids, Iowa 52405

5 beds, 3 bath
SqFt: 2,295
6420 Prairie Sage Drive SW
Cedar Rapids, Iowa 52404
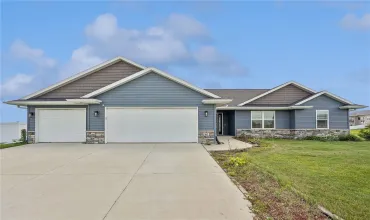
5 beds, 3 bath
SqFt: 2,909
103 Viking Drive
Vinton, Iowa 52349
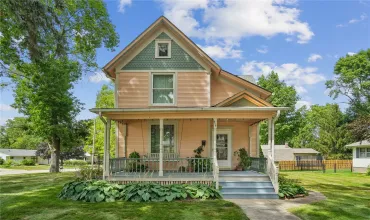
5 beds, 3 bath
SqFt: 2,350
617 7th St NW
Mt Vernon, Iowa 52314

5 beds, 3 bath
SqFt: 2,272