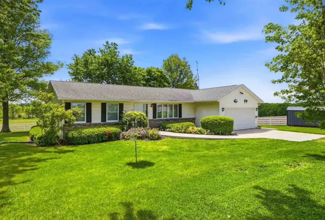
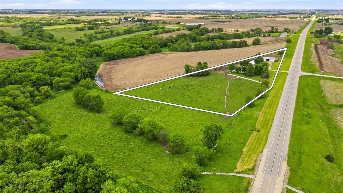
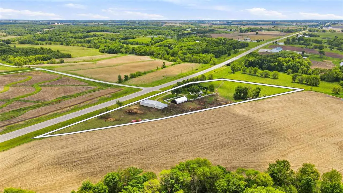
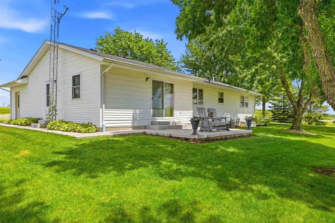
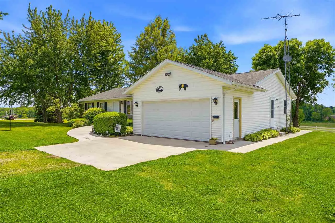
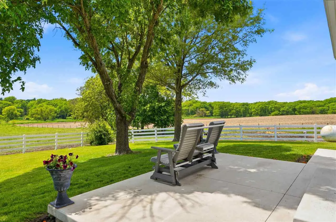
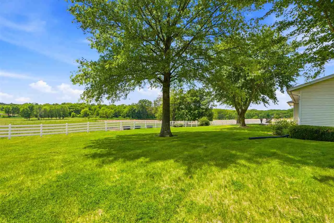
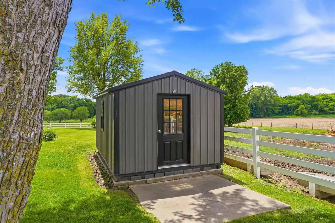
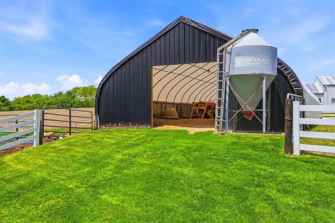
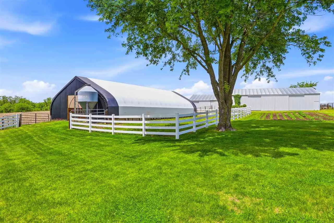
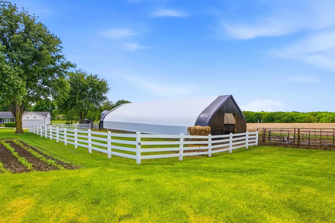
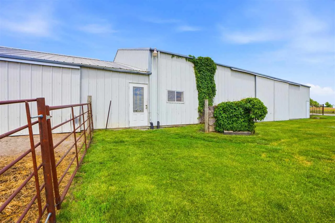
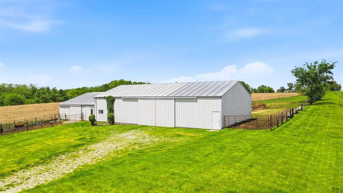
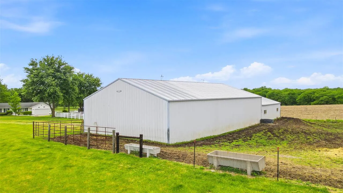
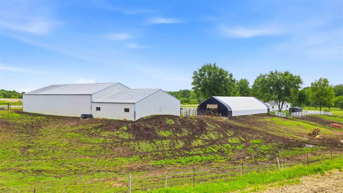
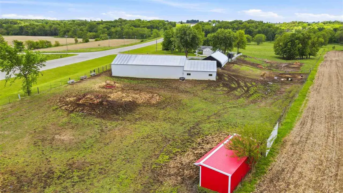
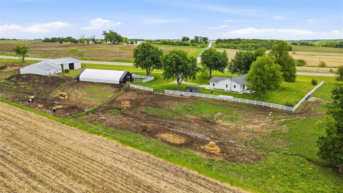
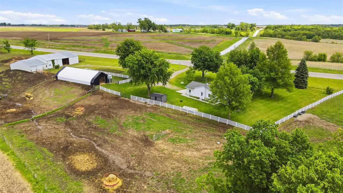
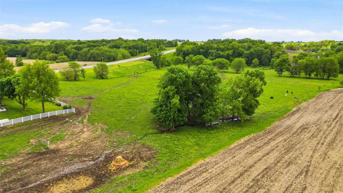
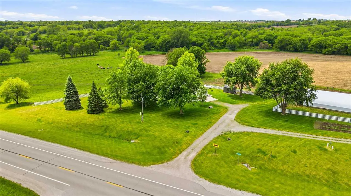
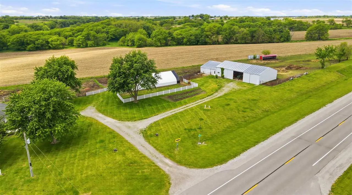
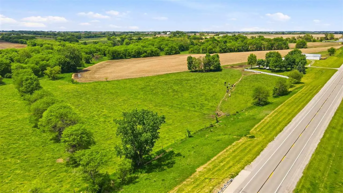
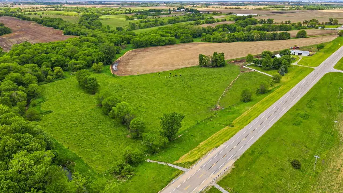
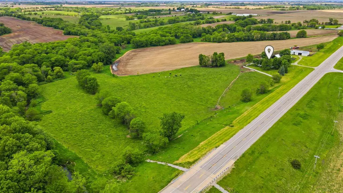
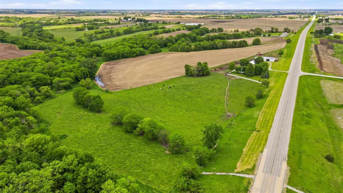
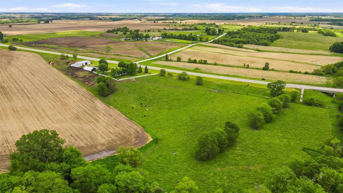
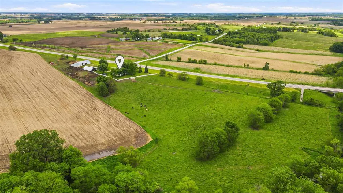
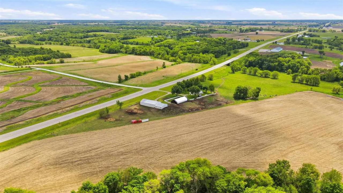
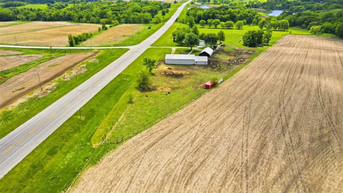
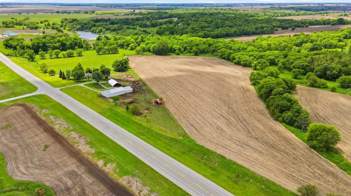
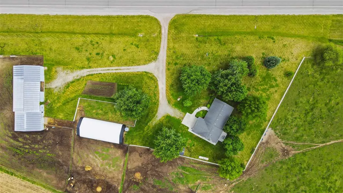
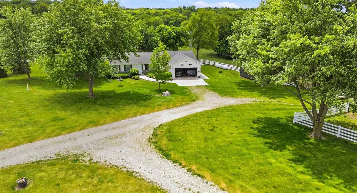
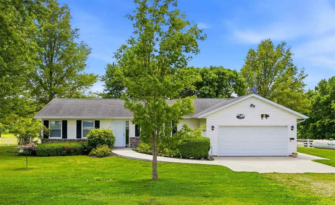
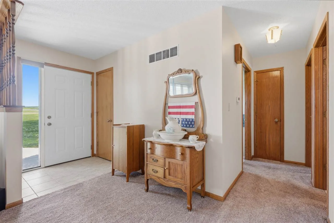
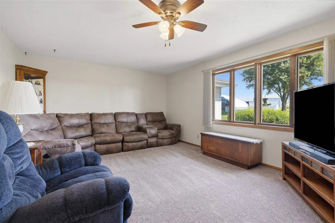
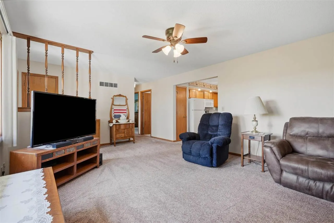
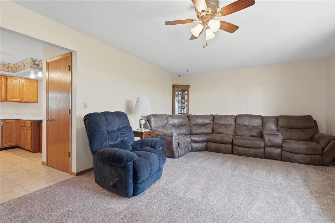
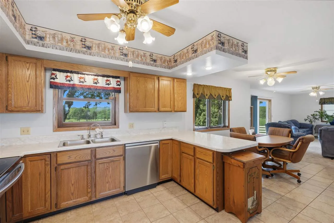
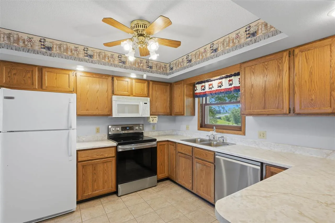
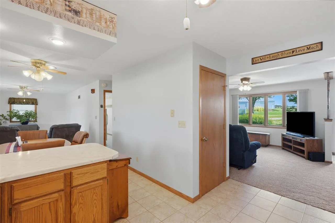
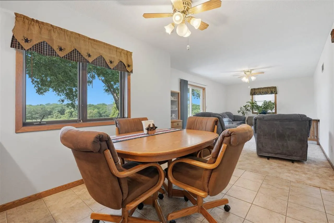
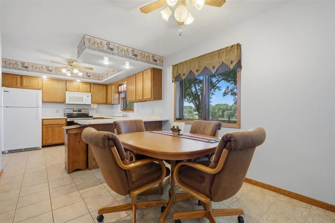
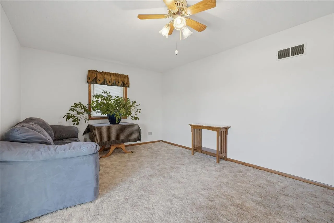
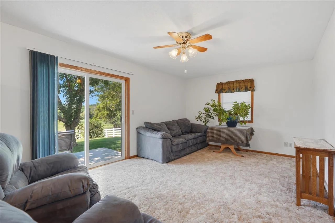
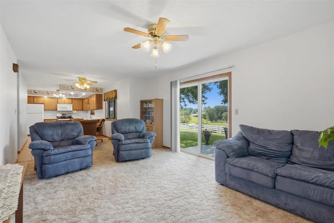
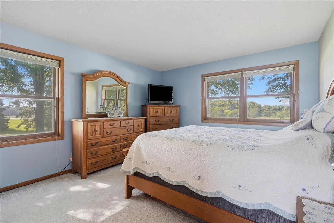
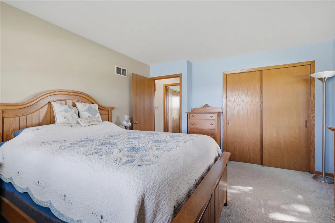
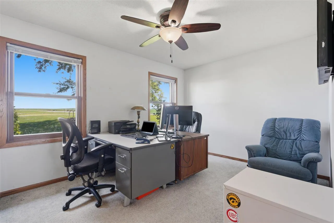
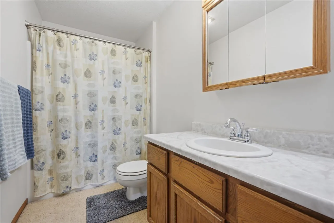
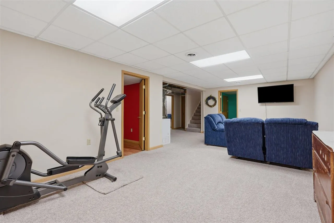
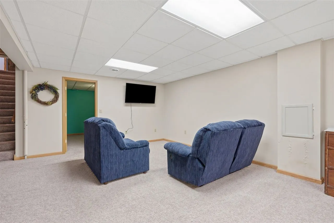
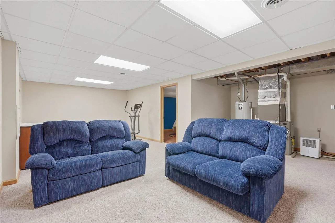
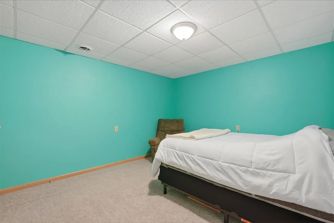
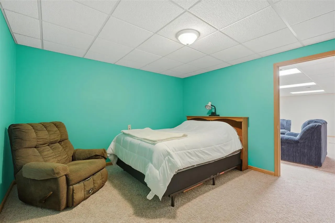
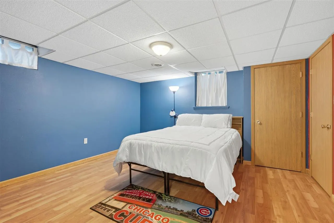
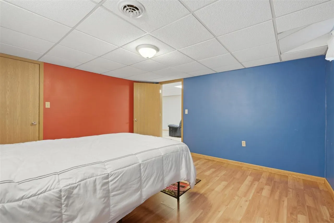
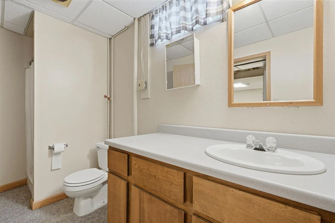
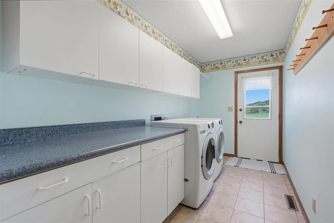
Welcome to this ranch-style home set on a beautiful acreage offering the perfect blend of comfortable living and functional farm amenities. You are greeted by a spacious formal living room filled with natural light and plenty of room to gather. The kitchen features tile flooring, classic oak cabinetry, a pantry, and opens seamlessly to the living and dining areas, creating an inviting main-level layout. Just off the family room, sliding doors lead to a newer back patio—perfect for relaxing and enjoying the peaceful country setting. The main level also includes a convenient laundry room located off the attached two-car garage, two bedrooms, and a full bathroom. The finished basement expands the living space with a large family room, a full bathroom, a conforming third bedroom, and a non-conforming fourth bedroom—ideal for guests, a home office, or hobby space. Outside, this property is exceptionally well equipped for livestock, horses, or hobby farming. The machine shed features a heated, finished side complete with interior paneling and fencing designed for cow/calf pairs and calving, while the opposite side offers abundant cold storage for equipment and machinery. A large hoop barn with a newer cover provides additional livestock or storage space, and multiple fenced pens and pasture areas.
Residential Sale
1450 Hwy 1
Fairfield, Iowa 52556

Information on this page deemed reliable, but not guaranteed to be accurate. Listing information was entered by the listing agent and provided by ICAAR (Iowa City Area Association of REALTORS®) MLS and CRAAR (Cedar Rapids Area Association of REALTORS®) MLS. Urban Acres claims no responsibility for any misinformation, typographical errors, or misprints displayed from the MLS sources.
Have a question we can answer this property? Interesting in scheduling a showing? Please enter your preferences in the form. We will contact you in order to schedule an appointment to view this property.
View Similar Listings


3 beds, 2 bath
SqFt: 1,358
$350,000
1485 Walker Way
Coralville, Iowa 52241
3 beds, 2 bath
SqFt: 1,427
$389,990
1833 Holly Meadow Avenue SW
Cedar Rapids, Iowa 52404
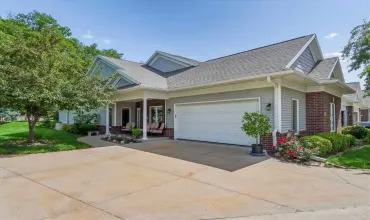
3 beds, 2 bath
SqFt: 1,735
$335,000
28 Trevose Place
Iowa City, Iowa 52245
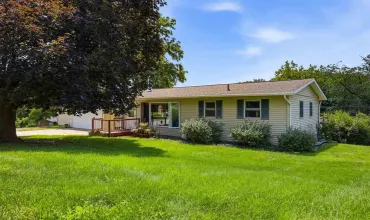
3 beds, 2 bath
SqFt: 1,952
$330,000
3429 Ridgecrest Dr
North Liberty, Iowa 52317
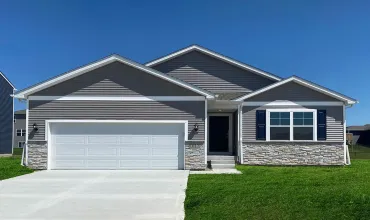
3 beds, 2 bath
SqFt: 1,498
$362,990
3481 Craven Drive
Coralville, Iowa 52241
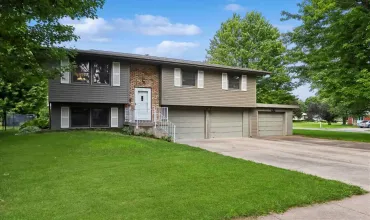
3 beds, 2 bath
SqFt: 1,469
$315,000
3044 Wayne Ave
Iowa City, Iowa 52240
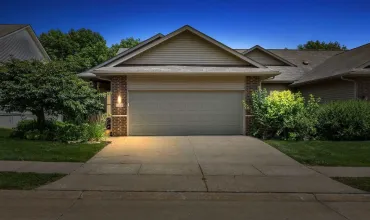
3 beds, 2 bath
SqFt: 2,099
$335,000
118 Broadmoor Ln
Iowa City, Iowa 52245
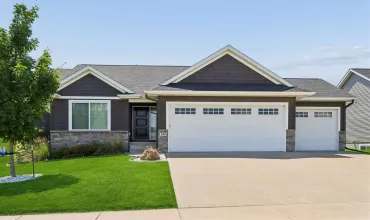
3 beds, 2 bath
SqFt: 1,526
$395,000
559 Dakota Ave.
Tiffin, Iowa 52340