Description
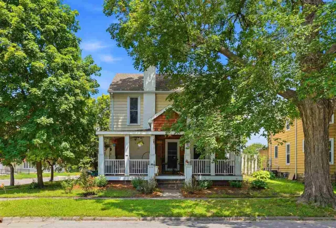
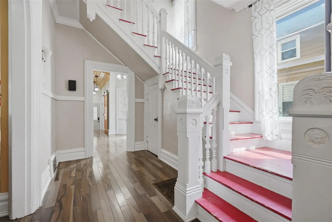
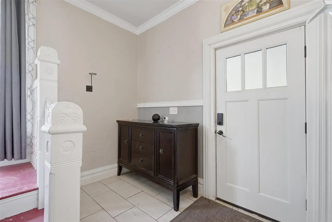
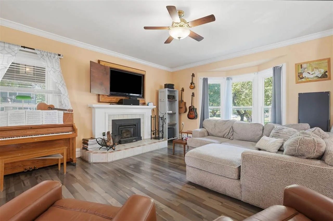
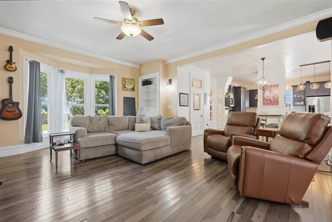
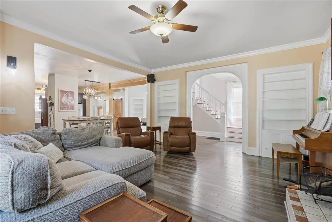
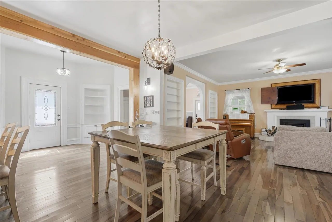
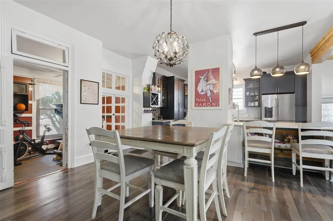
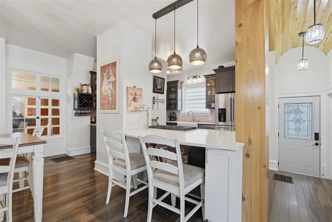
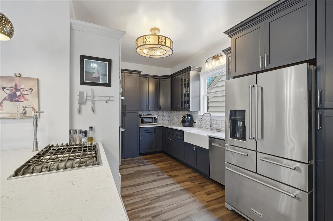
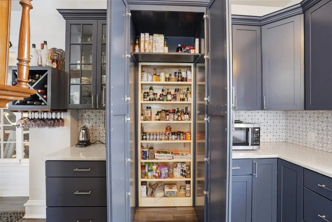
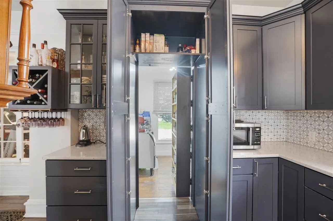
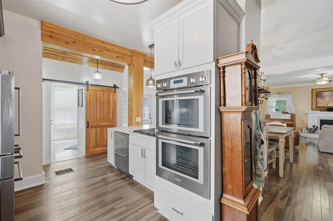
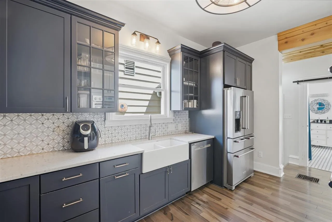
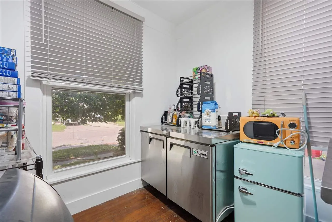
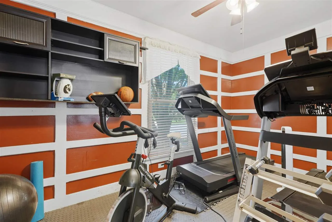
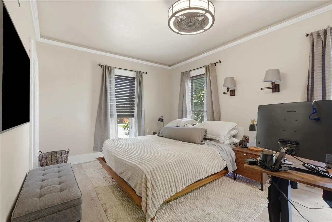
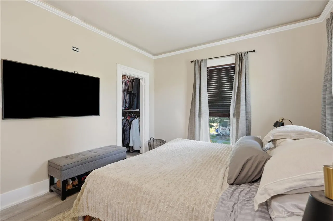
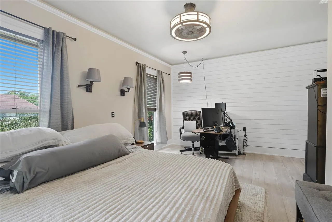
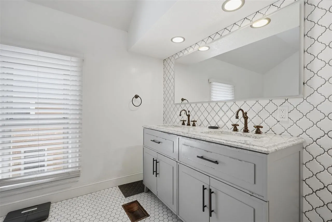
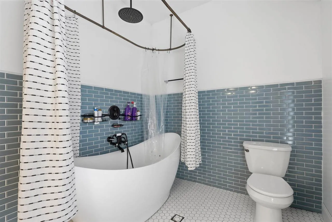
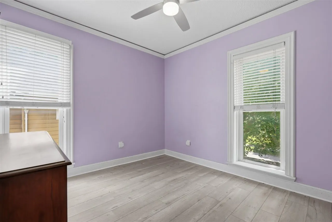
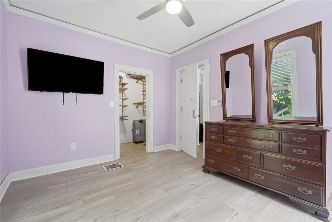
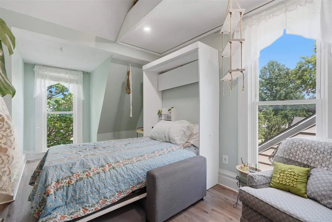
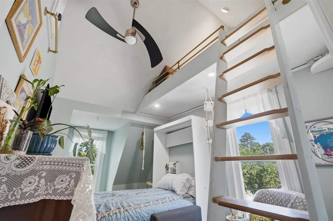
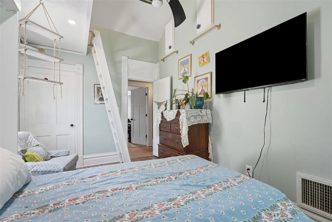
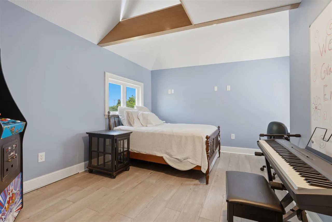
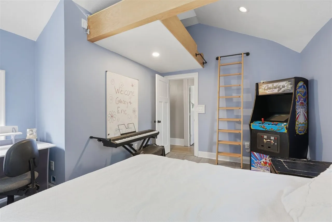
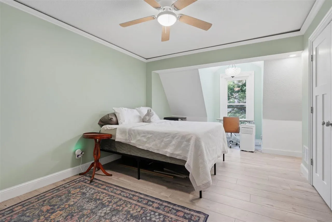
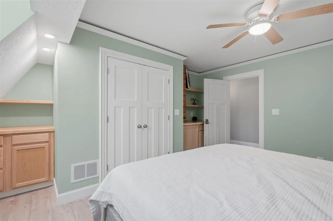
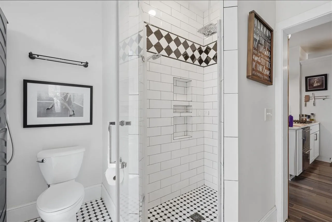
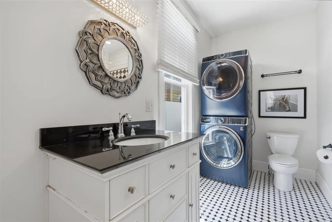
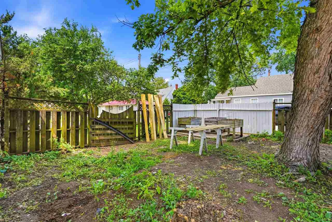
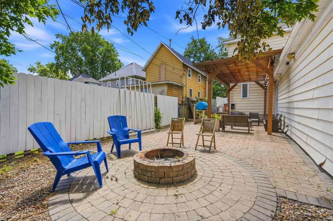
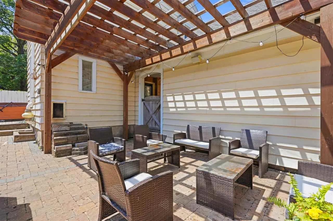
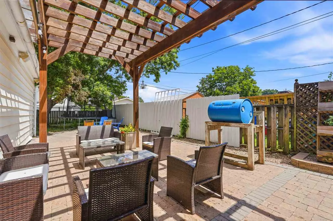
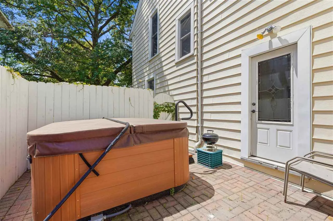
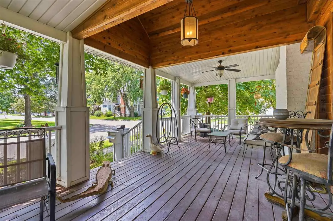
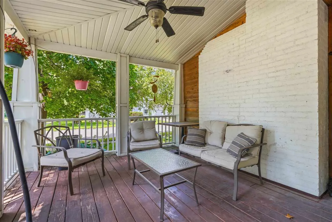
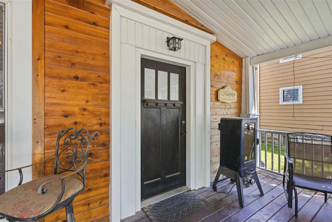
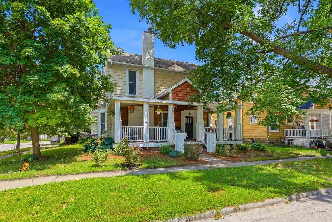
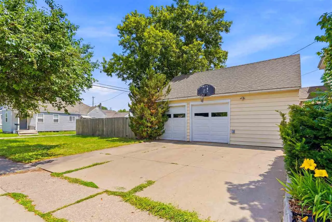
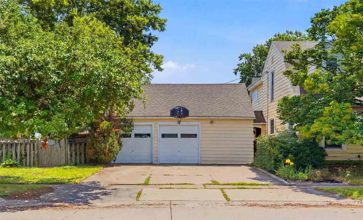
So many fantastic features in this home you’ll need to see for yourself! Most upgrades have been done in the past 5 years including Brazilian Pecan flooring on the main floor, kitchen cabinetry & tops, and higher end SS appliances. Other features not to miss include the custom pantry that has a hidden storage room, bonus room off the dining room, original corner cabs and desk, 10′ ceilings, access to brick paver patio with a hot tub that stays, more private outdoor space under the pergola and firepit, and a covered walk from the oversized 2 car garage to the home. Up stairs find a remodeled bath with tiled floor, soaking tub/shower with tiled surround, large primary with cedar lined walk in closet, 4 additional bedrooms, 2 with unique access to storage/sleeping areas, newer LVP throughout upper floor. Don’t miss the remodeled front porch w/ vaulted ceiling and stained accents. If you’re looking for exceptional living space along with private outdoor space, this home is a must see!!
Residential Sale
402 E Main St
Washington, Iowa 52353

Information on this page deemed reliable, but not guaranteed to be accurate. Listing information was entered by the listing agent and provided by ICAAR (Iowa City Area Association of REALTORS®) MLS and CRAAR (Cedar Rapids Area Association of REALTORS®) MLS. Urban Acres claims no responsibility for any misinformation, typographical errors, or misprints displayed from the MLS sources.
Request a Showing
Have a question we can answer this property? Interesting in scheduling a showing? Please enter your preferences in the form. We will contact you in order to schedule an appointment to view this property.
View Similar Listings
5 beds, 2 bath
SqFt: 2,814
12039 Wright Rd
La Porte, Iowa 50651
5 beds, 2 bath
SqFt: 1,937
241 Norman Drive NE
Cedar Rapids, Iowa 52402
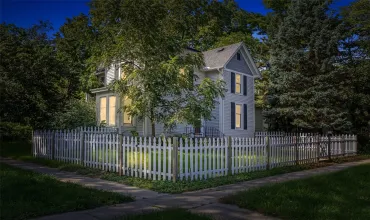
5 beds, 2 bath
SqFt: 2,420
402 3rd Street NW
Mt Vernon, Iowa 52314
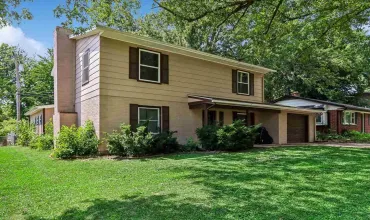
5 beds, 2 bath
SqFt: 2,179
704 14th Ave
Coralville, Iowa 52241
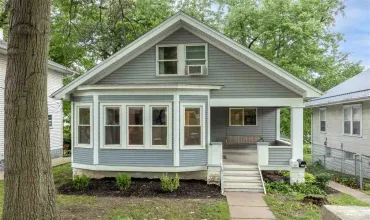
5 beds, 2 bath
SqFt: 1,896