Description
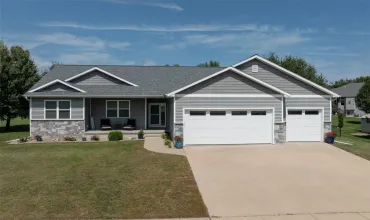
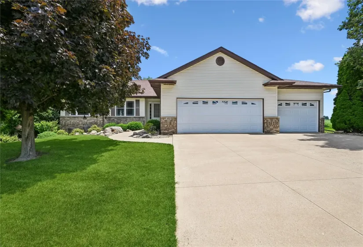
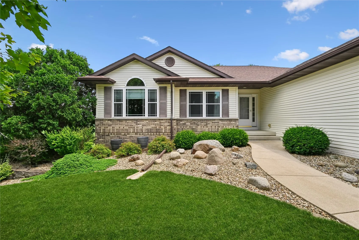
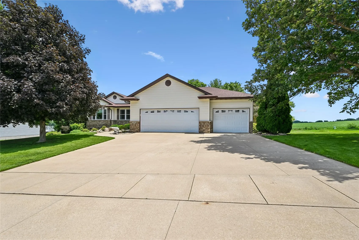
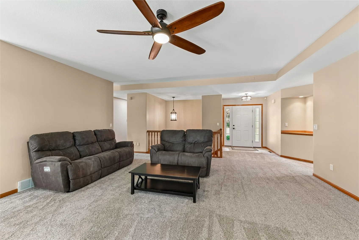
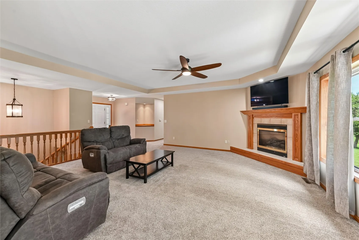
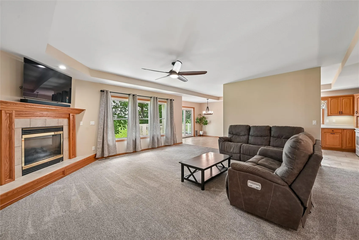
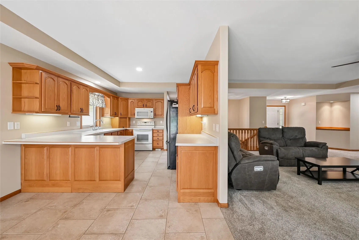
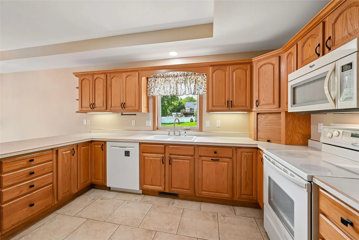
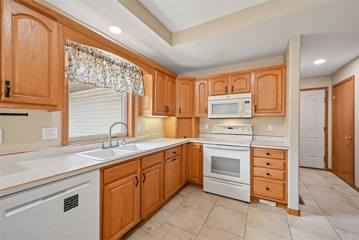
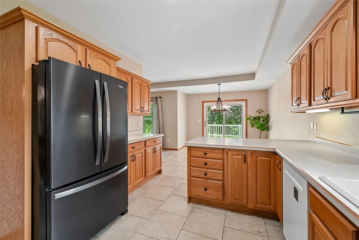
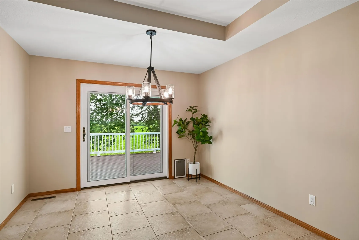
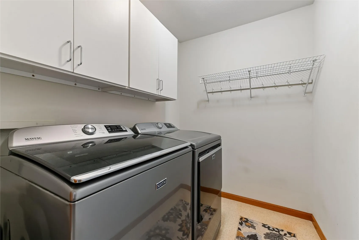
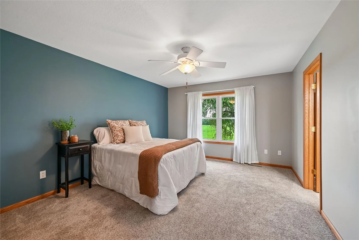
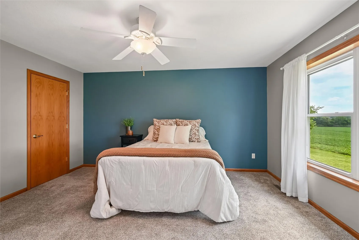
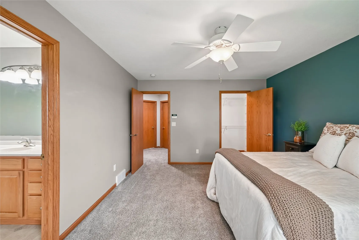
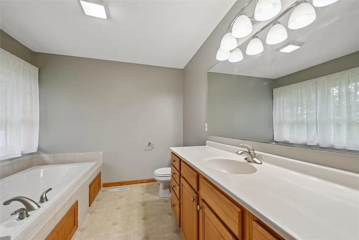
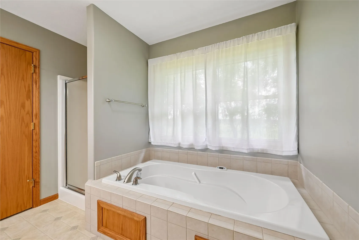
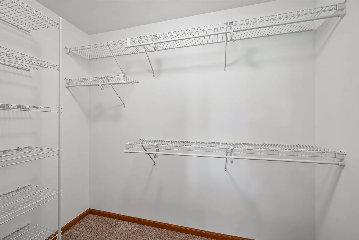
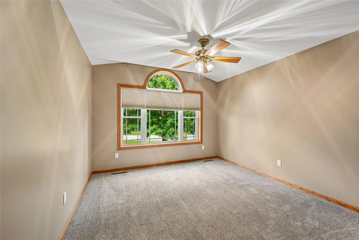
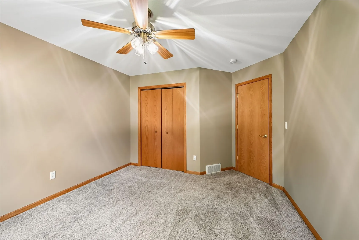
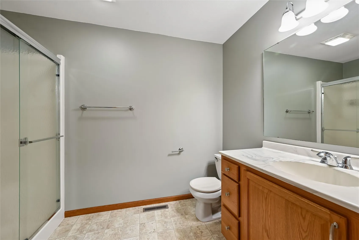
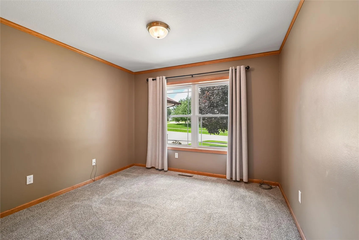
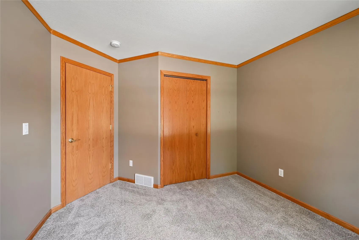
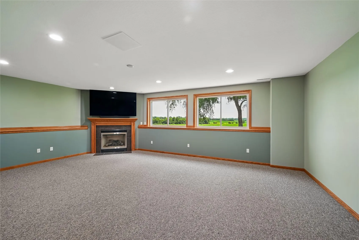
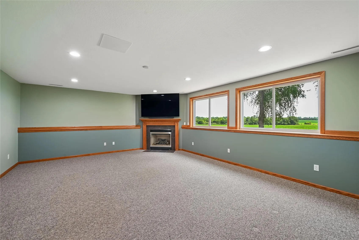
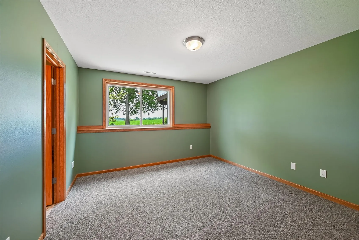
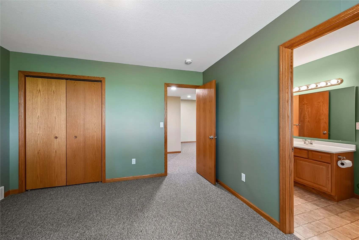
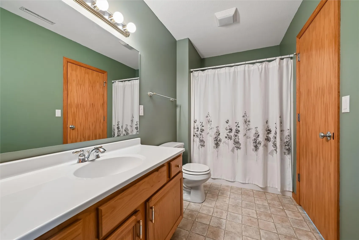
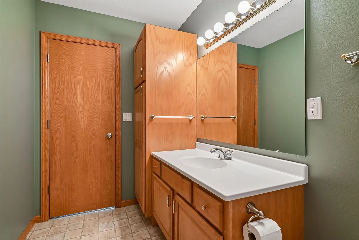
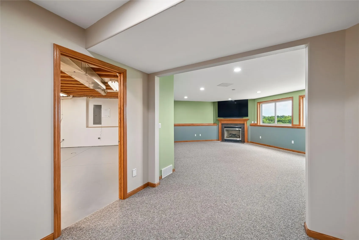
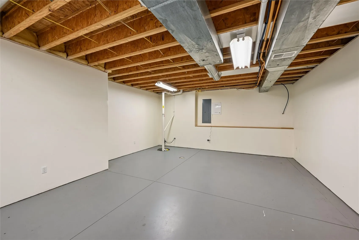
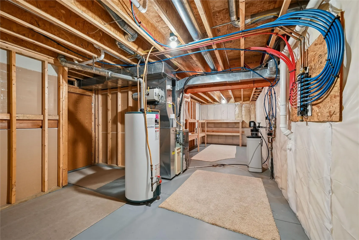
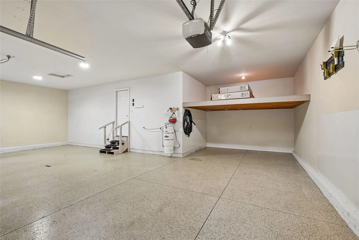
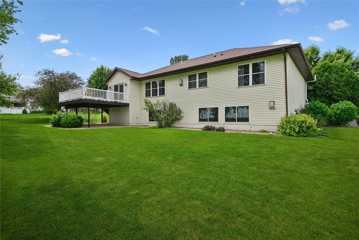
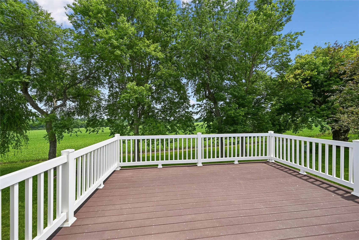
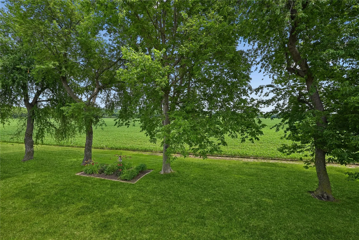
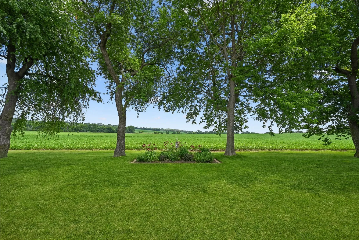
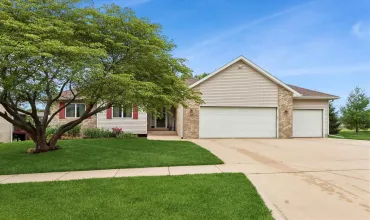

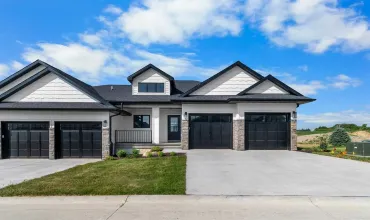
Homes this well taken care of in Fairfax are hard to come by so don’t miss out again! This home has been loved and maintained for years. Not just the inside, but also the outside. From the roof in 2020, windows in 2024, carpet, paint, light fixtures, and more! With landscaping planted with ease in mind, yet still have some of the best curb appeal on the street, oversized 3-stall garage (30 feet deep). Main floor laundry, central vac, tray ceilings, and PRIVATE backyard, are just some of these home’s special features. Just wait until you step inside, you’ll be amazed by the natural daylight that comes through, options of eating at the breakfast bar or in your dining room that leads you out your back deck for easy grilling and privacy these summer nights as you unwind from the week. With 3 great sized bedrooms and closets on the main level as well with two full bathrooms. The primary bedroom offers ample space, a large soaker tub & shower, and of course a walk-in closet. The lower level offers even more natural daylight coming in through the large windows, another full bedroom and bathroom, with an abundance of storage space with not one storage room, but two storage rooms! One could make a great play room, hobbyist workshop, or even your very own home gym or theater! The possibilities are endless with this well-loved home ready for you to call it yours.
Residential Sale
452 Sunset Drive
Fairfax, Iowa 52228

Information on this page deemed reliable, but not guaranteed to be accurate. Listing information was entered by the listing agent and provided by ICAAR (Iowa City Area Association of REALTORS®) MLS and CRAAR (Cedar Rapids Area Association of REALTORS®) MLS. Urban Acres claims no responsibility for any misinformation, typographical errors, or misprints displayed from the MLS sources.
Request a Showing
Have a question we can answer this property? Interesting in scheduling a showing? Please enter your preferences in the form. We will contact you in order to schedule an appointment to view this property.
View Similar Listings


4 beds, 3 bath
SqFt: 3,189
665 Andrews Ct
North Liberty, Iowa 52317
4 beds, 3 bath
SqFt: 2,908
2459 125th Dr
Marengo, Iowa 52301
4 beds, 3 bath
SqFt: 2,274
1161 Grant Way
North Liberty, Iowa 52317
4 beds, 3 bath
SqFt: 3,657
228 Scott Dr.
West Branch, Iowa 52358
4 beds, 3 bath
SqFt: 2,397
1240 Priscilla Ct
North Liberty, Iowa 52317
4 beds, 3 bath
SqFt: 2,290
358 Hidden Ridge Dr
Coralville, Iowa 52241
4 beds, 3 bath
SqFt: 2,290
360 Hidden Ridge Dr
Coralville, Iowa 52241
4 beds, 3 bath
SqFt: 2,290