
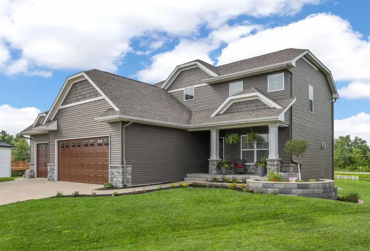
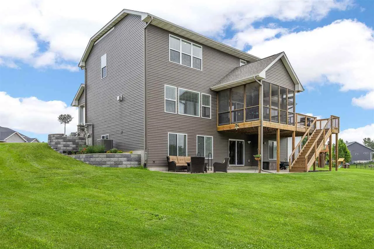
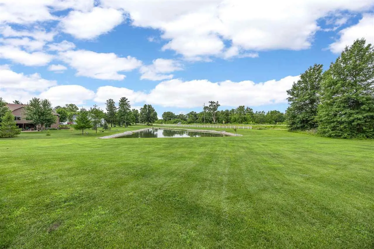
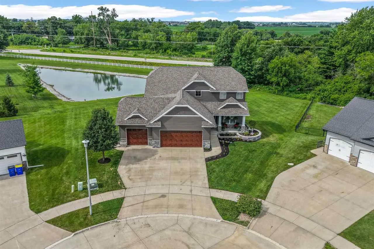
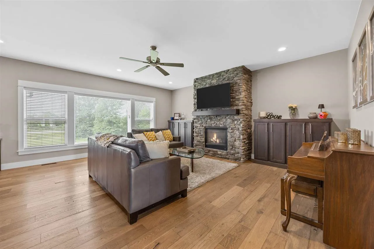
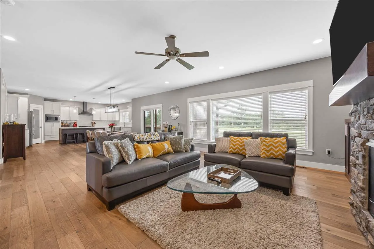
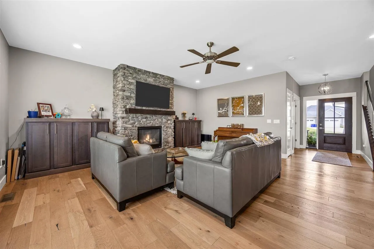
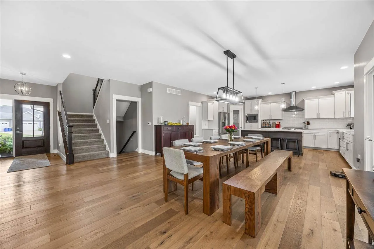
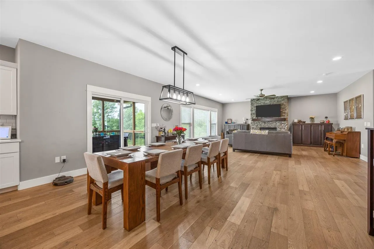
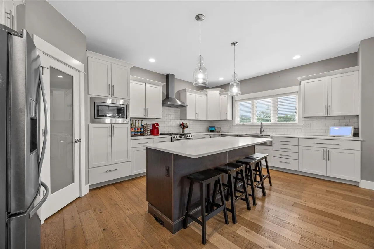
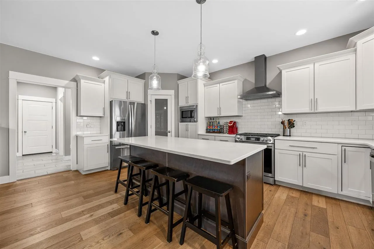
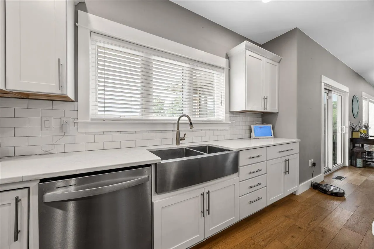
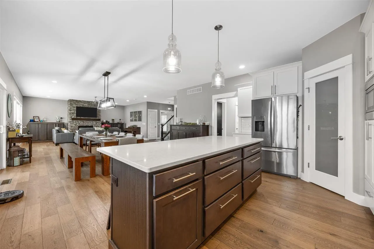
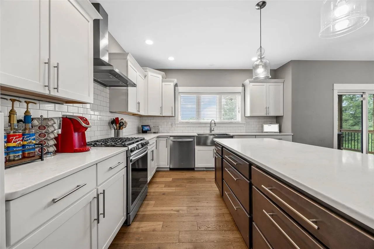
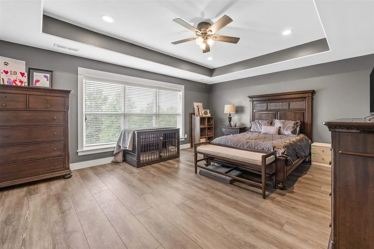
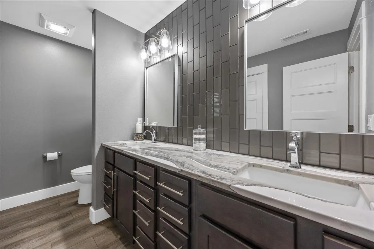
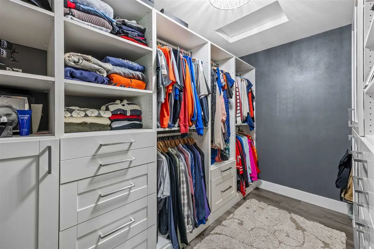
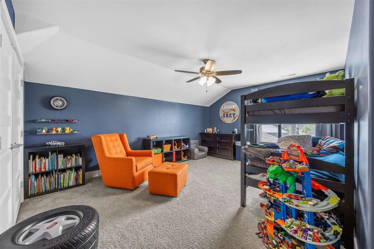
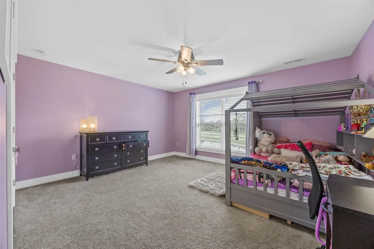
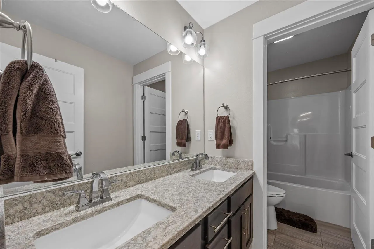
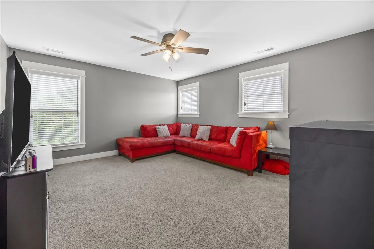
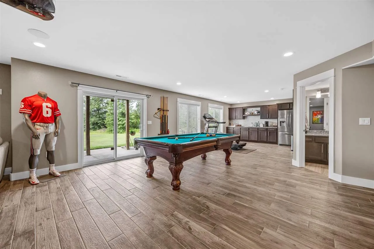
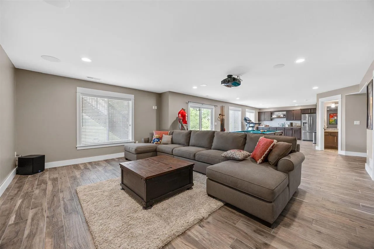
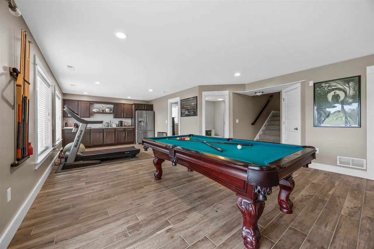
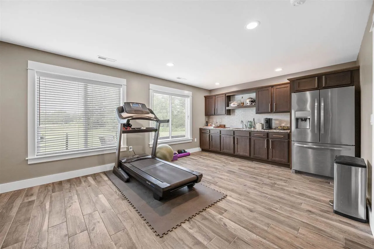
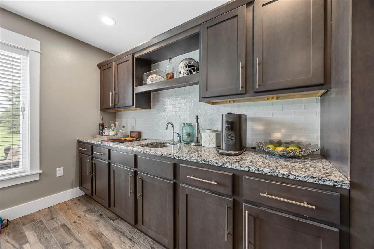
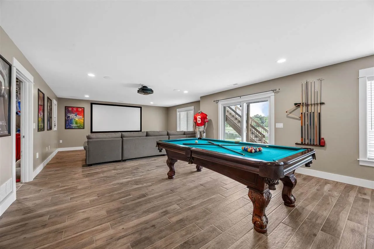
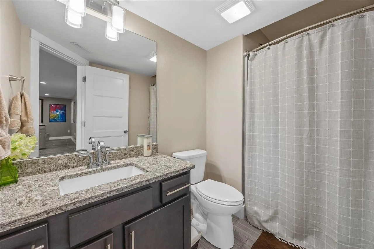
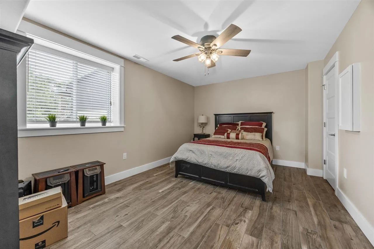
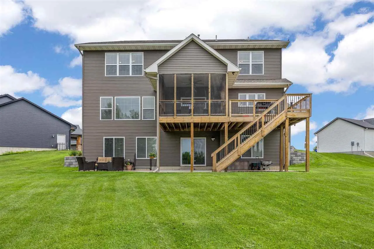
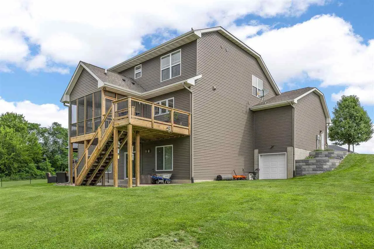
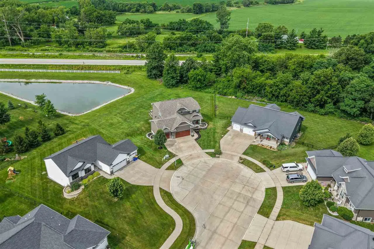
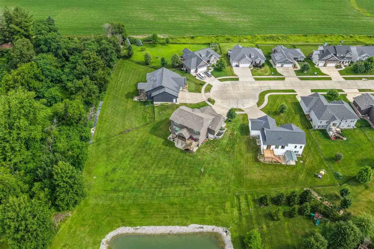
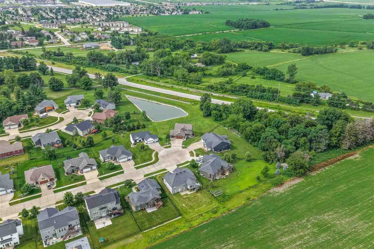
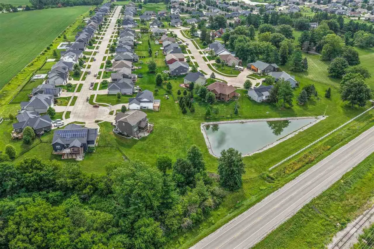
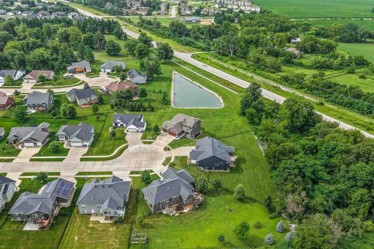
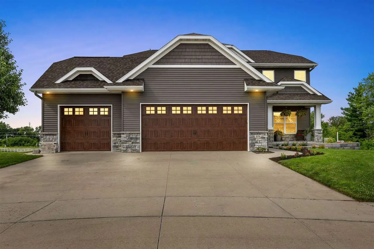

Thoughtfully renovated from top to bottom, this exceptional 5-bedroom, 3.5-bath home offers the perfect blend of modern luxury, timeless design, and everyday functionality. Situated on a spacious lot with peaceful pond views, this move-in-ready home features an open-concept layout filled with natural light and designed for both entertaining and comfortable living. The kitchen features updated appliances and flows seamlessly into the main living spaces, while upgraded lighting throughout the home adds a fresh, modern touch. The completely remodeled primary suite is a true retreat, featuring luxury vinyl plank flooring, a spa-inspired ensuite with a custom double vanity topped with Cambria® Skara Brae quartz, a beautifully tiled walk-in shower with a rainfall shower head and designer glass tile accents & custom-designed walk-in closet with built-in cabinetry and shelving. The finished walk-out basement has been extensively renovated with porcelain tile flooring, updated trim, a dedicated home theater with built-in surround sound, a remodeled bedroom with a walk-in closet, and a safe room/storm shelter. Step outside to enjoy the screened porch, deck, and beautifully landscaped backyard overlooking the neighboring pond. Extensive tiered retaining walls and thoughtfully designed landscaping have transformed the outdoor living space!
Residential Sale
1050 Grouse Ct
North Liberty, Iowa 52317

Information on this page deemed reliable, but not guaranteed to be accurate. Listing information was entered by the listing agent and provided by ICAAR (Iowa City Area Association of REALTORS®) MLS and CRAAR (Cedar Rapids Area Association of REALTORS®) MLS. Urban Acres claims no responsibility for any misinformation, typographical errors, or misprints displayed from the MLS sources.
Have a question we can answer this property? Interesting in scheduling a showing? Please enter your preferences in the form. We will contact you in order to schedule an appointment to view this property.
View Similar Listings
5 beds, 4 bath
SqFt: 3,136
$729,900
3073 Ridgeview Cir
Coralville, Iowa 52241

5 beds, 4 bath
SqFt: 3,136
$729,900
3061 Ridgeview Cir
Coralville, Iowa 52241
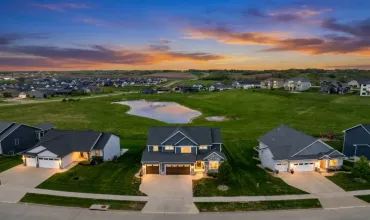
5 beds, 4 bath
SqFt: 3,220
$743,000
1350 E Tartan Dr
North Liberty, Iowa 52317
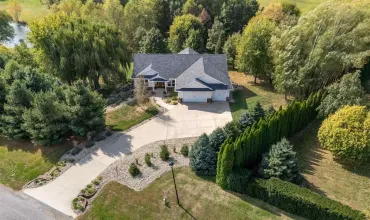
5 beds, 4 bath
SqFt: 3,676
$775,000
121 Pheasant Run
West Branch, Iowa 52358
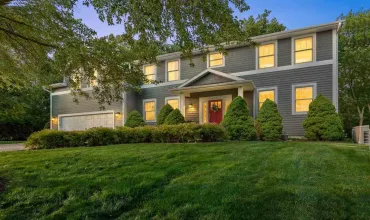
5 beds, 4 bath
SqFt: 3,657
$799,000
3164 Country Ct
Iowa City, Iowa 52240

5 beds, 4 bath
SqFt: 3,482
$734,000
230 Howard Ave NW
Swisher, Iowa 52338
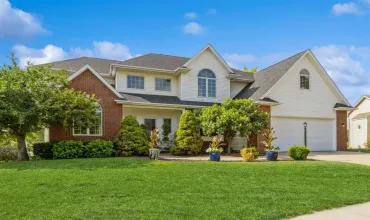
5 beds, 4 bath
SqFt: 4,653
$739,000
1351 Prairie Grass Ln
Iowa City, Iowa 52246
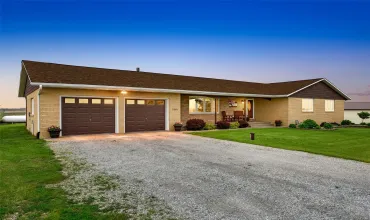
5 beds, 4 bath
SqFt: 4,119
$739,000
7249 Benton Linn Road
Cedar Rapids, Iowa 52404

