Description
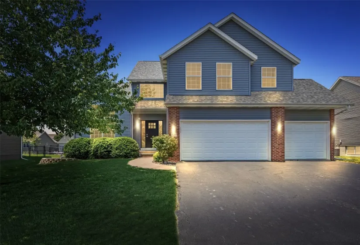
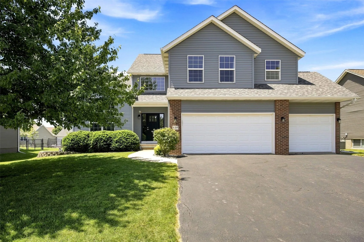
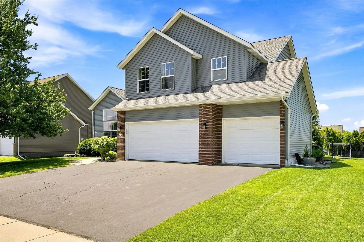
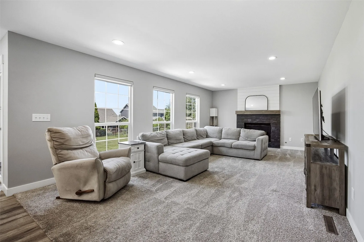
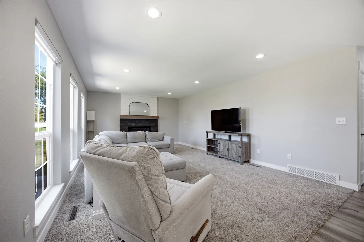
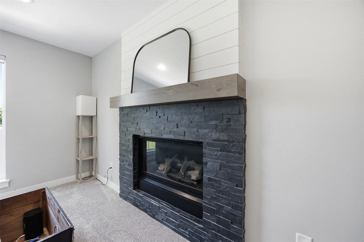
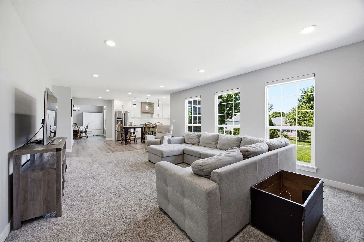
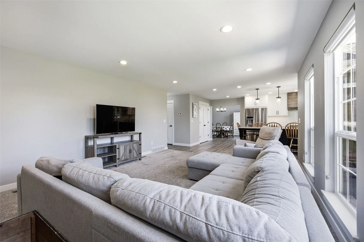
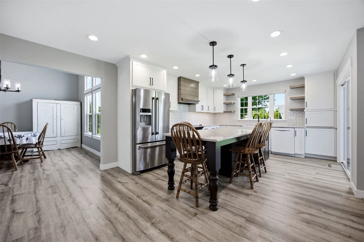
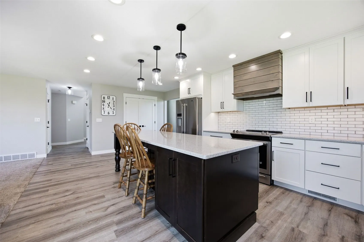
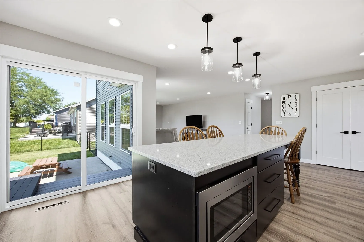
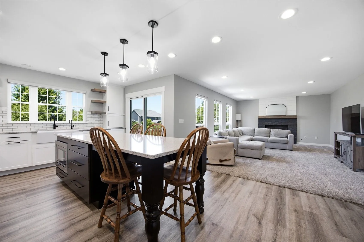
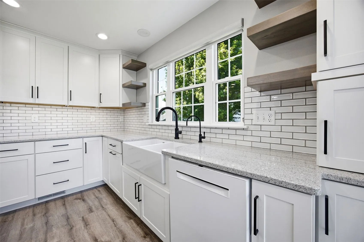
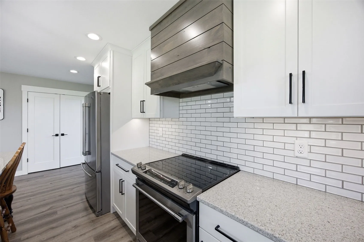
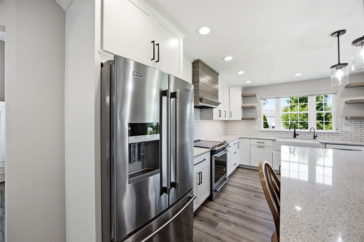
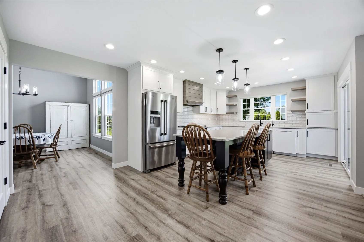
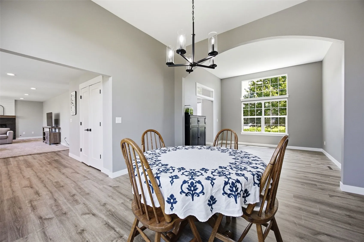
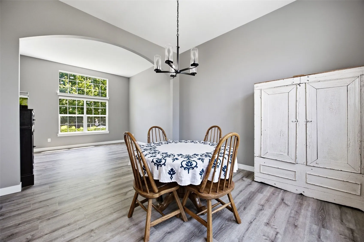
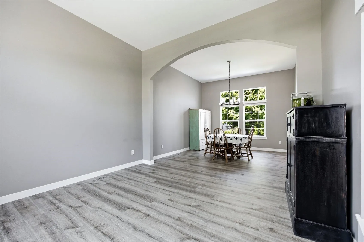
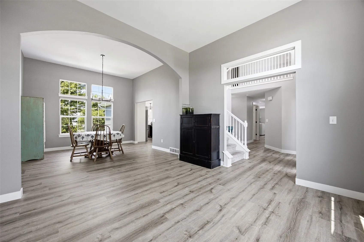
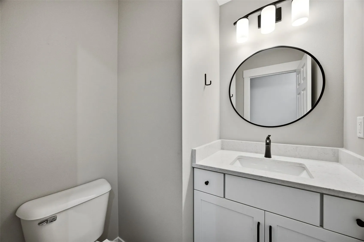
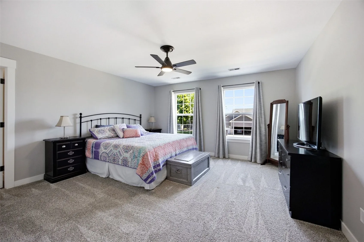
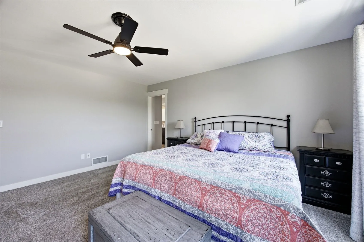
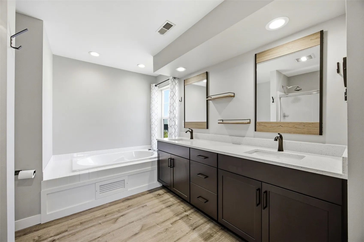
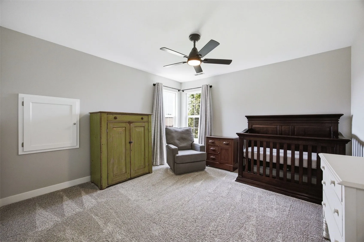
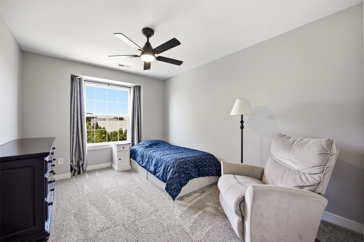
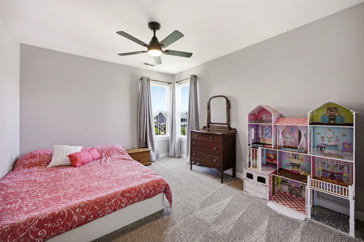
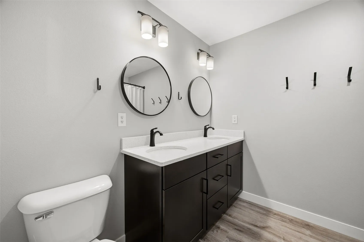
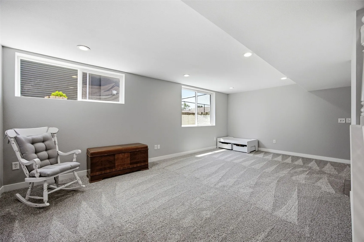
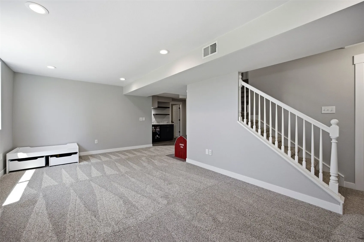
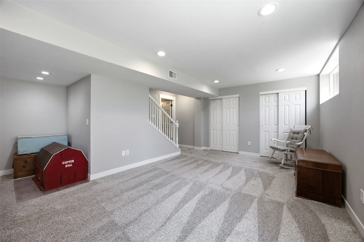
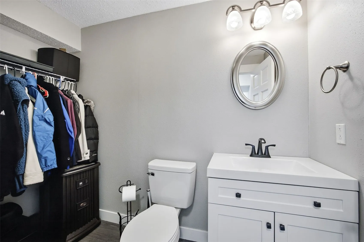
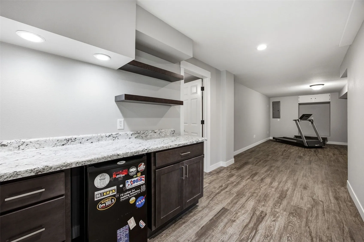
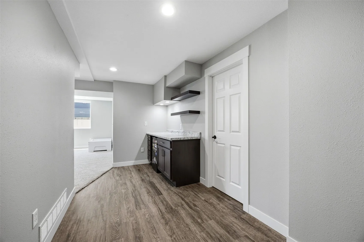
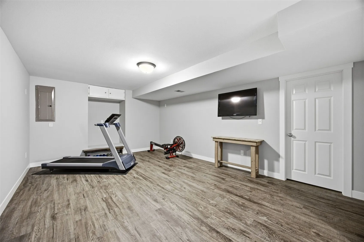
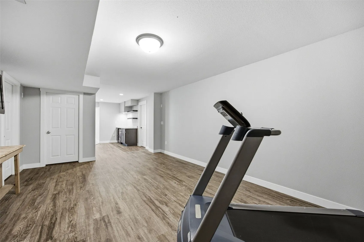
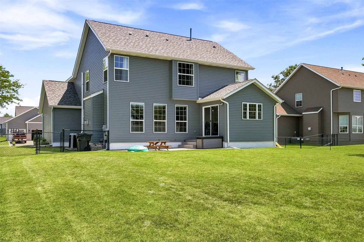
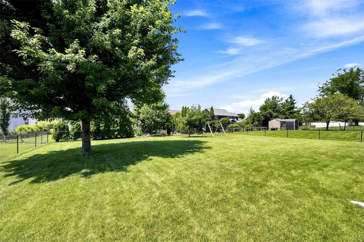
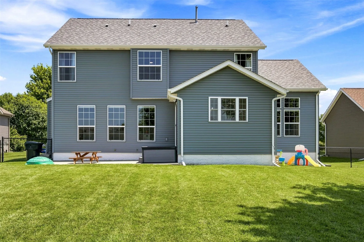
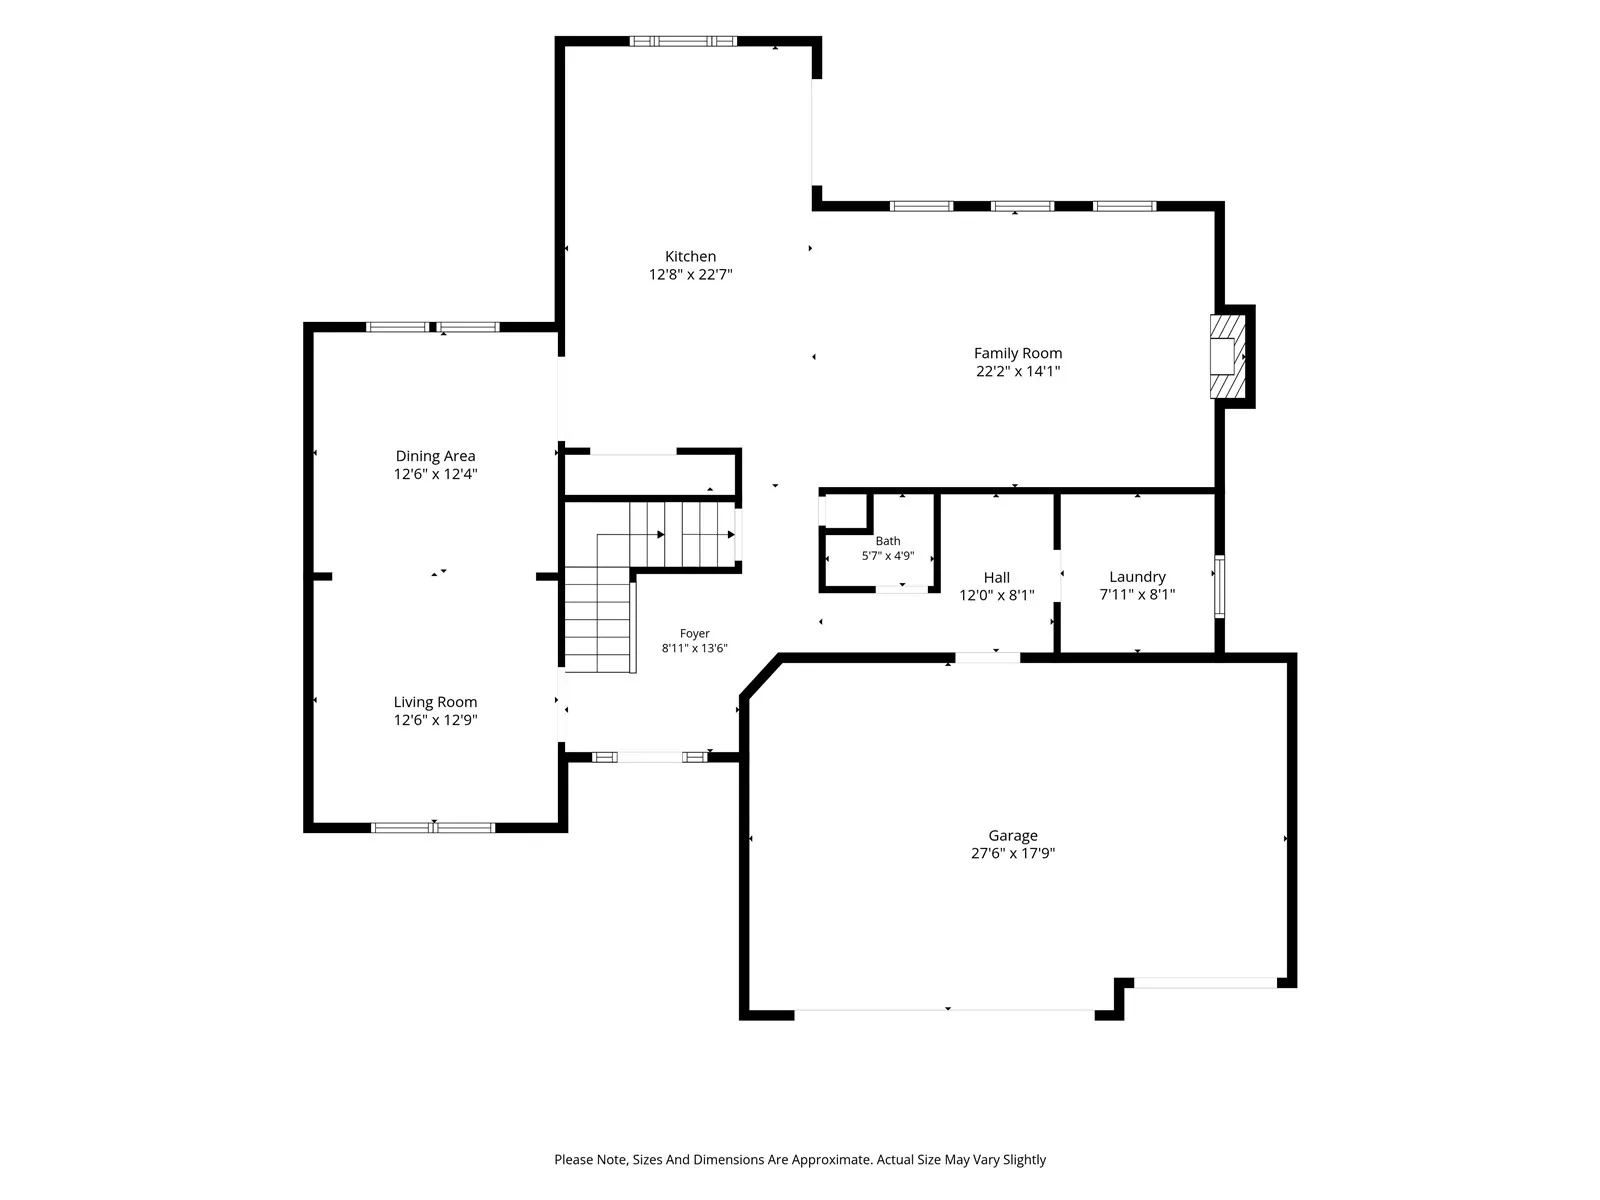
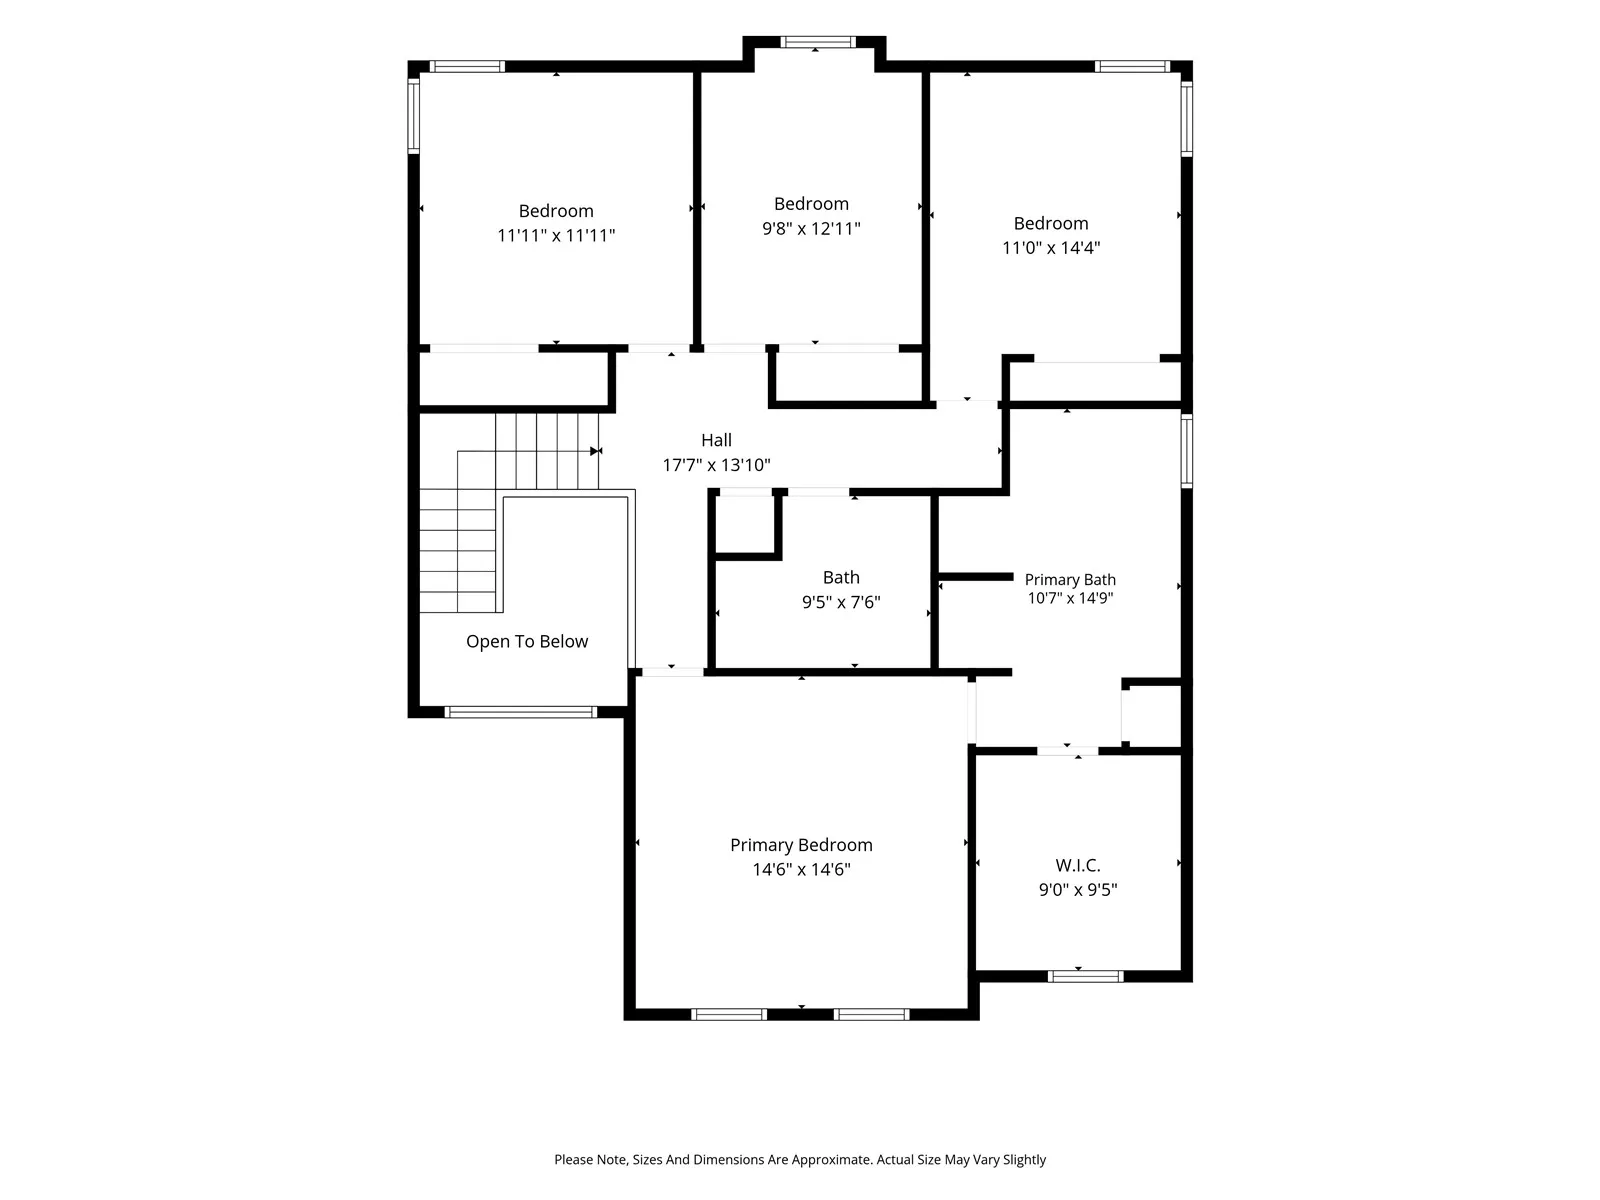
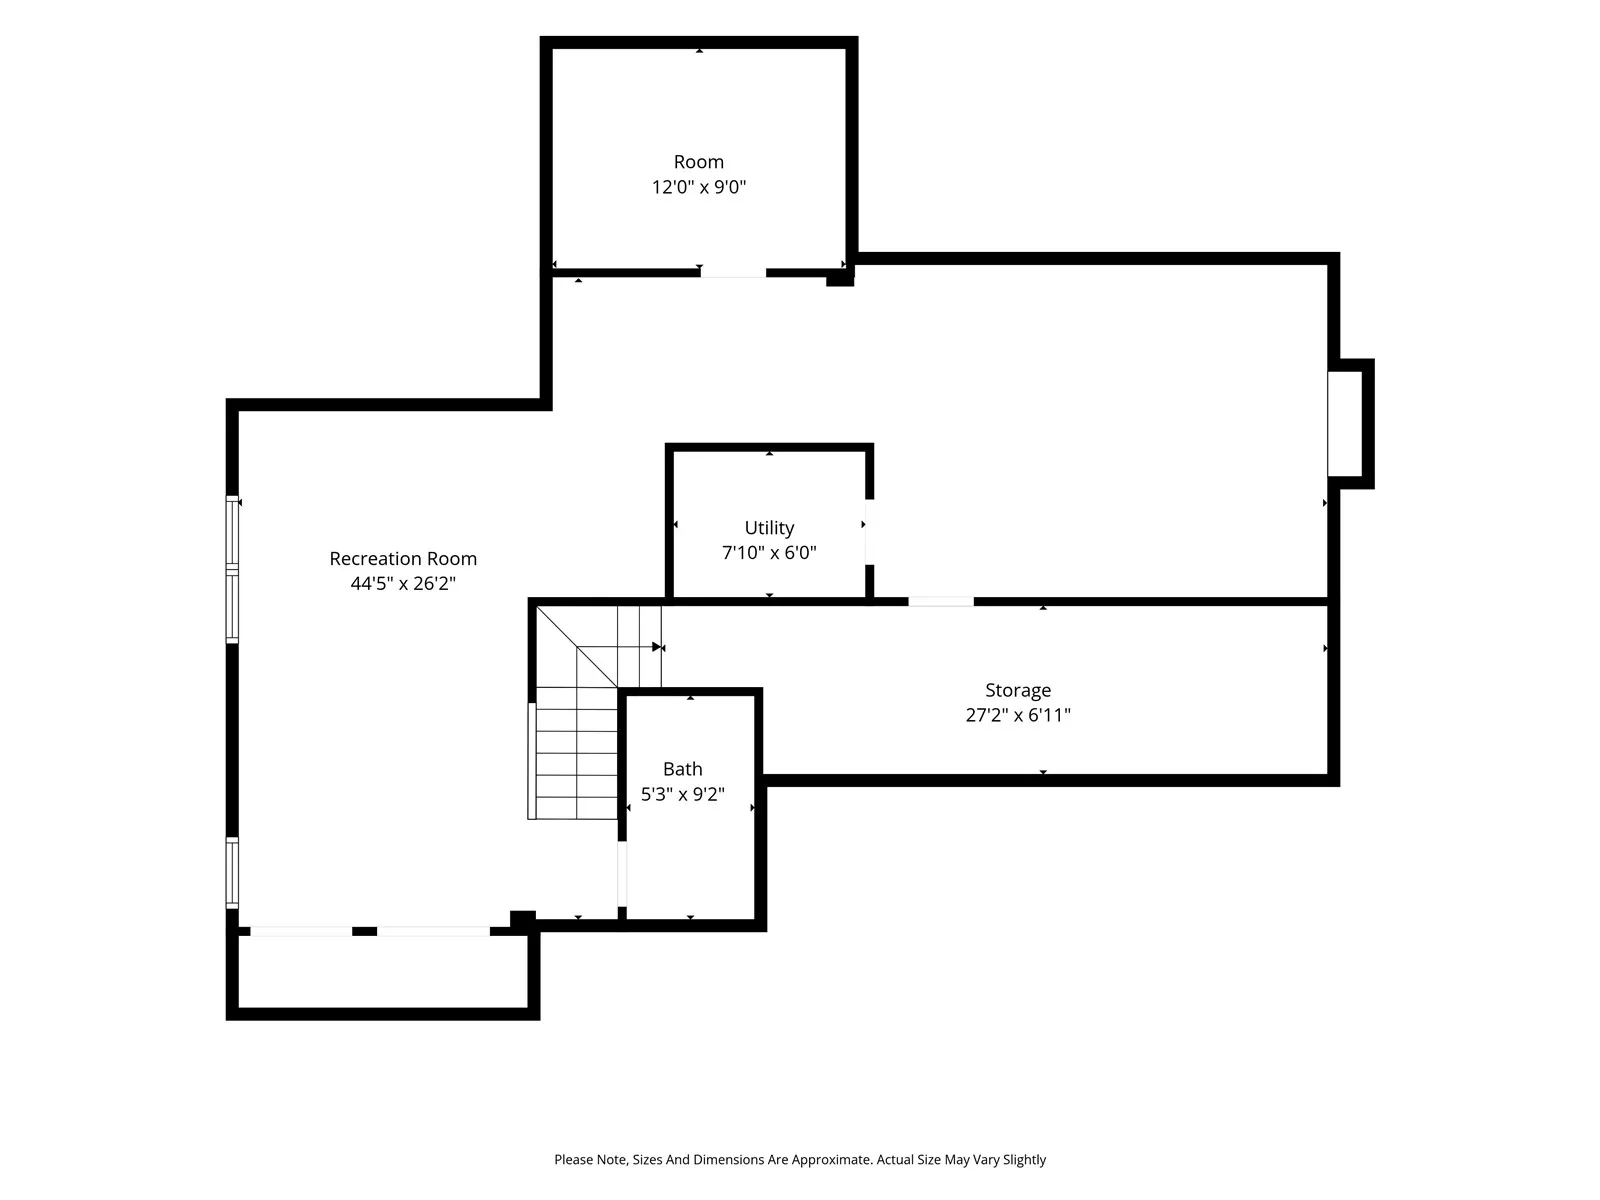
Welcome to this stunning two-story home where modern design, quality craftsmanship, and thoughtful upgrades come together perfectly. Offering an open-concept floor plan filled with natural light, this home features a spacious great room highlighted by a striking stone fireplace with shiplap accents and custom wood mantel. The beautifully appointed kitchen is sure to impress with a massive center island, quartz countertops, subway tile backsplash, farmhouse sink, stainless steel appliances, custom range hood, and abundant cabinetry. The main level also offers a spacious dining area with soaring ceilings, a flexible front room perfect for a formal dining room, office, or additional living space, plus a convenient half bath. Upstairs you’ll find generously sized bedrooms, including a luxurious master suite complete with a private bath and walk-in closet. The finished lower level provides even more living space with a spacious family room, dedicated workout area, plus an abundance of storage space to keep everything organized. Outside, enjoy the fully fenced backyard with plenty of room to entertain, relax, or play. The oversized three-stall garage provides ample storage for vehicles, tools, and toys. Located in a desirable neighborhood close to parks, schools, and everyday amenities, this move-in-ready home combines style, space, and functionality in one incredible package. Don’t miss your opportunity to make this exceptional home yours!
Residential Sale
520 Westridge Drive SW
Cedar Rapids, Iowa 52404

Information on this page deemed reliable, but not guaranteed to be accurate. Listing information was entered by the listing agent and provided by ICAAR (Iowa City Area Association of REALTORS®) MLS and CRAAR (Cedar Rapids Area Association of REALTORS®) MLS. Urban Acres claims no responsibility for any misinformation, typographical errors, or misprints displayed from the MLS sources.
Request a Showing
Have a question we can answer this property? Interesting in scheduling a showing? Please enter your preferences in the form. We will contact you in order to schedule an appointment to view this property.
View Similar Listings
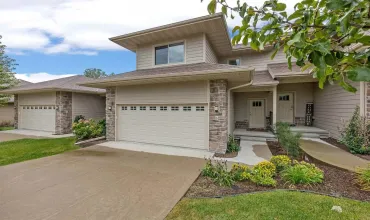

4 beds, 4 bath
SqFt: 2,213
6 Holiday Ridge Ln
Coralville, Iowa 52241
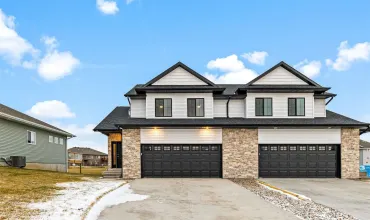
4 beds, 4 bath
SqFt: 2,062
1407 Winterberry Ln
North Liberty, Iowa 52317
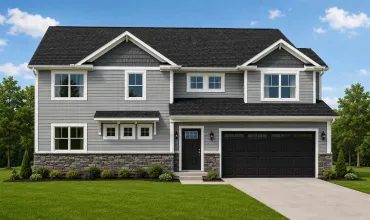
4 beds, 4 bath
SqFt: 2,116
787 Charismatic Ln
Iowa City, Iowa 52240
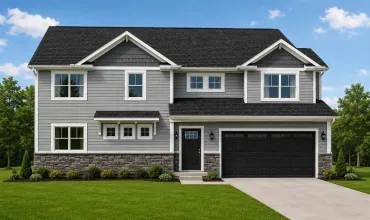
4 beds, 4 bath
SqFt: 2,116
3971 Unbrideled Ave
Iowa City, Iowa 52240
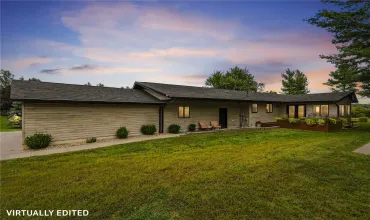
4 beds, 4 bath
SqFt: 2,401
3307 55th Street
Center Point, Iowa 52213
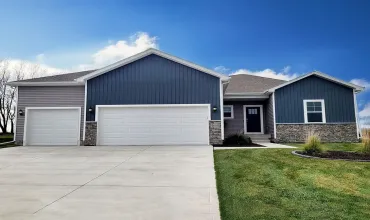
4 beds, 4 bath
SqFt: 2,352
3307 Artesian Road
Marion, Iowa 52302
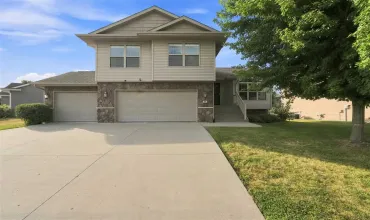
4 beds, 4 bath
SqFt: 2,448
63 Colchester Dr
Iowa City, Iowa 52245
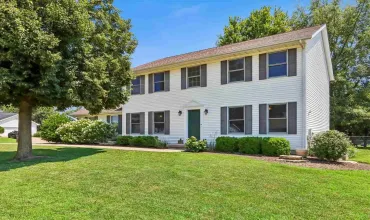
4 beds, 4 bath
SqFt: 2,919