Description
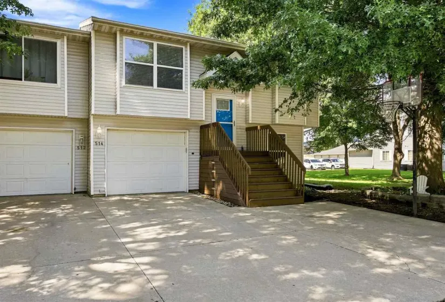
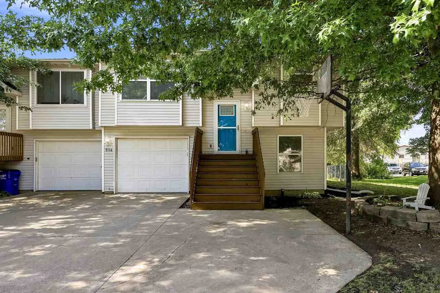
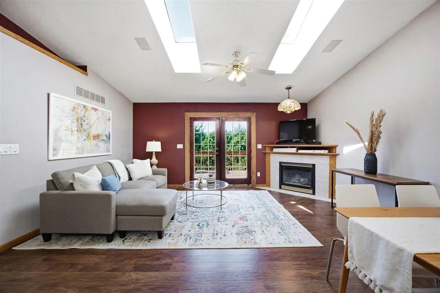
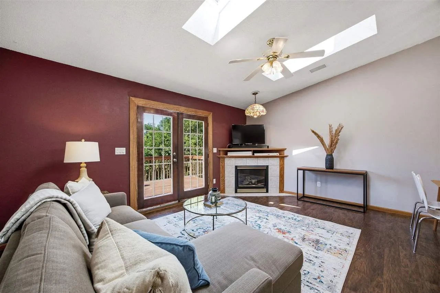
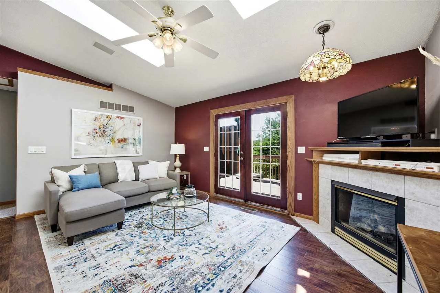
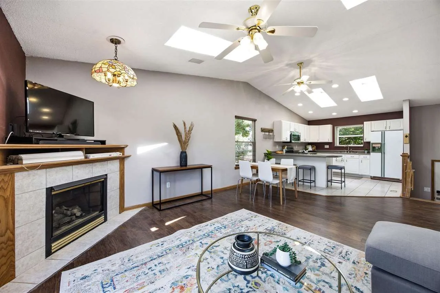
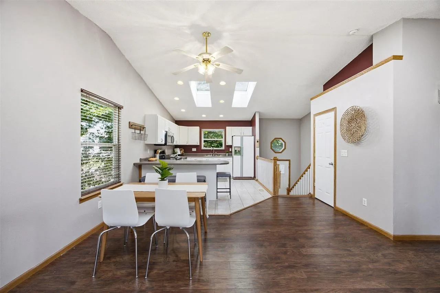
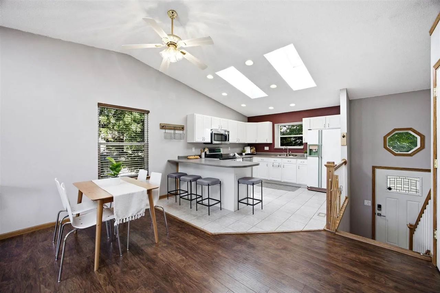
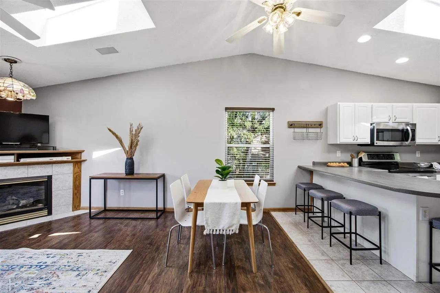
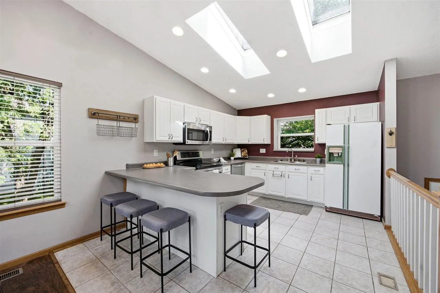
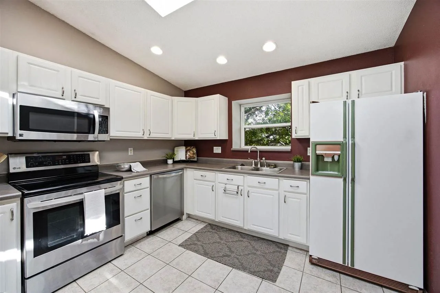
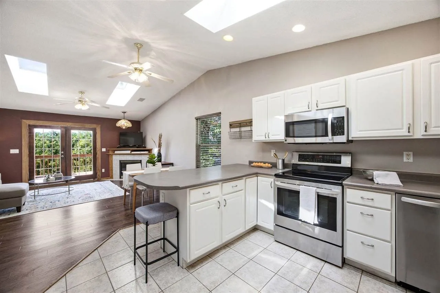
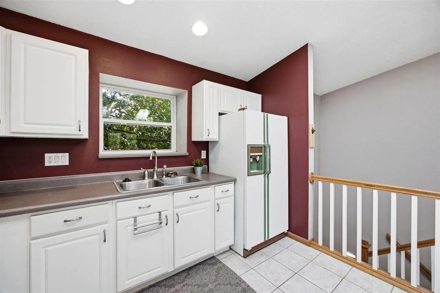
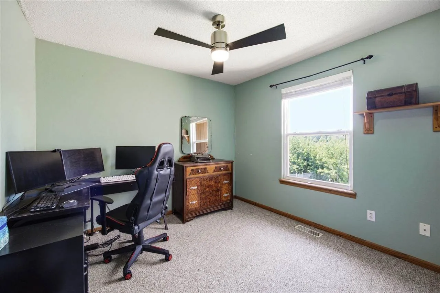
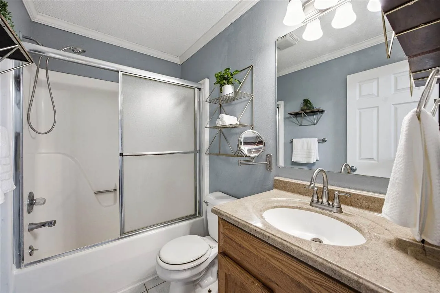
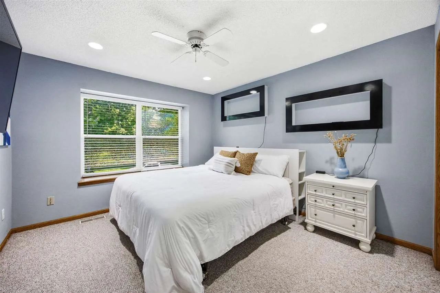
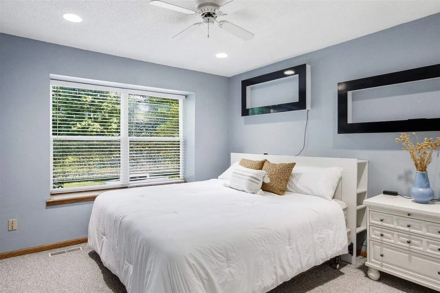
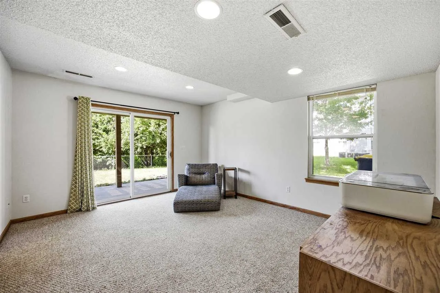
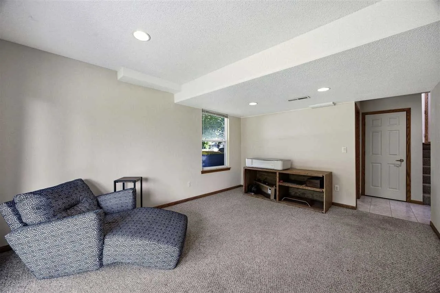
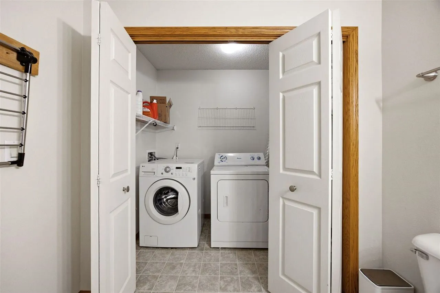
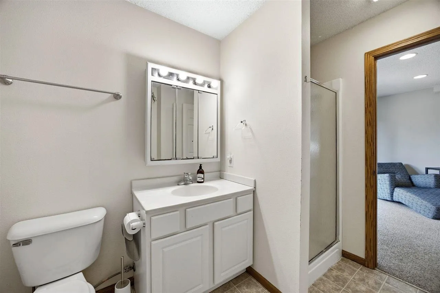
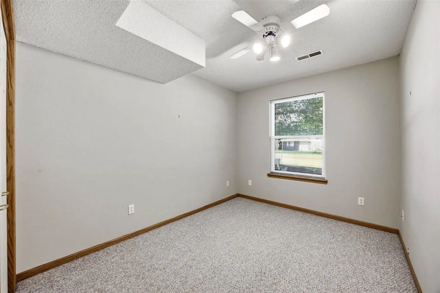
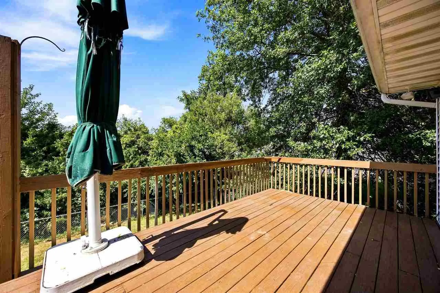
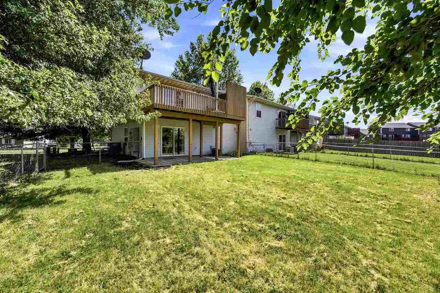
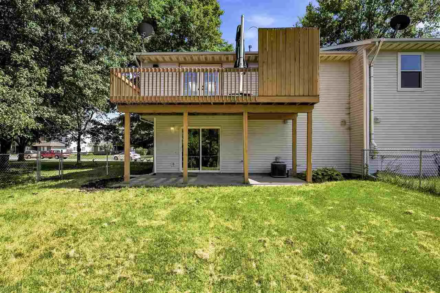
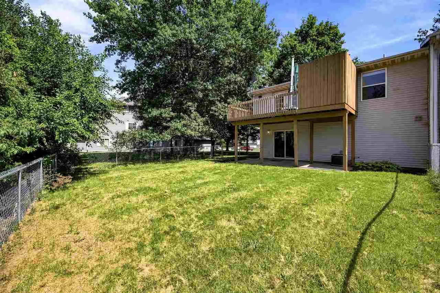
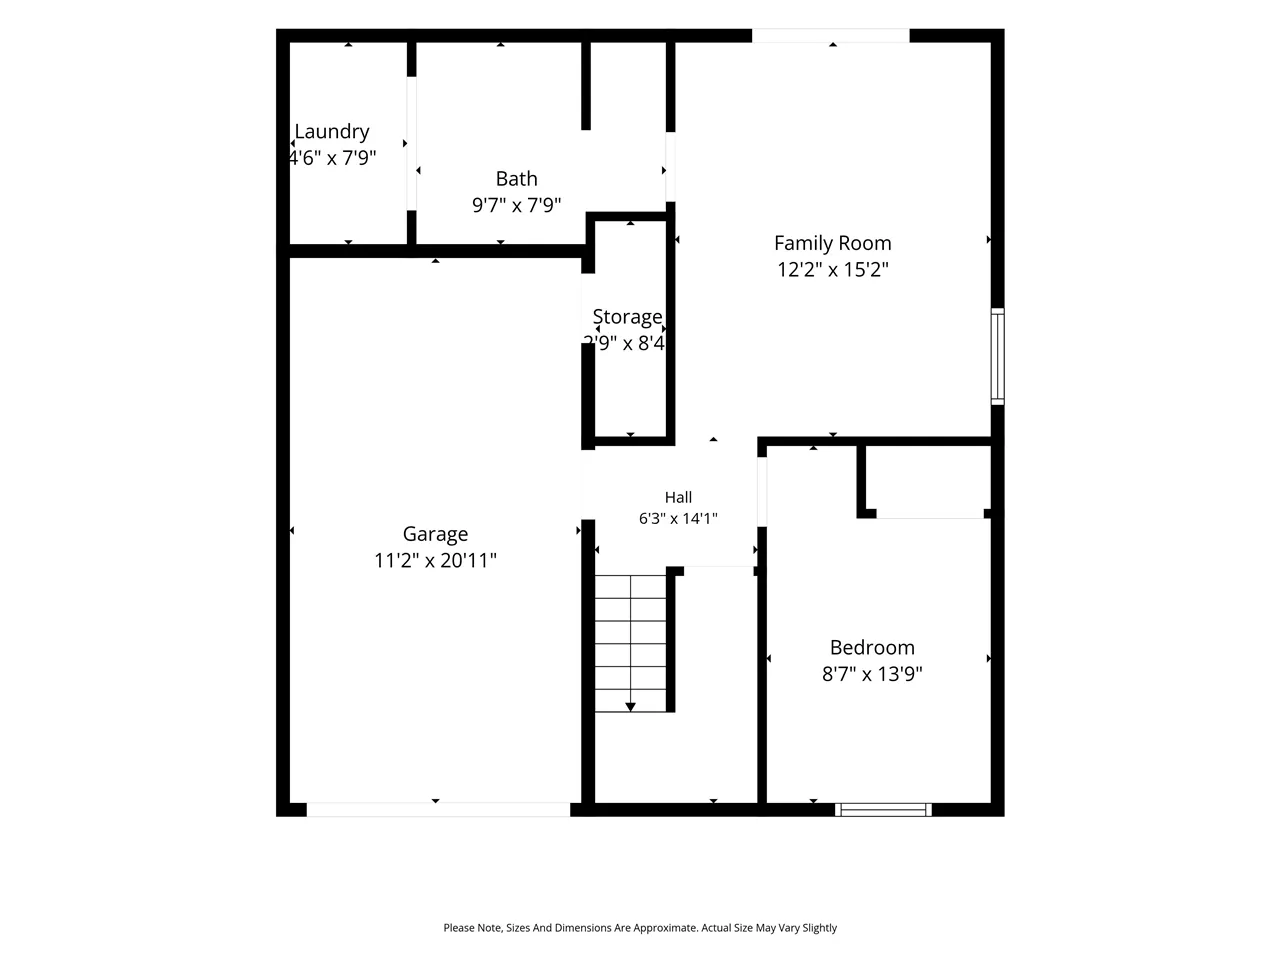
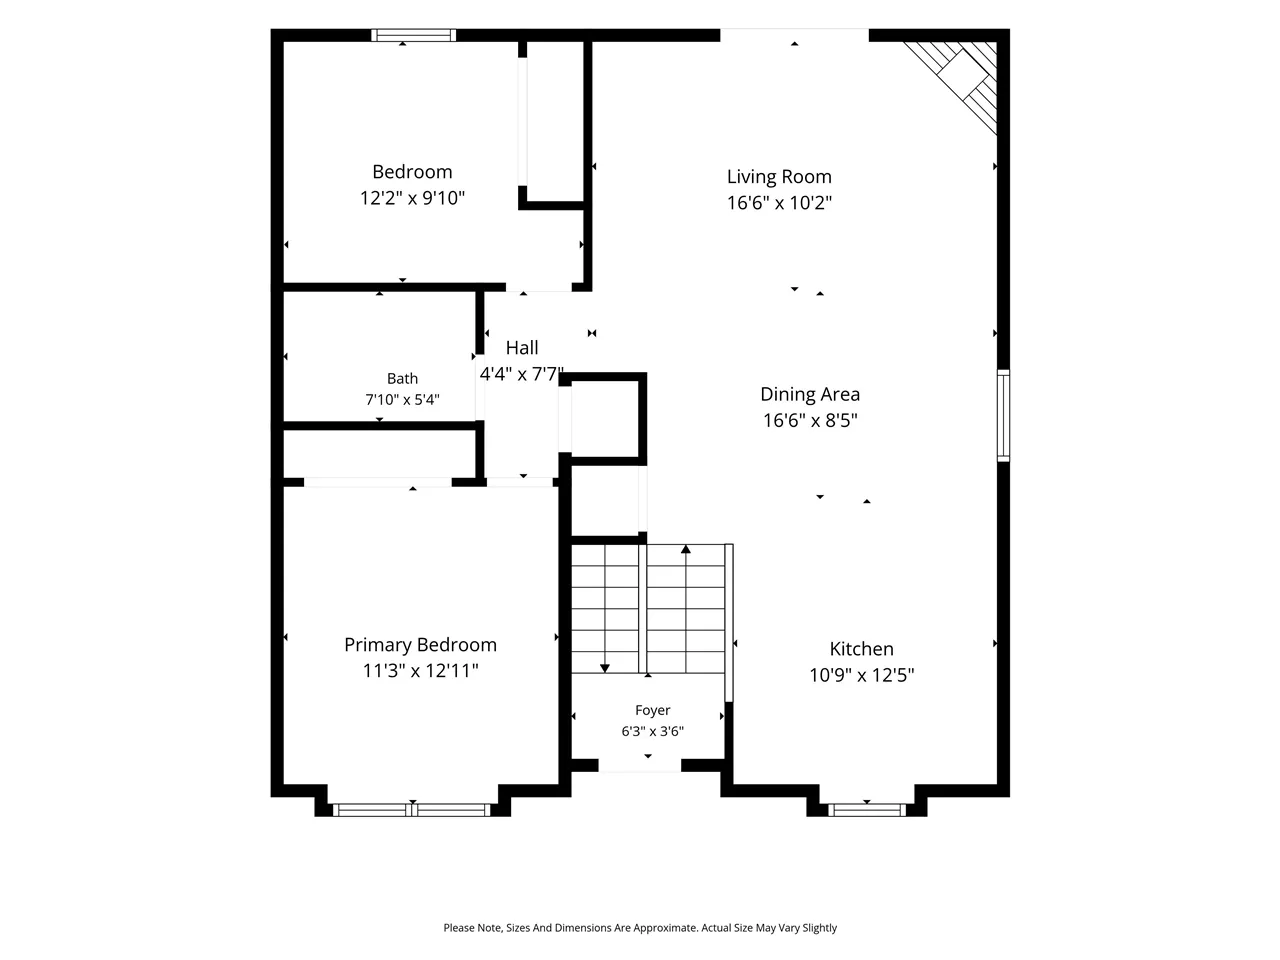
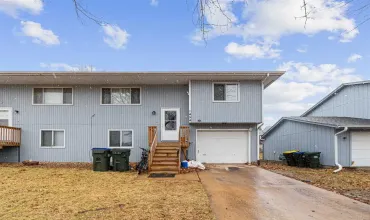
Rare find–a condo with a privately fenced yard, which completely upgrades your condo life with a dog! Don’t miss out on the trifecta of what buyers want–affordable price, up-and-coming Tiffin location, and key updates done so you don’t have to worry about them! Stylish brand new LVP flooring on the main level, furnace and AC new in 2022, new water heater and water softener 2025, new garbage disposal in 2025, new smart door garage opener 2023, new front door in 2023. Spacious kitchen with breakfast bar and useful extras like the glass rinser. Everyone loves vaulted ceilings and a gas fireplace–and this townhome has them! The main floor flows to Pella french doors leading out to a large deck overlooking your private yard and row of trees for more privacy. The walkout lower level provides more space with the family room, bathroom/laundry combo, and and the spacious third bedroom. Washer and dryer stays! Attached one car garage and additional parking pad. This end unit townhome condo is close to Tiffin’s City Park with playground, splash pad, ballfields and dog park.
Residential Sale
514 Kimberlite St
Tiffin, Iowa 52340

Information on this page deemed reliable, but not guaranteed to be accurate. Listing information was entered by the listing agent and provided by ICAAR (Iowa City Area Association of REALTORS®) MLS and CRAAR (Cedar Rapids Area Association of REALTORS®) MLS. Urban Acres claims no responsibility for any misinformation, typographical errors, or misprints displayed from the MLS sources.
Request a Showing
Have a question we can answer this property? Interesting in scheduling a showing? Please enter your preferences in the form. We will contact you in order to schedule an appointment to view this property.
View Similar Listings

3 beds, 2 bath
SqFt: 1,461
125 Parkview Ct
North Liberty, Iowa 52317-9646
3 beds, 2 bath
SqFt: 1,592
1450 Easton Ln
North Liberty, Iowa 52317
3 beds, 2 bath
SqFt: 2,080
218 S High Ave
Oxford, Iowa 52322
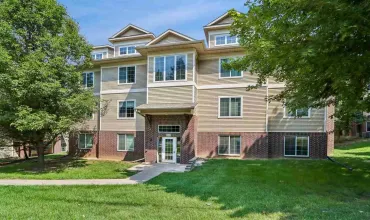
3 beds, 2 bath
SqFt: 1,200
1848 W Benton St.
Iowa City, Iowa 52246
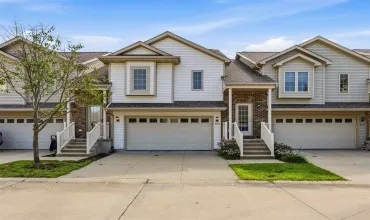
3 beds, 2 bath
SqFt: 1,515
1064 Sunny Side Dr
North Liberty, Iowa 52317
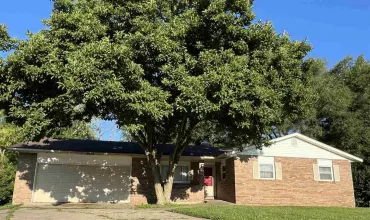
3 beds, 2 bath
SqFt: 1,493
1010 16th Ave.
Coralville, Iowa 52241
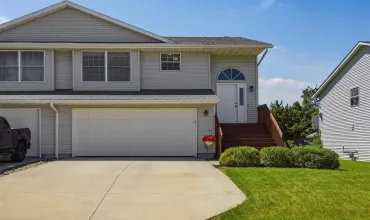
3 beds, 2 bath
SqFt: 1,574
647 Andy Ct.
North Liberty, Iowa 52317
3 beds, 2 bath
SqFt: 1,414