
Description
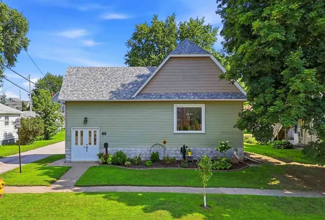
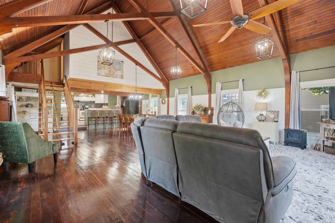
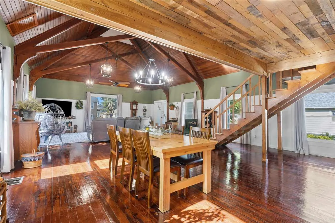
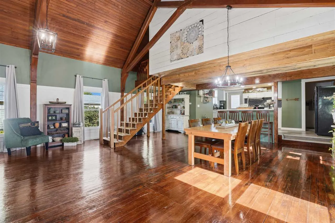
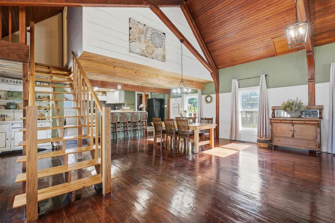
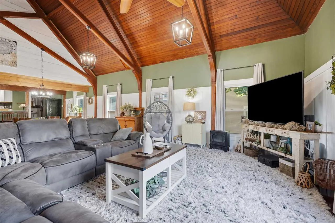
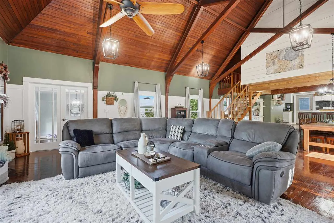
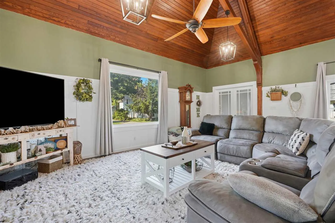
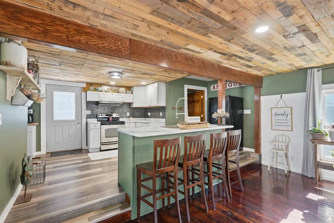
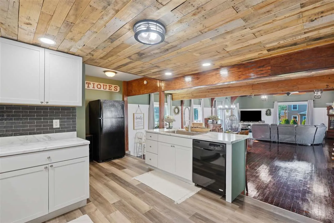
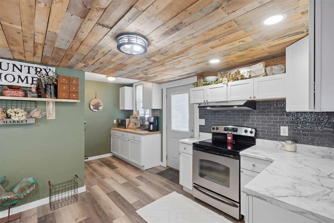
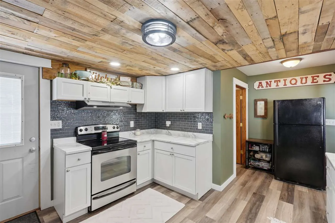
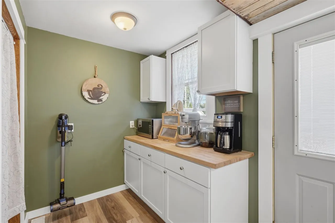
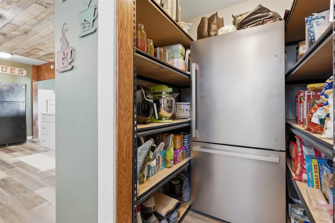
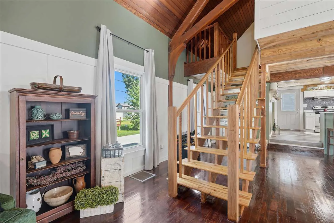
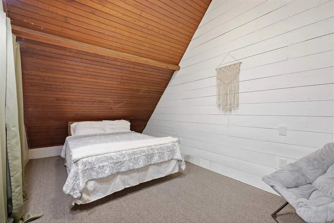
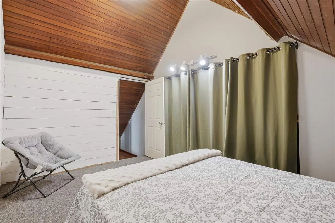
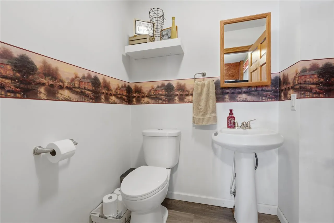
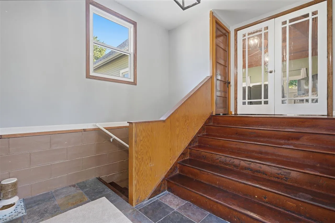
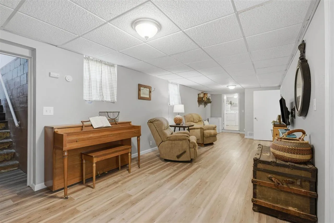
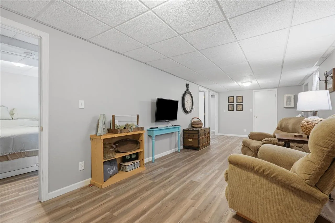
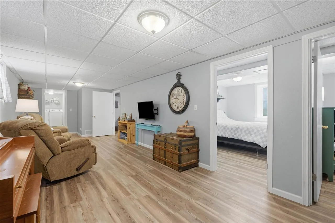
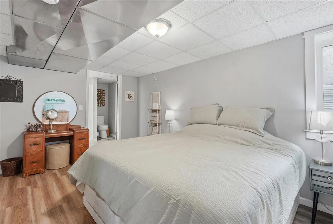
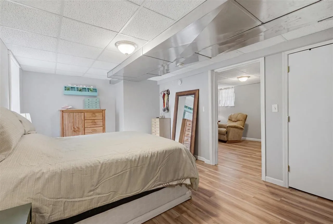
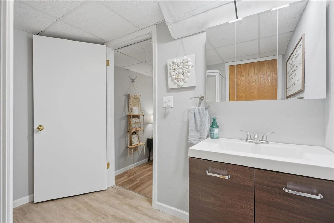
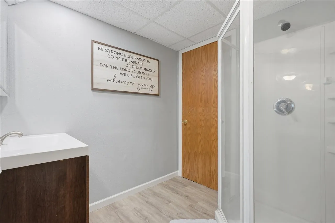
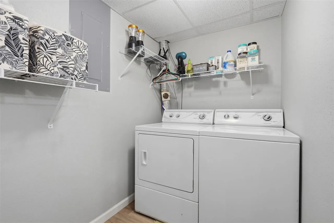
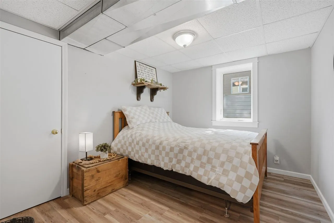
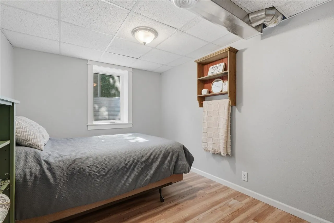
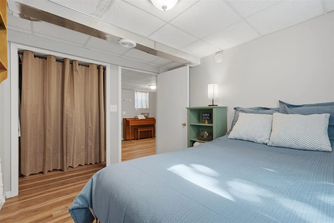
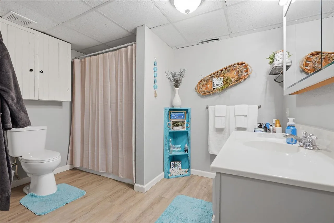
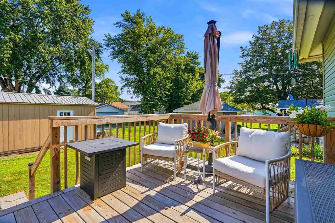
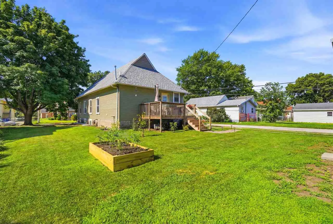
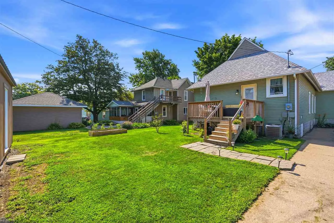
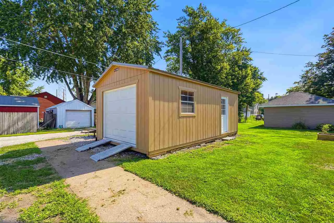
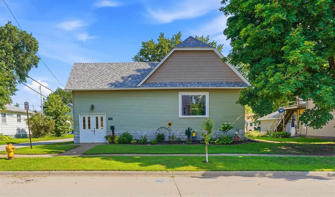
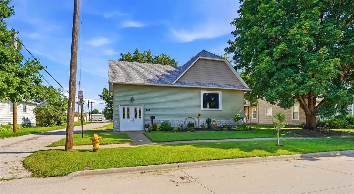
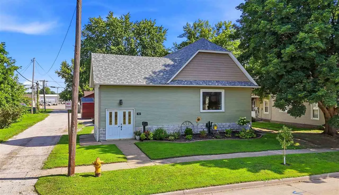
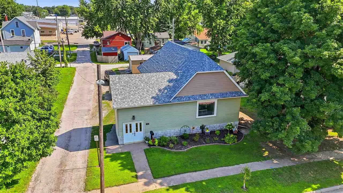
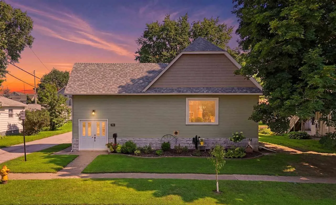
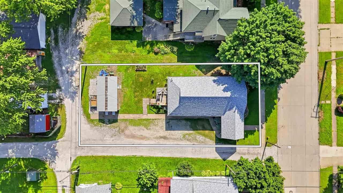
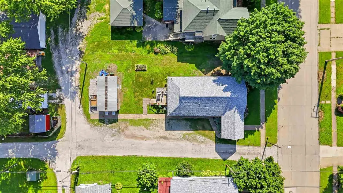
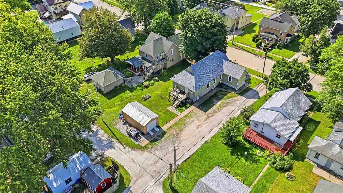
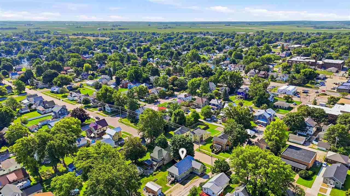
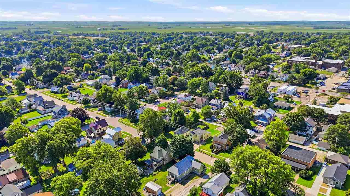
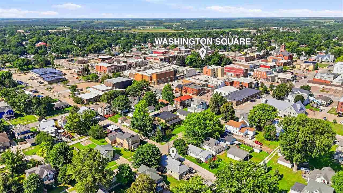
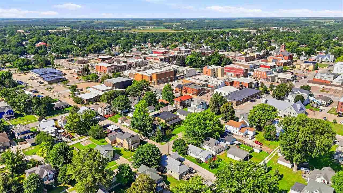
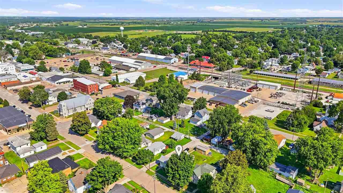
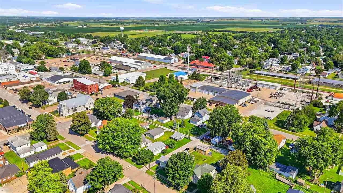
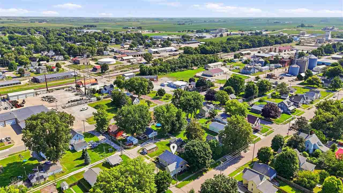
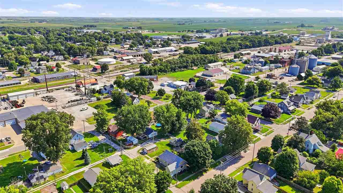
One-of-a-kind opportunity to own a beautifully converted church that has been thoughtfully transformed into a single-family home while preserving its timeless character & architectural charm. An inviting & functional open floor plan greets you when you walk in through the remodeled main level. Updated & spacious kitchen with a rustic wood plank ceiling & modern finishes including a breakfast bar, tons of cabinet storage, a separate coffee bar area, walk-in pantry, & new backsplash. The spacious floor plan offers the perfect blend of historic character & modern functionality, making this home ideal for everyday living or entertaining. The great room features soaring original exposed wood beams & rich stained wood trim. Detailed wainscotting, newer paint, & new lighting in the great room & entryway. Beautiful stained hardwood floors & tall windows to let in the natural light. The upper level has been converted from a loft area to a 4th nonconforming bedroom or office with vaulted tongue-and-groove wood ceiling and modern flush-mount lighting & a huge walk-in closet for storage. The lower level features three generous sized bedrooms including the primary bedroom with private bathroom. NEW professionally installed egress windows in the bedrooms. Inviting backyard features nice landscaping & spacious deck. Detached garage/shop 2025.
Residential Sale
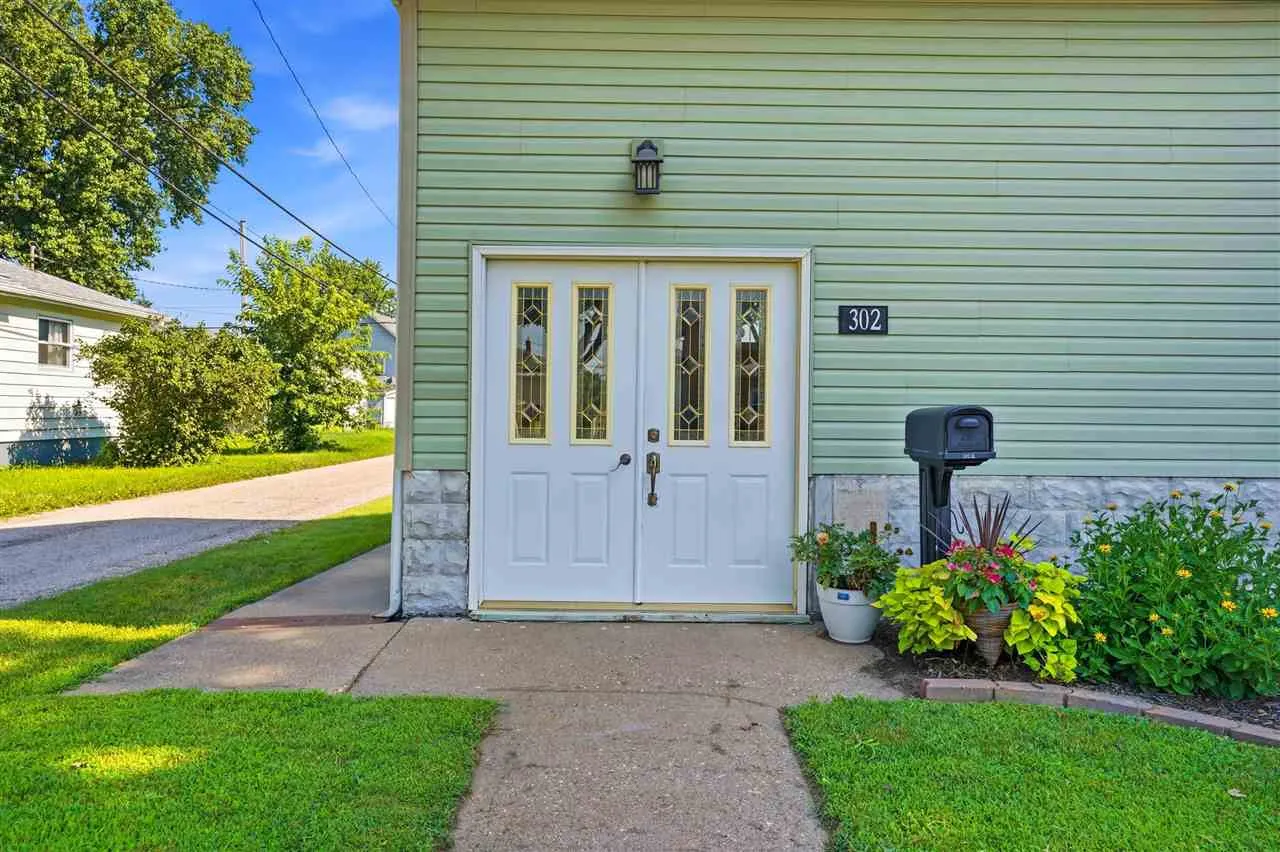
302 E 2nd St
Washington, Iowa 52353

Information on this page deemed reliable, but not guaranteed to be accurate. Listing information was entered by the listing agent and provided by ICAAR (Iowa City Area Association of REALTORS®) MLS and CRAAR (Cedar Rapids Area Association of REALTORS®) MLS. Urban Acres claims no responsibility for any misinformation, typographical errors, or misprints displayed from the MLS sources.
Request a Showing
Have a question we can answer this property? Interesting in scheduling a showing? Please enter your preferences in the form. We will contact you in order to schedule an appointment to view this property.
View Similar Listings
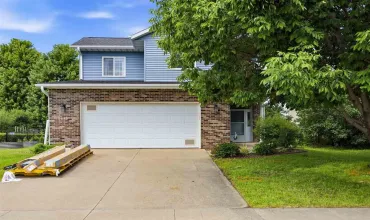

3 beds, 3 bath
SqFt: 1,774
2643 Whispering Meadow Dr
Iowa City, Iowa 52240
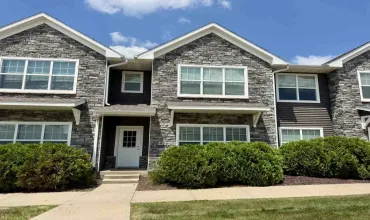
3 beds, 3 bath
SqFt: 1,581
4926 Raleigh Ln
Iowa City, Iowa 52245
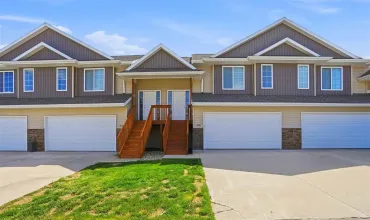
3 beds, 3 bath
SqFt: 1,553
604 Riley Ln
West Branch, Iowa 52358
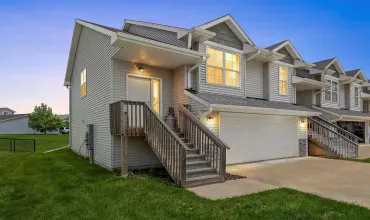
3 beds, 3 bath
SqFt: 1,646
380 Tanglewood Dr
Solon, Iowa 52333
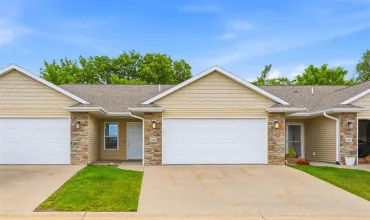
3 beds, 3 bath
SqFt: 2,132
568 Meadow Oak CIR
Fairfax, Iowa 52228
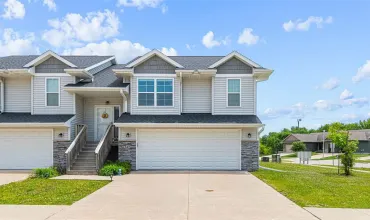
3 beds, 3 bath
SqFt: 1,657
347 Cypress Ct.
Solon, Iowa 52333
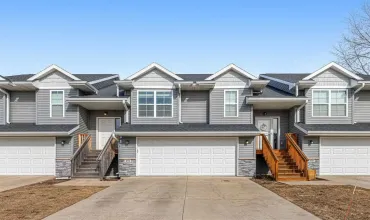
3 beds, 3 bath
SqFt: 1,646
372 Tanglewood Dr
Solon, Iowa 52333
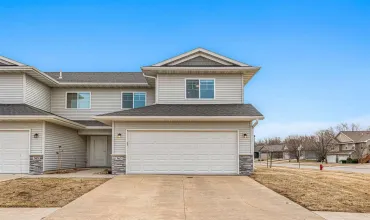
3 beds, 3 bath
SqFt: 1,739

