Description
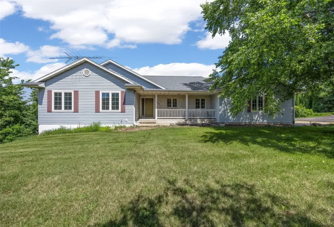
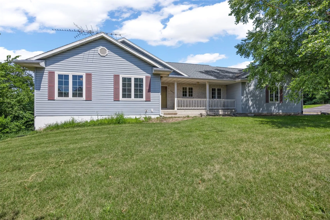
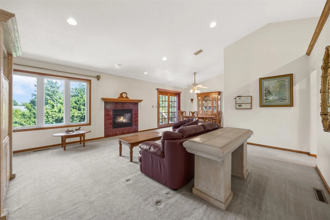
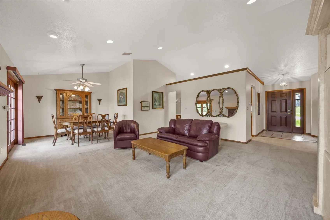
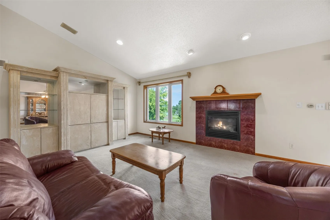
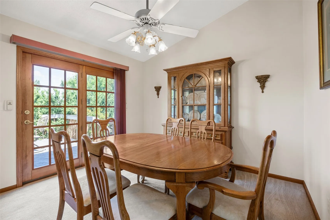
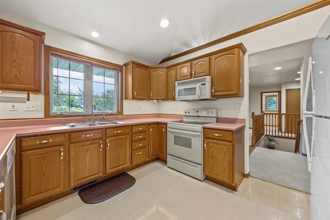
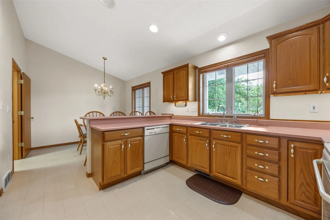
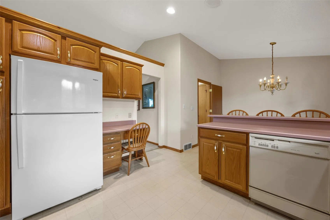
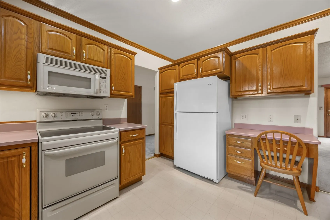
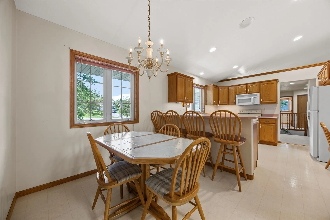
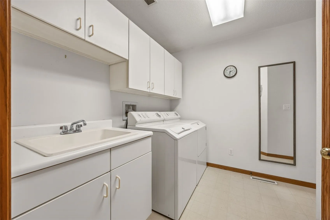
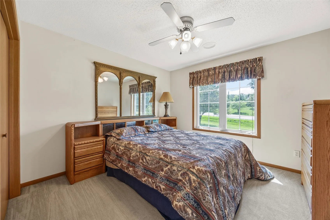
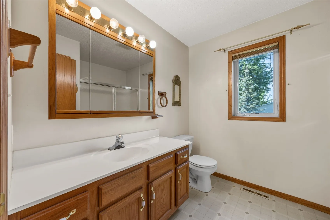
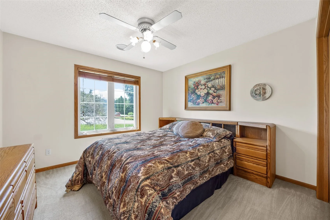
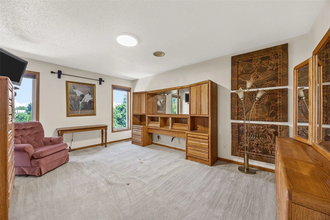
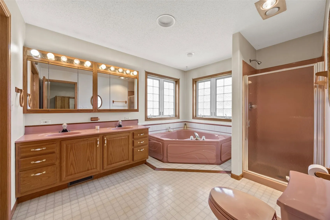
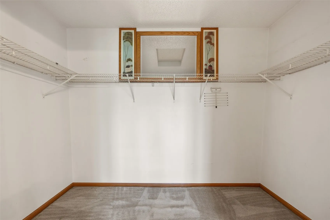
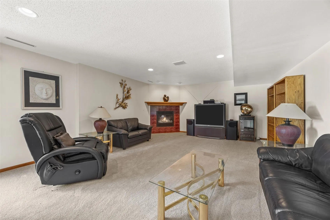
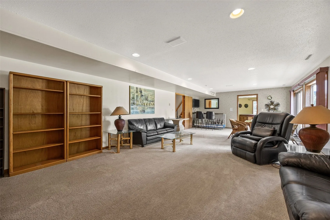
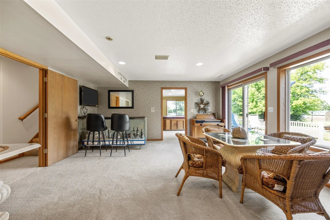
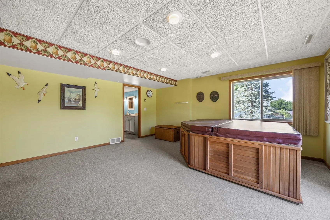
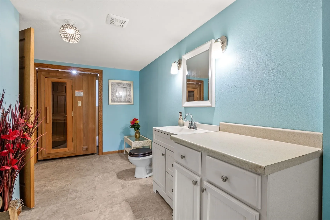
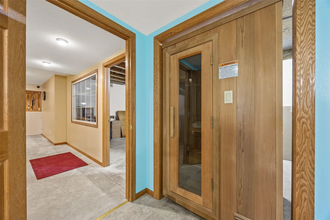
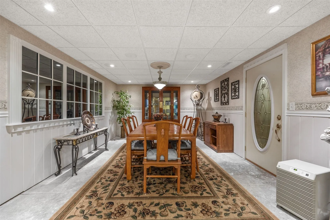
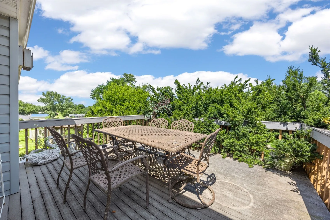
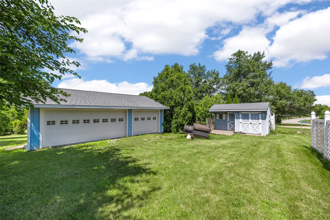
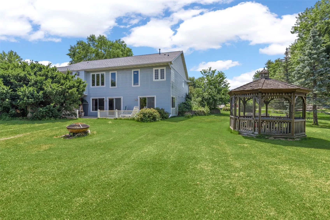
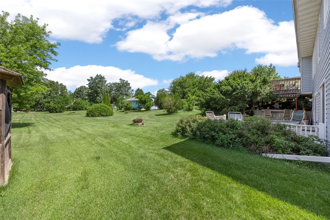
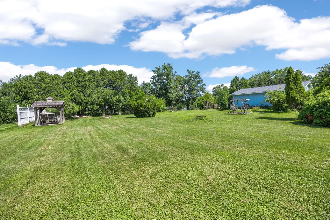
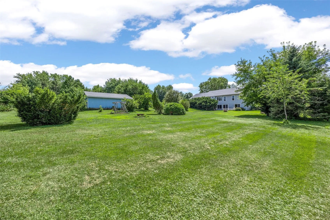
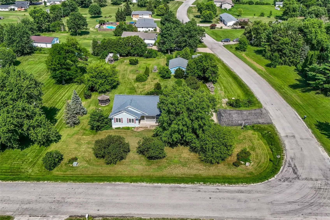
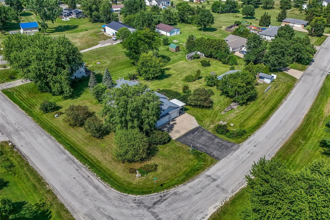
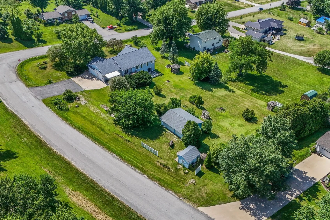
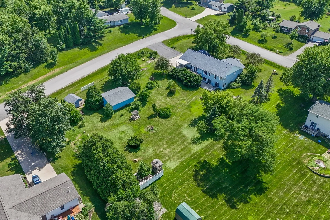
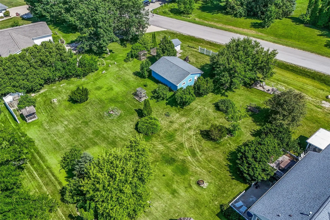
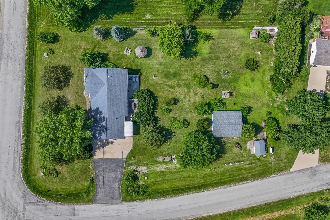
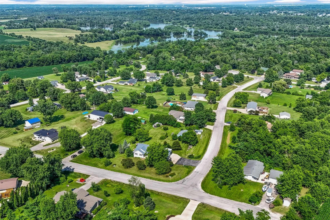
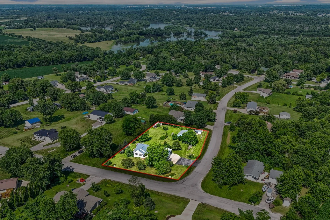
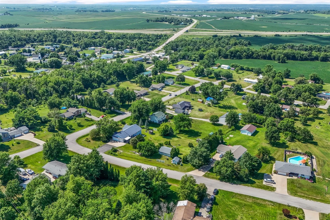
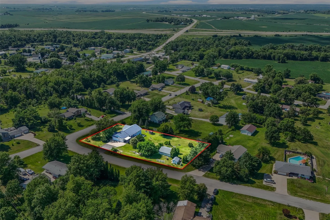
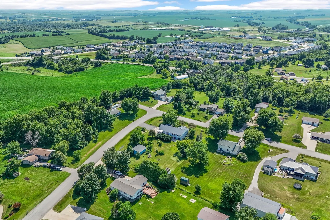
This Palo acreage with a 2,800+ sqft walk-out ranch home is just waiting for the right buyer – one who sees the potential after some updates & brings the vision to life! A detached 3-car garage, plus a 3-car attached garage, gazebo, & hobby shed nestled on 1.04 acres offers all the space you’re looking for. The front porch welcomes you inside to a tile entry, neutral carpet/paint, vaulted ceilings, & gas fireplace with tile surround in the great room. Choose from a daily dining space off the kitchen or a formal dining room with slider access to the deck. The kitchen features oak cabinets, pull-out shelving, & a breakfast bar. Three good-sized bedrooms are on the main level, including the Primary Suite with big walk-in closet & an ensuite bath with dual sinks, jetted tub, & separate shower. A full bath in the hallway, large laundry room with utility sink, & additional storage areas complete the main level. Downstairs, enjoy 1,000+ sqft of semi-finished living space in the rec room, entertaining area with bar, another gas fireplace with tile surround, a non-conforming 4th bedroom with indoor hot tub, a half bath with infrared sauna, storm shelter/room, and walk-out access to the patio & acreage! Community well & septic; easy access to Hwy 100 for commuting, shopping, & dining. Bring your updating ideas & make this place shine!
Residential Sale
6808 Michael Road
Palo, Iowa 52324

Information on this page deemed reliable, but not guaranteed to be accurate. Listing information was entered by the listing agent and provided by ICAAR (Iowa City Area Association of REALTORS®) MLS and CRAAR (Cedar Rapids Area Association of REALTORS®) MLS. Urban Acres claims no responsibility for any misinformation, typographical errors, or misprints displayed from the MLS sources.
Request a Showing
Have a question we can answer this property? Interesting in scheduling a showing? Please enter your preferences in the form. We will contact you in order to schedule an appointment to view this property.
View Similar Listings

4 beds, 3 bath
SqFt: 2,556
660 Berkshire Ln
North Liberty, Iowa 52317

4 beds, 3 bath
SqFt: 3,189
665 Andrews Ct
North Liberty, Iowa 52317
4 beds, 3 bath
SqFt: 2,481
823 McCollister Ct
Iowa City, Iowa 52240
4 beds, 3 bath
SqFt: 3,207
3176 Artesian Rd
Marion, Iowa 52302
4 beds, 3 bath
SqFt: 2,633
2793 Creekview Trail
Palo, Iowa 52324
4 beds, 3 bath
SqFt: 2,160
1149 Manitou Trl
Iowa City, Iowa 52245
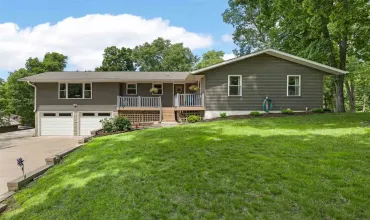
4 beds, 3 bath
SqFt: 2,908
2459 125th Dr
Marengo, Iowa 52301
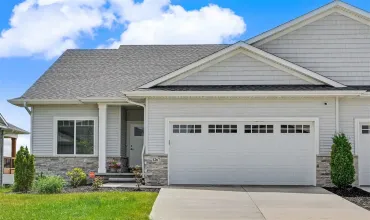
4 beds, 3 bath
SqFt: 2,345