
Description
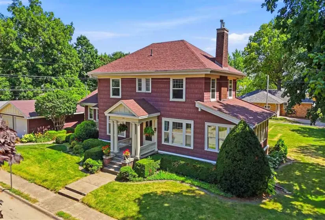
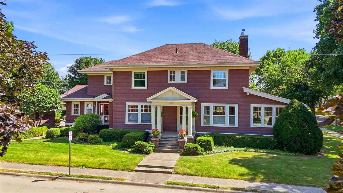
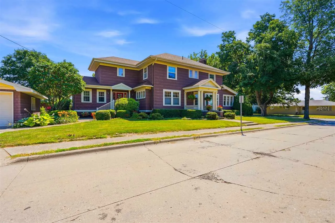
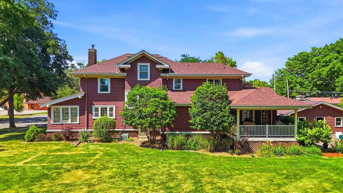
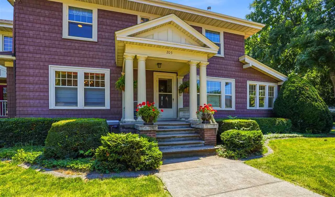
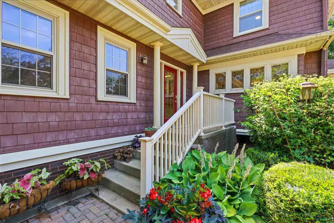
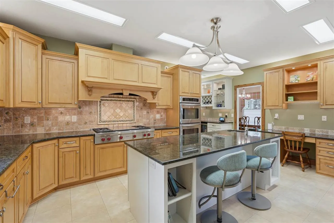
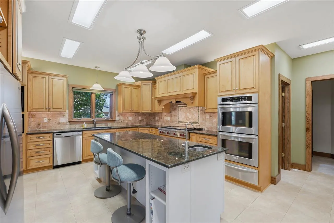
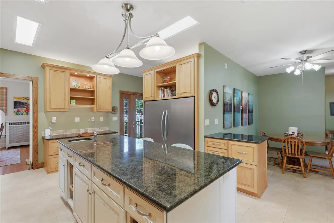
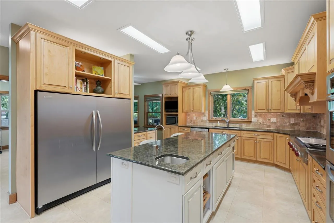
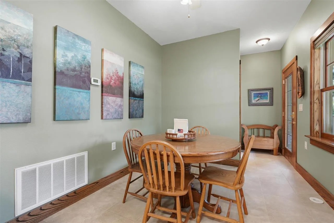
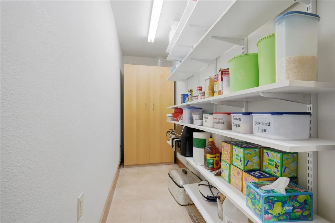
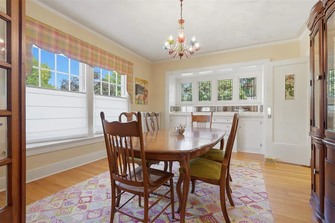
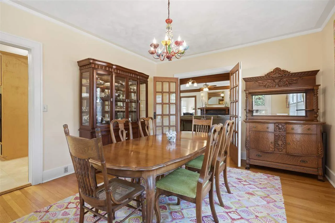
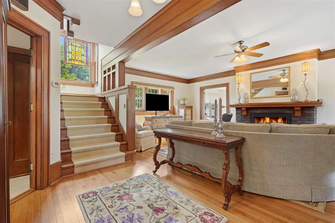
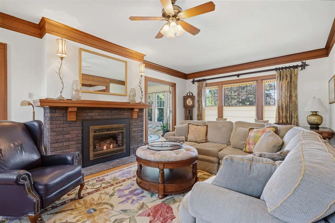
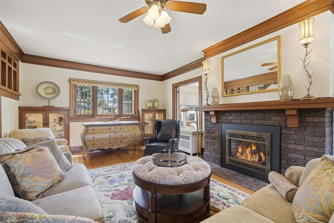
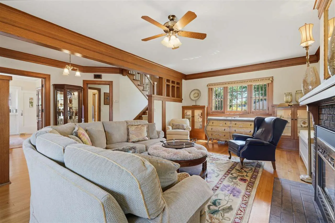
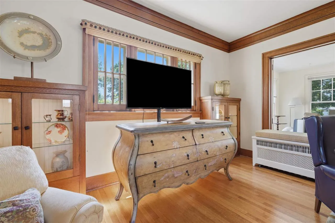
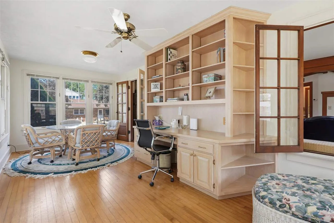
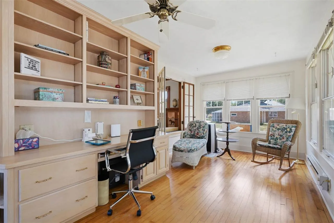
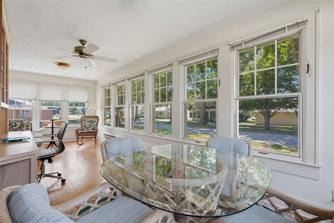
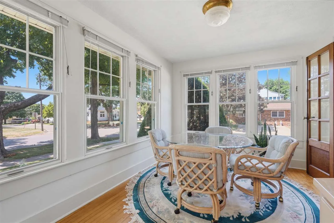
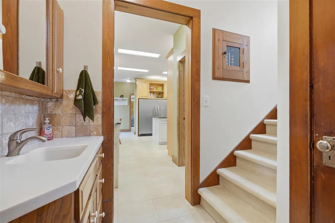
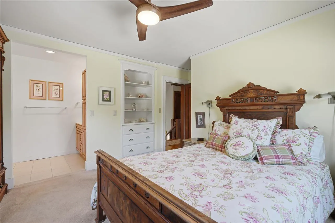
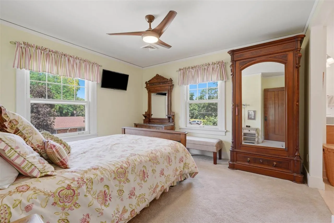
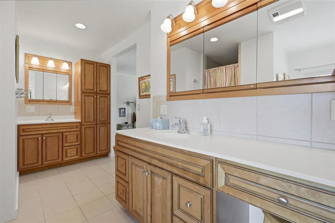
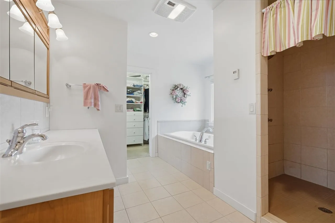
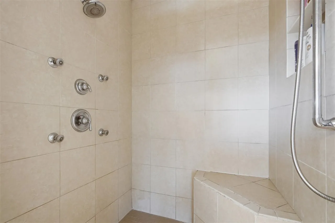
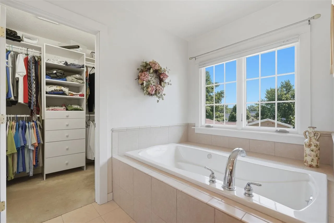
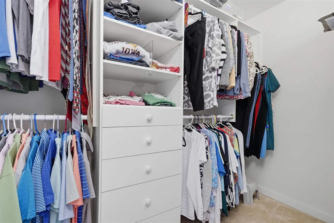
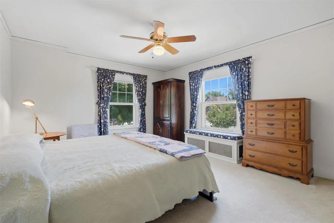
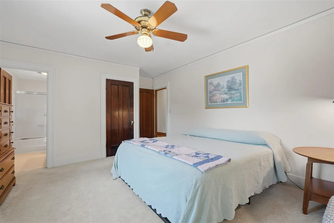
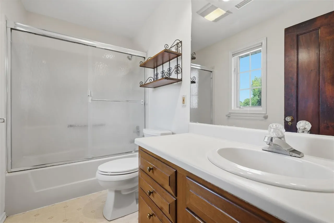
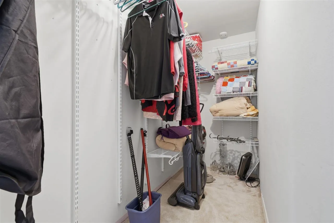
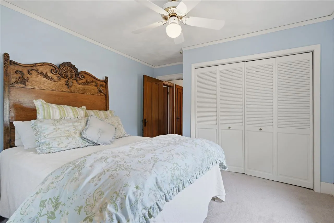
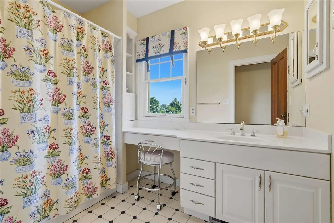
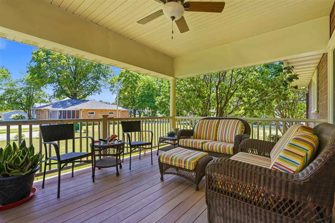
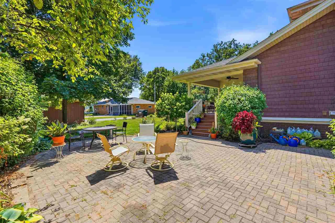
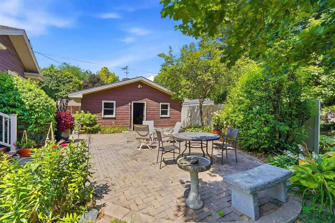
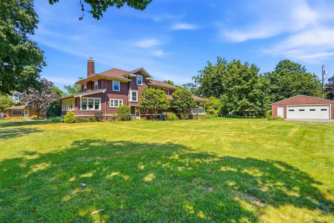
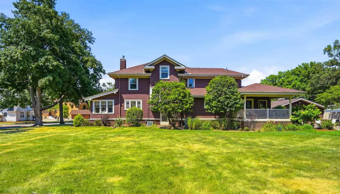
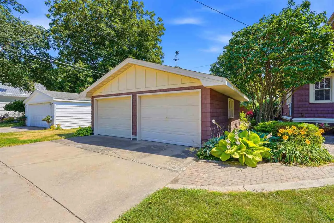
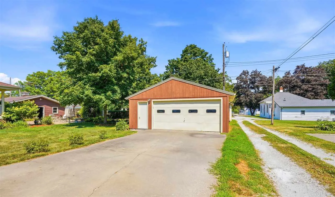
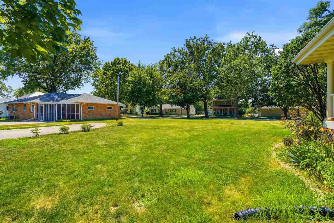
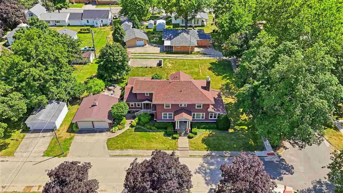
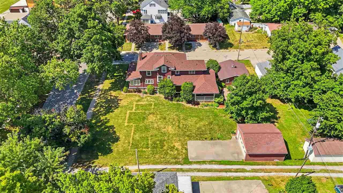
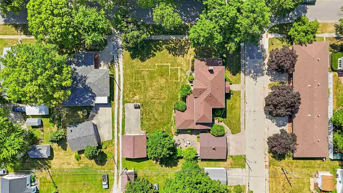
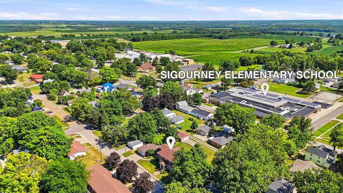
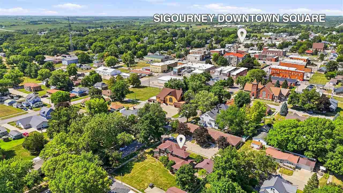
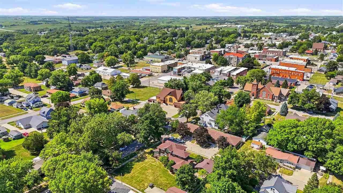
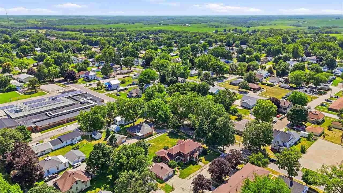
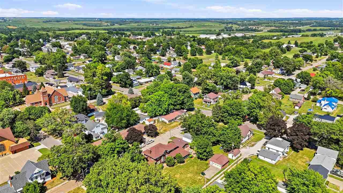
Originally built for a local judge, this remarkable 2-story home is rich in history, character, & timeless craftsmanship. A formal entryway welcomes you with an antique front door, beautiful stained-glass window, & a single French door leading into the spacious great room. Step inside & appreciate the original woodwork, gleaming hardwood floors, wide trim, & mostly solid doors. The eat-in kitchen has been remodeled over the years, most recently featuring custom-made cabinetry by J.C. Hoffman, a huge center island with seating, granite countertops, soft-close drawers, upgraded appliances including a Wolf gas range, double wall ovens, a Frigidaire refrigerator, RO water system, & a walk-in pantry. The formal dining room showcases a built-in buffet with storage, serving counter, mirrored backsplash, original glass knobs & leaded-glass windows. Walk through the French doors into the great room featuring built-in lighted glass cabinets, wide crown molding, & a gas fireplace. Just off the great room is a 3-season sunroom with floor-to-ceiling storage. The open staircase leads to the upper level, offering 3 bedrooms, 2 with private ensuites. The primary suite features a luxurious bathroom with dual sinks, heated tile floors, tile walk-in shower, soaking tub, & walk-in closet. Beautifully landscaped yard, covered porch & 2 det garages.
Residential Sale
205 E South St
Sigourney, Iowa 52591

Information on this page deemed reliable, but not guaranteed to be accurate. Listing information was entered by the listing agent and provided by ICAAR (Iowa City Area Association of REALTORS®) MLS and CRAAR (Cedar Rapids Area Association of REALTORS®) MLS. Urban Acres claims no responsibility for any misinformation, typographical errors, or misprints displayed from the MLS sources.
Request a Showing
Have a question we can answer this property? Interesting in scheduling a showing? Please enter your preferences in the form. We will contact you in order to schedule an appointment to view this property.
