









Description
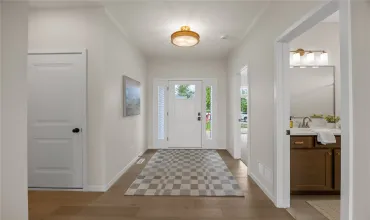
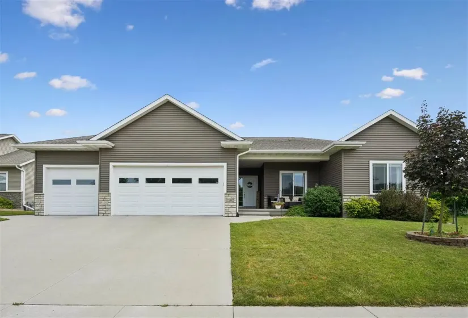
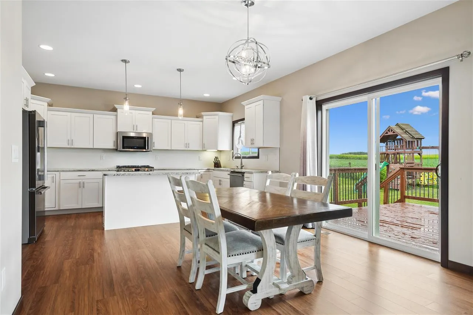
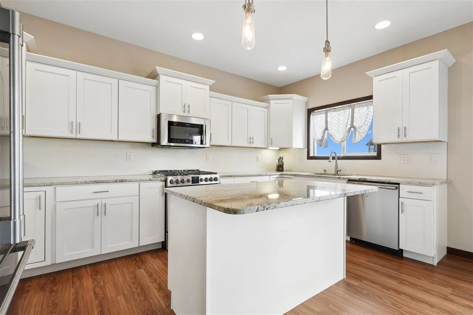
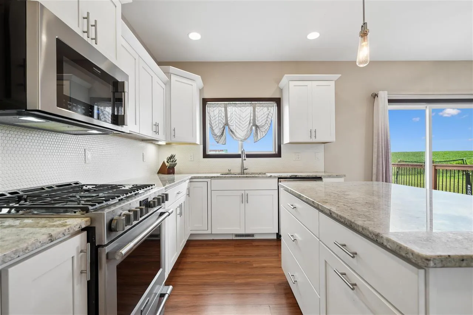
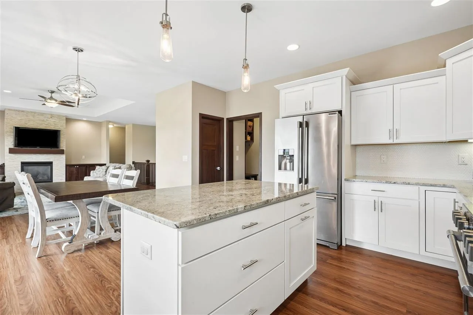
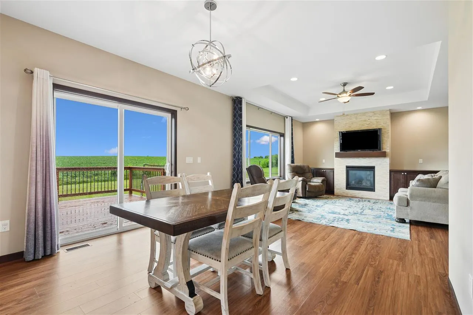
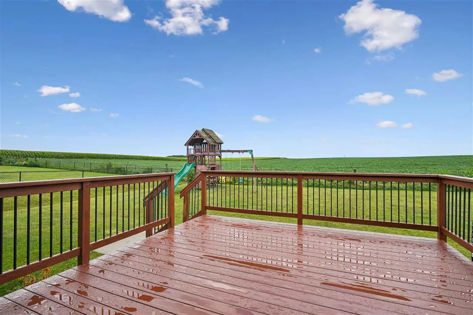
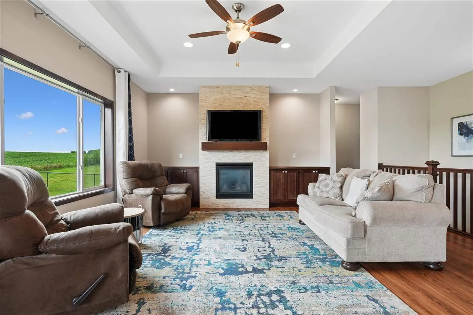
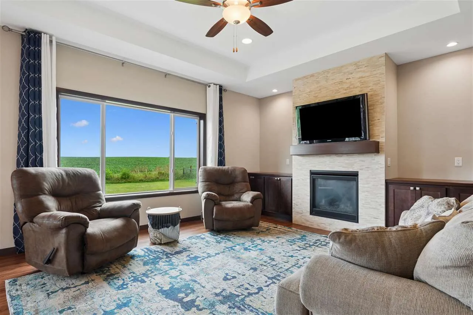
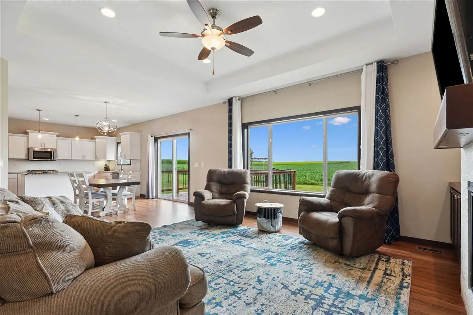
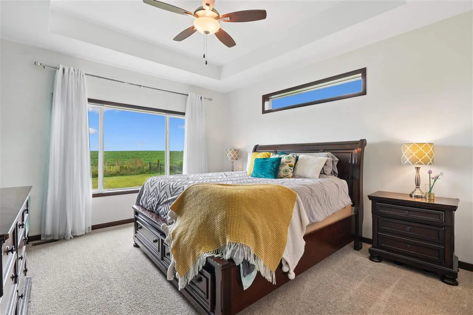
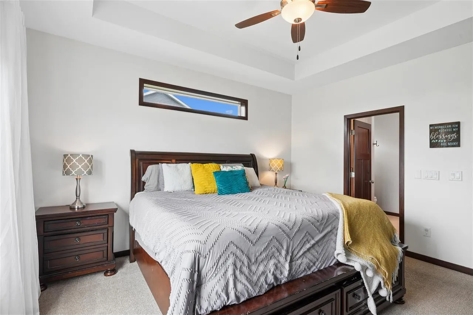
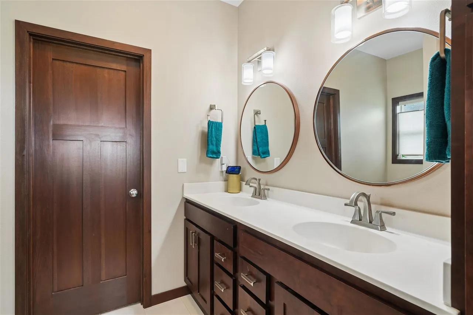
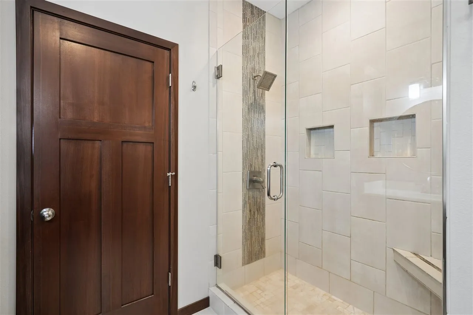
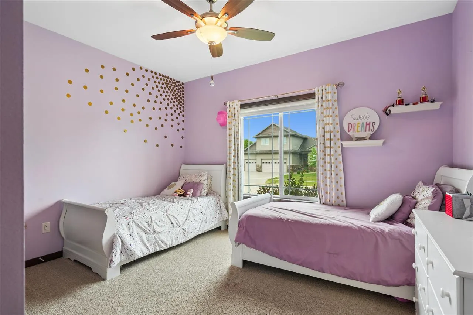
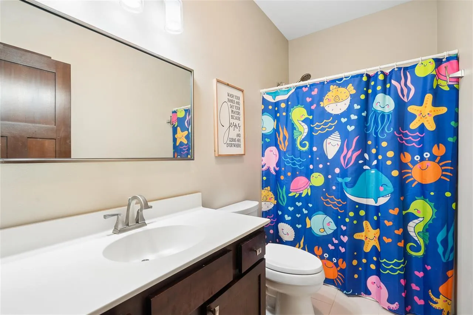
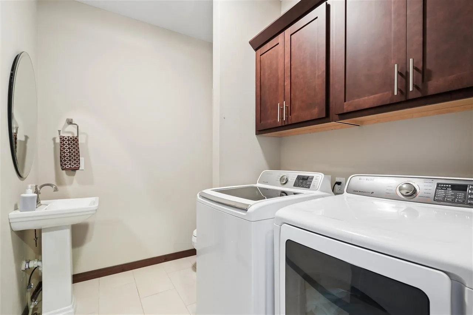
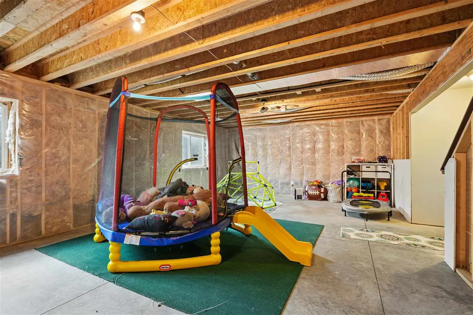
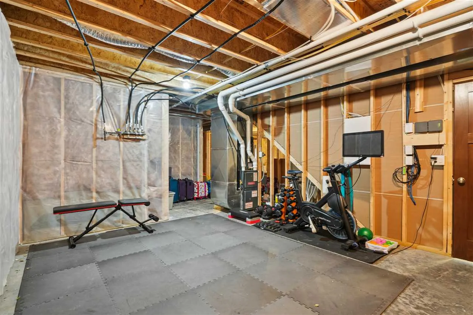
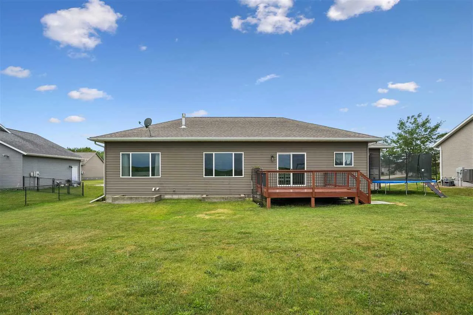
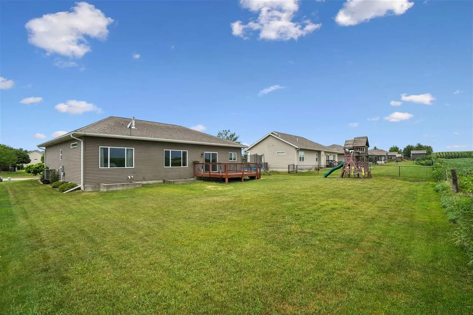
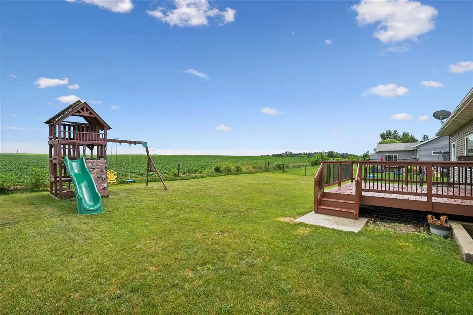
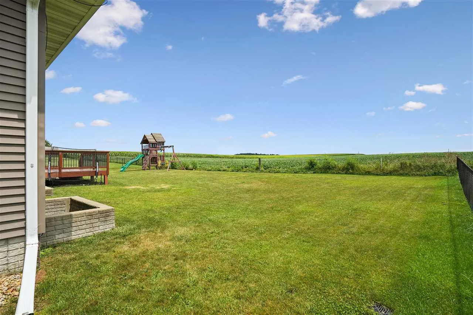
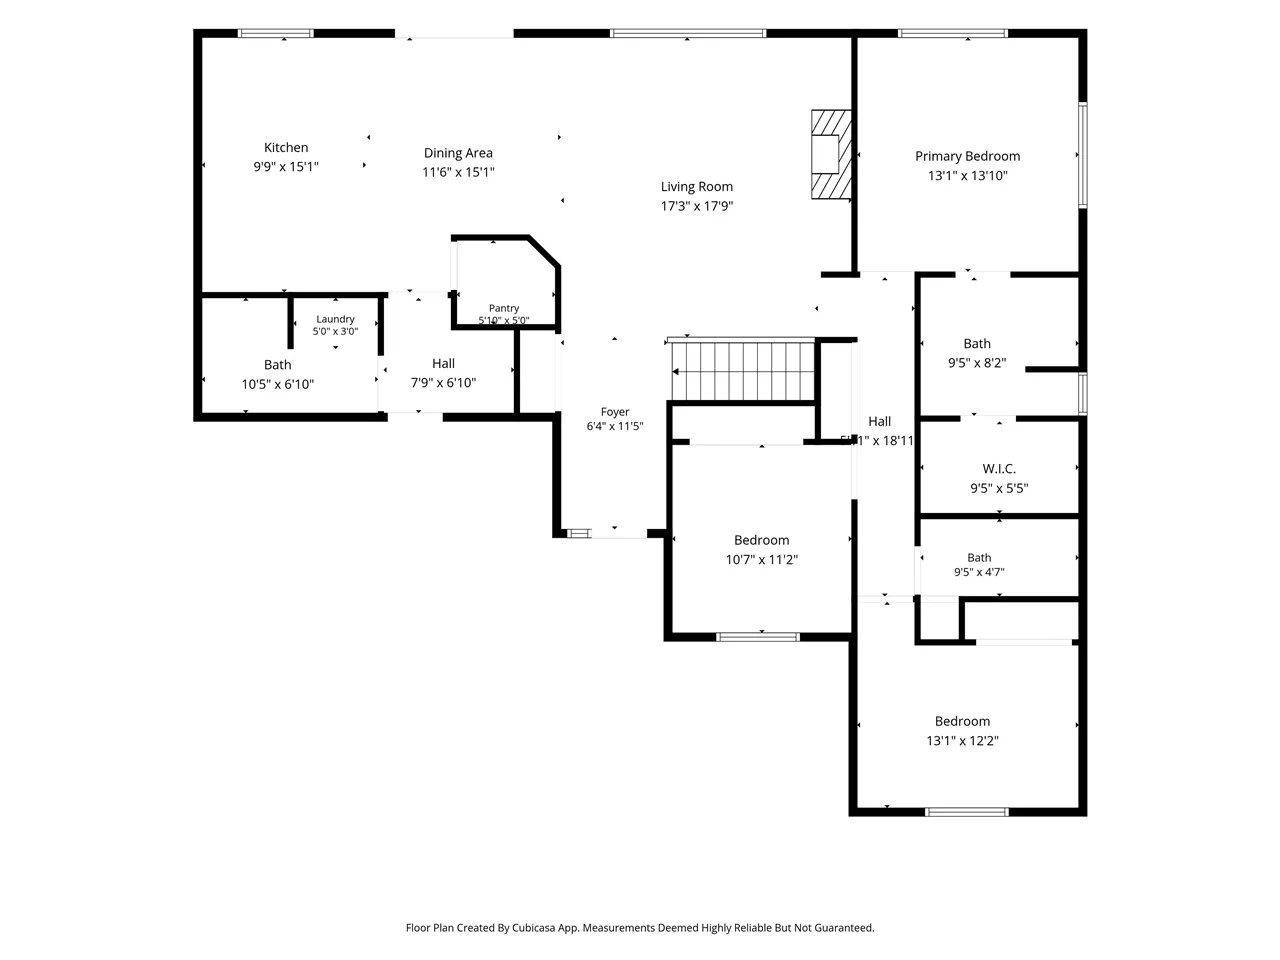
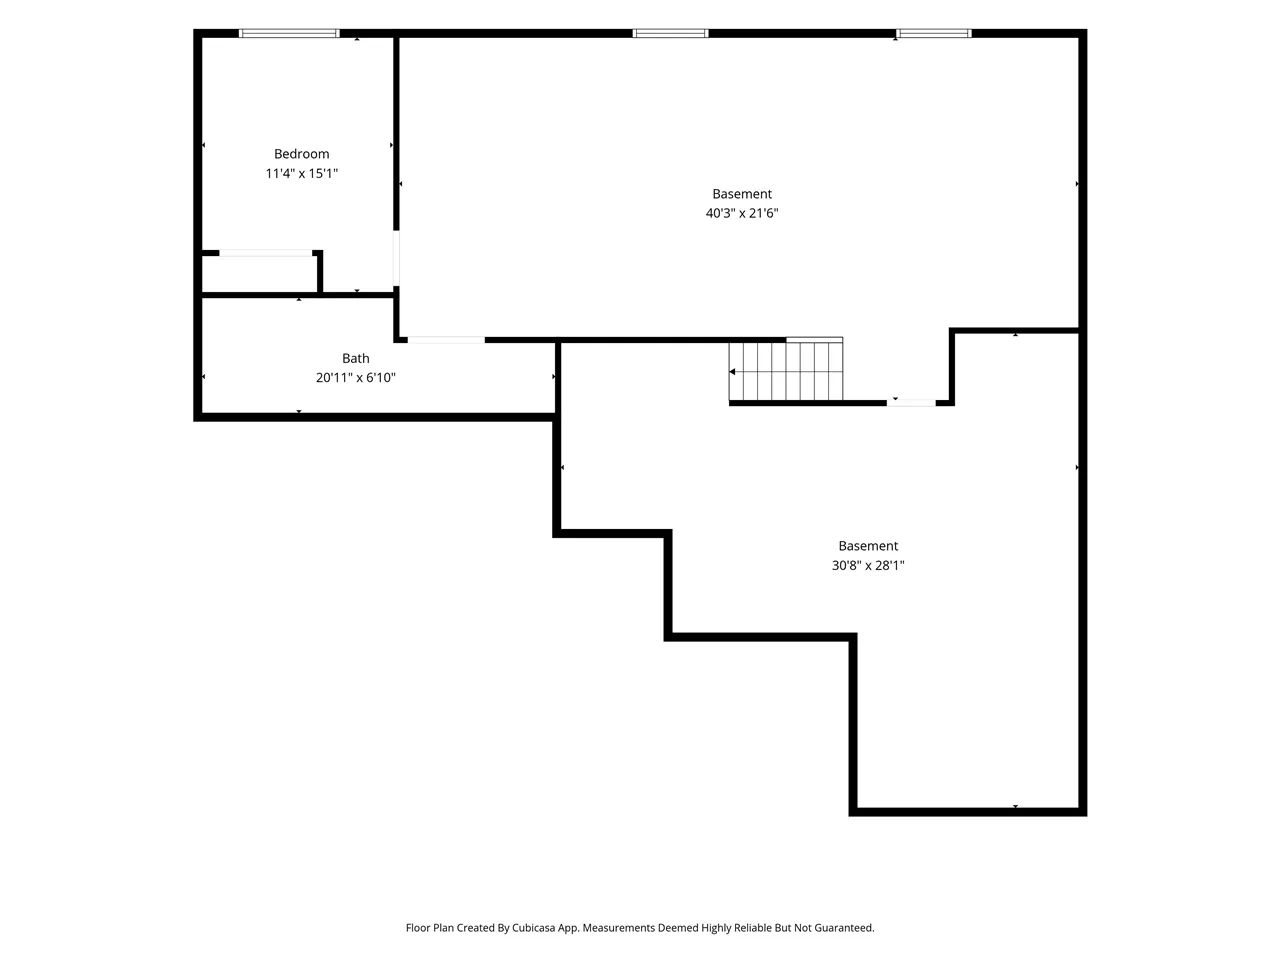
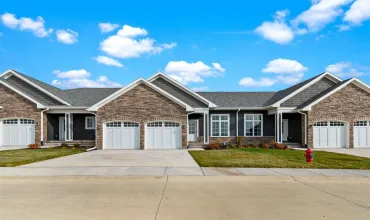
Welcome to this sprawling 3-bedroom, 2.5-bath ranch in Solon, offering nearly 1,800 square feet on the main level! An inviting front porch opens to a bright living area with 9-foot ceilings, full window casing, and a floor-to-ceiling tiled gas fireplace framed by built-ins. The spacious kitchen features white cabinetry, professional-series appliances, stylish tile backsplash, walk-in pantry, large island, abundant counter space, and a window overlooking the open backyard. Just off the garage, enjoy a custom drop zone with wood cubbies, a convenient half bath, and main-level laundry. The private primary suite is tucked at the rear of the home and includes a double vanity, tiled shower, and walk-in closet. The unfinished lower level is framed for a fourth bedroom, stubbed for a third full bath, and offers space for a future family room plus plenty of storage. Outside, relax on the freshly painted deck overlooking a backyard with no homes directly behind you and room to easily add a fence. The oversized third garage stall measures approximately 29 feet deep by 12 feet wide—perfect for extra vehicles, hobbies, or storage. Conveniently located near Solon schools and Saddleback Ridge Golf Course.
Residential Sale
1202 Wood Lily Rd
Solon, Iowa 52333

Information on this page deemed reliable, but not guaranteed to be accurate. Listing information was entered by the listing agent and provided by ICAAR (Iowa City Area Association of REALTORS®) MLS and CRAAR (Cedar Rapids Area Association of REALTORS®) MLS. Urban Acres claims no responsibility for any misinformation, typographical errors, or misprints displayed from the MLS sources.
Request a Showing
Have a question we can answer this property? Interesting in scheduling a showing? Please enter your preferences in the form. We will contact you in order to schedule an appointment to view this property.
View Similar Listings

3 beds, 3 bath
SqFt: 2,204
344 Hidden Ridge Dr
Coralville, Iowa 52241
3 beds, 3 bath
SqFt: 2,204
346 Hidden Ridge Dr
Coralville, Iowa 52241
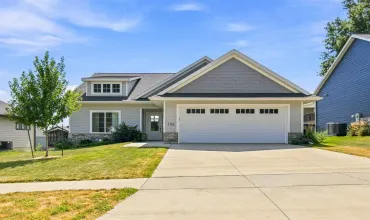
3 beds, 3 bath
SqFt: 2,108
386 Sierra Trace
Coralville, Iowa 52241
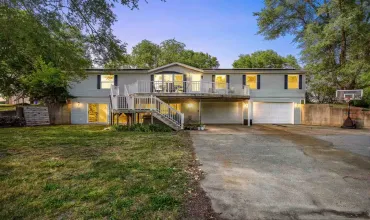
3 beds, 3 bath
SqFt: 2,652
1650 W Forevergreen Rd
North Liberty, Iowa 52317
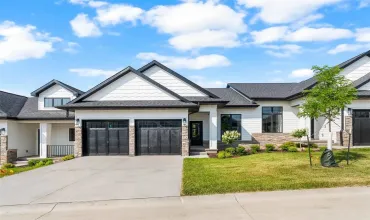
3 beds, 3 bath
SqFt: 2,204
356 Hidden Ridge Dr
Coralville, Iowa 52241
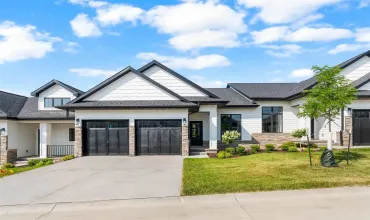
3 beds, 3 bath
SqFt: 2,204
362 Hidden Ridge Dr
Coralville, Iowa 52241

3 beds, 3 bath
SqFt: 2,204
364 Hidden Ridge Dr
Coralville, Iowa 52241
3 beds, 3 bath
SqFt: 2,204