Description
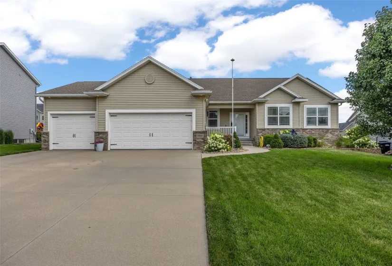
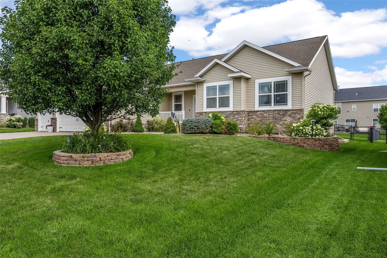
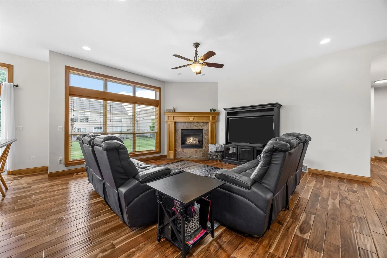
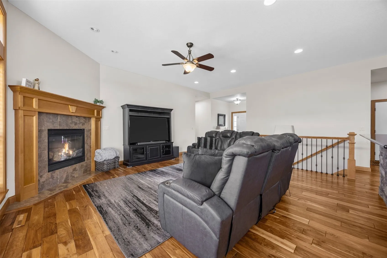
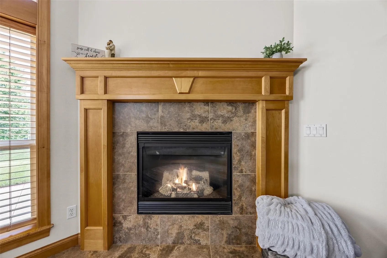
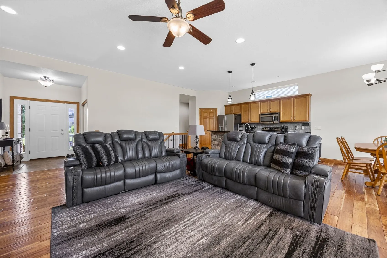
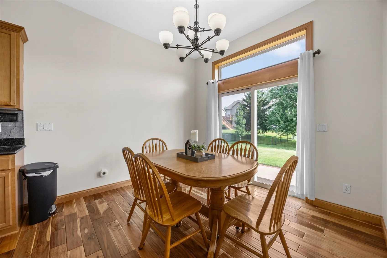
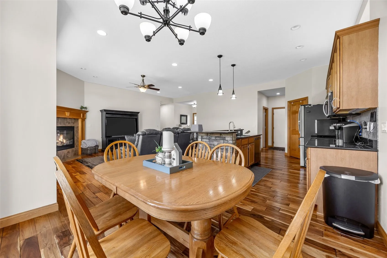
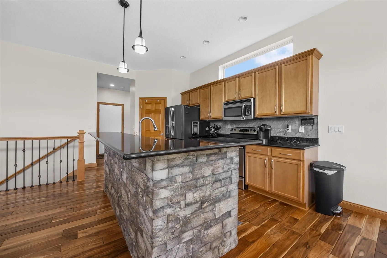
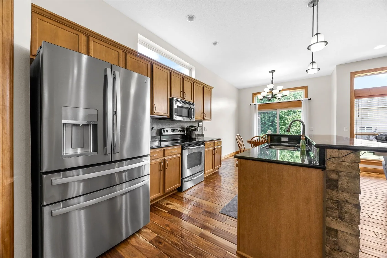
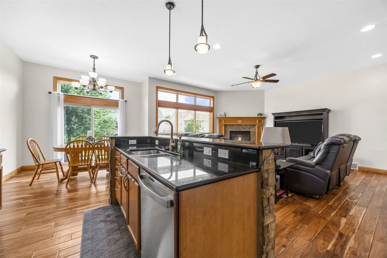
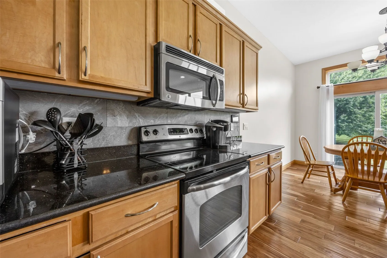
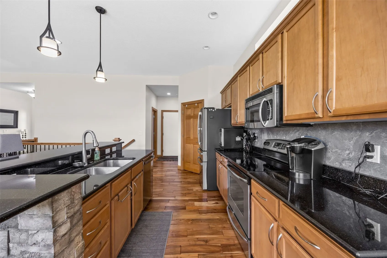
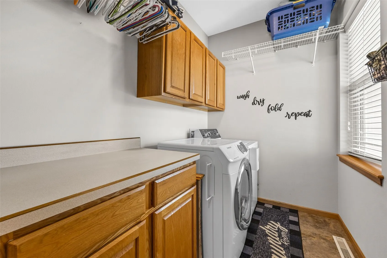
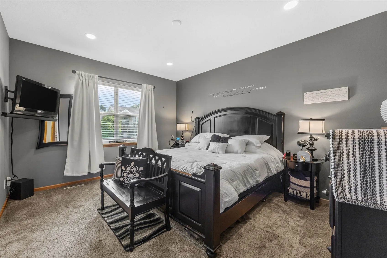
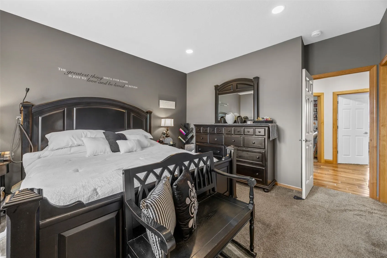
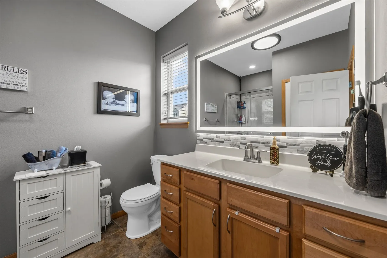
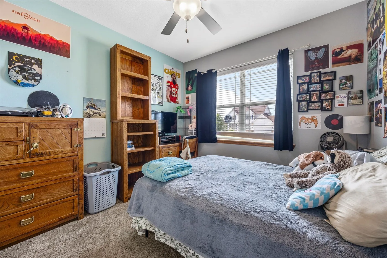
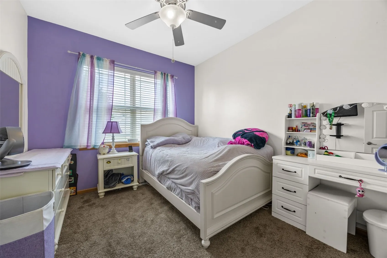

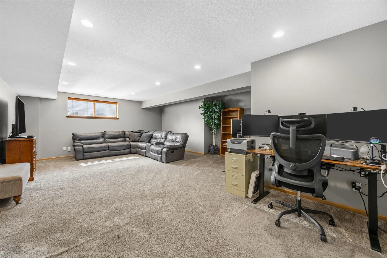
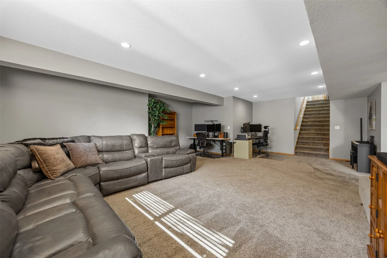
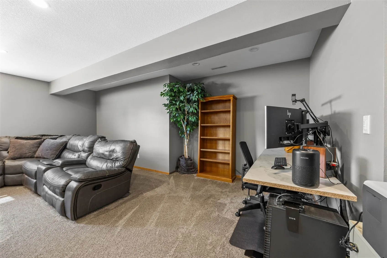
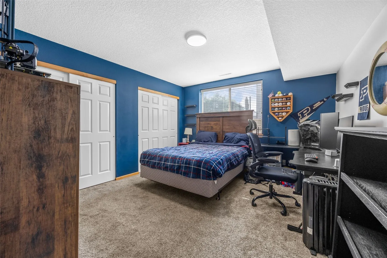
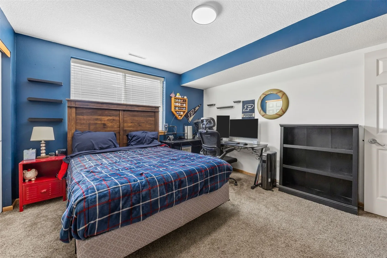
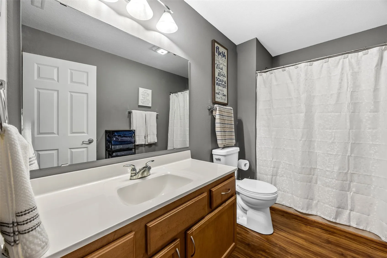
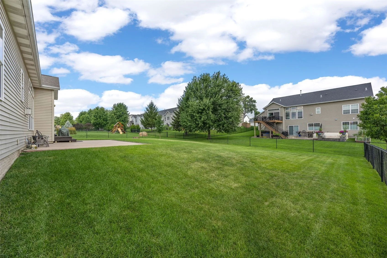
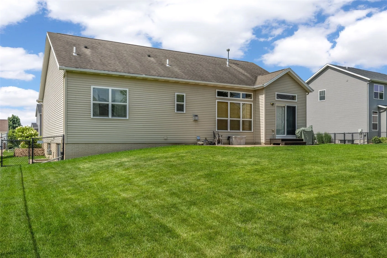
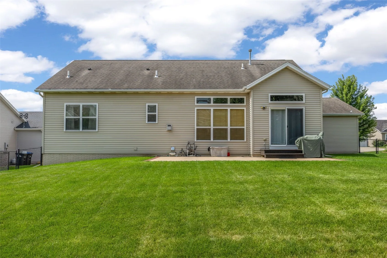
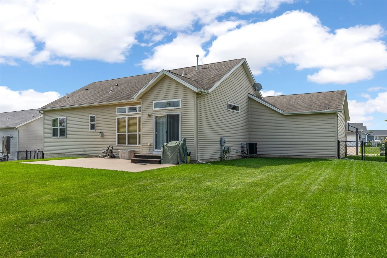
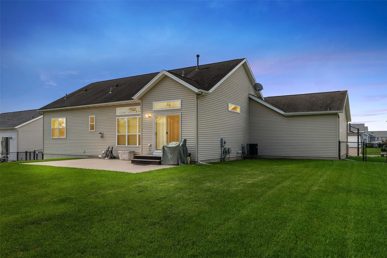
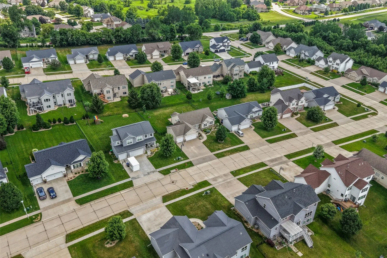
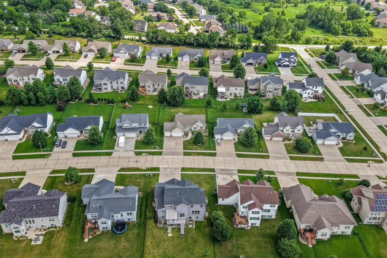
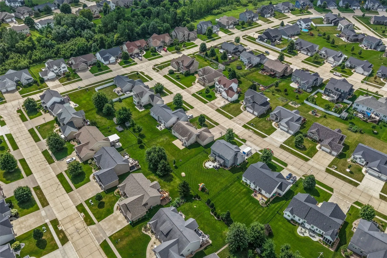

Great opportunity here for a solid home in a popular Marion neighborhood, within minutes of schools, Lowe Park, and Uptown Marion! Envision yourself right at home in this 4-bedroom, 3-bath daylight ranch with more than 2,900 finished square feet, a fully fenced yard, and a 3-car garage! Acacia hardwood floors throughout the main level, along with a corner gas fireplace, transom windows, & high ceilings enhancing the open feel. The kitchen features black granite countertops, stainless steel appliances, a central island with stone accents, pull-out shelving in the cabinets, and a convenient corner pantry with hands-free sensor lighting. Family drop zone & laundry room with a folding station off the 3-car garage entry. Three bedrooms on the main level, including the Primary Suite with walk-in closet, spacious ensuite bath with LED-lit mirror and glass shower. The other two bedrooms feature generous closets and share a full bath in the hallway. Downstairs, you’ll find a 4th bedroom with double closets, another full bath, and a large rec room space, perfect for hanging out! Theater room with bar, too! Black chain link fence surrounds the backyard, including the large patio that can accommodate all your friends & family. Radon mitigation system already in place, sump pump, and ready for its next owner!
Residential Sale
1364 Lindenbrook Lane
Marion, Iowa 52302

Information on this page deemed reliable, but not guaranteed to be accurate. Listing information was entered by the listing agent and provided by ICAAR (Iowa City Area Association of REALTORS®) MLS and CRAAR (Cedar Rapids Area Association of REALTORS®) MLS. Urban Acres claims no responsibility for any misinformation, typographical errors, or misprints displayed from the MLS sources.
Request a Showing
Have a question we can answer this property? Interesting in scheduling a showing? Please enter your preferences in the form. We will contact you in order to schedule an appointment to view this property.
View Similar Listings

4 beds, 3 bath
SqFt: 2,131
1685 Ridge Rd
Iowa City, Iowa 52245

4 beds, 3 bath
SqFt: 3,189
665 Andrews Ct
North Liberty, Iowa 52317
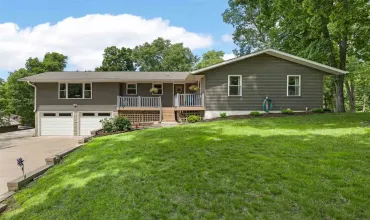
4 beds, 3 bath
SqFt: 2,908
2459 125th Dr
Marengo, Iowa 52301
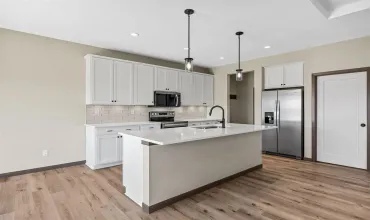
4 beds, 3 bath
SqFt: 2,274
1161 Grant Way
North Liberty, Iowa 52317
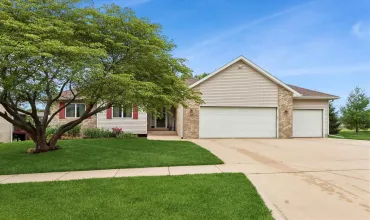
4 beds, 3 bath
SqFt: 3,657
228 Scott Dr.
West Branch, Iowa 52358
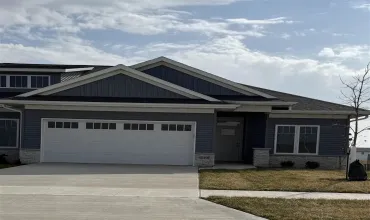
4 beds, 3 bath
SqFt: 2,286
240 N Madison Ave
North Liberty, Iowa 52317
4 beds, 3 bath
SqFt: 2,397
1240 Priscilla Ct
North Liberty, Iowa 52317
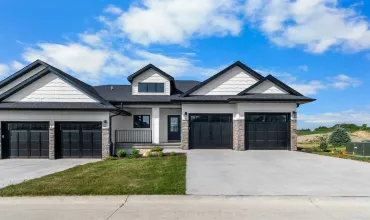
4 beds, 3 bath
SqFt: 2,290