Description
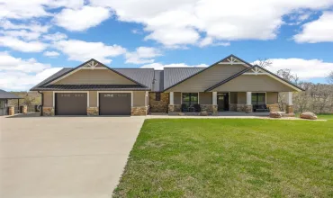
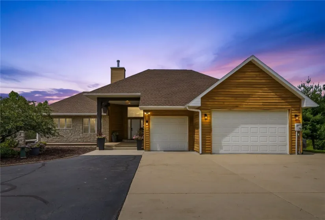
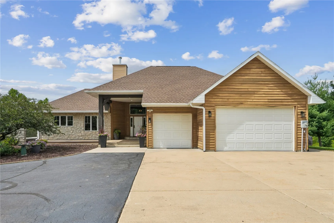
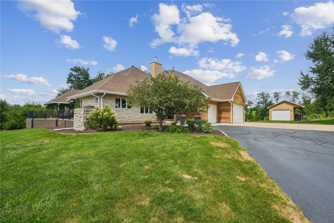
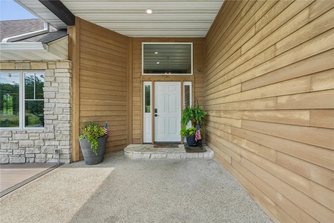
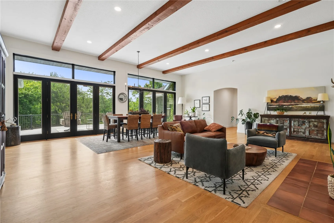
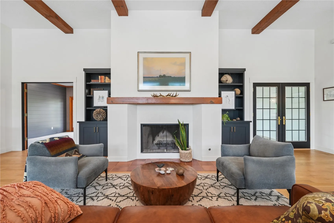
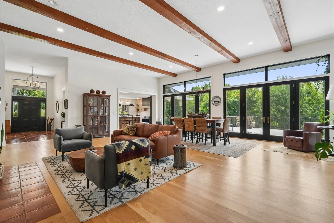
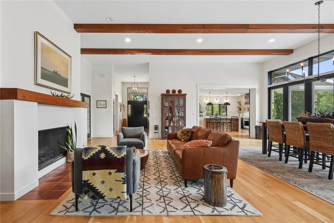
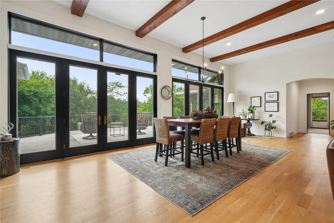
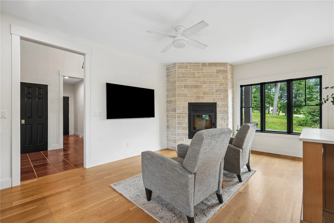
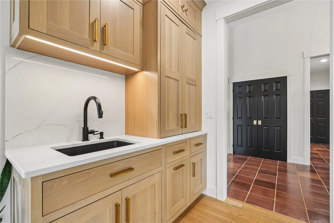
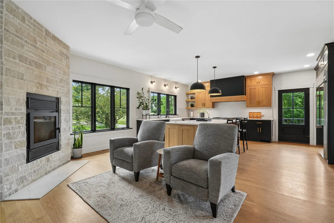
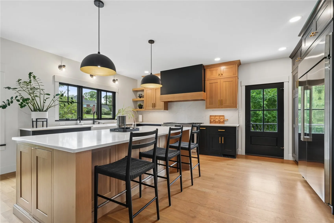
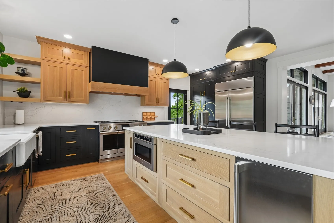
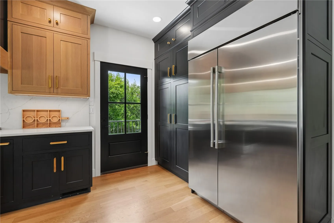
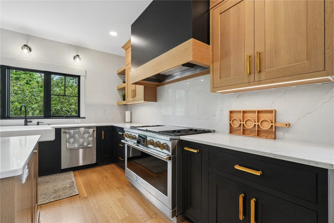
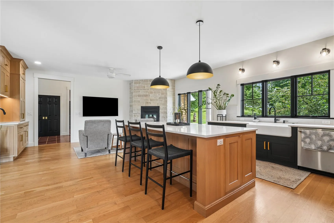
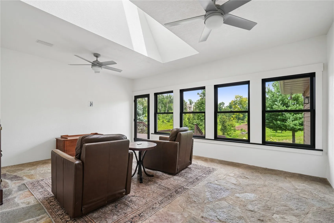
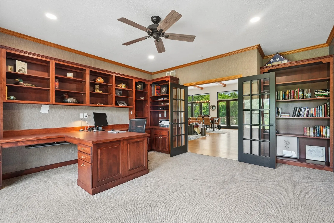
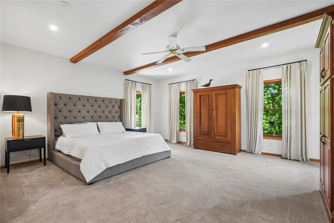
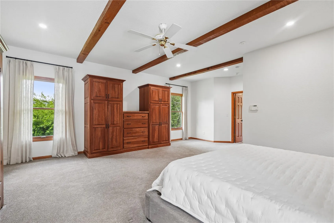
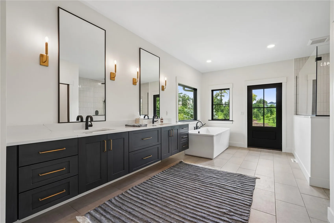
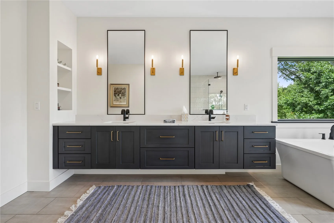
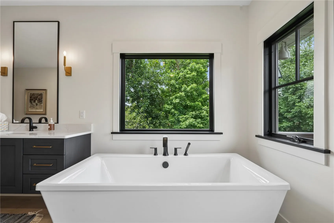
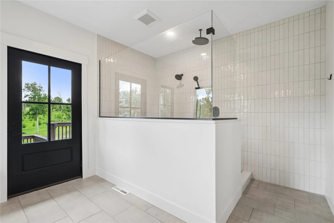
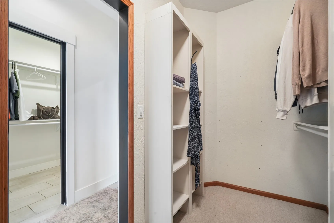
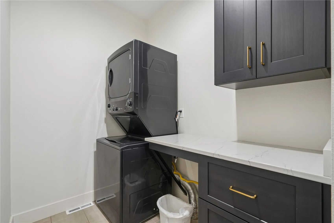
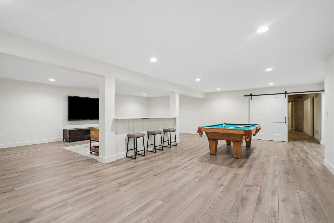
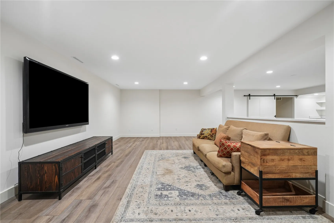
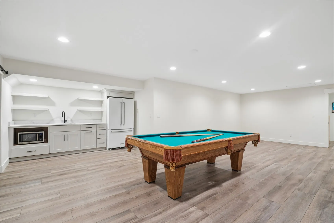
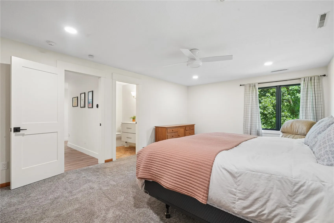
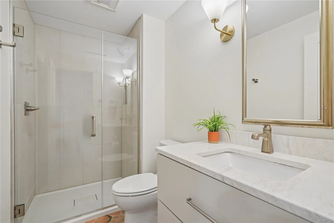
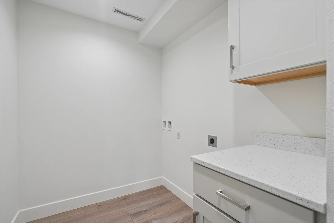
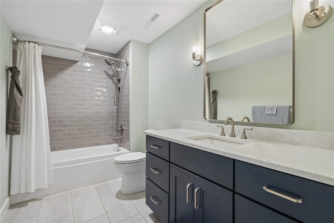
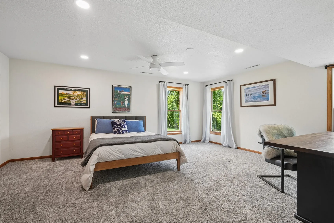
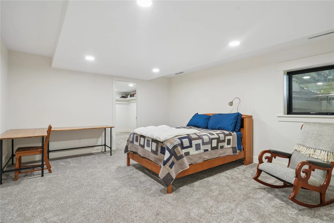
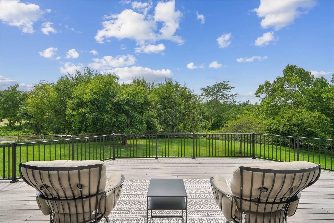
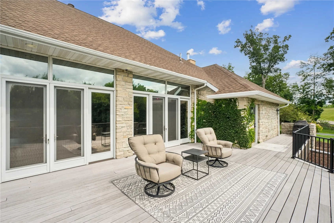
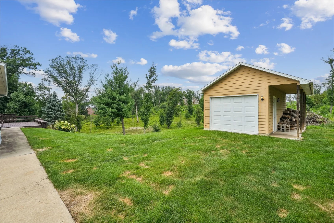
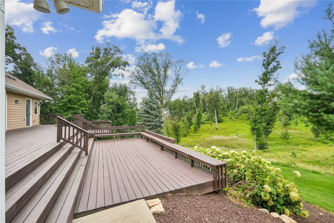
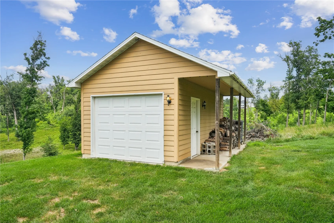
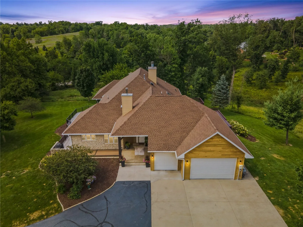
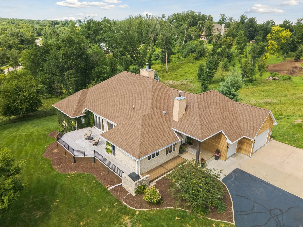
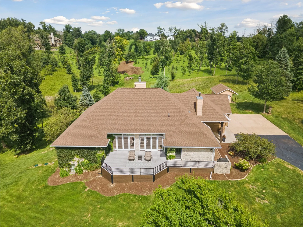
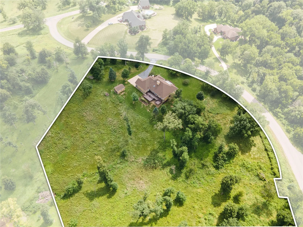
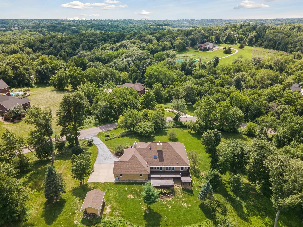
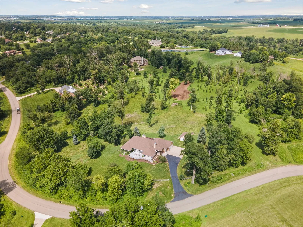
Welcome to 358 Abbotsford Road, a beautifully updated and remodeled home set on 4.79 picturesque acres. The main level offers an inviting open-concept layout with high ceilings throughout and an abundance of natural light. The completely updated kitchen features a large center island, ample cabinet storage, and an additional sitting area complete with a wood-burning fireplace and wet bar—perfect for entertaining or relaxing. The spacious great room offers both dining and living areas, a second wood-burning fireplace, and striking wood beam accents on the ceiling. Enjoy the outdoors from the great room, with 2 sets of French doors giving easy access to the maintenance free expansive deck. An additional deck can be accessed from the three-season room, primary suite, and den/study, creating an ideal flow for indoor-outdoor living. The main level den/study includes a built-in desk and bookshelf, making it a perfect home office or quiet retreat. The spacious primary suite offers a luxurious ensuite bathroom with a freestanding soaking tub and large walk-in shower, along with two closets and convenient access to the laundry area. The finished lower level provides three generously sized bedrooms, a large recreation room, and a kitchenette, offering excellent space for guests, entertaining, or additional living quarters. With extensive updates, multiple gathering spaces, two wood-burning fireplaces, abundant storage, and nearly five acres to enjoy, this unique property offers the perfect blend of comfort, functionality, and privacy just minutes from Cedar Rapids amenities.
Residential Sale
358 Abbotsford Drive
Cedar Rapids, Iowa 52403

Information on this page deemed reliable, but not guaranteed to be accurate. Listing information was entered by the listing agent and provided by ICAAR (Iowa City Area Association of REALTORS®) MLS and CRAAR (Cedar Rapids Area Association of REALTORS®) MLS. Urban Acres claims no responsibility for any misinformation, typographical errors, or misprints displayed from the MLS sources.
Request a Showing
Have a question we can answer this property? Interesting in scheduling a showing? Please enter your preferences in the form. We will contact you in order to schedule an appointment to view this property.