Description
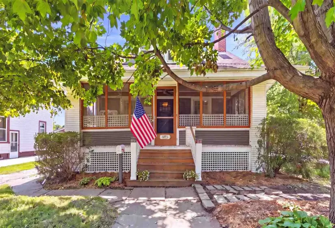
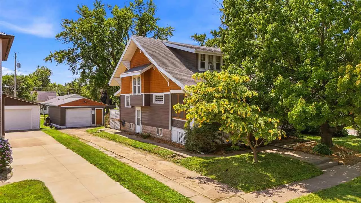
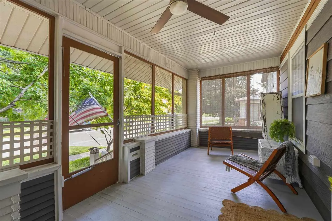
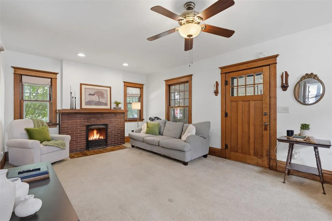
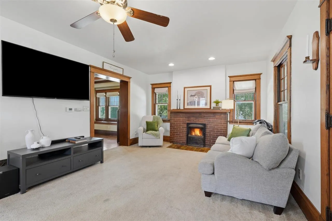
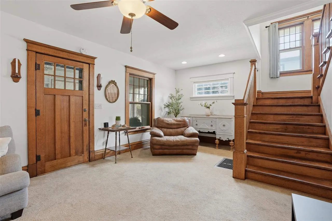
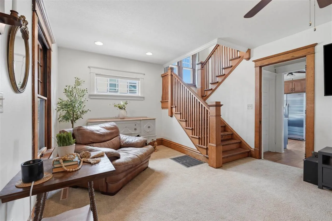
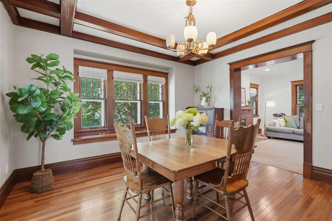
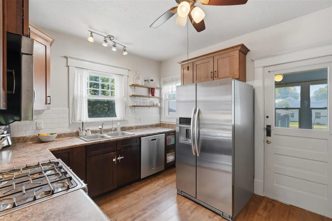
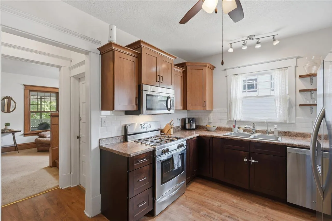
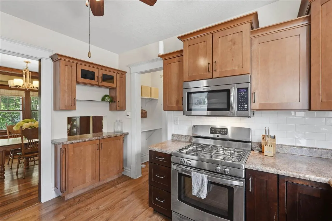
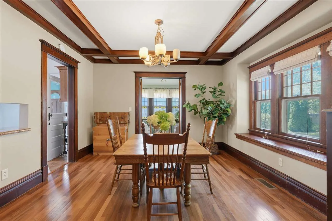
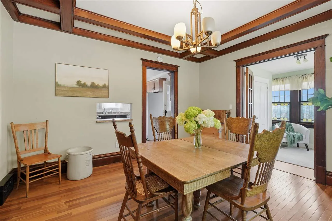
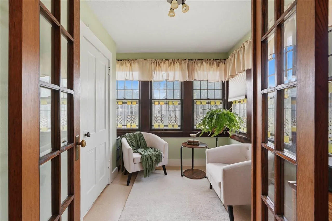
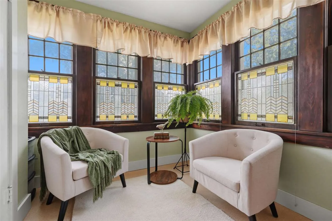
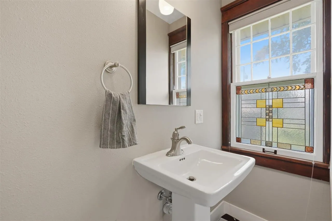
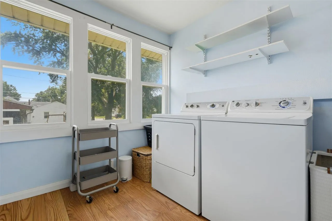
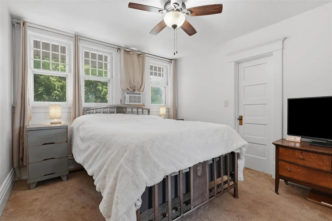
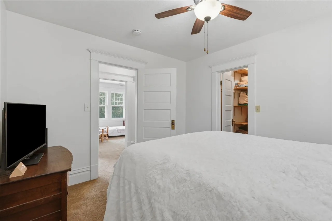
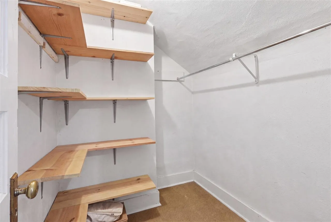
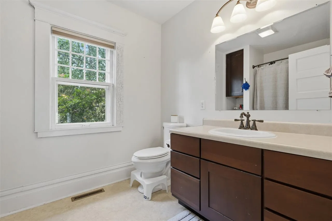
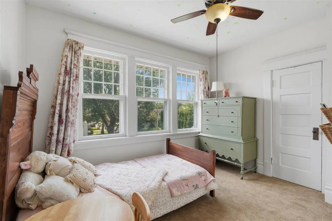
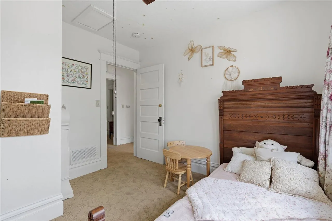
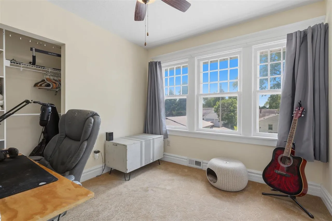
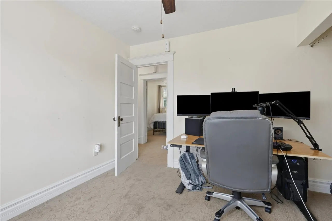
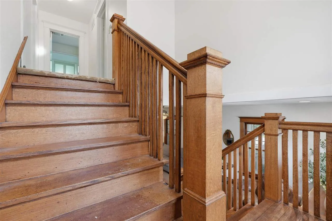
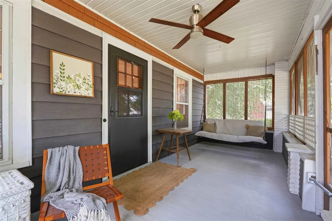
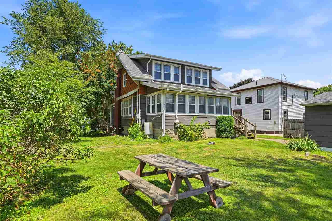
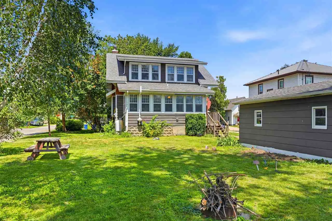
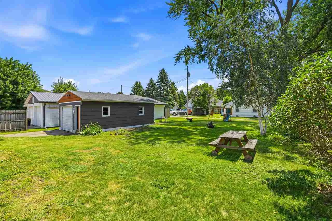
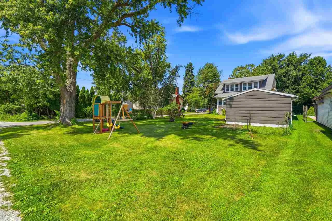
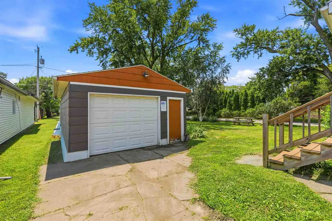
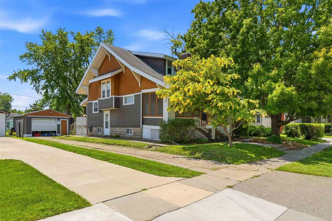
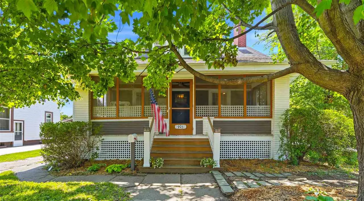
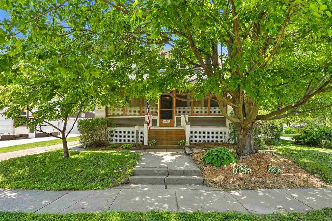
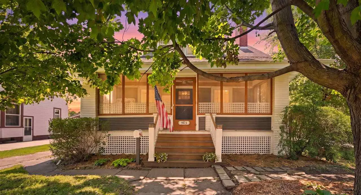
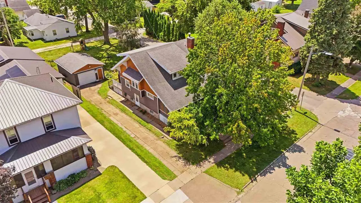
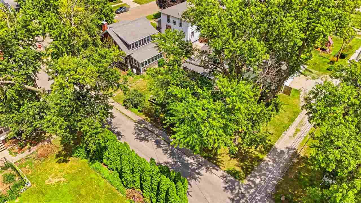
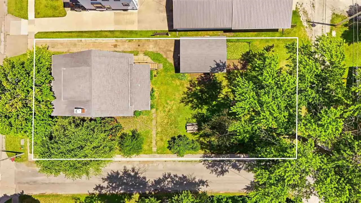
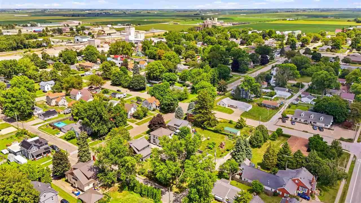
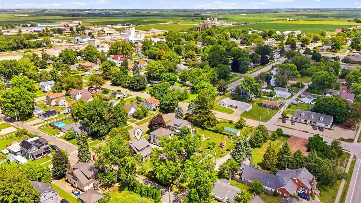
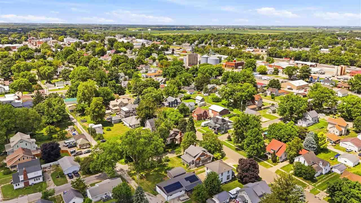
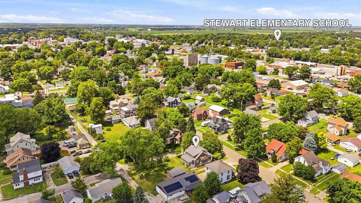
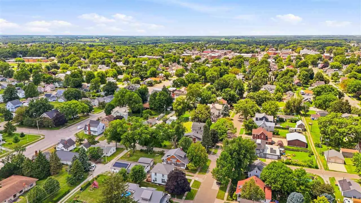
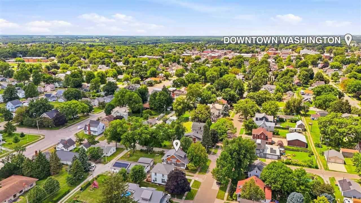
Refined 1915 Craftsman-style home that has been restored and thoughtfully updated while preserving the timeless character and craftsmanship. Rich original quarter-sawn oak woodwork, neutral paint colors, and quality finishes throughout create a warm and inviting feel. The beautifully updated kitchen features stainless steel appliances, including a gas range, nice cabinetry with a coffee bar and open shelving. The formal dining room offers an eye-catching coffered ceiling with rich wood beams showcasing the exceptional craftsmanship throughout the home, along with a pass-through from the kitchen into the great room. Cozy 1st-floor office or sitting room is loaded with charm, featuring stained-glass windows and antique single French doors. The open staircase leads to the upper level, which features 3 bedrooms, including the spacious primary bedroom with his-and-her closets. Upper-level features wide white painted trim. The lower level offers plenty of storage and could be finished for additional living space. 1st floor laundry with washer/dryer staying. Enjoy relaxing on the front porch soaking in the summer days. The home is nestled on just under ¼ of an acre with a nice backyard offering plenty of space to play. 1-car detached garage. FP has not been used by the Sellers and is sold in as-is condition.
Residential Sale
903 E Main St
Washington, Iowa 52353

Information on this page deemed reliable, but not guaranteed to be accurate. Listing information was entered by the listing agent and provided by ICAAR (Iowa City Area Association of REALTORS®) MLS and CRAAR (Cedar Rapids Area Association of REALTORS®) MLS. Urban Acres claims no responsibility for any misinformation, typographical errors, or misprints displayed from the MLS sources.
Request a Showing
Have a question we can answer this property? Interesting in scheduling a showing? Please enter your preferences in the form. We will contact you in order to schedule an appointment to view this property.
View Similar Listings


3 beds, 2 bath
SqFt: 1,416
307 Parkview Ct
North Liberty, Iowa 52317
3 beds, 2 bath
SqFt: 1,461
125 Parkview Ct
North Liberty, Iowa 52317-9646
3 beds, 2 bath
SqFt: 1,592
1450 Easton Ln
North Liberty, Iowa 52317
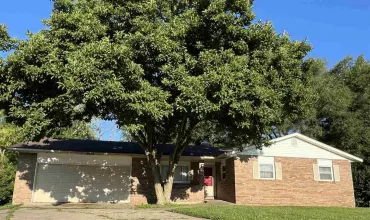
3 beds, 2 bath
SqFt: 1,493
1010 16th Ave.
Coralville, Iowa 52241
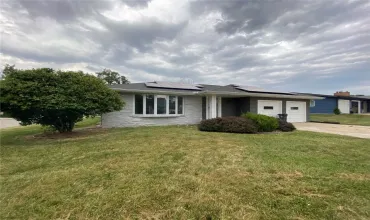
3 beds, 2 bath
SqFt: 2,071
744 30th NE
Cedar Rapids, Iowa 52402
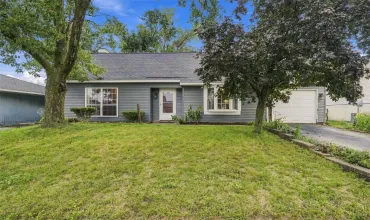
3 beds, 2 bath
SqFt: 1,424
3720 Blue Mound Drive NE
Cedar Rapids, Iowa 52402
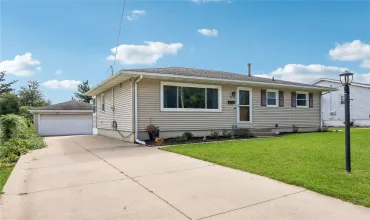
3 beds, 2 bath
SqFt: 1,412
1711 34th Street NE
Cedar Rapids, Iowa 52402
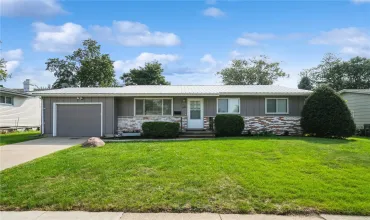
3 beds, 2 bath
SqFt: 1,140