Description
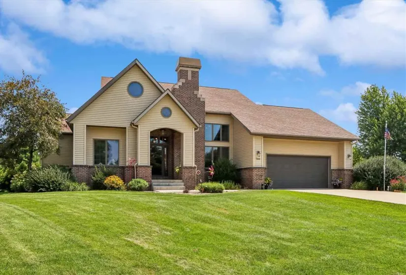
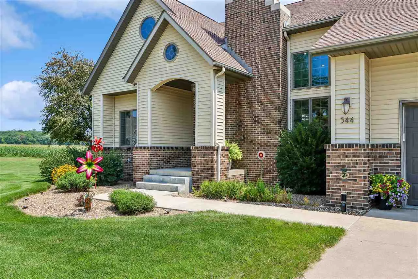
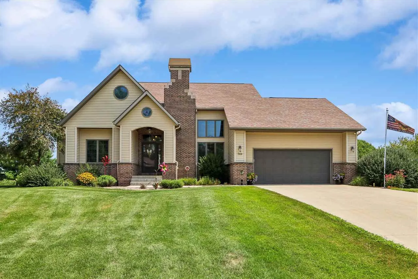
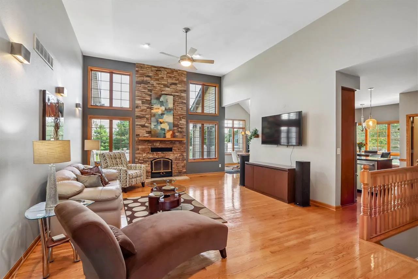
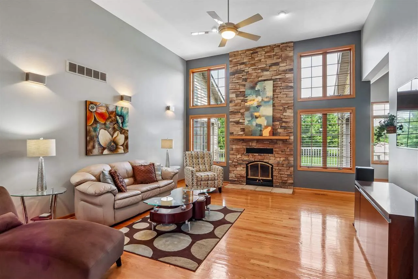
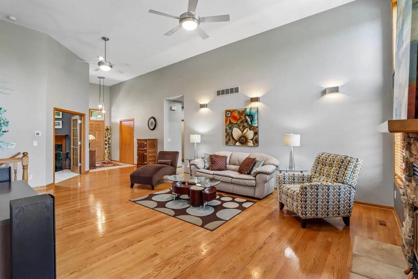
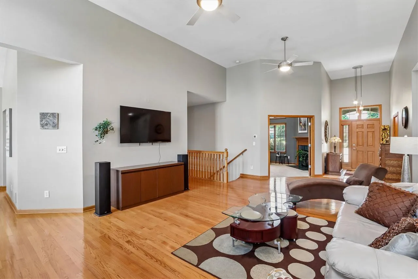
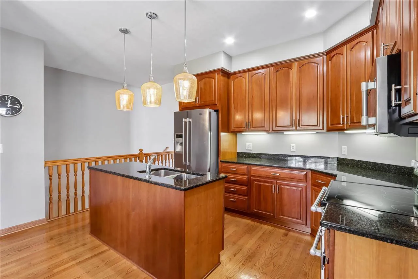
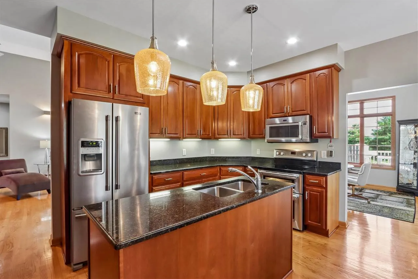
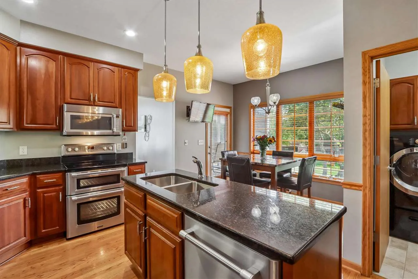
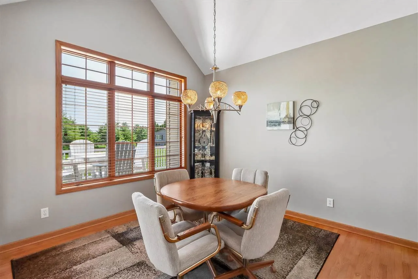
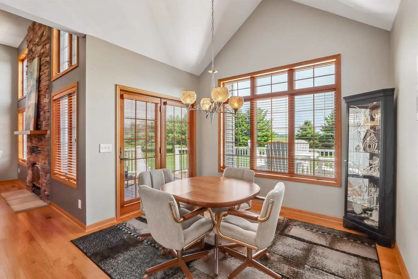
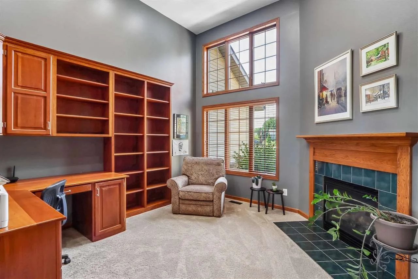
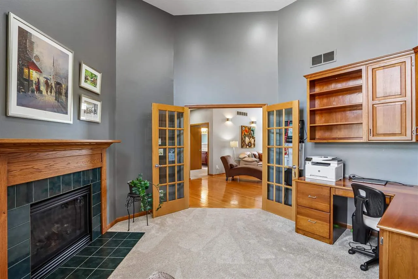
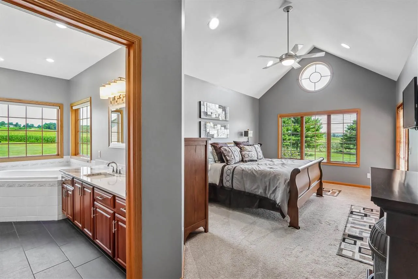
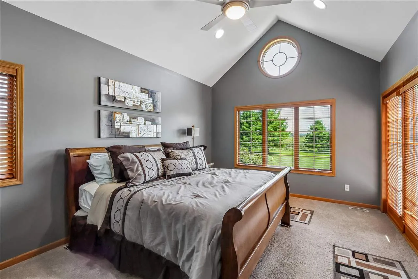
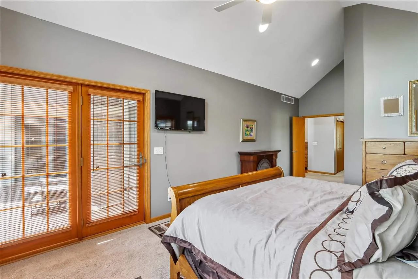
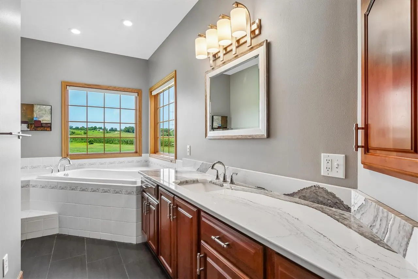
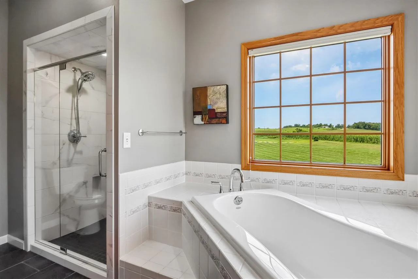
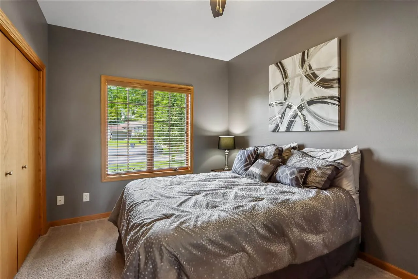
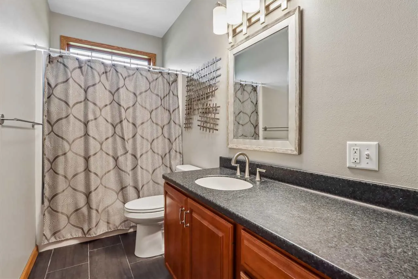
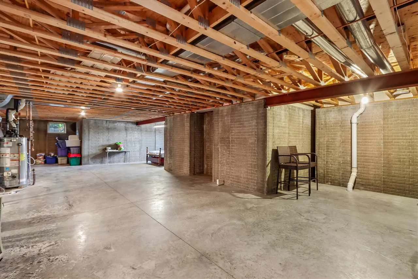
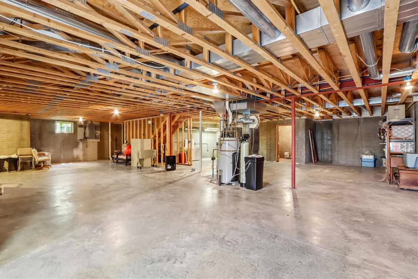
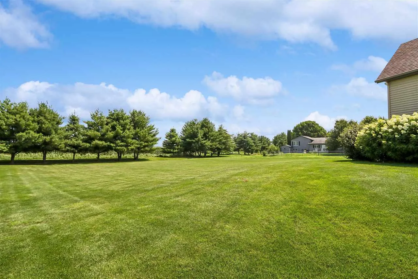
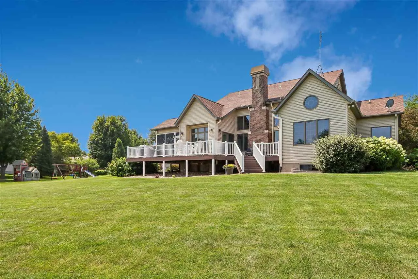
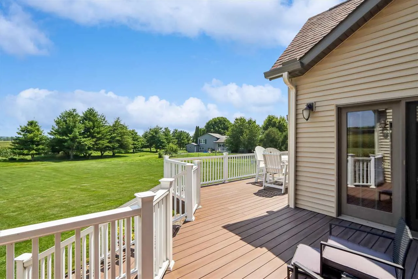
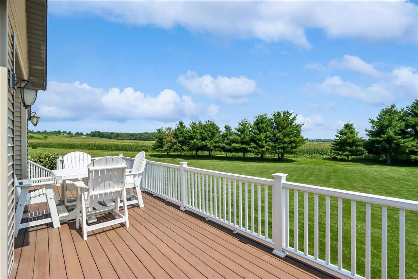
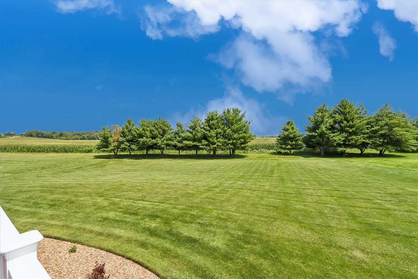
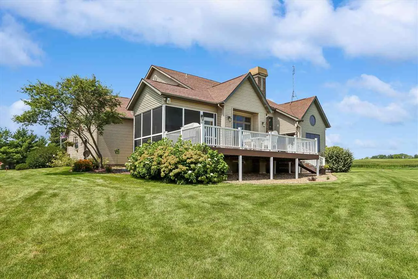
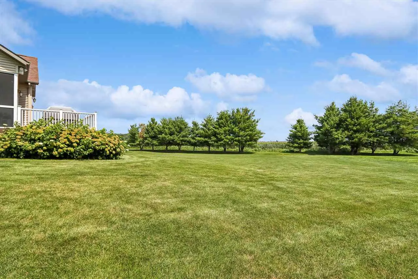
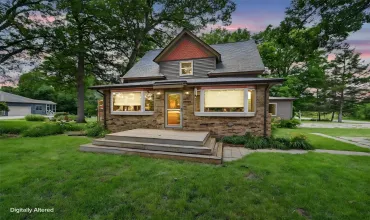
This beautifully updated home located in a cul-de-sac is packed with exceptional features inside and out. The inviting great room showcases a stunning stone fireplace, tall ceilings and rich hardwood flooring, creating a warm yet elegant living space. The lovely kitchen features granite countertops, appliances, dedicated dining space, island and custom cabinetry with under cabinet lighting. The renovated bathrooms add a fresh, modern touch. The spacious main level boasts tall ceilings throughout, enhancing the home’s open and airy feel. Retreat to the expansive primary suite featuring a luxurious jetted tub, separate shower, and private access to the deck, perfect for enjoying the outdoors. Working from home is a pleasure in the dedicated office, complete with beautiful built-in cabinetry and its own cozy gas fireplace. Step outside to enjoy the screened porch and nearly half-acre lot overlooking picturesque rolling hills, offering both privacy and scenic views. Looking for room to grow? The unfinished lower level provides outstanding potential with an egress window and plumbing already stubbed for a future bathroom, making it easy to add additional living space, bedroom, or a recreation area to suit your needs. This home truly combines quality upgrades, thoughtful design, and endless possibilities in a beautiful setting.
Residential Sale
544 28th Lane
Middle Amana, Iowa 52203

Information on this page deemed reliable, but not guaranteed to be accurate. Listing information was entered by the listing agent and provided by ICAAR (Iowa City Area Association of REALTORS®) MLS and CRAAR (Cedar Rapids Area Association of REALTORS®) MLS. Urban Acres claims no responsibility for any misinformation, typographical errors, or misprints displayed from the MLS sources.
Request a Showing
Have a question we can answer this property? Interesting in scheduling a showing? Please enter your preferences in the form. We will contact you in order to schedule an appointment to view this property.
View Similar Listings
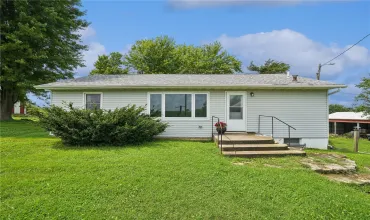
2 beds, 2 bath
SqFt: 1,320
1506 Horn Rd
Mt Vernon, Iowa 52314
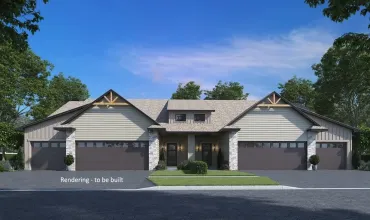
2 beds, 2 bath
SqFt: 1,482
315 Wolfe Lane NE
Mt Vernon, Iowa 52314
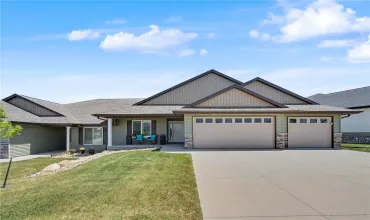
2 beds, 2 bath
SqFt: 1,661
3027 Teton Street SW
Cedar Rapids, Iowa 52404
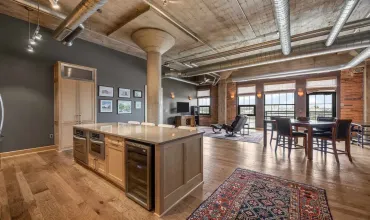
2 beds, 2 bath
SqFt: 1,546
900 2nd St SE
Cedar Rapids, Iowa 52401
2 beds, 2 bath
SqFt: 1,322
2235 Sugar Bottom Road NE
Solon, Iowa 52333

2 beds, 2 bath
SqFt: 1,071