Description
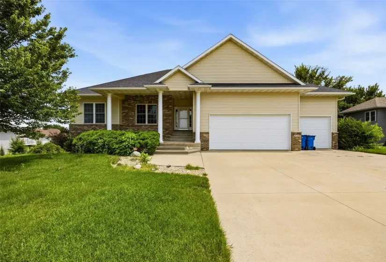
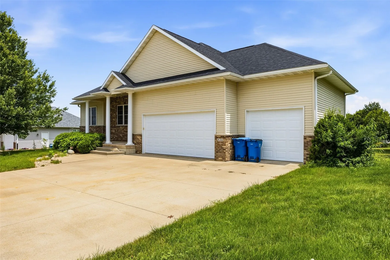
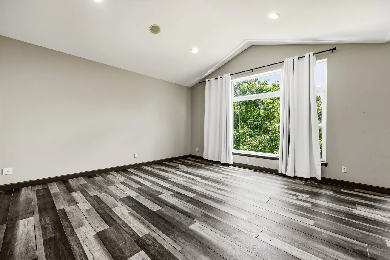
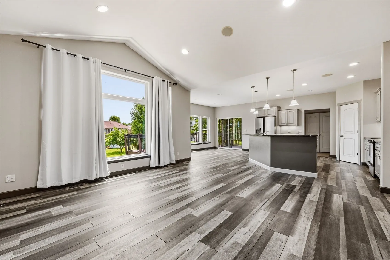
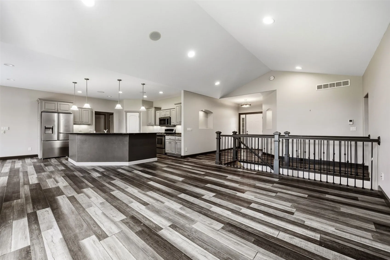
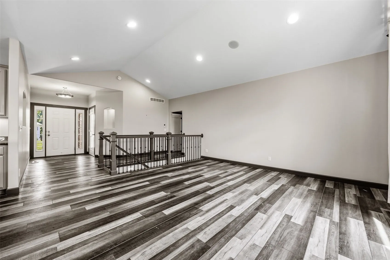
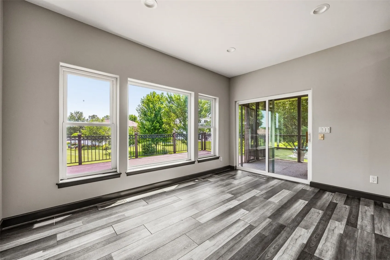
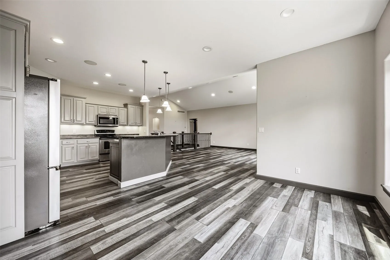
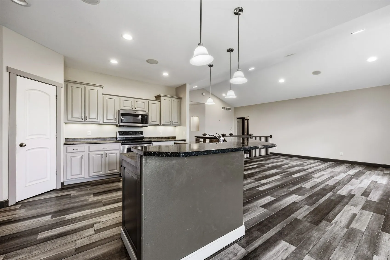
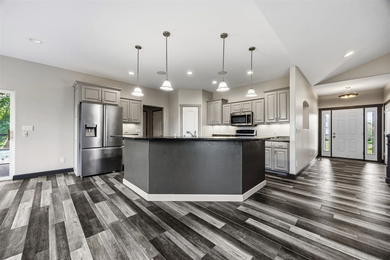
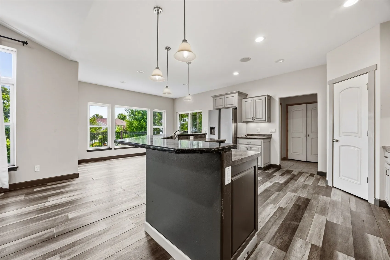
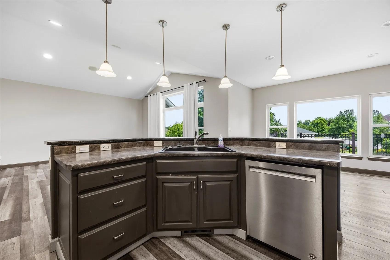
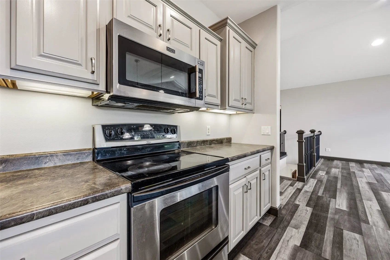
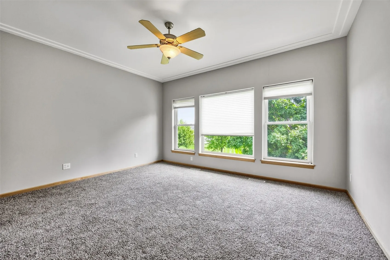
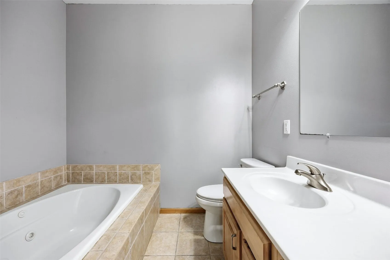
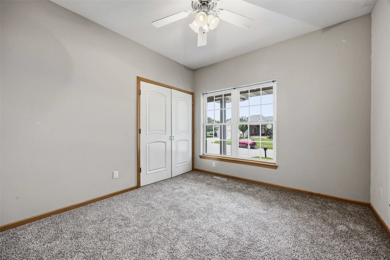
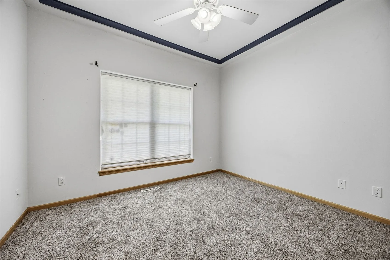
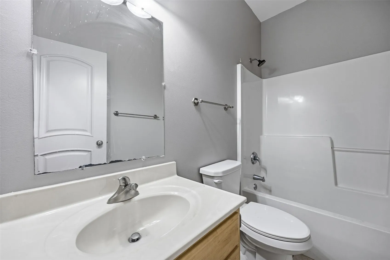
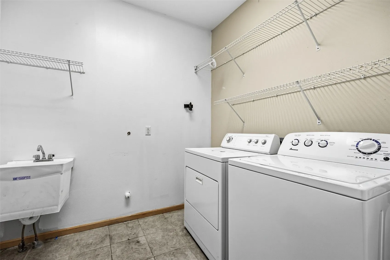
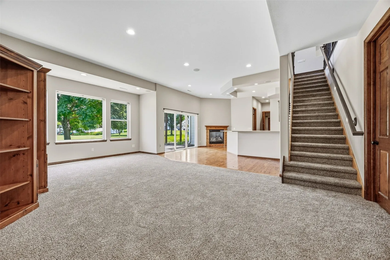
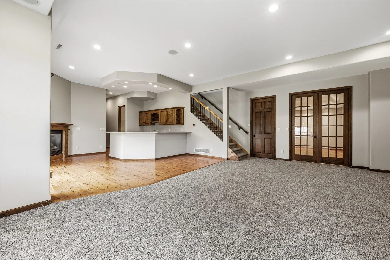
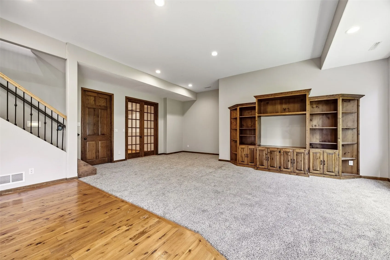
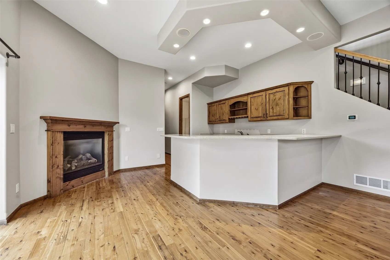
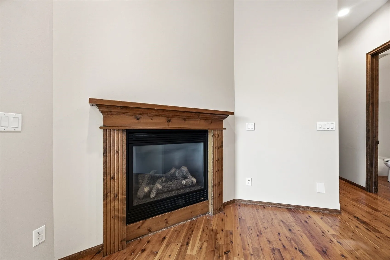
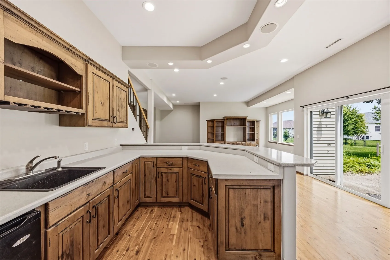
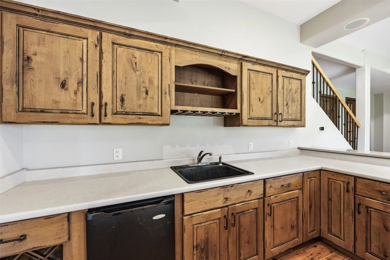
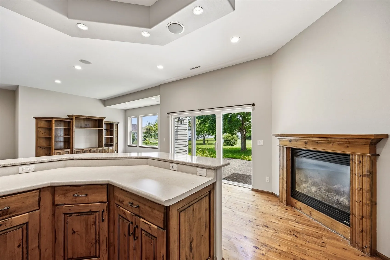
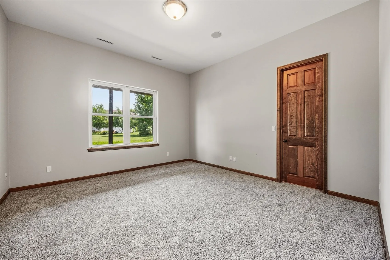
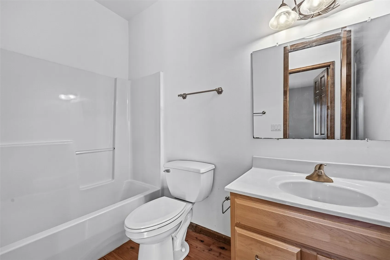
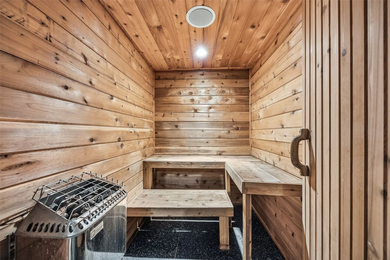
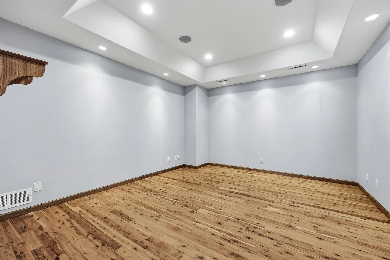
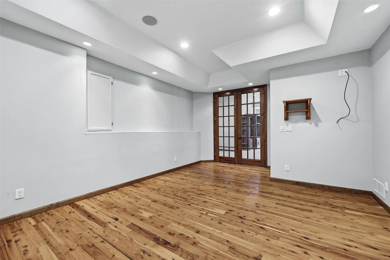

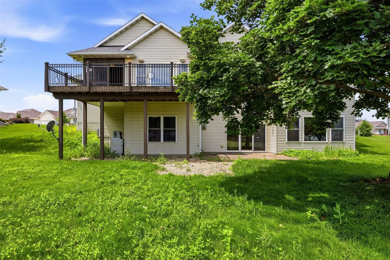
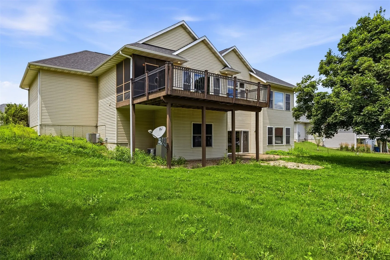
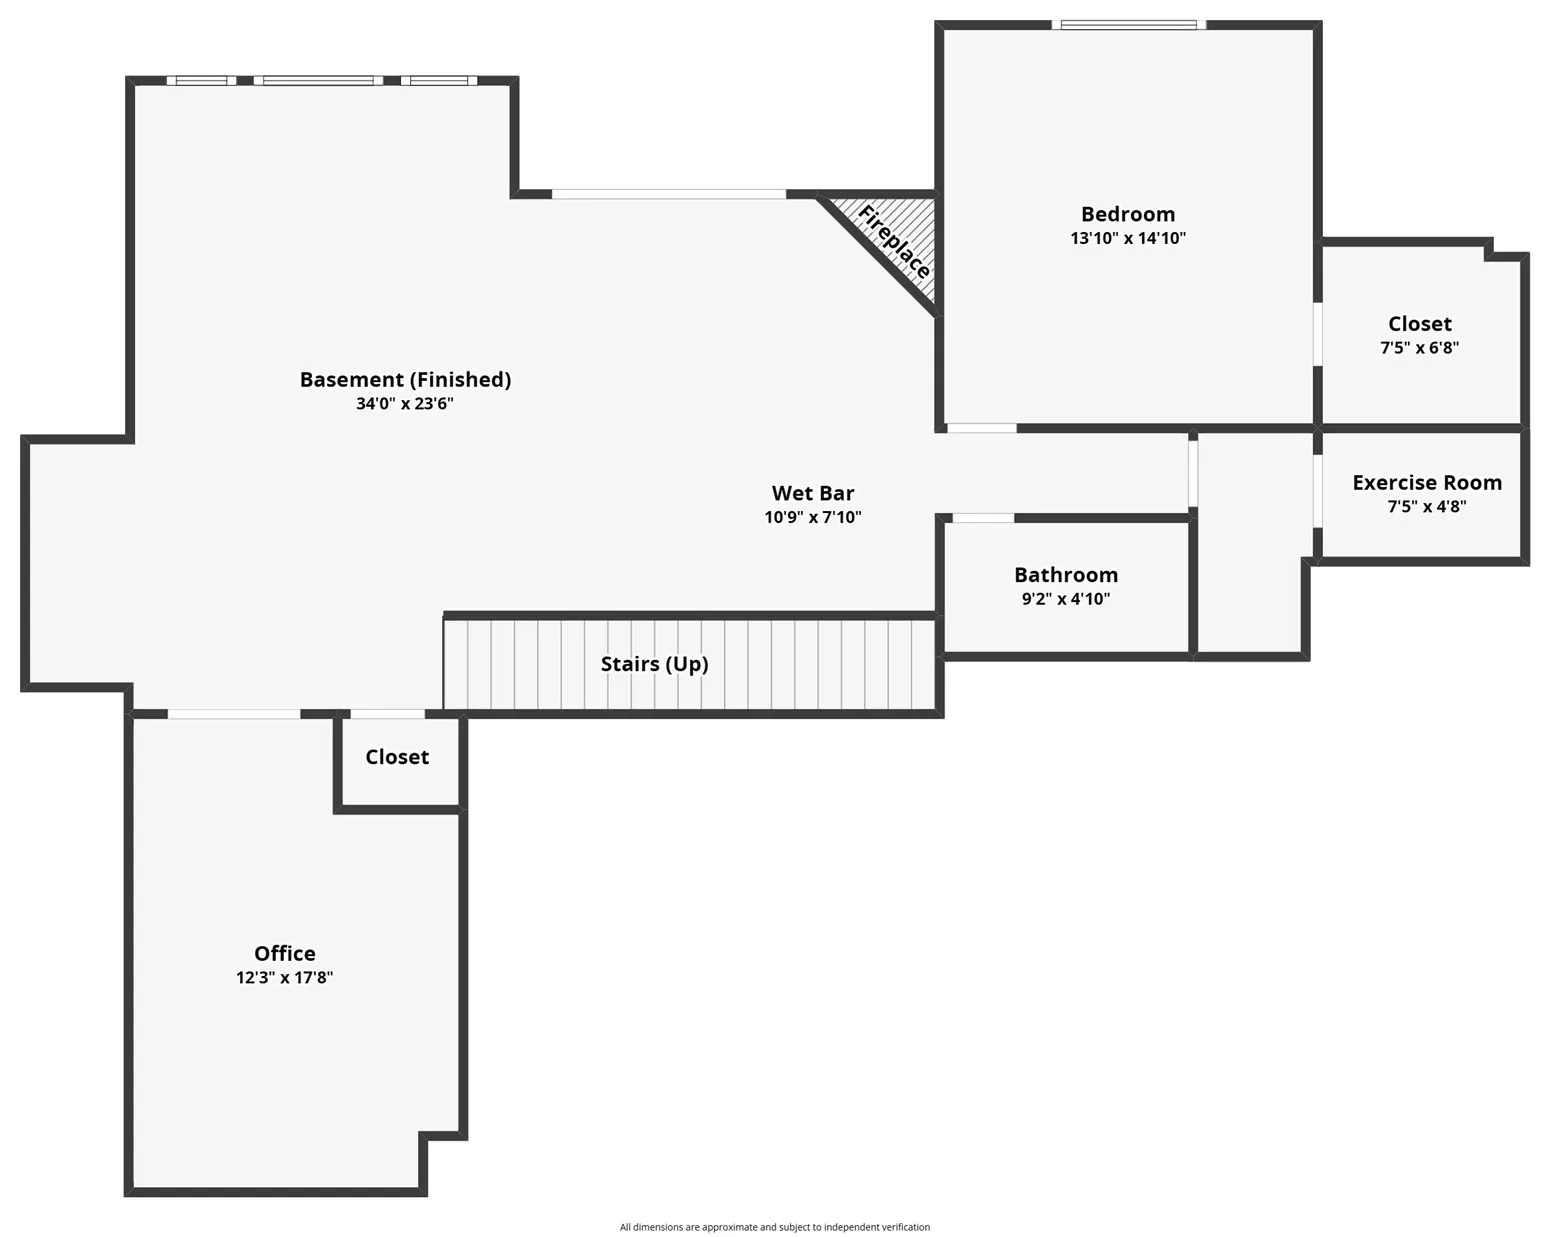
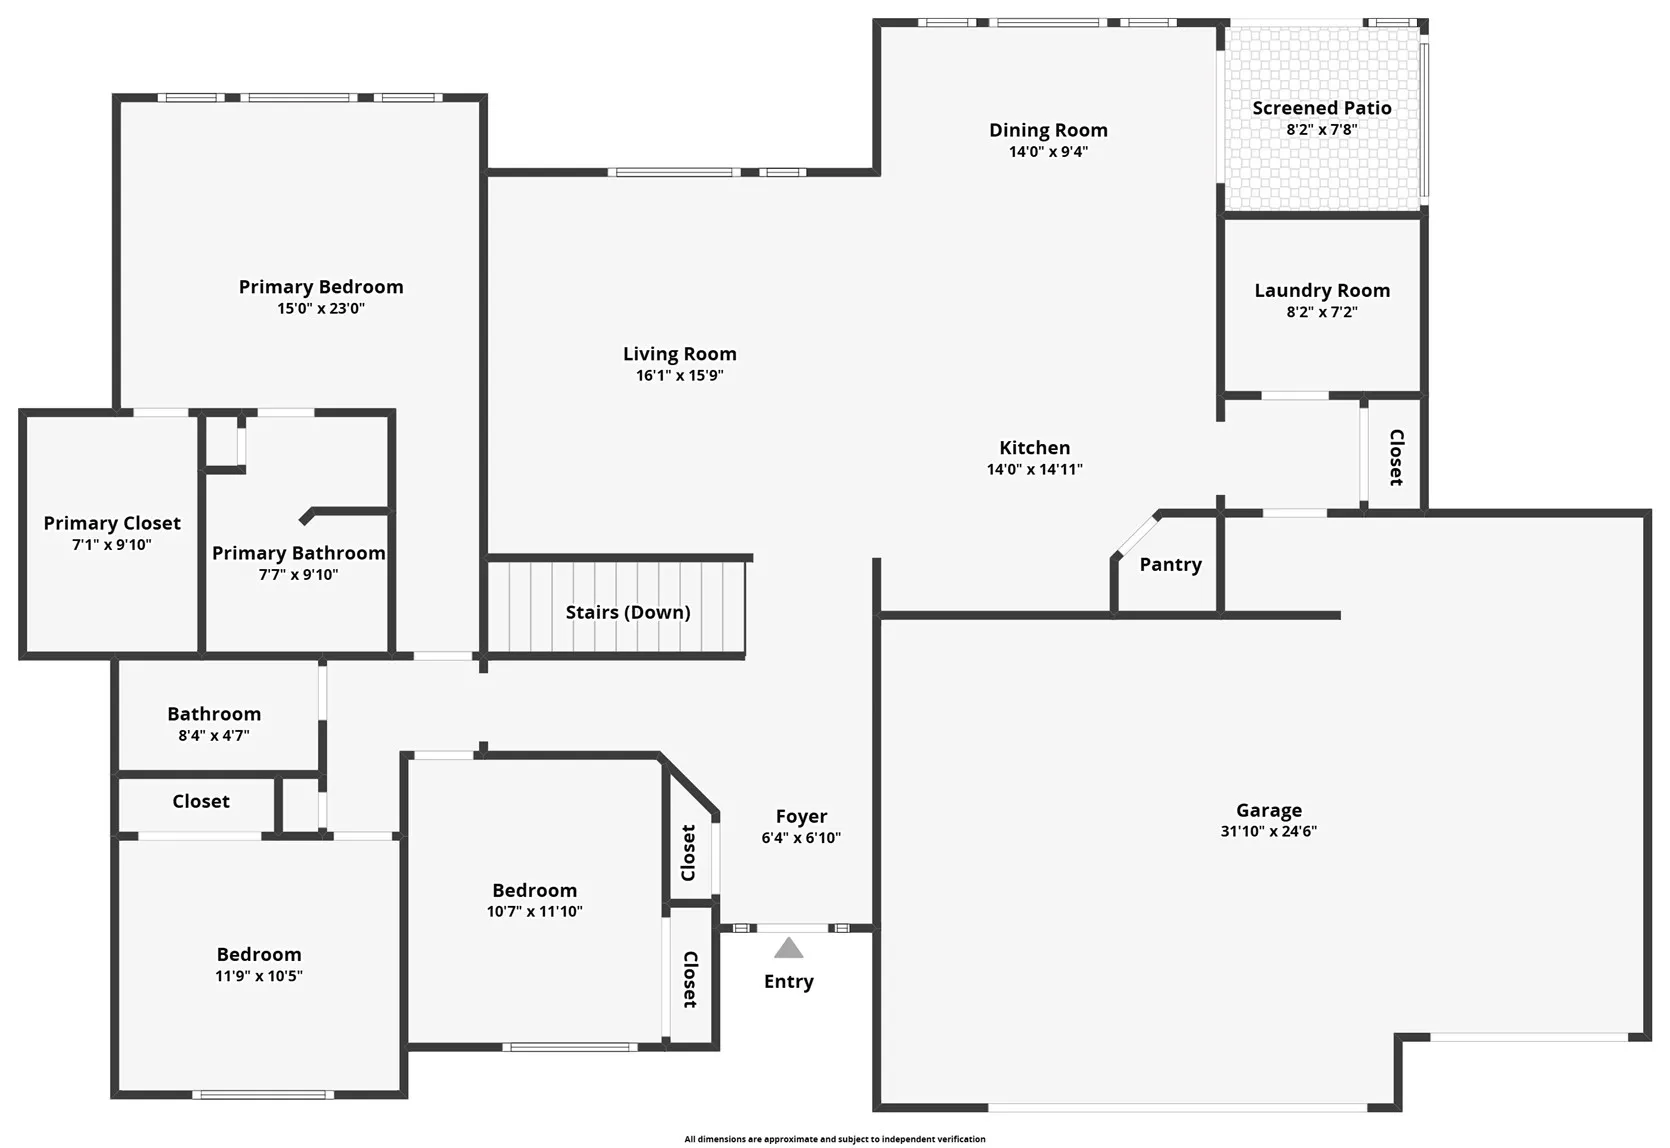

Spacious, beautifully maintained, and designed for comfortable living, this ranch home offers over 3,000 finished square feet with 4 bedrooms, 3 bathrooms, and a 3-car garage. The open main level features vaulted ceilings, abundant natural light, and a functional layout that connects the living room, dining area, and kitchen. The primary suite includes a walk-in closet and private bath, while two additional bedrooms and a full bathroom complete the main level. The walkout lower level expands the living space with 10-foot ceilings, 8-foot doors, a large family room with a gas fireplace, built-in shelving, and a wet bar. You’ll also find a dedicated office with French doors that could easily serve as a non-conforming fifth bedroom, a fourth bedroom with a walk-in closet, an exercise room, and a private dry sauna. Enjoy morning coffee or evening gatherings in the screened porch overlooking the composite deck with a natural gas hookup for your grill. Additional features include central vacuum, built-in speakers, water softener, newer carpet in the lower level, and plenty of storage throughout. Offering a thoughtful layout, quality finishes, and flexible living spaces, this home is ready to fit a variety of lifestyles.
Residential Sale
426 PRAIRIE VIEW DR
Fairfax, Iowa 52228

Information on this page deemed reliable, but not guaranteed to be accurate. Listing information was entered by the listing agent and provided by ICAAR (Iowa City Area Association of REALTORS®) MLS and CRAAR (Cedar Rapids Area Association of REALTORS®) MLS. Urban Acres claims no responsibility for any misinformation, typographical errors, or misprints displayed from the MLS sources.
Request a Showing
Have a question we can answer this property? Interesting in scheduling a showing? Please enter your preferences in the form. We will contact you in order to schedule an appointment to view this property.
View Similar Listings

4 beds, 3 bath
SqFt: 2,556
660 Berkshire Ln
North Liberty, Iowa 52317

4 beds, 3 bath
SqFt: 3,189
665 Andrews Ct
North Liberty, Iowa 52317
4 beds, 3 bath
SqFt: 3,207
3176 Artesian Rd
Marion, Iowa 52302
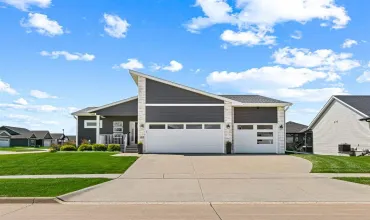
4 beds, 3 bath
SqFt: 2,483
1515 Franklin St
North Liberty, Iowa 52317
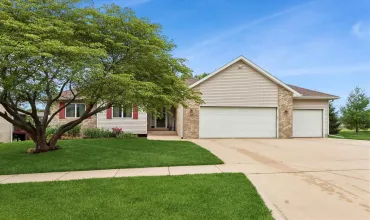
4 beds, 3 bath
SqFt: 3,657
228 Scott Dr.
West Branch, Iowa 52358

4 beds, 3 bath
SqFt: 2,397
1240 Priscilla Ct
North Liberty, Iowa 52317
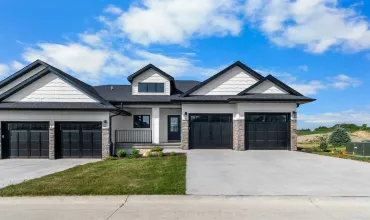
4 beds, 3 bath
SqFt: 2,290
358 Hidden Ridge Dr
Coralville, Iowa 52241
4 beds, 3 bath
SqFt: 2,290