Description
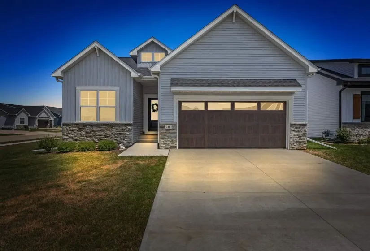
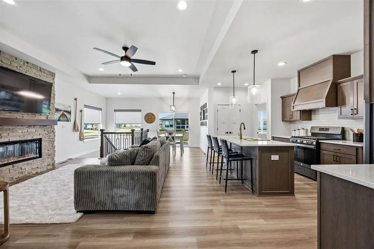
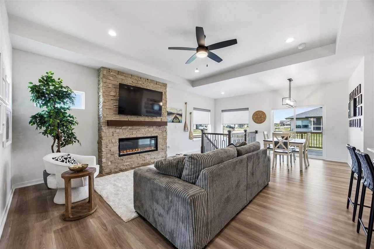
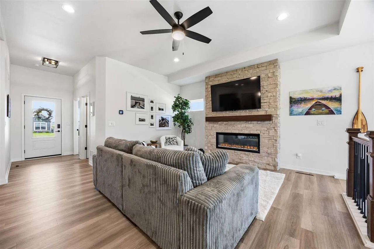
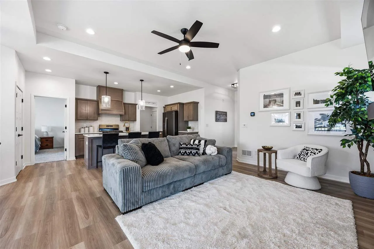
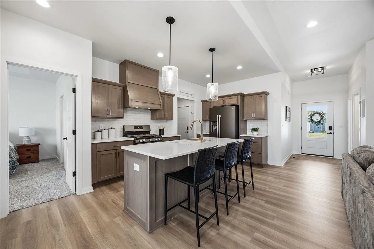
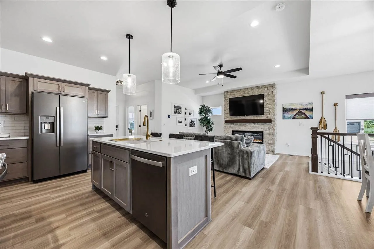
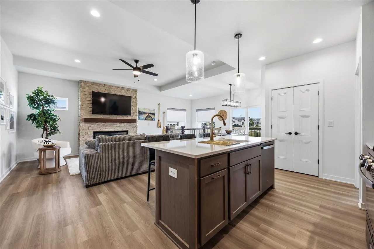
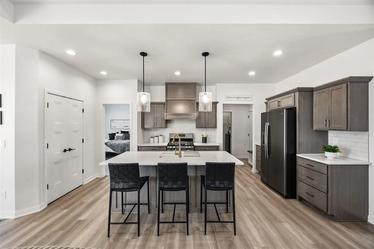
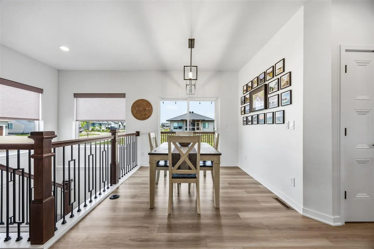
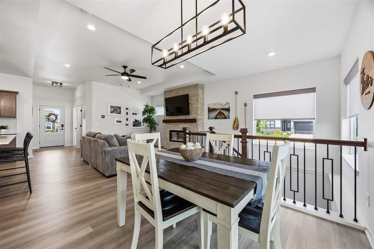
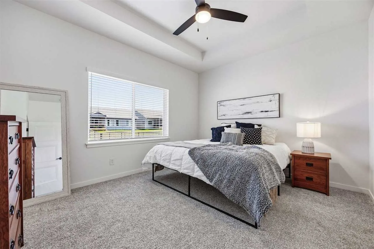
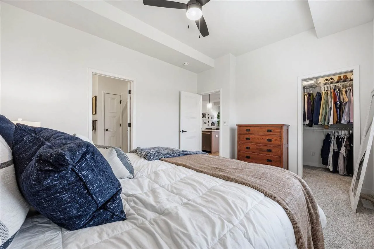
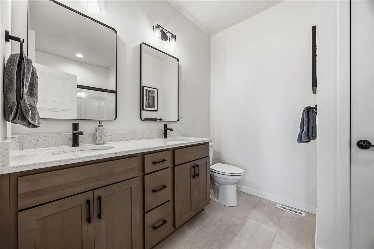
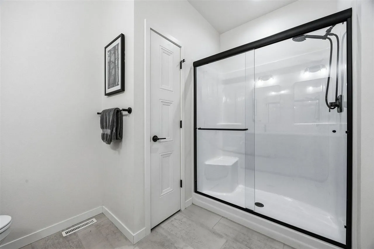
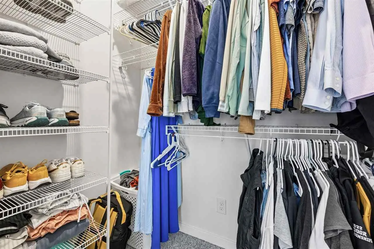
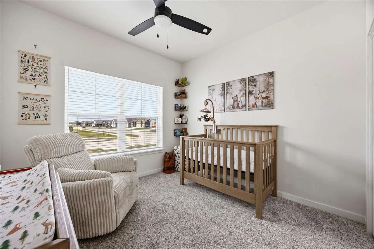
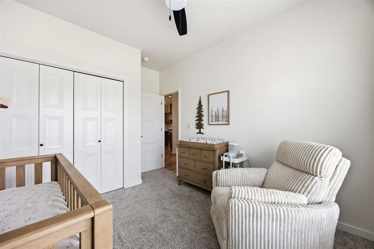
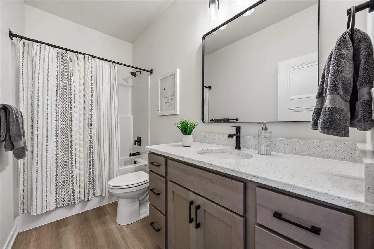
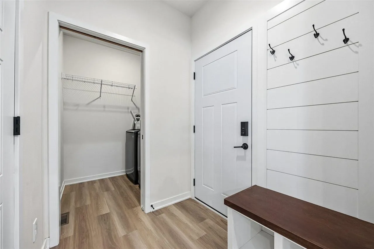
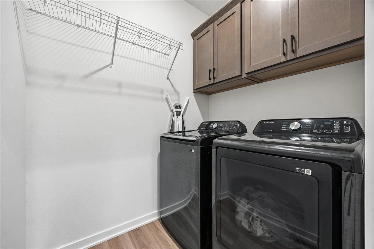
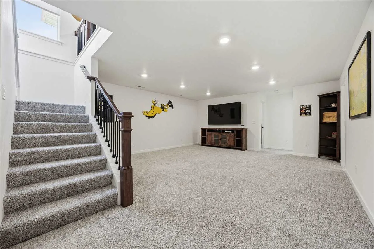
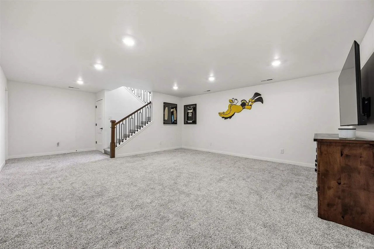
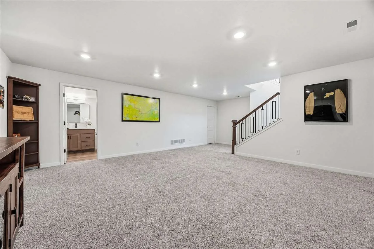
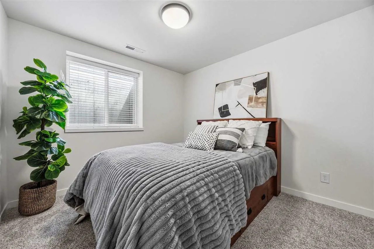
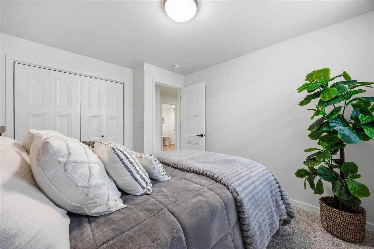
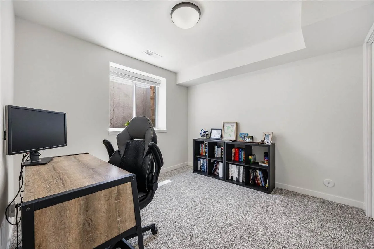
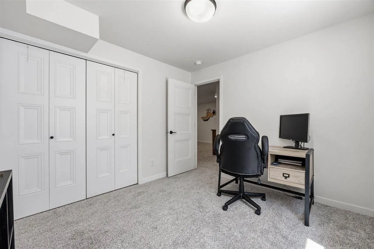
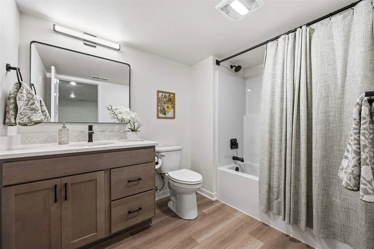
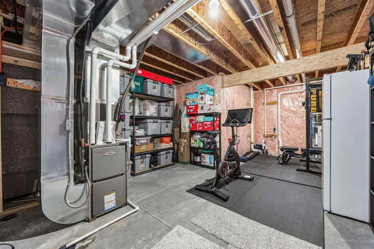
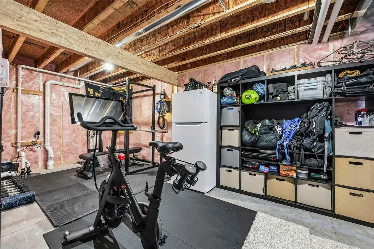
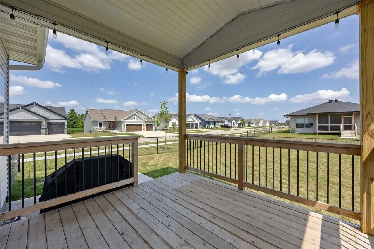
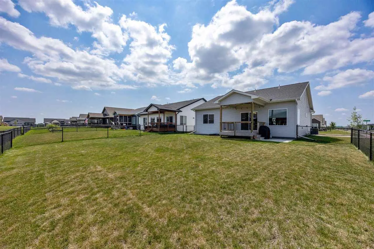
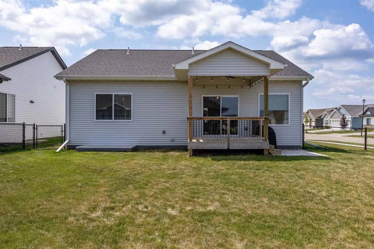
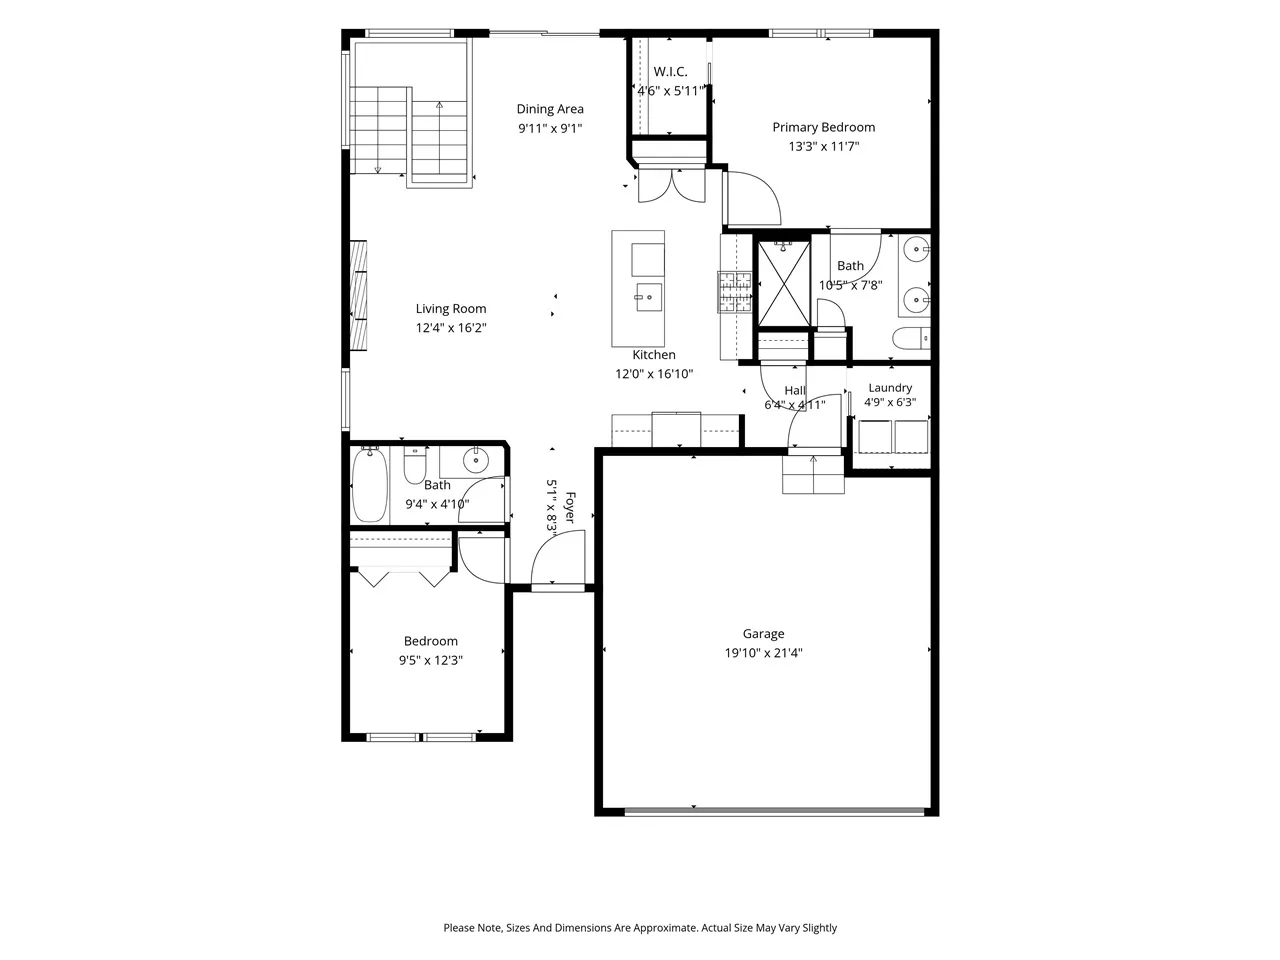
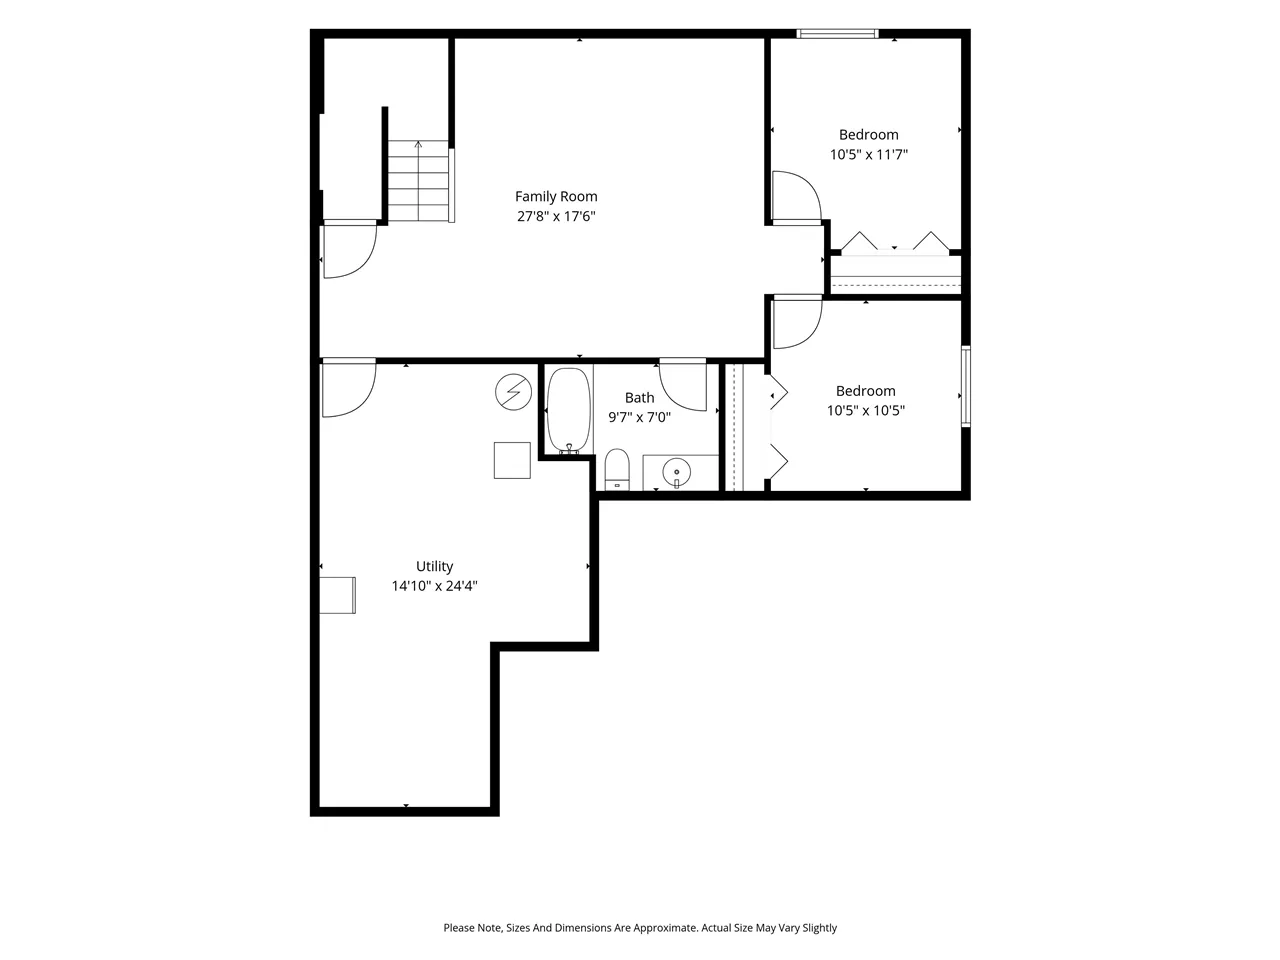
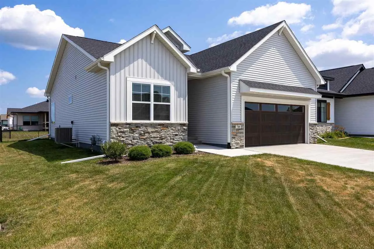
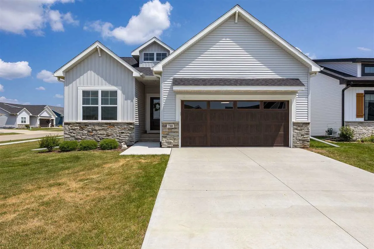

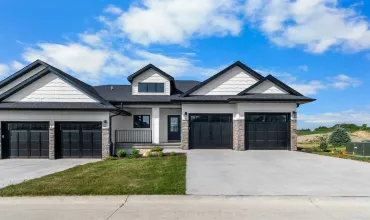
Accepting backup offers. Beautiful and modern ranch with tons of natural light and upgrades. Attractive exterior with partial stone, board and batten vertical siding and dormer window, and cute awning over the garage door. Wonderful kitchen with high-end appliances including a gas stove, custom vent hood, tile backsplash, quartz counters, large breakfast bar island, pendant lighting, and a French door pantry. Open plan living. Living room with a floor-to-ceiling stone fireplace. High ceilings. Open staircase. Dining room with deck and patio access. Mudroom with built-in bench. Laundry room off the mudroom. Primary bathroom has double sinks and a glass-door shower. Lower level has a huge family room and 2 bedrooms plus a full bath. Large utility room has room for a workout room. Gold fixtures and hardware in kitchen and black fixtures in the bathrooms. Fenced backyard. Window treatments (including select motorized) $6000. Battery back up on sump pump $2000. Garage FastTrack storage rails. Great neighborhood close to 380 and Centennial Park. Corner lot. Property taxes are an estimate based on information given by the county assessors office since the property was built recently. Measurements are approximate. Canoe hanging system in garage reserved.
Residential Sale
710 Kohl Dr
North Liberty, Iowa 52317

Information on this page deemed reliable, but not guaranteed to be accurate. Listing information was entered by the listing agent and provided by ICAAR (Iowa City Area Association of REALTORS®) MLS and CRAAR (Cedar Rapids Area Association of REALTORS®) MLS. Urban Acres claims no responsibility for any misinformation, typographical errors, or misprints displayed from the MLS sources.
Request a Showing
Have a question we can answer this property? Interesting in scheduling a showing? Please enter your preferences in the form. We will contact you in order to schedule an appointment to view this property.
View Similar Listings

4 beds, 3 bath
SqFt: 2,131
1685 Ridge Rd
Iowa City, Iowa 52245

4 beds, 3 bath
SqFt: 3,189
665 Andrews Ct
North Liberty, Iowa 52317
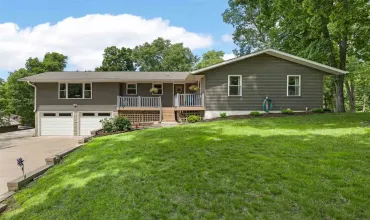
4 beds, 3 bath
SqFt: 2,908
2459 125th Dr
Marengo, Iowa 52301
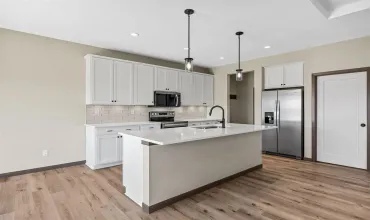
4 beds, 3 bath
SqFt: 2,274
1161 Grant Way
North Liberty, Iowa 52317
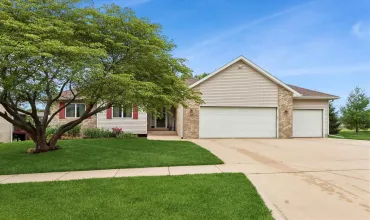
4 beds, 3 bath
SqFt: 3,657
228 Scott Dr.
West Branch, Iowa 52358
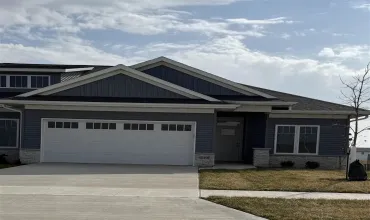
4 beds, 3 bath
SqFt: 2,286
240 N Madison Ave
North Liberty, Iowa 52317
4 beds, 3 bath
SqFt: 2,397
1240 Priscilla Ct
North Liberty, Iowa 52317
4 beds, 3 bath
SqFt: 2,290