
Description
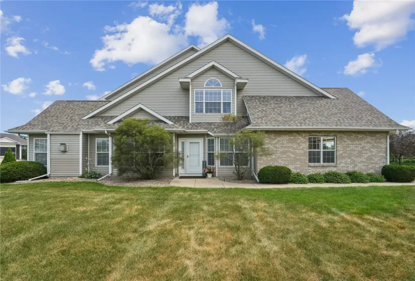
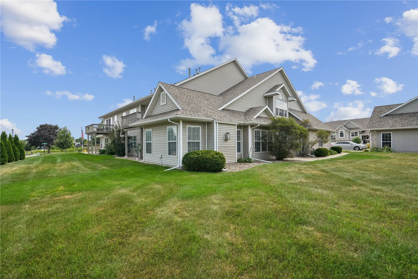
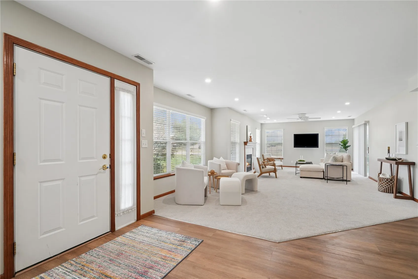
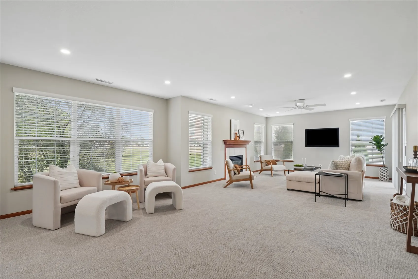
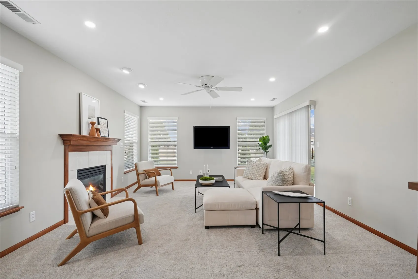
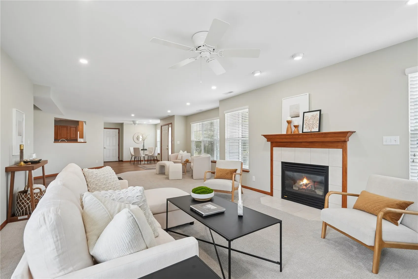
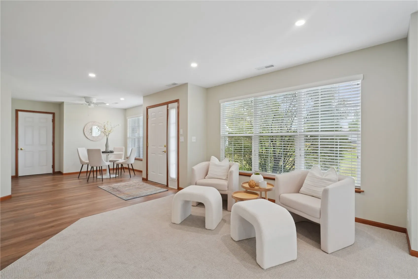
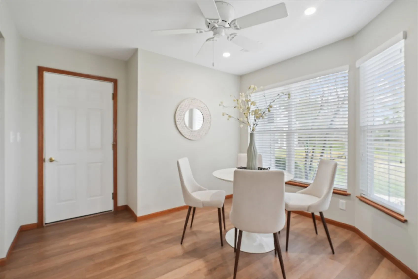
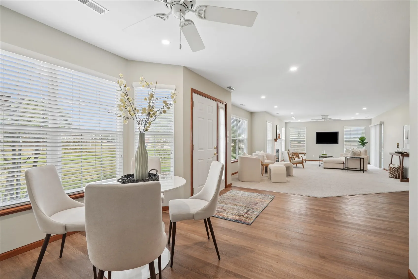
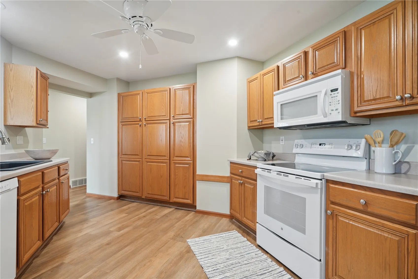
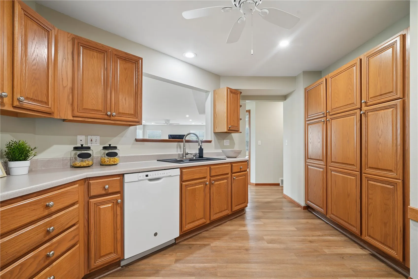
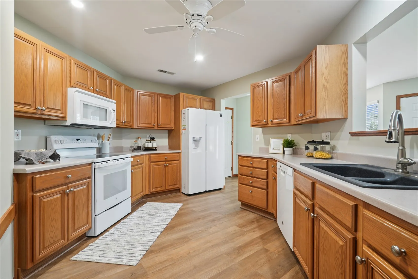
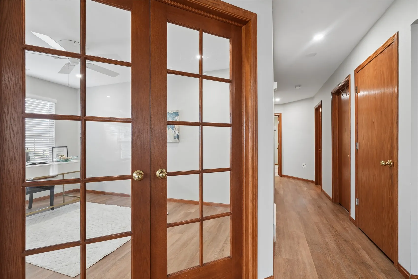
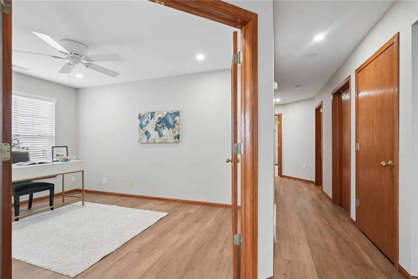
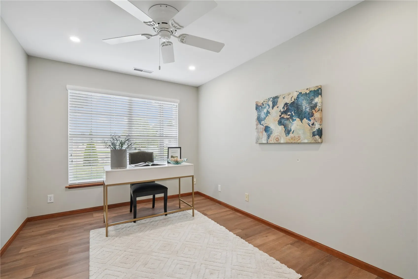
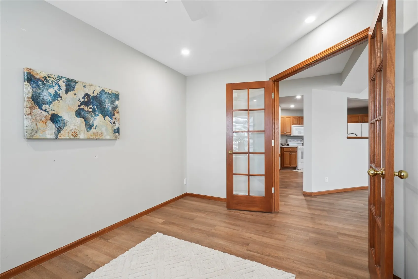
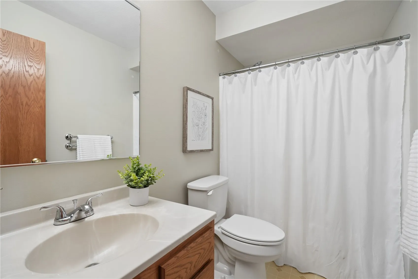
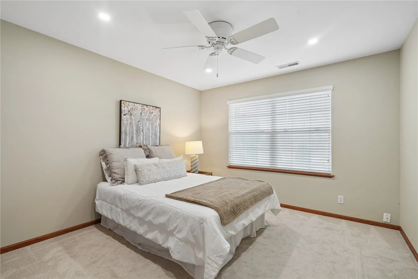
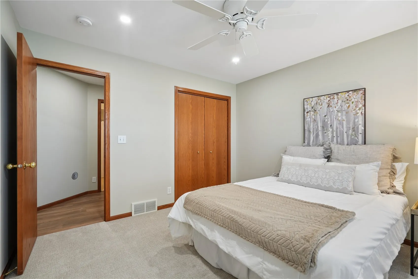
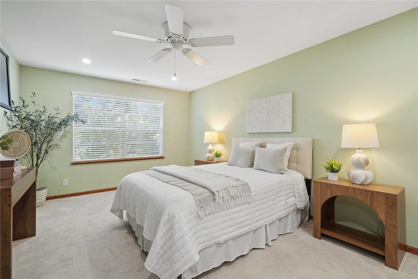
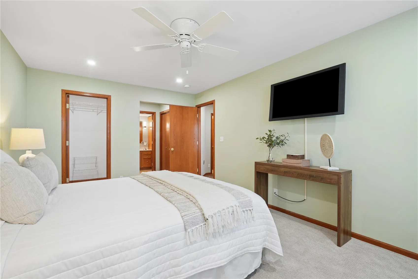
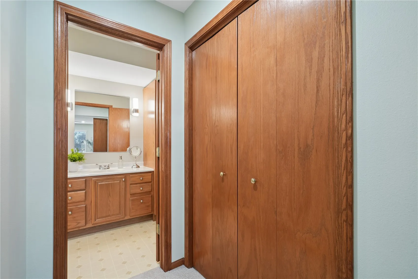
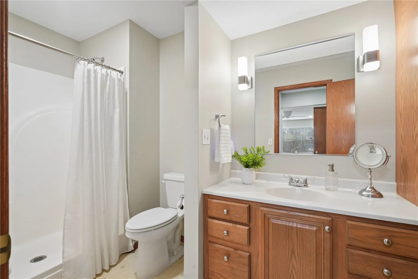
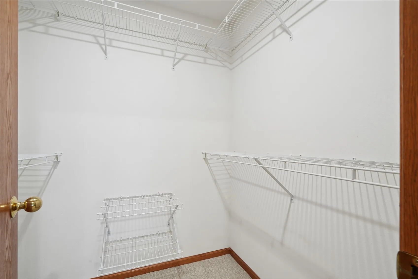
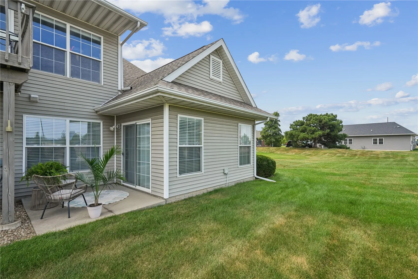
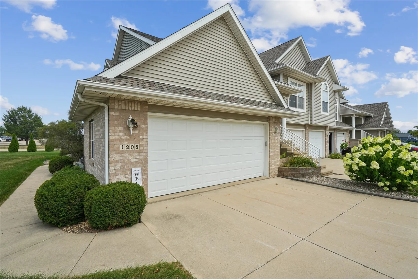
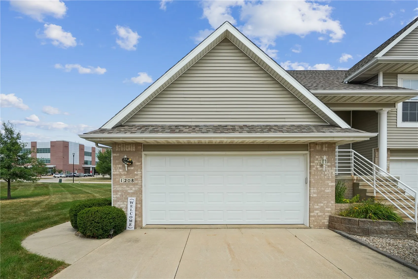
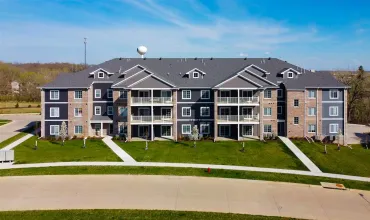
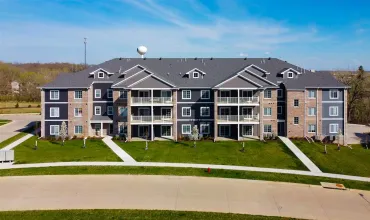
This beautifully upgraded zero-entry condo offers thoughtful features, stylish updates, and plenty of space to make life easy. Step inside to a spacious living room filled with natural light and featuring a gas fireplace, recessed lighting, and updated flooring. The kitchen is sure to impress with abundant cabinetry, updated appliances and faucet, plus recessed lighting. Open to the living area, it keeps you connected with family and guests while entertaining or simply enjoying everyday life.The generous primary suite offers plenty of room to relax and includes a private full bathroom with a built-in linen cabinet, a walk-in closet, and an additional closet. A second bedroom and full bathroom provide comfortable accommodations for guests, while the den/study/office or hobby room—with elegant glass French doors—offers flexible space to fit your needs. The conveniently located laundry room adds to the ease of everyday living. The Seller has made numerous updates over the past five years, including a new furnace and AC with UV Aire purification system, water heater, water softener, reverse osmosis system, MyQ garage door opener with automatic light, new blinds, and flooring throughout with the exception of the bathrooms and laundry room. And an added bonus—the popcorn ceilings have been removed! This meticulously maintained condo shows like new and offers the opportunity to enjoy a beautifully updated home without paying the price of new construction. If you’re looking for comfort, convenience, and a home where you can easily age in place, this one deserves a closer look. Don’t wait—come see it before it’s gone!
Residential Sale
1208 Litchfield Dr Bldg C
Hiawatha, Iowa 52233

Information on this page deemed reliable, but not guaranteed to be accurate. Listing information was entered by the listing agent and provided by ICAAR (Iowa City Area Association of REALTORS®) MLS and CRAAR (Cedar Rapids Area Association of REALTORS®) MLS. Urban Acres claims no responsibility for any misinformation, typographical errors, or misprints displayed from the MLS sources.
Request a Showing
Have a question we can answer this property? Interesting in scheduling a showing? Please enter your preferences in the form. We will contact you in order to schedule an appointment to view this property.
View Similar Listings

2 beds, 2 bath
SqFt: 2,183
309 E 10Th St
Tipton, Iowa 52772
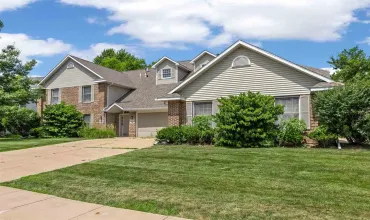
2 beds, 2 bath
SqFt: 1,443
129 Cayman St.
Iowa City, Iowa 52245
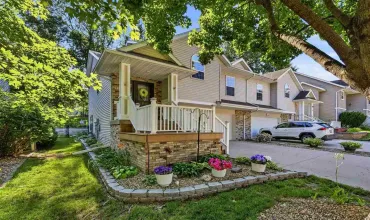
2 beds, 2 bath
SqFt: 1,565
2340 Catskill Ct
Iowa City, Iowa 52245

2 beds, 2 bath
SqFt: 1,350
1114 Swisher St
Iowa City, Iowa 52240
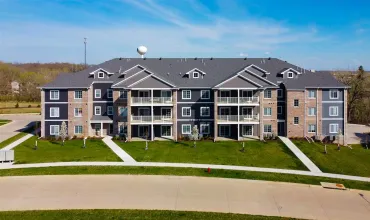
2 beds, 2 bath
SqFt: 1,287
2875 Spring Rose Cir #106
Coralville, Iowa 52241
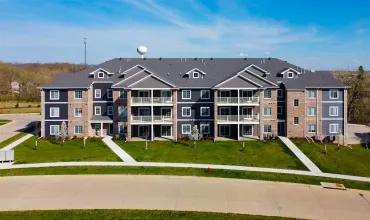
2 beds, 2 bath
SqFt: 1,175
2875 Spring Rose Cir #111
Coralville, Iowa 52241
2 beds, 2 bath
SqFt: 1,175
2875 Spring Rose Cir #210
Coralville, Iowa 52241
2 beds, 2 bath
SqFt: 1,175

