Description
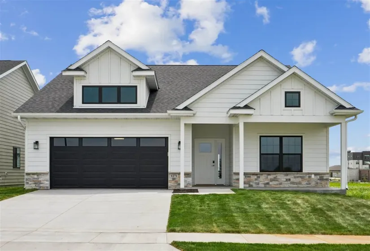
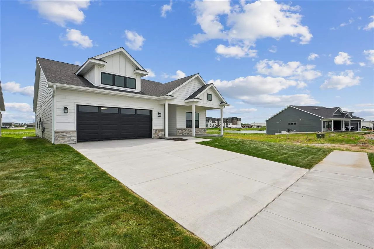
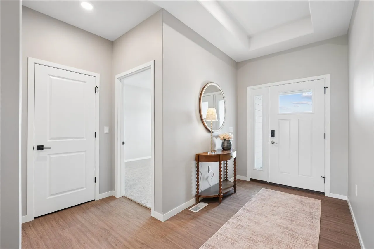
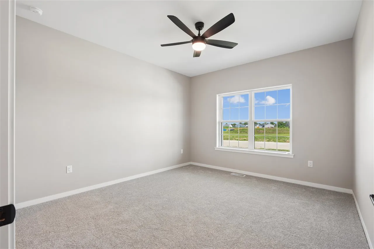
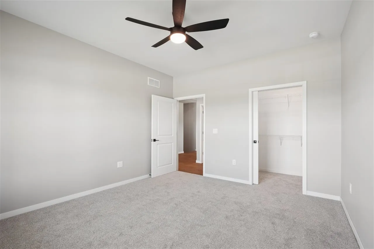
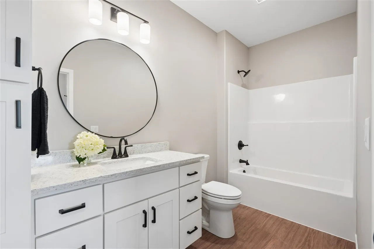
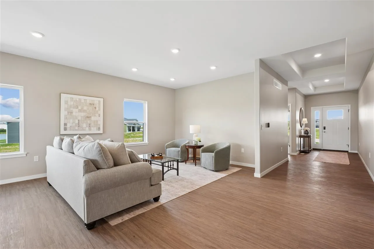
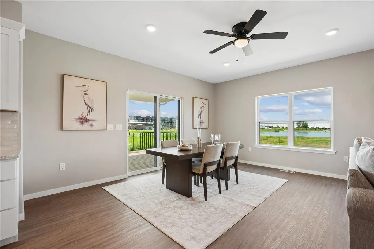
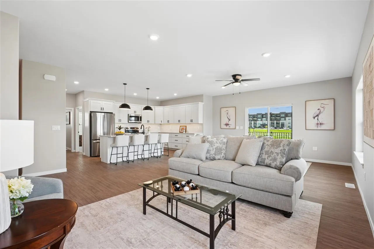
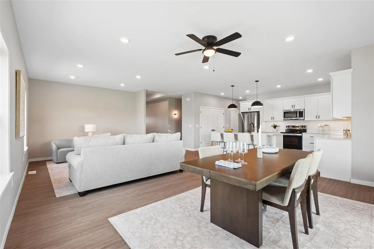
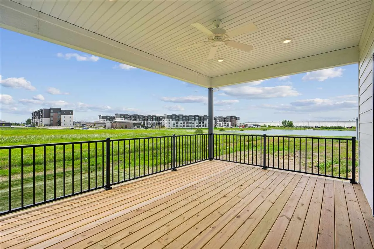
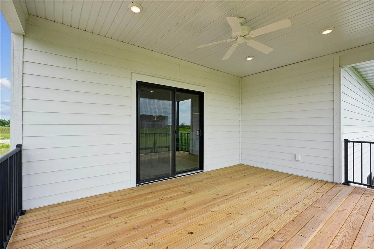
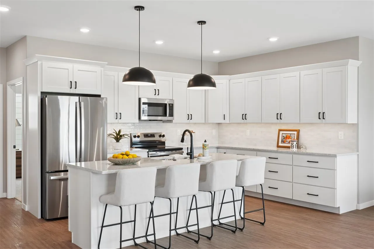
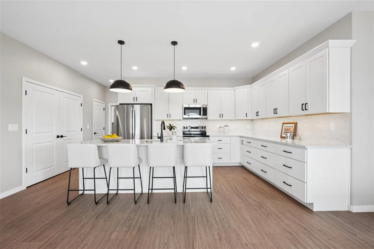
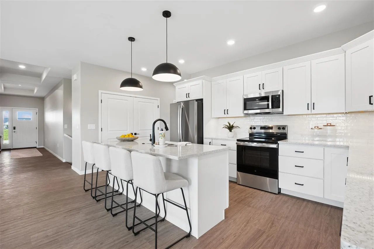
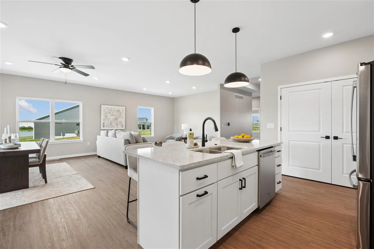
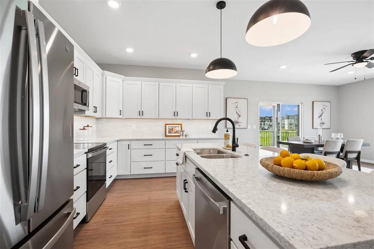
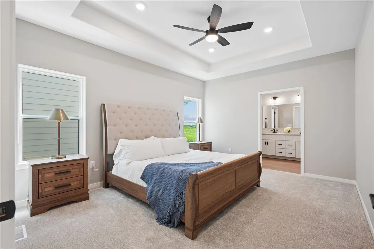
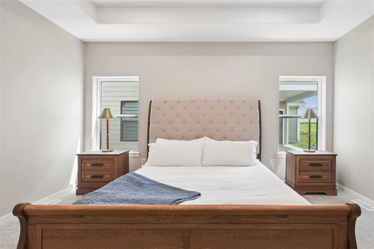
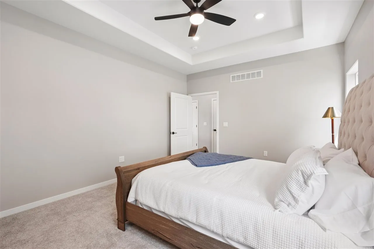
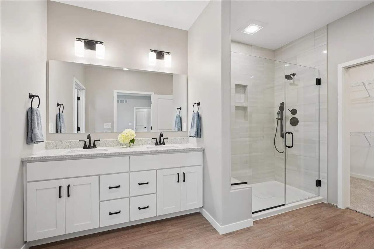
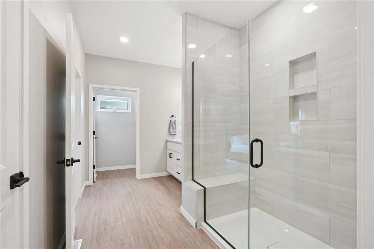
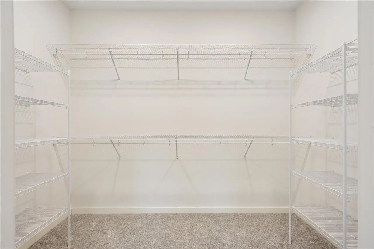
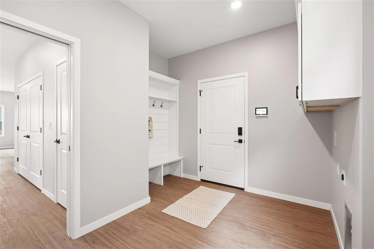
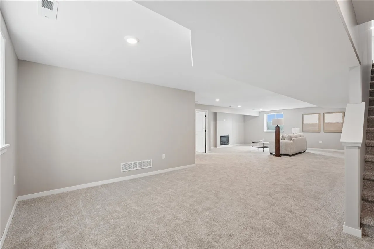
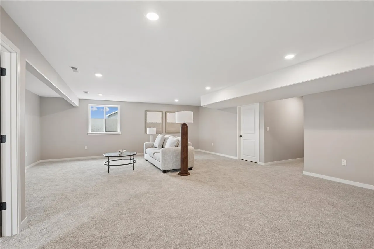
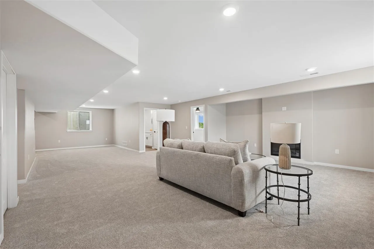
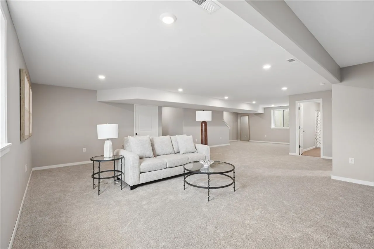
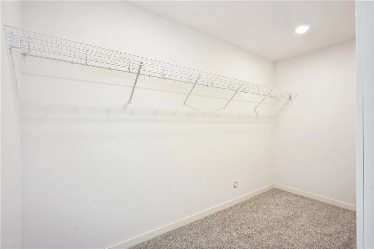
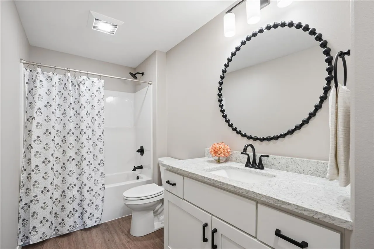
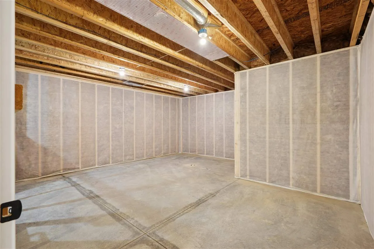
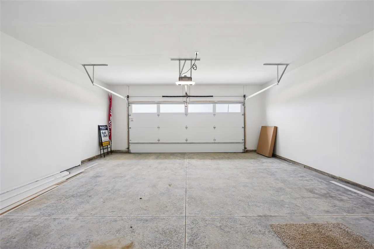
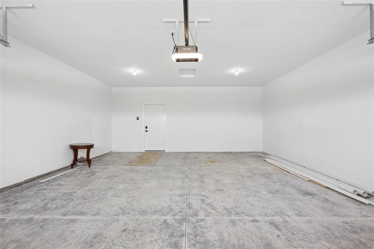
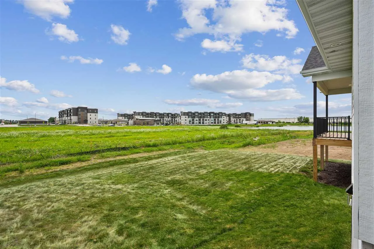
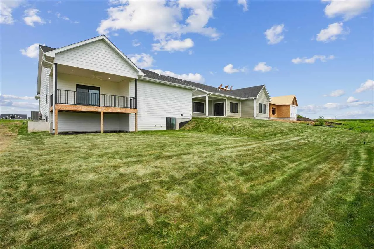
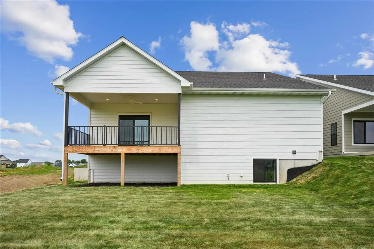
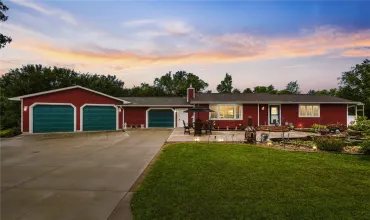
Designed for effortless living and peace of mind, this zero-entry home offers 1,757 square feet on the main level with an additional 1,165 square feet in the finished lower level. Built with 9- foot ceilings on the main level, the home feels wonderfully open and is filled with lots of natural light. Thoughtful age-in-place design elements—including step-free access, 3-foot-wide doorways, and raised toilets—ensure comfortable, accessible living for years to come. The exterior features durable Hardie plank cement board siding, Grade 3 impact-resistant shingles, an attached two-car garage, an integrated security system, a cozy covered front porch, and a large covered back deck perfect for outdoor relaxation. At the heart of the main floor is a light-filled, open-concept layout that connects the living and dining areas to a beautifully appointed kitchen. The kitchen boasts quartz countertops, rich birch cabinetry with under-cabinet lighting, stainless steel appliances, a center island, and a large pantry. The primary suite serves as a quiet retreat, featuring an elegant tray ceiling, a spacious walk-in closet, and a primary bath complete with a low-threshold walk-in shower with a built-in bench. A second main-floor bedroom and full guest bath offer ideal space for visitors or a home office.
Residential Sale
1271 Roosevelt Circle
North Liberty, Iowa 52317-1304

Information on this page deemed reliable, but not guaranteed to be accurate. Listing information was entered by the listing agent and provided by ICAAR (Iowa City Area Association of REALTORS®) MLS and CRAAR (Cedar Rapids Area Association of REALTORS®) MLS. Urban Acres claims no responsibility for any misinformation, typographical errors, or misprints displayed from the MLS sources.
Request a Showing
Have a question we can answer this property? Interesting in scheduling a showing? Please enter your preferences in the form. We will contact you in order to schedule an appointment to view this property.
View Similar Listings

3 beds, 3 bath
SqFt: 1,944
2956 Orchard View Ln
Iowa City, Iowa 52240
3 beds, 3 bath
SqFt: 3,265
5351 Wild Rye Ct. SE
Cedar Rapids, Iowa 52403
3 beds, 3 bath
SqFt: 2,017