Description
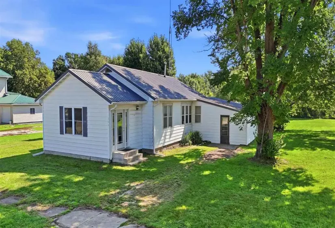
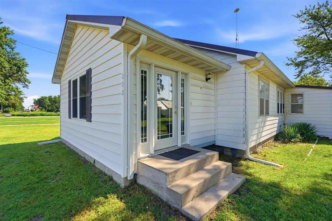
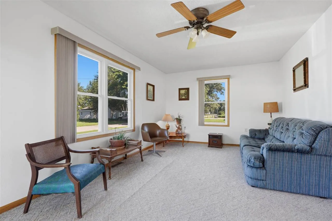
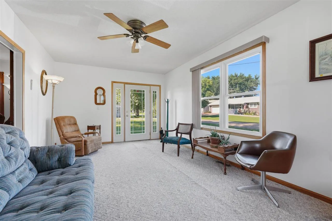
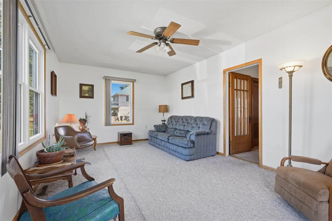
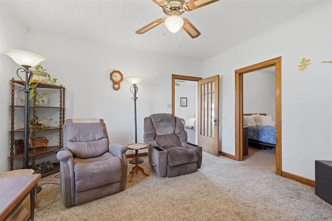
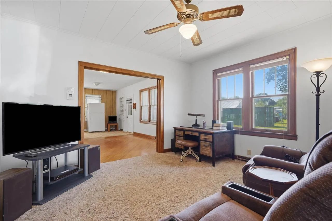
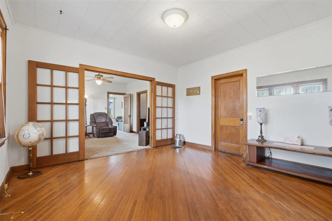
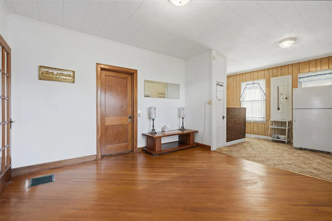
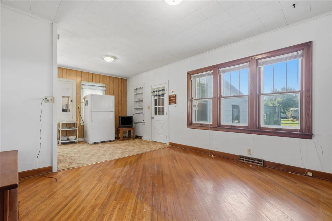
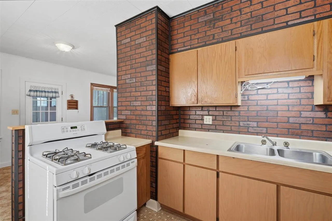
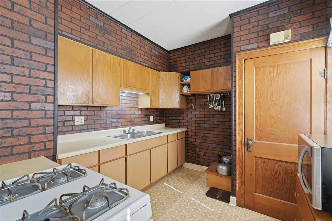
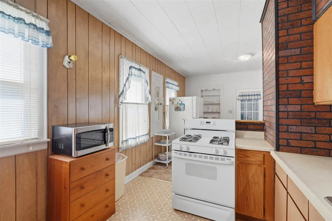
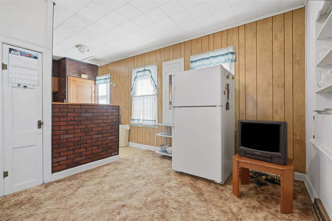
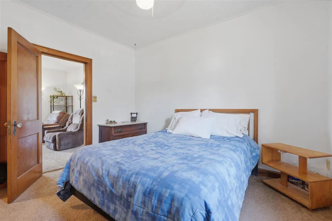
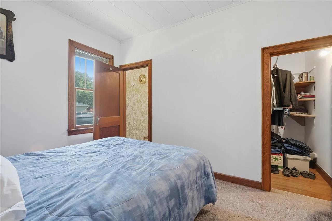
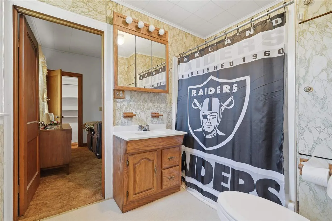
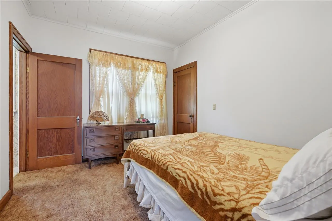
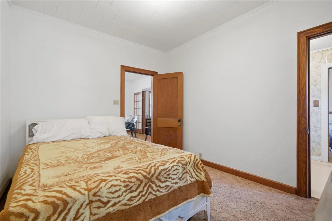
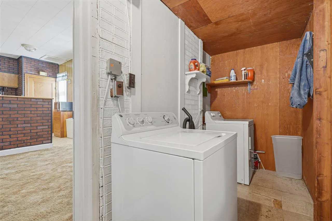
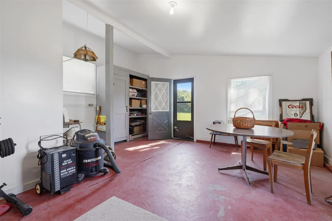
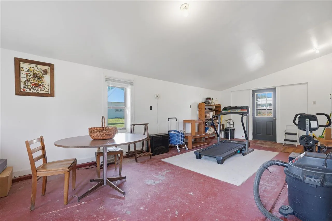
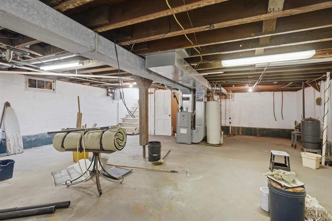
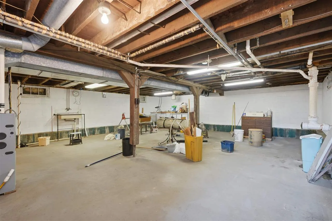
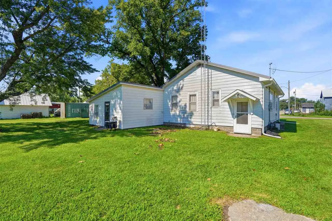
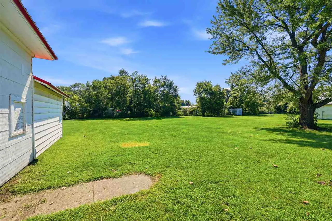
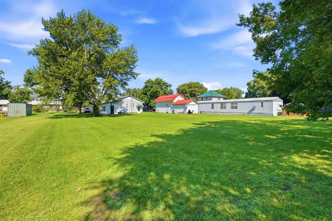
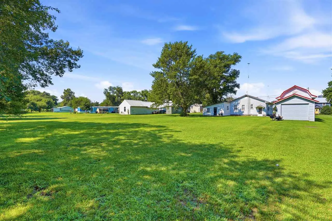
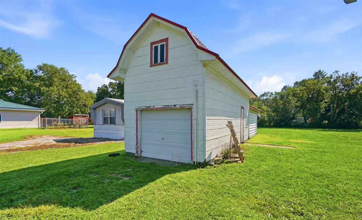
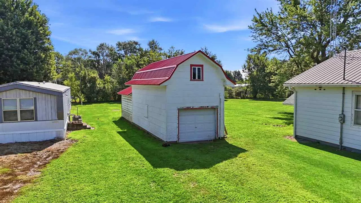
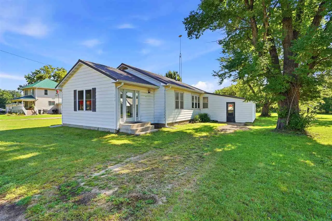
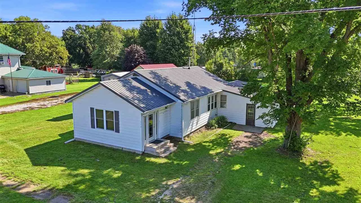
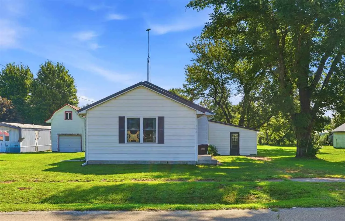
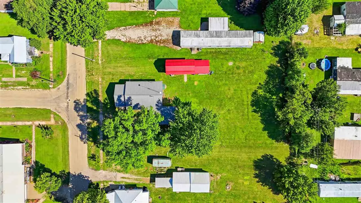
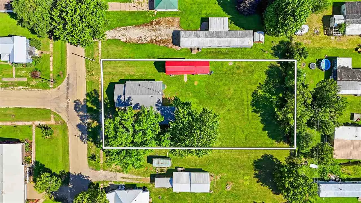
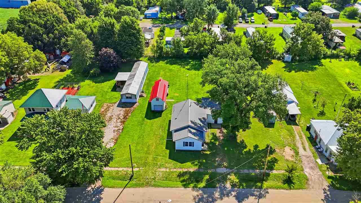
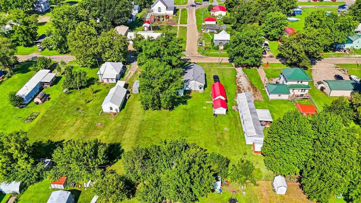
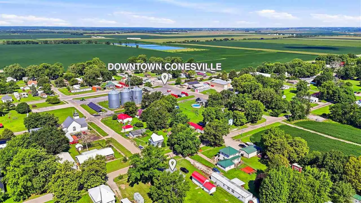
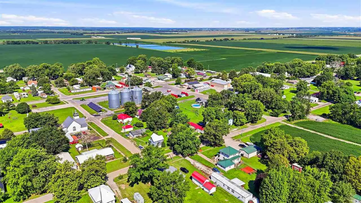
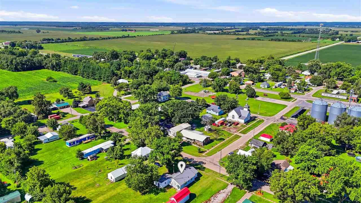
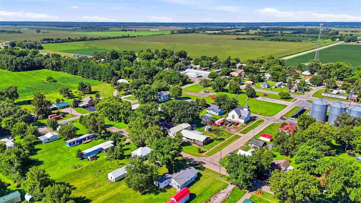
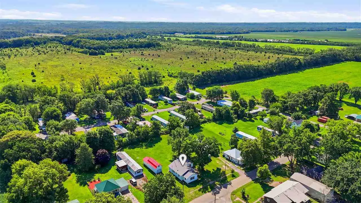
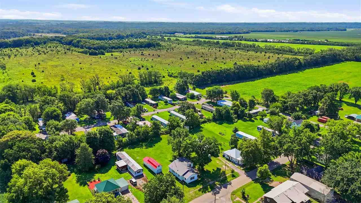
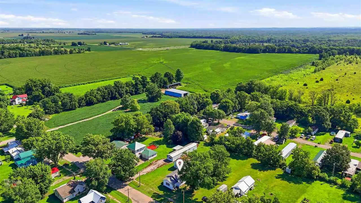
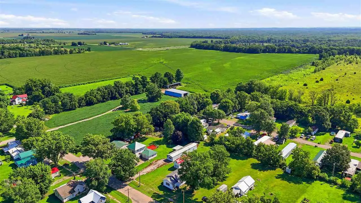
Nestled in a small town between Iowa City and Muscatine, this adorable 1944-built ranch sits on nearly ½ an acre. A spacious living room addition greets you when you walk in the front door, with several windows to let in the natural light. The family room opens into the formal dining room and eat-in kitchen. The kitchen offers plenty of cabinet storage, and all appliances stay. This home has lots of original character, including an antique door between the living room and family room, single French doors, wide trim, solid wood doors with unique doorknobs, a built-in hutch, a unique broom closet near the kitchen, a built-in ironing board with a glass mirror, and hardwood floors under most of the carpet. The main level features 2 bedrooms with generous-sized closets and a conveniently located Jack-and-Jill bathroom. The previously attached garage has been converted into additional living space and could be used as an office, rec area, hobby room, or shop. The unfinished lower level has just been freshly painted and could be finished for additional living space or kept for storage. Great usable backyard with plenty of room to play. Large, detached shop/garage with a metal roof installed in 2016. Other updates include a metal roof on the house in 2006, furnace in 2004, and well pump and pressure tank in 2004.
Residential Sale
202 Liberty St
Conesville, Iowa 52739

Information on this page deemed reliable, but not guaranteed to be accurate. Listing information was entered by the listing agent and provided by ICAAR (Iowa City Area Association of REALTORS®) MLS and CRAAR (Cedar Rapids Area Association of REALTORS®) MLS. Urban Acres claims no responsibility for any misinformation, typographical errors, or misprints displayed from the MLS sources.
Request a Showing
Have a question we can answer this property? Interesting in scheduling a showing? Please enter your preferences in the form. We will contact you in order to schedule an appointment to view this property.
View Similar Listings

2 beds, 1 bath
SqFt: 1,188
203 E Walnut St
Williamsburg, Iowa 52361
2 beds, 1 bath
SqFt: 1,046
950 23rd Avenue Pl
Coralville, Iowa 52241
2 beds, 1 bath
SqFt: 842
505 Penn Ct
North Liberty, Iowa 52317
2 beds, 1 bath
SqFt: 825
429 6th Ave
Coralville, Iowa 52241
2 beds, 1 bath
SqFt: 768
1325 Maplewood Drive NE
Cedar Rapids, Iowa 52402
2 beds, 1 bath
SqFt: 740
2014 J Street SW
Cedar Rapids, Iowa 52404
2 beds, 1 bath
SqFt: 1,072
1705 Lynncrest Dr
Coralville, Iowa 52241-2738
2 beds, 1 bath
SqFt: 1,078