Description
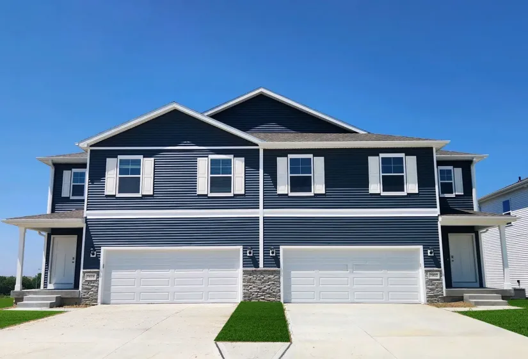
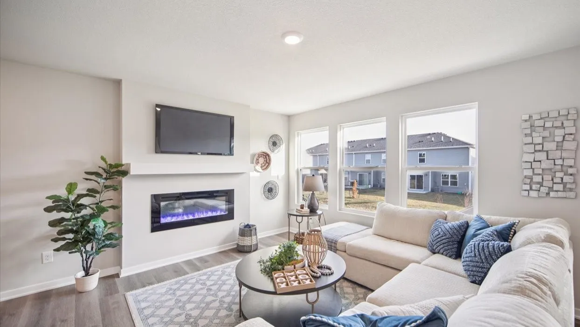
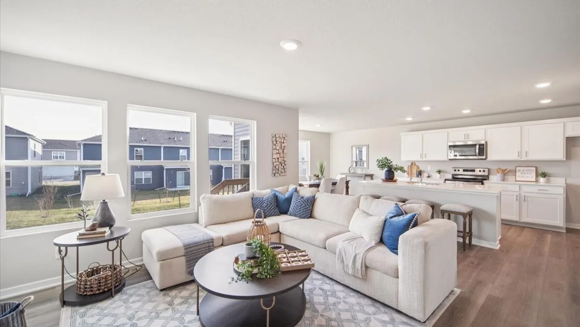
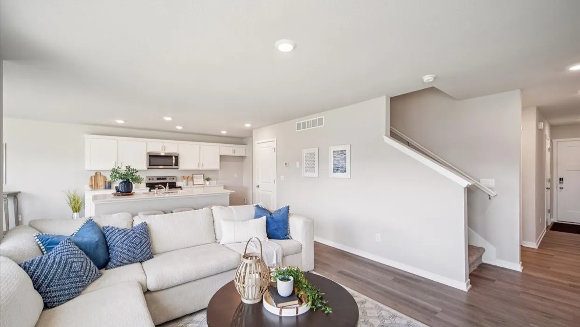
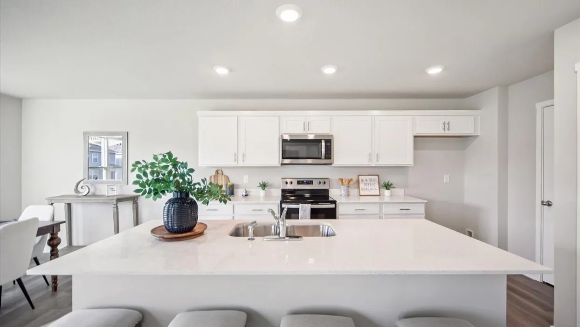
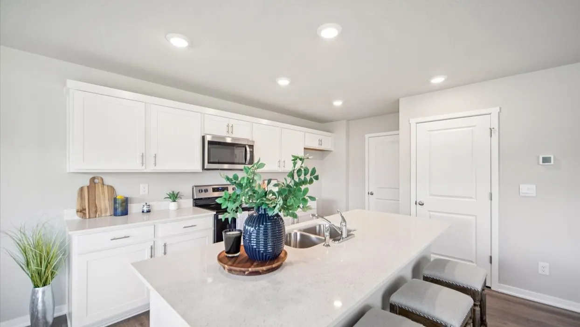
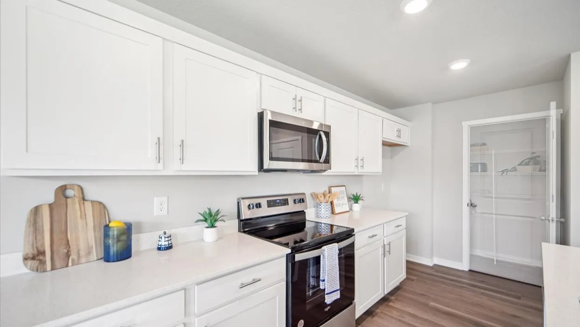
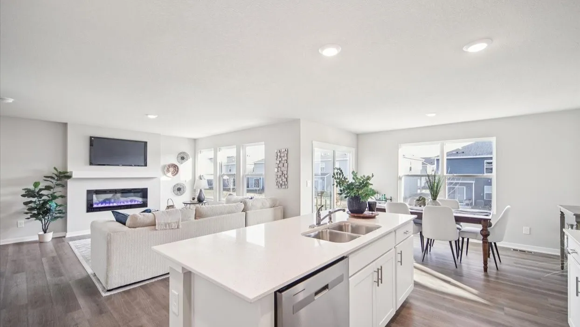
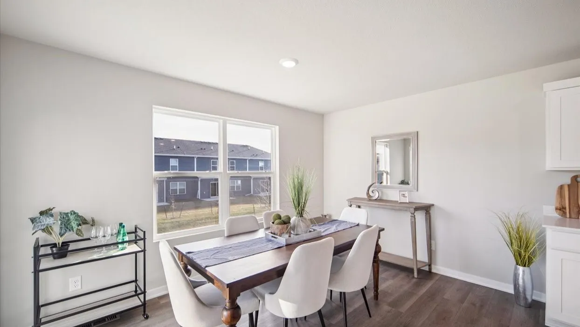
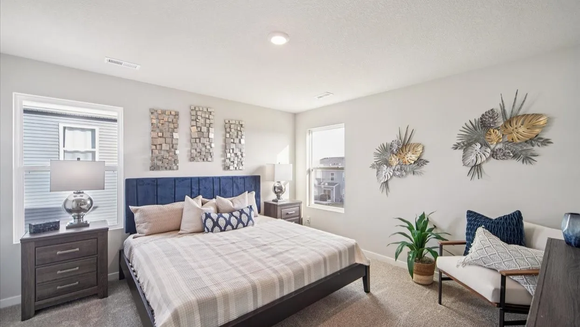
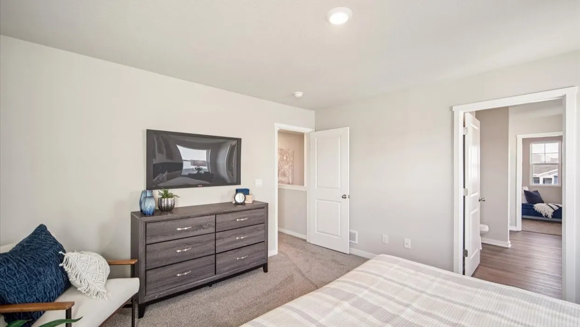
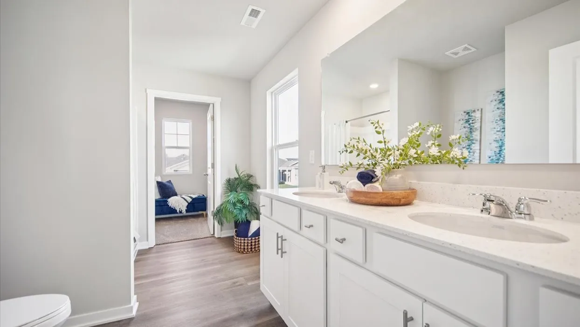
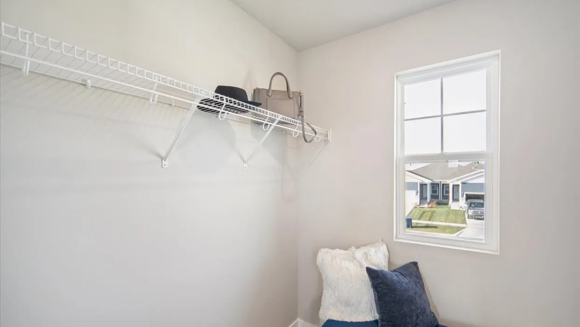
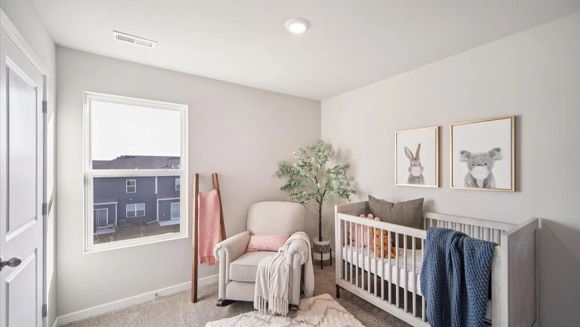
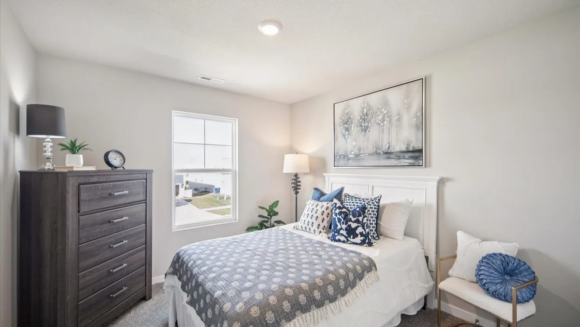
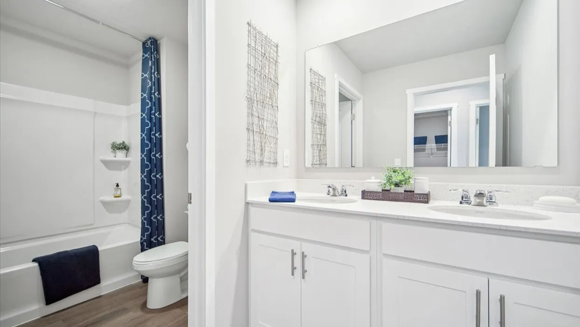
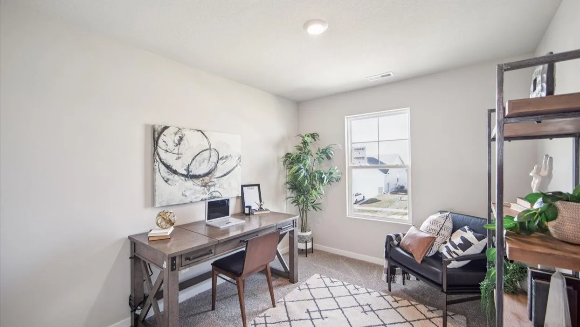
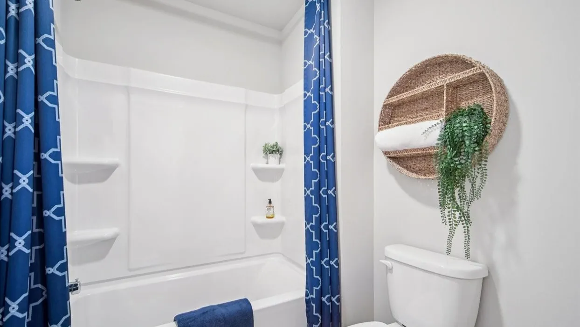
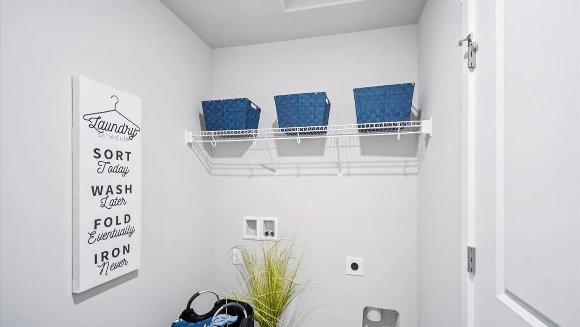
Welcome home to the Emerson in Prairie Village Twinhomes – a two-story duplex offering 1,767 sq. ft. of thoughtfully designed living space with 4 bedrooms and 2.5 baths. Perfect for a variety of lifestyles, the main level showcases an open-concept layout with a spacious living room, cozy electric fireplace, and large windows for natural light. The kitchen flows seamlessly into the dining area and includes white cabinetry, stainless steel appliances, a walk-in pantry, and a large center island. A guest bathroom, coat closet, and access to the attached 2-car garage complete the main floor. Upstairs, the private primary suite sits at the rear of the home and features a walk-in shower, dual sinks, and a walk-in closet. Two secondary bedrooms and a full bath are located at the front, along with a centrally placed laundry room. Contact us today to schedule a personal tour! Ask about builder incentives with preferred lender. Photos similar to.
Residential Sale
734 Magnolia Way
Tiffin, Iowa 52340

- Clear Creek-Tiffin
- Clear Creek/Amana
- Clear Creek/Amana
Information on this page deemed reliable, but not guaranteed to be accurate. Listing information was entered by the listing agent and provided by ICAAR (Iowa City Area Association of REALTORS®) MLS and CRAAR (Cedar Rapids Area Association of REALTORS®) MLS. Urban Acres claims no responsibility for any misinformation, typographical errors, or misprints displayed from the MLS sources.
Request a Showing
Have a question we can answer this property? Interesting in scheduling a showing? Please enter your preferences in the form. We will contact you in order to schedule an appointment to view this property.
View Similar Listings
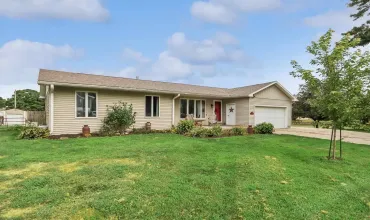

4 beds, 3 bath
SqFt: 2,321
600 S Riggs St.
Lone Tree, Iowa 52755
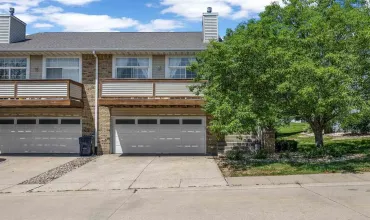
4 beds, 3 bath
SqFt: 2,069
1516 Ranier Dr.
Iowa City, Iowa 52246
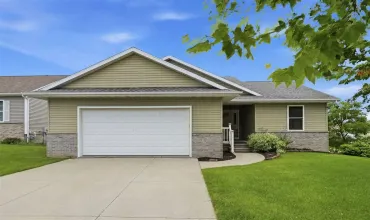
4 beds, 3 bath
SqFt: 2,406
6205 Palmetto Cir. SW
Cedar Rapids, Iowa 52404
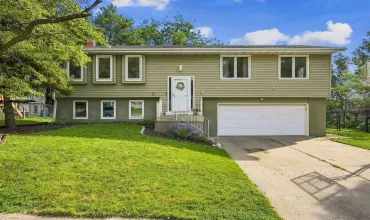
4 beds, 3 bath
SqFt: 1,742
84 Amhurst St
Iowa City, Iowa 52245
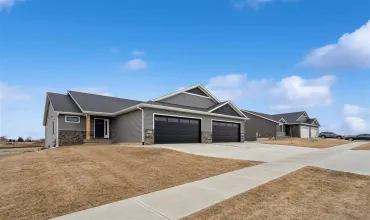
4 beds, 3 bath
SqFt: 2,307
825 Prairie View Dr
West Branch, Iowa 52358
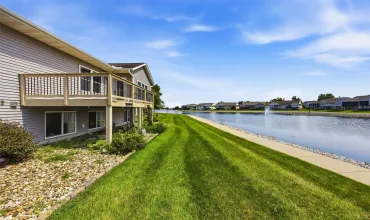
4 beds, 3 bath
SqFt: 2,183
7101 Waterview Drive SW
Cedar Rapids, Iowa 52404
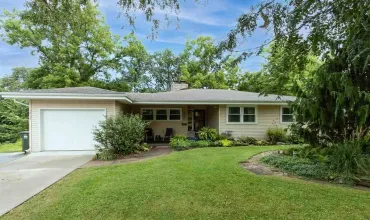
4 beds, 3 bath
SqFt: 1,970