
Description
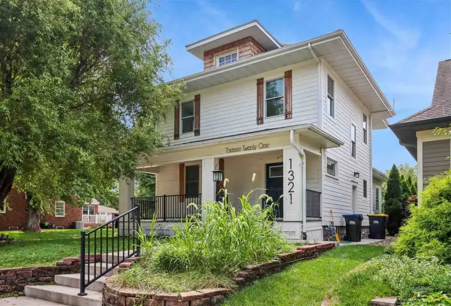
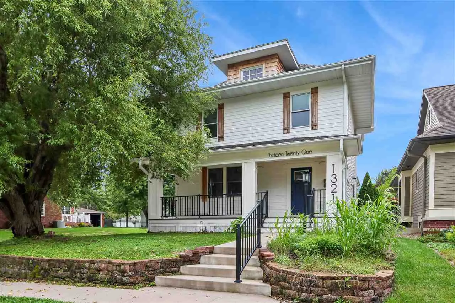
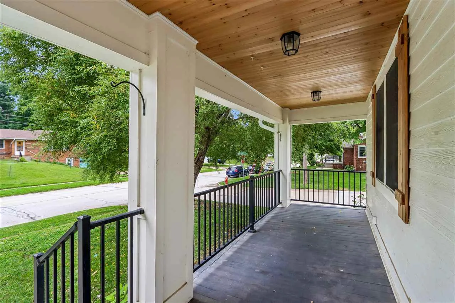
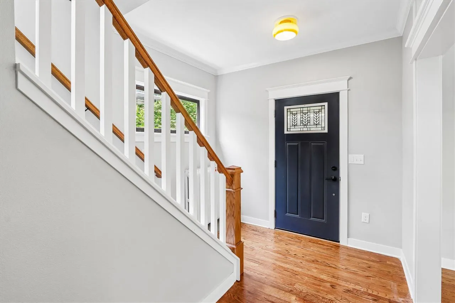
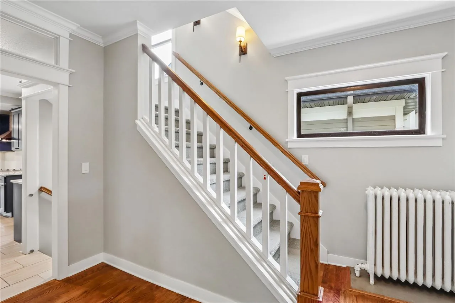
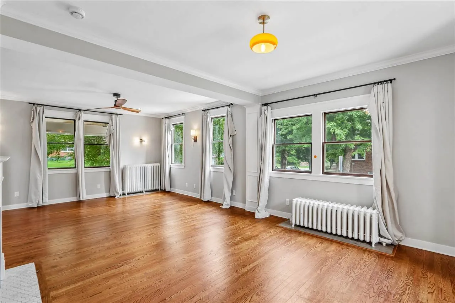
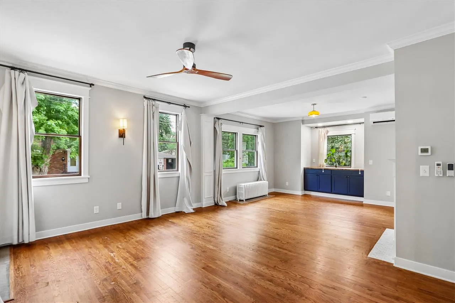
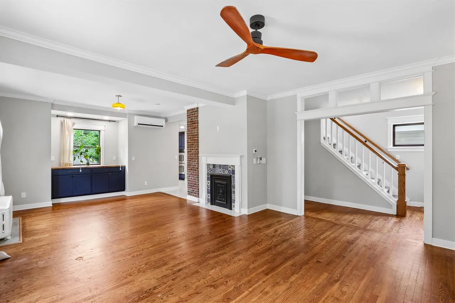
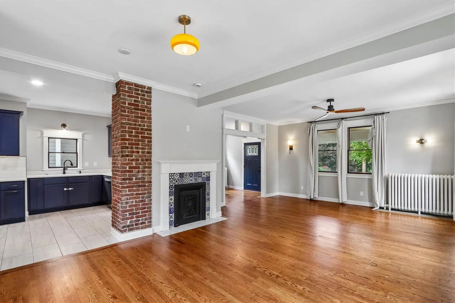
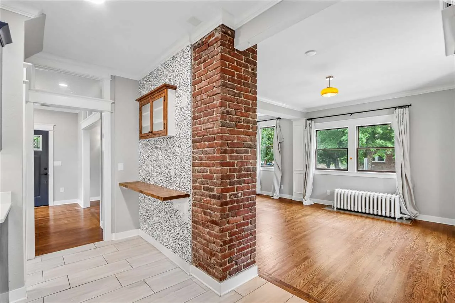
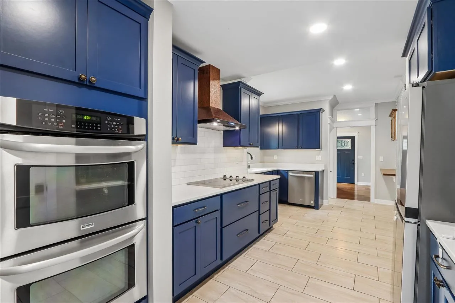
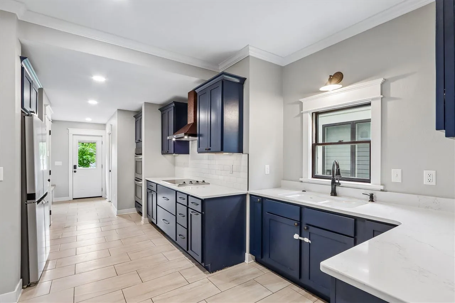
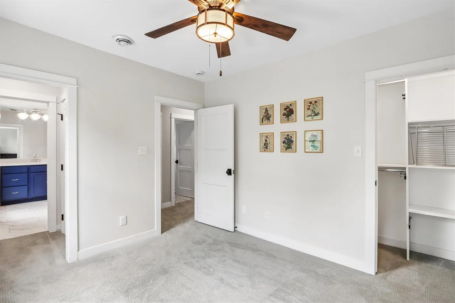
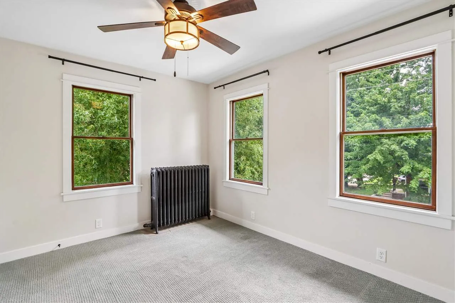
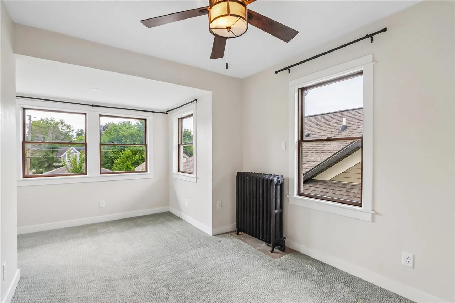
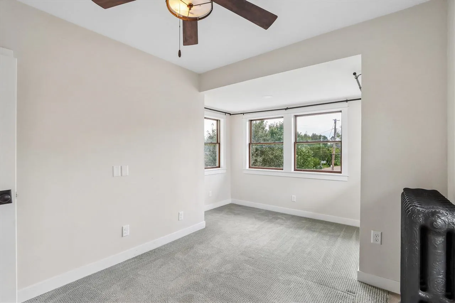
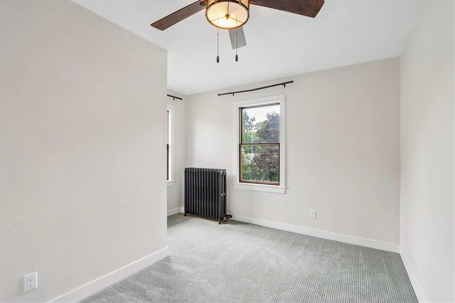
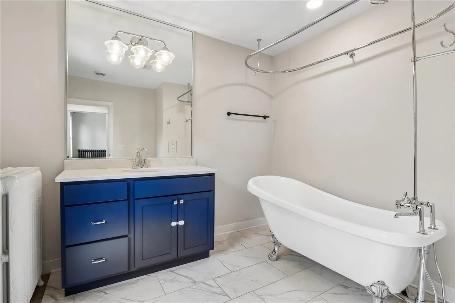
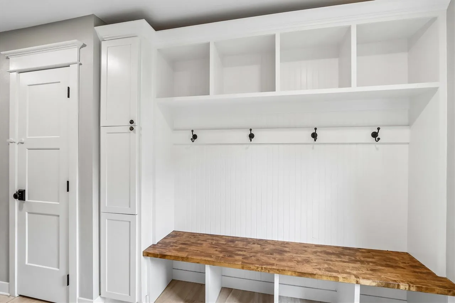
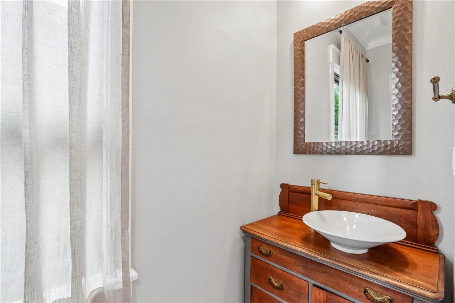
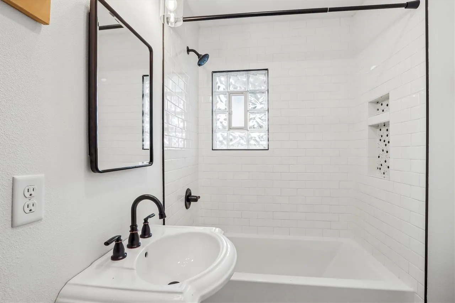
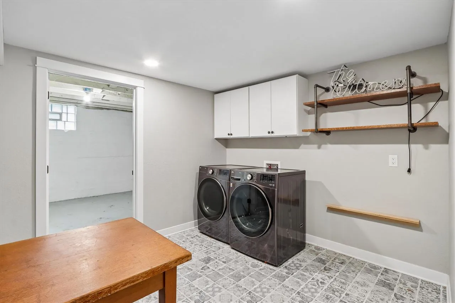
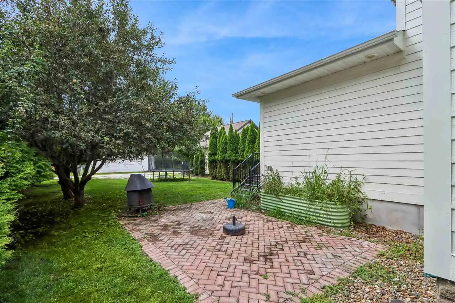
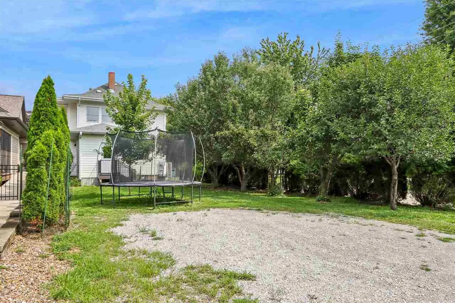
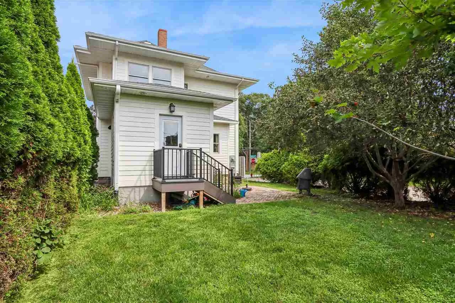
Gorgeous custom renovation blends the timeless character of a classic 1920s home with exceptional modern craftsmanship. Situated on a desirable corner lot, this beautifully updated 3-bedroom, 2.5-bath residence welcomes you with a spacious front porch, mature trees, and outstanding curb appeal. Inside, you’ll find refinished hardwood floors, soaring ceilings, abundant natural light, and thoughtfully updated fixtures throughout. The spacious living and dining areas flow seamlessly into a custom kitchen featuring quartz countertops, a porcelain sink, double ovens, abundant cabinetry, pantry storage, and a dedicated coffee bar area. A thoughtfully designed addition provides a mudroom, powder room, and heated floors for everyday comfort. Upstairs, the bright primary suite offers a private bath with a charming clawfoot tub, complemented by two additional bedrooms and a full bath. Outdoor living includes a brick patio, fruit trees, and beautifully landscaped spaces perfect for relaxing or entertaining. Added value comes from the property’s layout and lot configuration, which may offer the opportunity for a future garage with an accessory dwelling unit (ADU), creating flexibility for guests, multigenerational living, a home office, or potential rental income. A rare blend of historic charm, quality craftsmanship, and modern convenience
Residential Sale
1321 Rochester Ave.
Iowa City, Iowa 52245


Information on this page deemed reliable, but not guaranteed to be accurate. Listing information was entered by the listing agent and provided by ICAAR (Iowa City Area Association of REALTORS®) MLS and CRAAR (Cedar Rapids Area Association of REALTORS®) MLS. Urban Acres claims no responsibility for any misinformation, typographical errors, or misprints displayed from the MLS sources.
Request a Showing
Have a question we can answer this property? Interesting in scheduling a showing? Please enter your preferences in the form. We will contact you in order to schedule an appointment to view this property.
View Similar Listings
3 beds, 3 bath
SqFt: 2,652
1650 W Forevergreen Rd
North Liberty, Iowa 52317
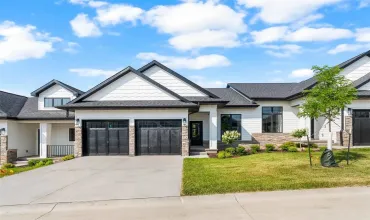
3 beds, 3 bath
SqFt: 2,204
356 Hidden Ridge Dr
Coralville, Iowa 52241
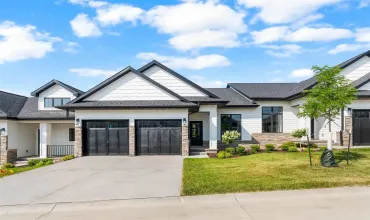
3 beds, 3 bath
SqFt: 2,204
362 Hidden Ridge Dr
Coralville, Iowa 52241

3 beds, 3 bath
SqFt: 2,204
364 Hidden Ridge Dr
Coralville, Iowa 52241

3 beds, 3 bath
SqFt: 2,204
354 Hidden Ridge Dr
Coralville, Iowa 52241
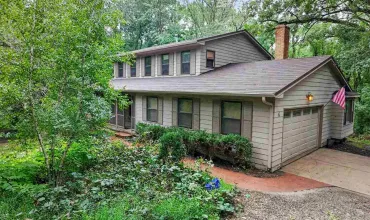
3 beds, 3 bath
SqFt: 2,256
6 NE West View Acres
Iowa City, Iowa 52240
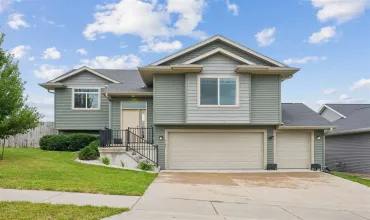
3 beds, 3 bath
SqFt: 2,385
4187 Olivia Ct
Iowa City, Iowa 52245
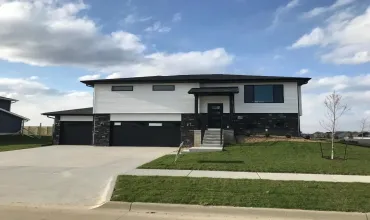
3 beds, 3 bath
SqFt: 2,040