Description
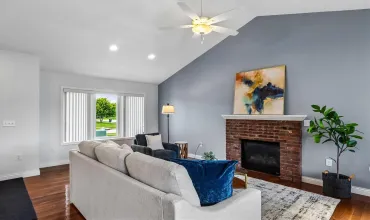
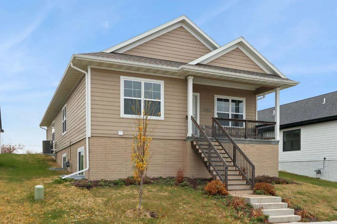
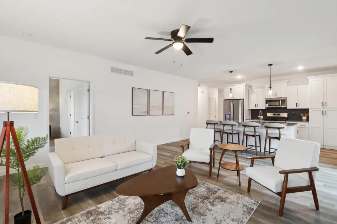
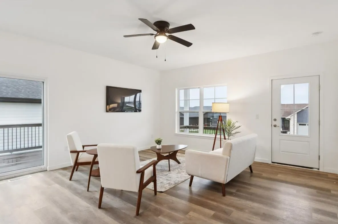
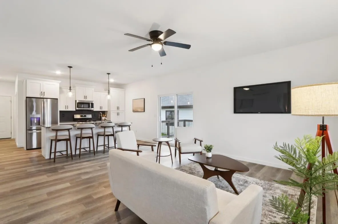
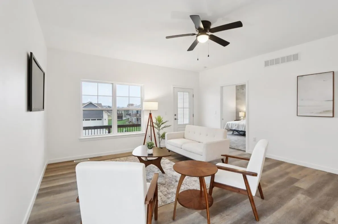
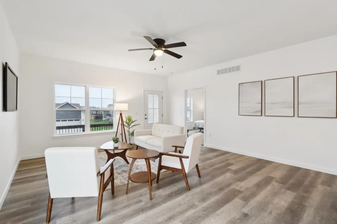
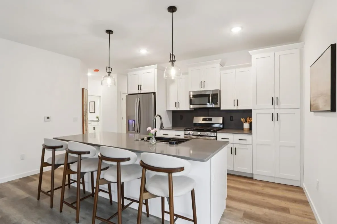
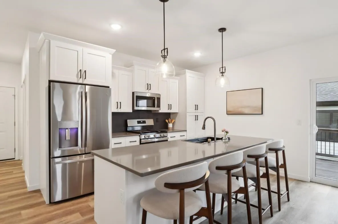
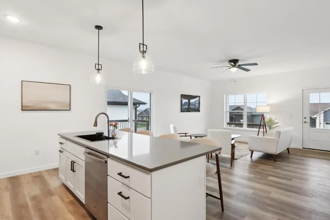
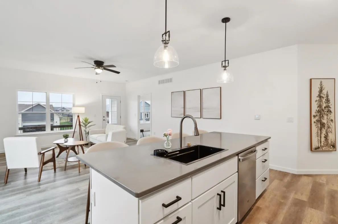
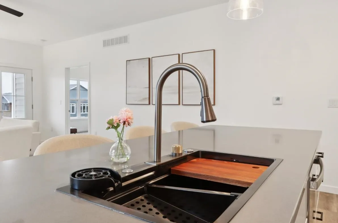
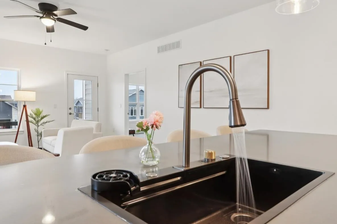
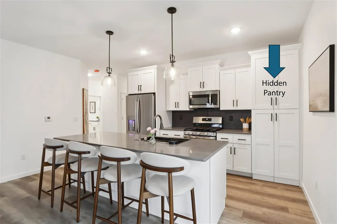
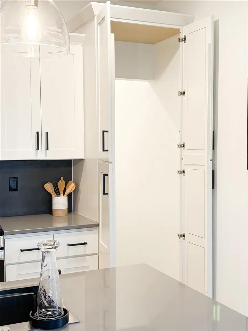
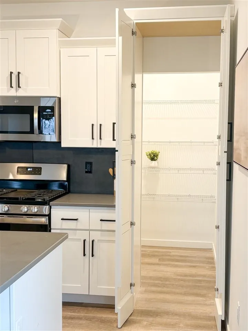
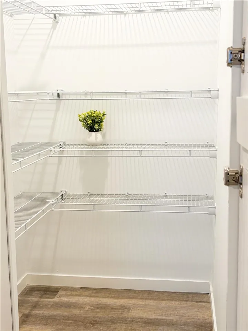
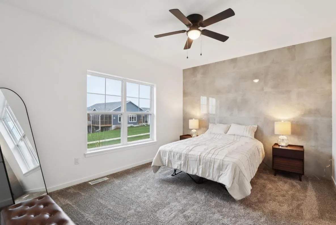
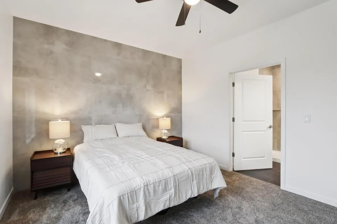
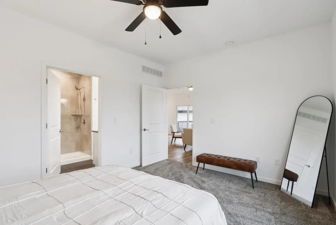
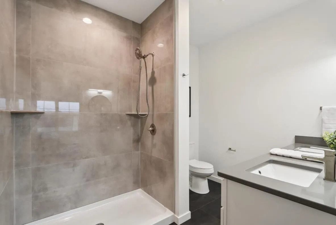
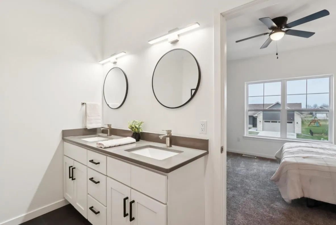
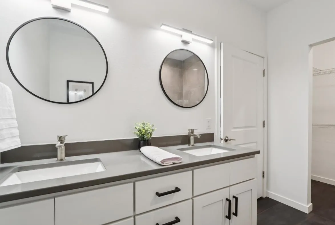
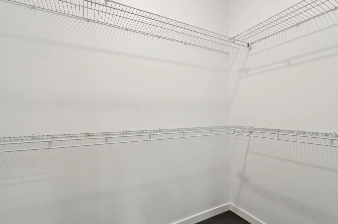
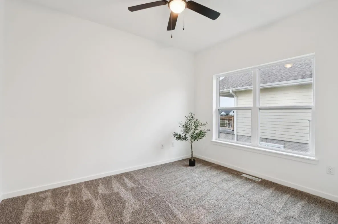
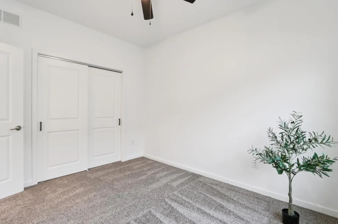
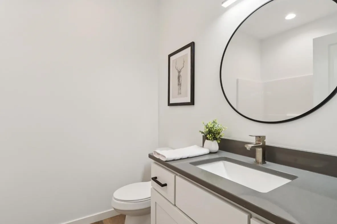
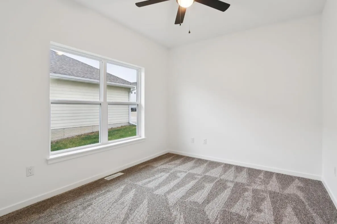
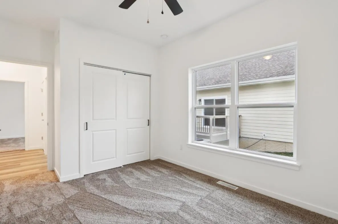
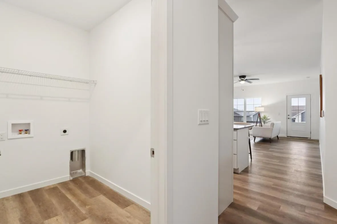
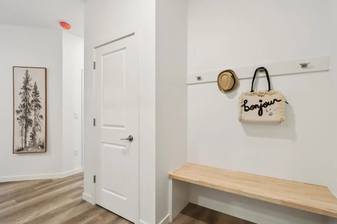
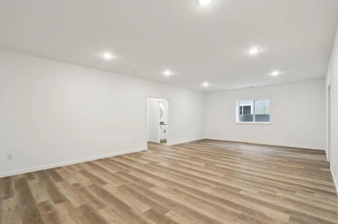
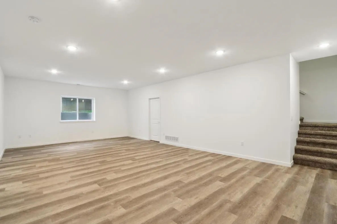
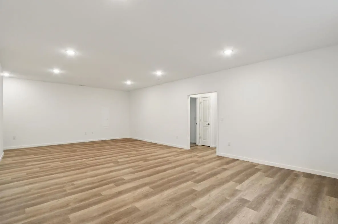
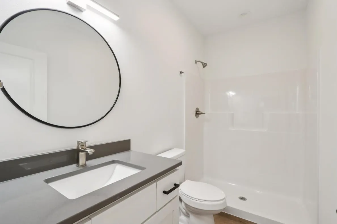
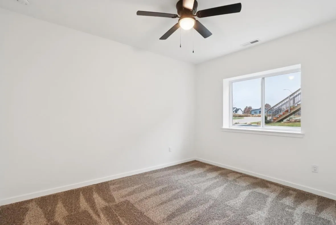
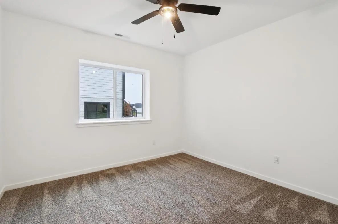
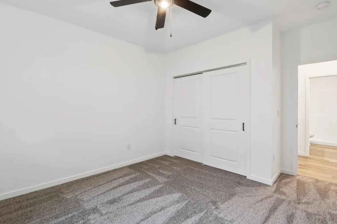
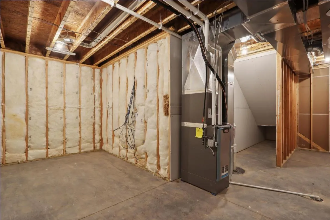
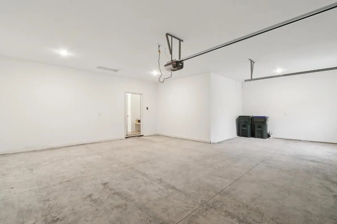
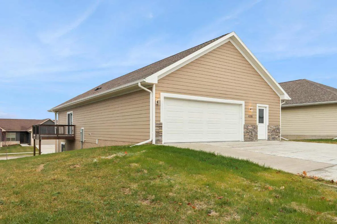
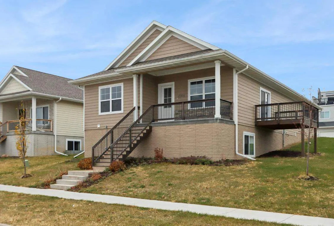
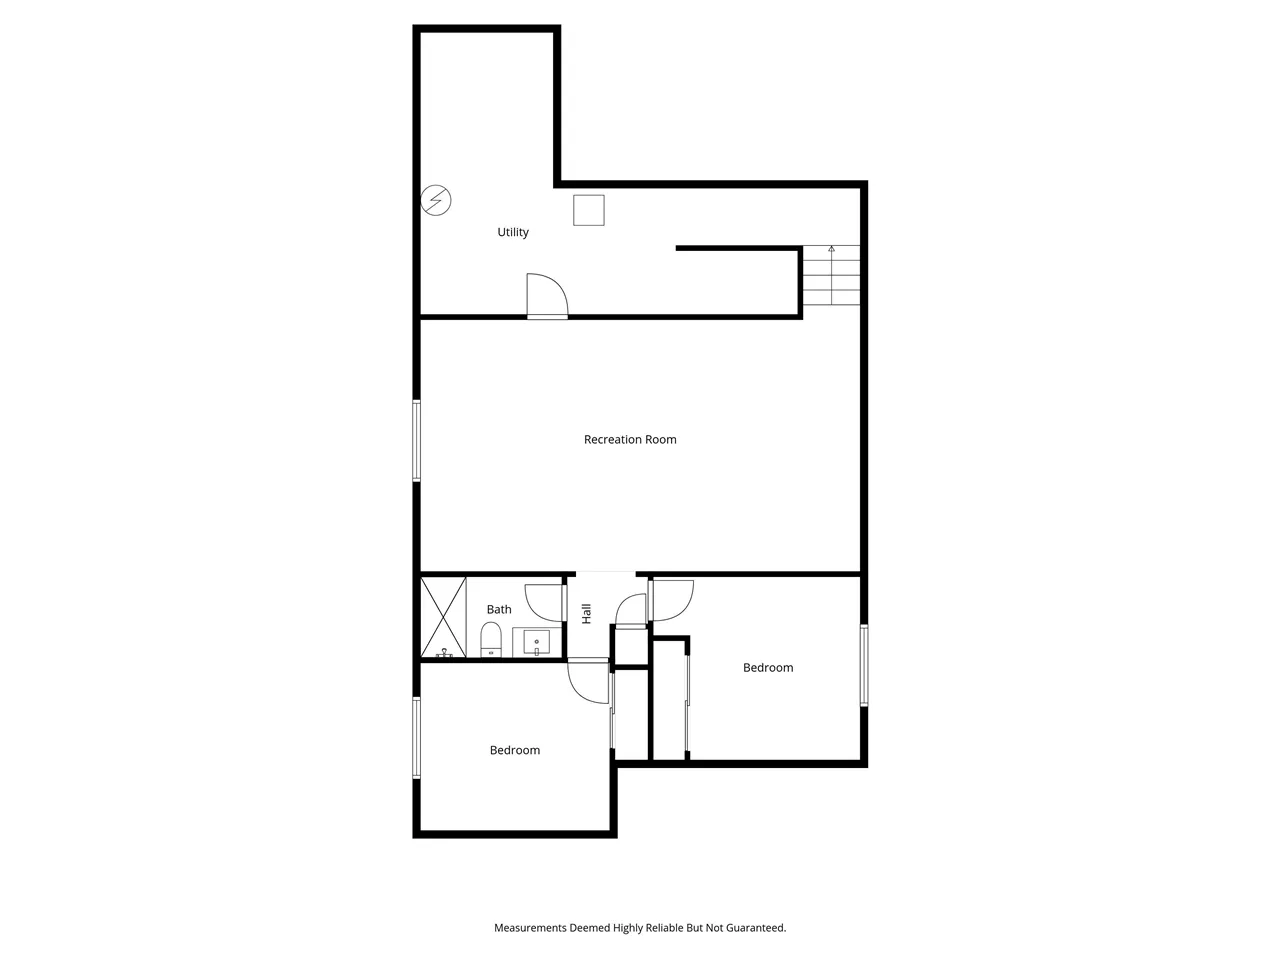
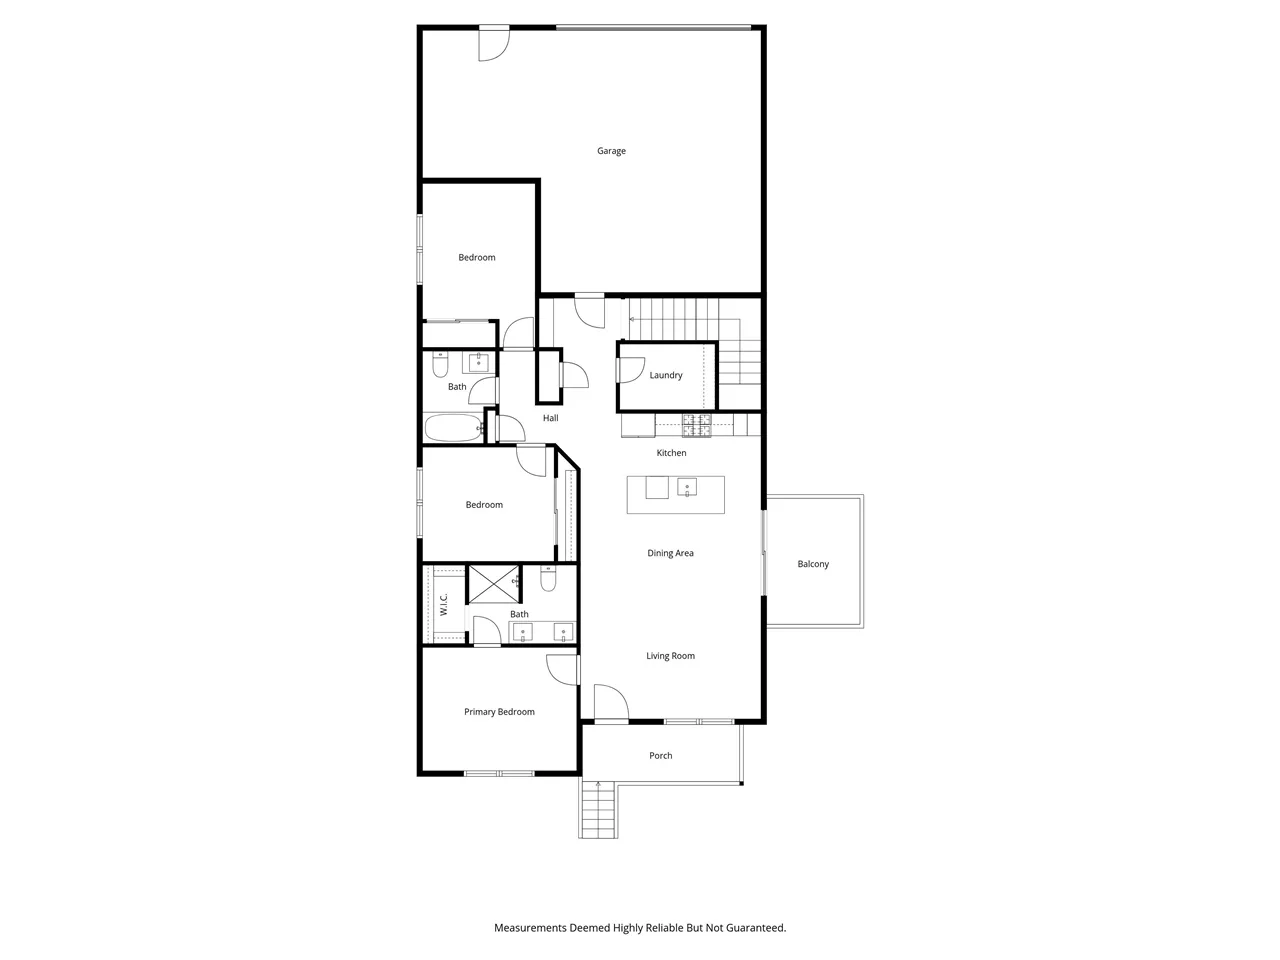
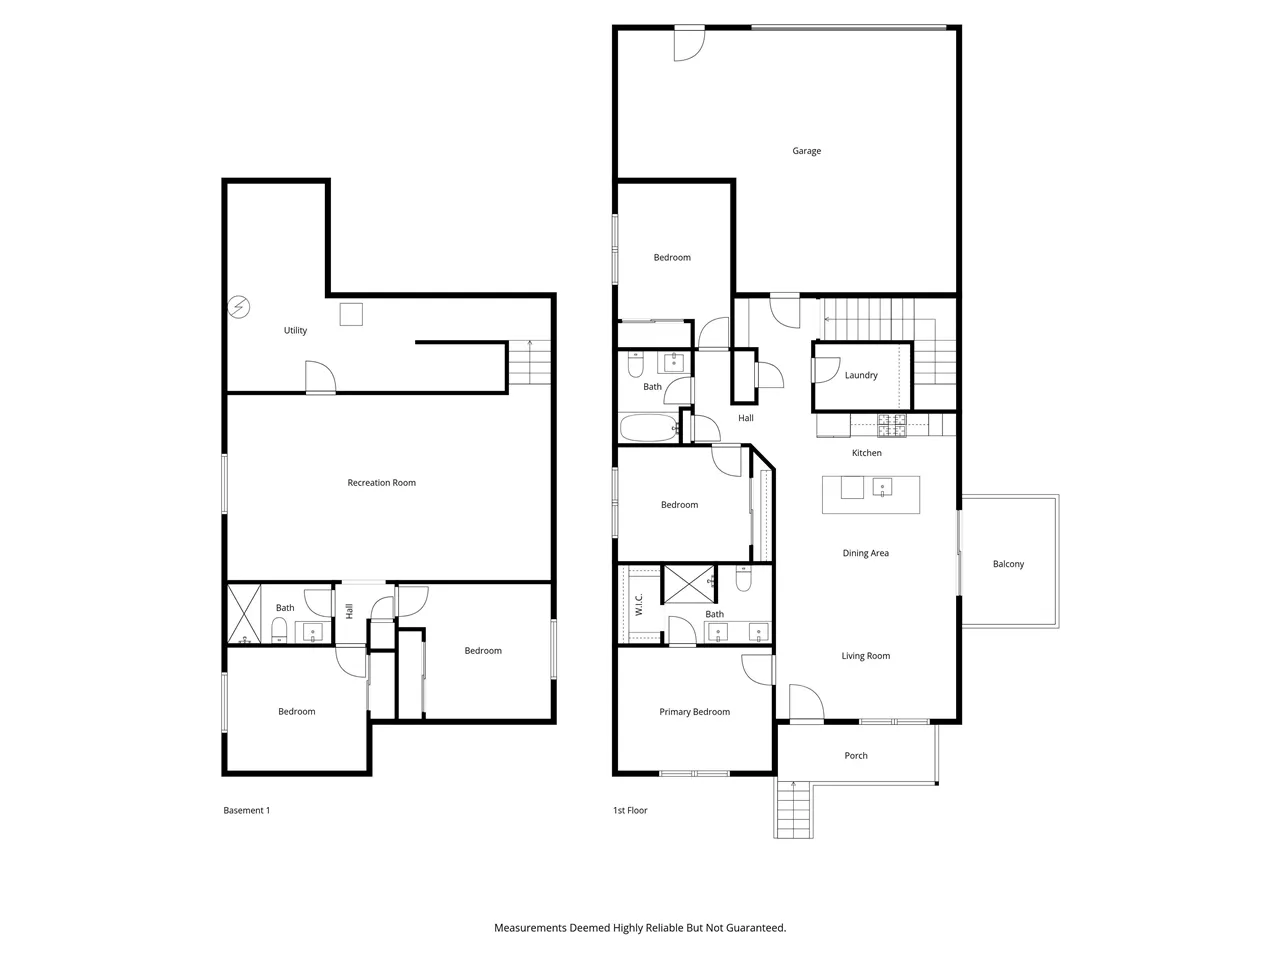
Enjoy easy, low-maintenance living in this beautiful new construction ranch featuring **5 bedrooms, 3 baths, minimal yard work and zero-entry access from the garage**—a thoughtful design for comfortable, accessible living. The bright, open great room flows into a spacious kitchen with hidden pantry, generous island seating for four, Bliote stainless workstation sink with automatic glass washer, and fingerprint-resistant GE stainless appliances, including a gas range with griddle and French-door refrigerator. The primary suite features a striking glossy tile accent wall, dual sinks, large shower and walk-in closet. Main-floor laundry, plus a convenient drop zone with bench and hooks, makes everyday living easy. The 22′ deep garage offers room for two vehicles, workspace and plumbing for a future heater, while the parking pad accommodates three additional vehicles. Relax with morning coffee on the side deck or spacious front porch. The finished lower level offers a bright family room, additional bedrooms, full bath and plenty of storage. Just minutes from I-80 without the interstate noise, this quiet neighborhood delivers space, convenience and less time spent on yard work!
Residential Sale
4006 Unbridled Ave
Iowa City, Iowa 52240

Information on this page deemed reliable, but not guaranteed to be accurate. Listing information was entered by the listing agent and provided by ICAAR (Iowa City Area Association of REALTORS®) MLS and CRAAR (Cedar Rapids Area Association of REALTORS®) MLS. Urban Acres claims no responsibility for any misinformation, typographical errors, or misprints displayed from the MLS sources.
Request a Showing
Have a question we can answer this property? Interesting in scheduling a showing? Please enter your preferences in the form. We will contact you in order to schedule an appointment to view this property.
View Similar Listings


5 beds, 3 bath
SqFt: 2,442
2861 Diamond Mil Ln
Coralville, Iowa 52241
5 beds, 3 bath
SqFt: 2,465
1230 Priscilla Ct
North Liberty, Iowa 52317
5 beds, 3 bath
SqFt: 2,409
4022 Unbridled Ave
Iowa City, Iowa 52240

5 beds, 3 bath
SqFt: 2,295
6420 Prairie Sage Drive SW
Cedar Rapids, Iowa 52404
5 beds, 3 bath
SqFt: 2,395
1285 Priscilla Ct.
North Liberty, Iowa 52317
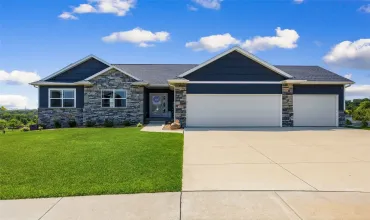
5 beds, 3 bath
SqFt: 2,570
2121 Wycliffe Court SW
Cedar Rapids, Iowa 52404
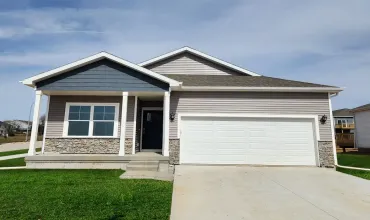
5 beds, 3 bath
SqFt: 2,483
33 Verbena Lane SW
Cedar Rapids, Iowa 52404
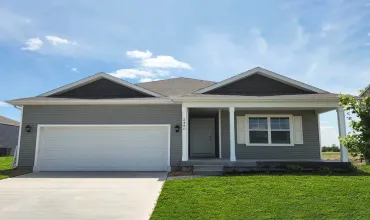
5 beds, 3 bath
SqFt: 2,462