

Description
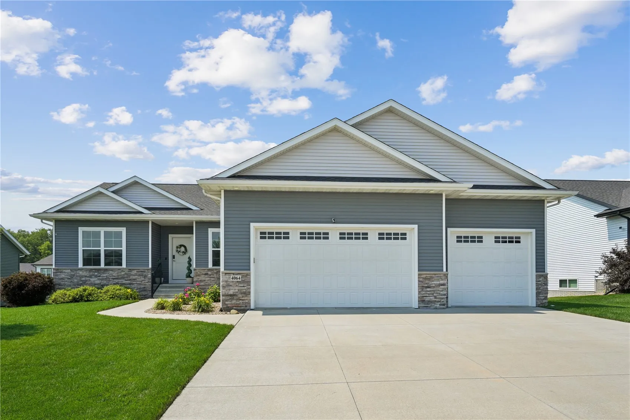
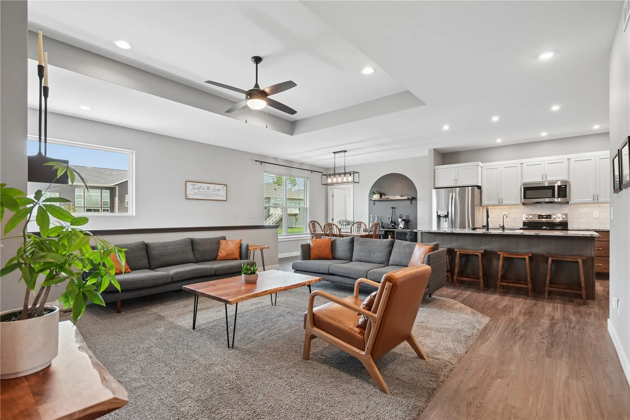
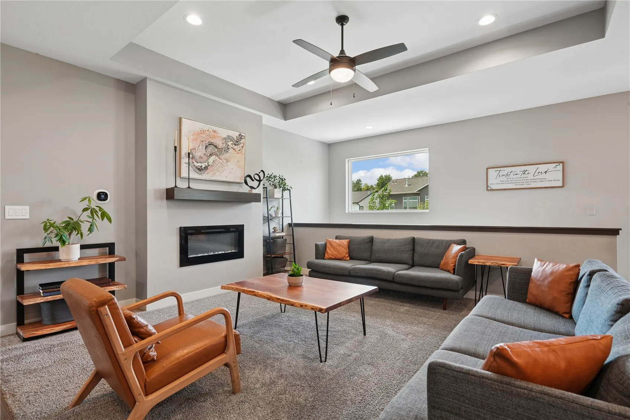
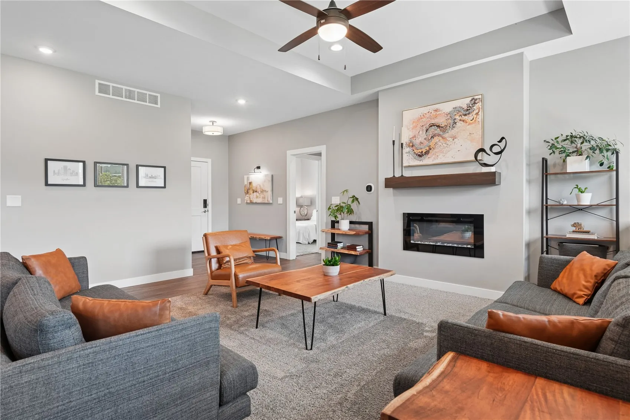
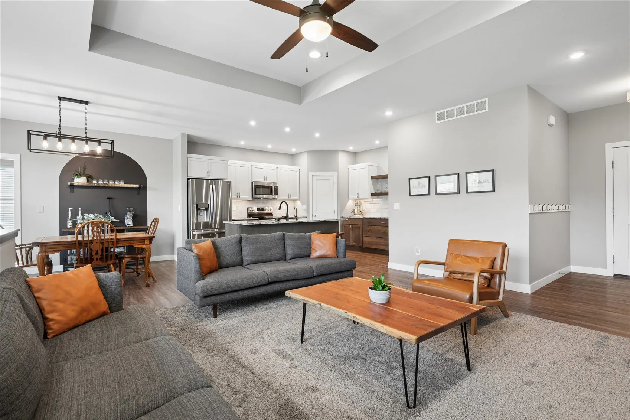
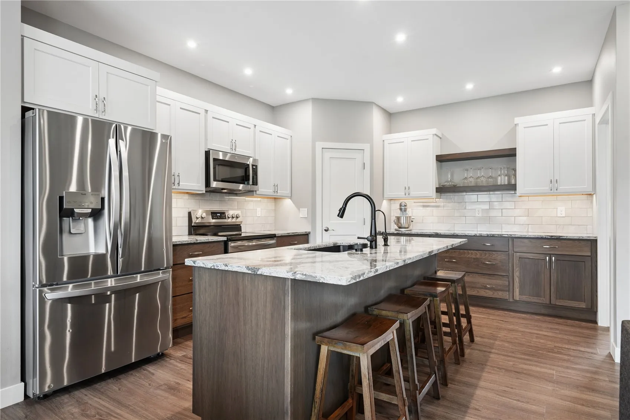
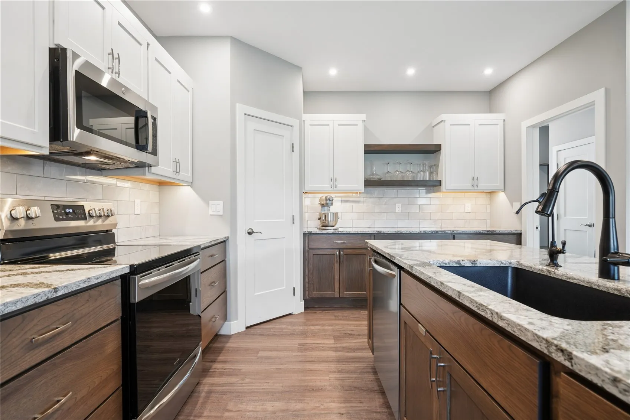
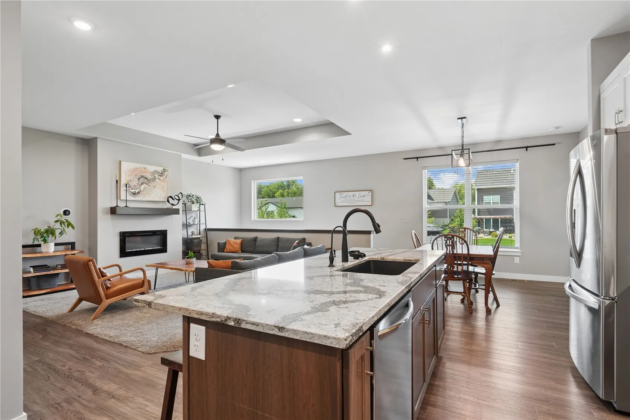
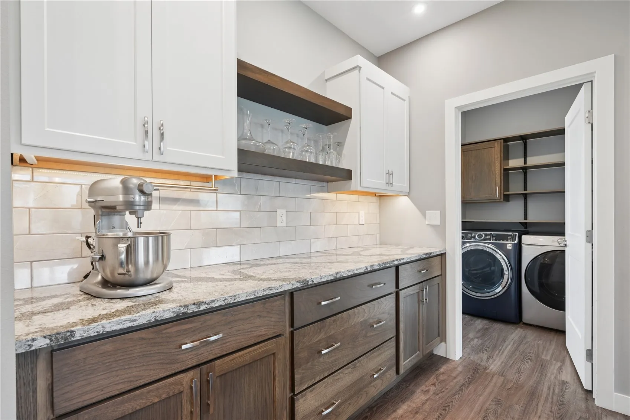
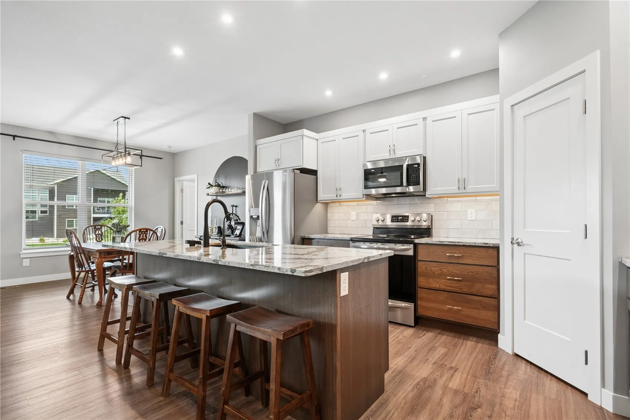
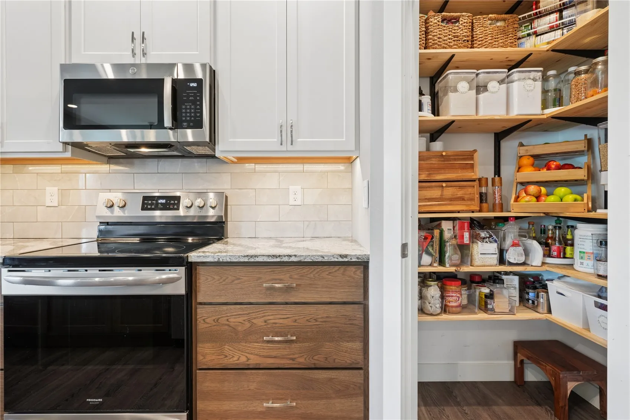
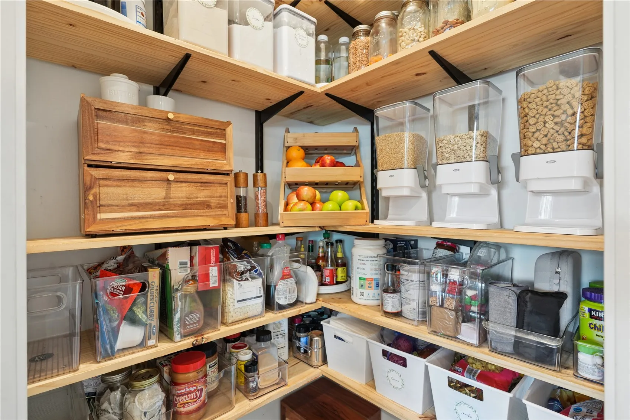
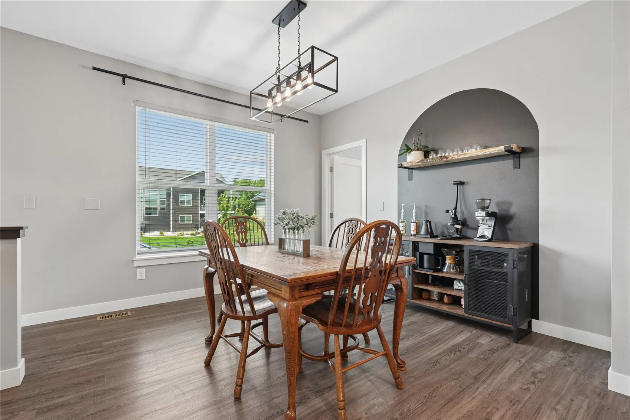
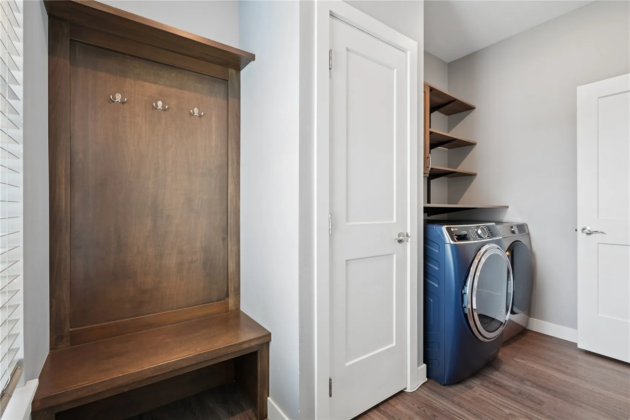
Natural light fills the dining area of this 2021 Marion ranch, where the owners loved gathering around the table. The kitchen opens to the living room, so whoever’s making dinner can stay part of the conversation by the electric fireplace. There’s a breakfast bar for a quick meal, custom pantry shelving to keep ingredients within reach, and a built-in glass rinser. Faux-wood blinds finish most windows, and a custom metal railing frames the front entry.
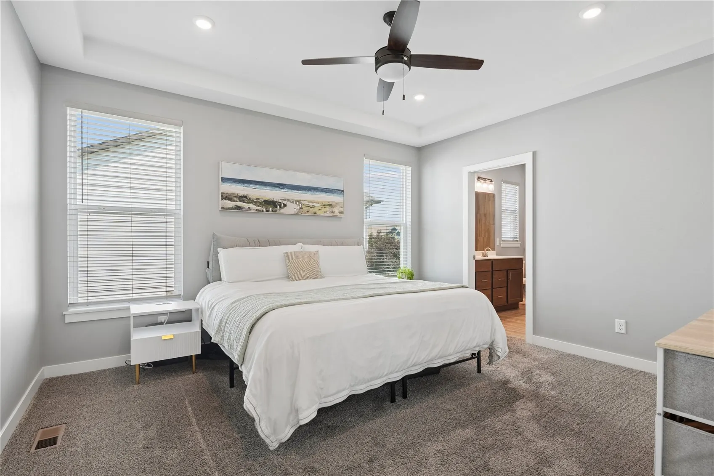
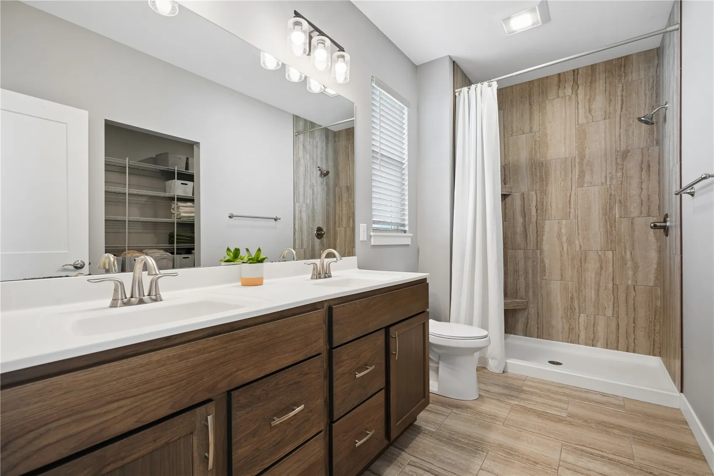
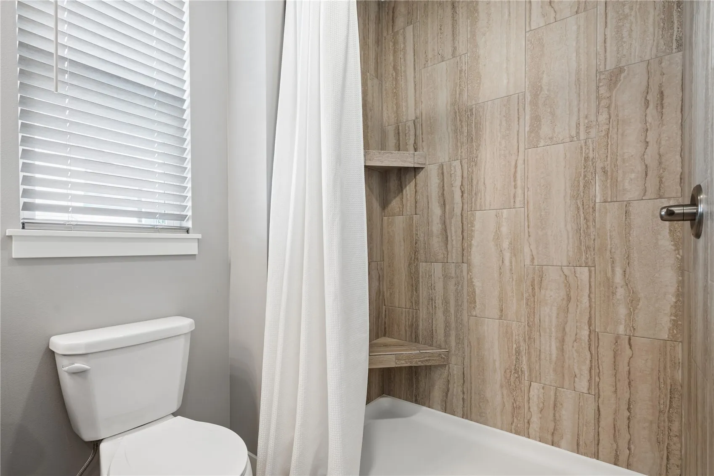
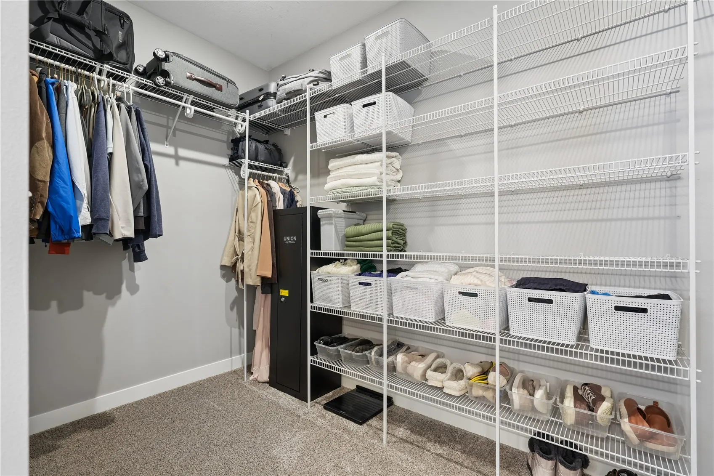
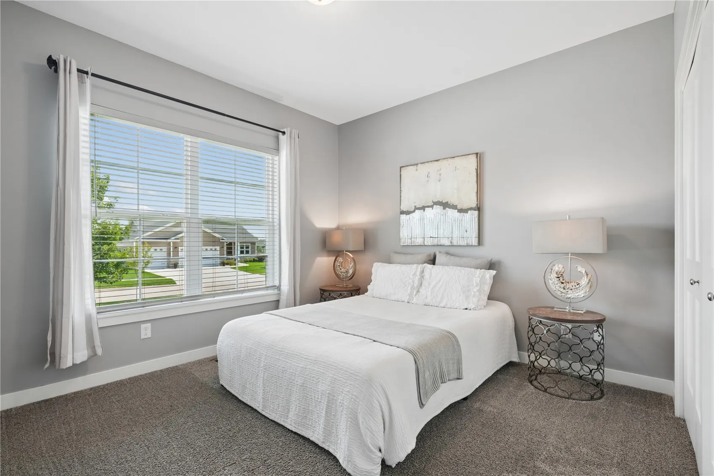
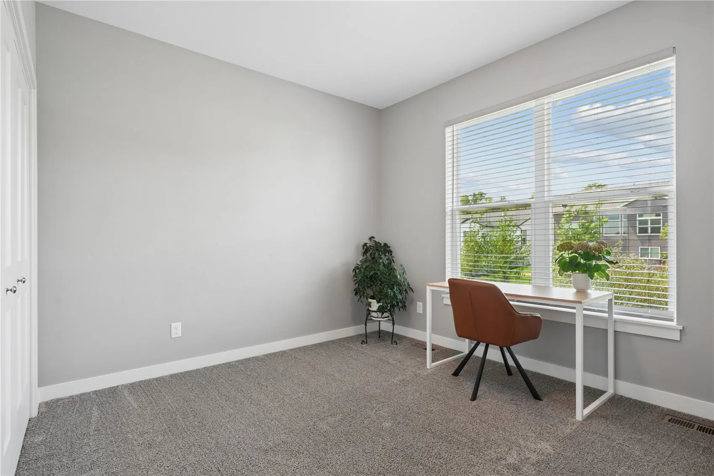
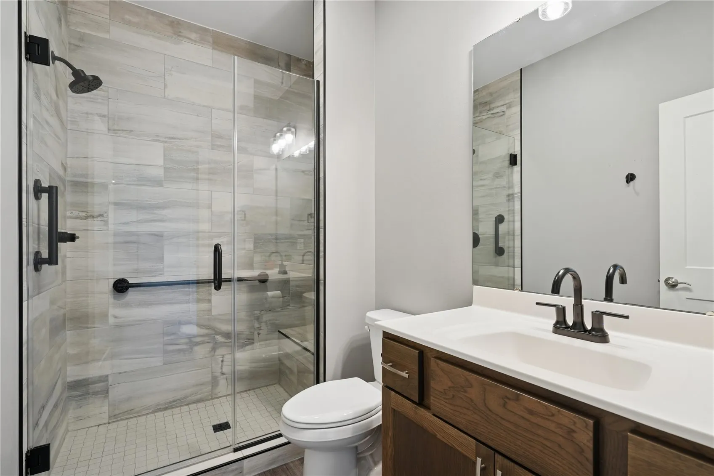
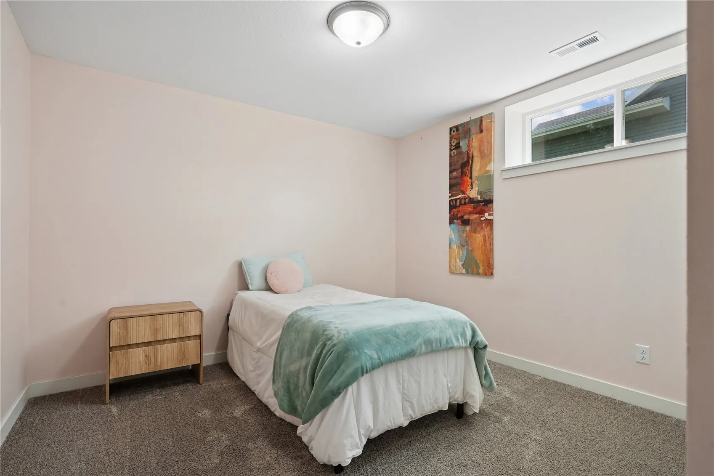
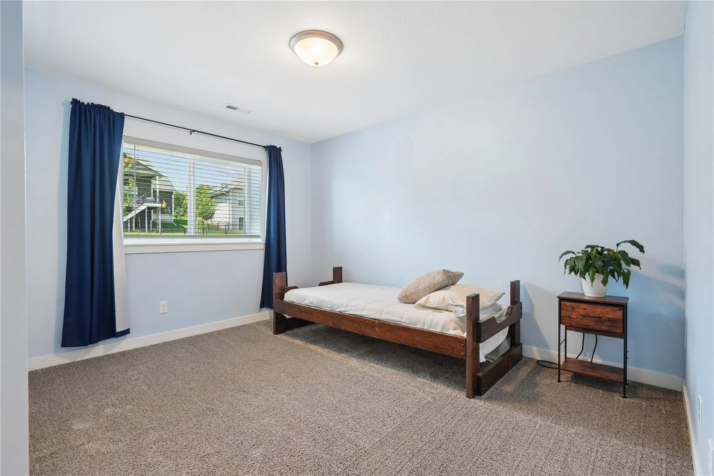
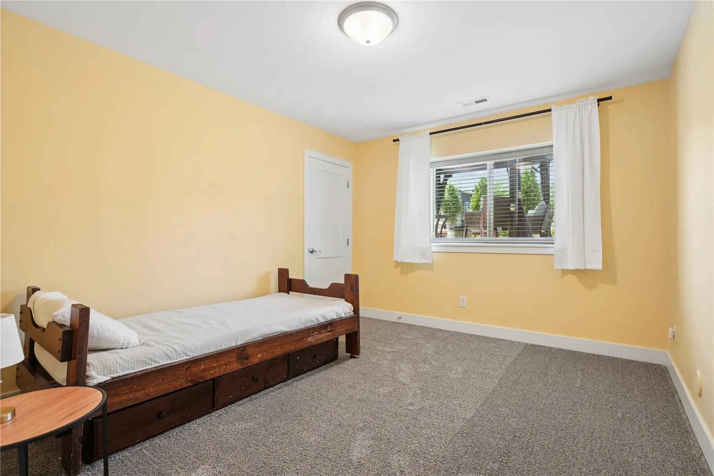
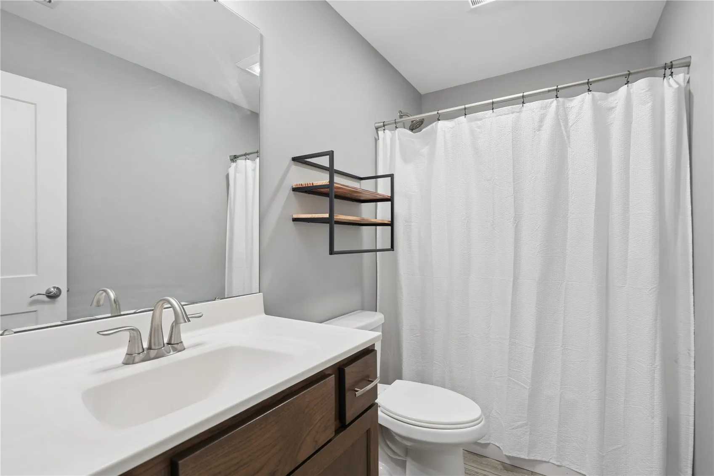
The main floor works especially well for multigenerational living. Alongside the private primary suite, a single door closes off an entire two-bedroom suite with its own full bath. Use both rooms as bedrooms, or make one a sitting room so someone staying with you has a place of their own to read or unwind. The suite’s fully remodeled bathroom has a custom tiled walk-in shower with a built-in bench and grab bars.
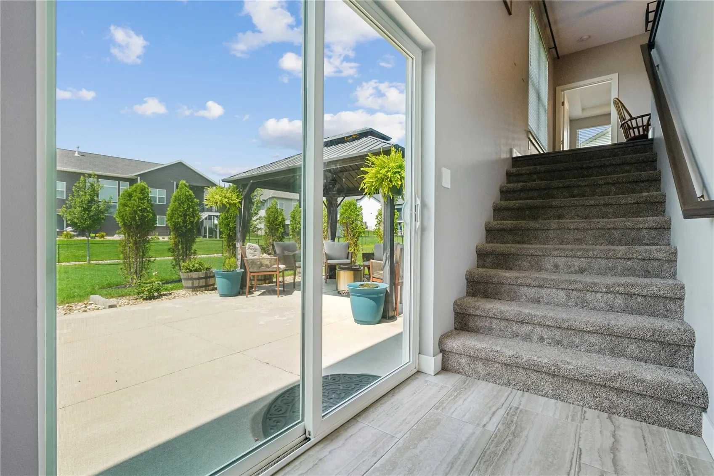
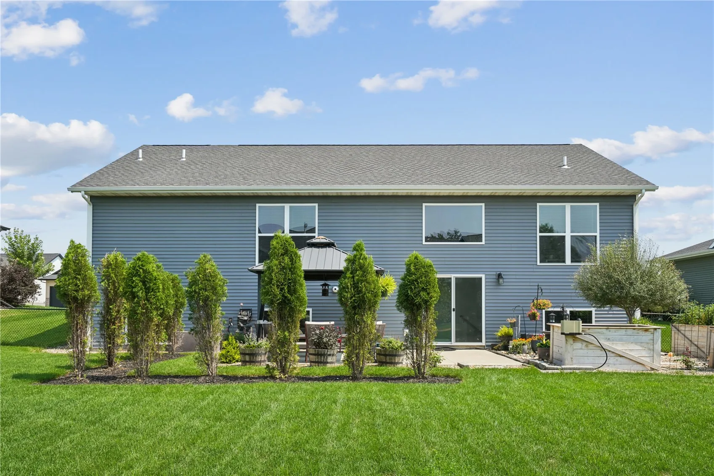
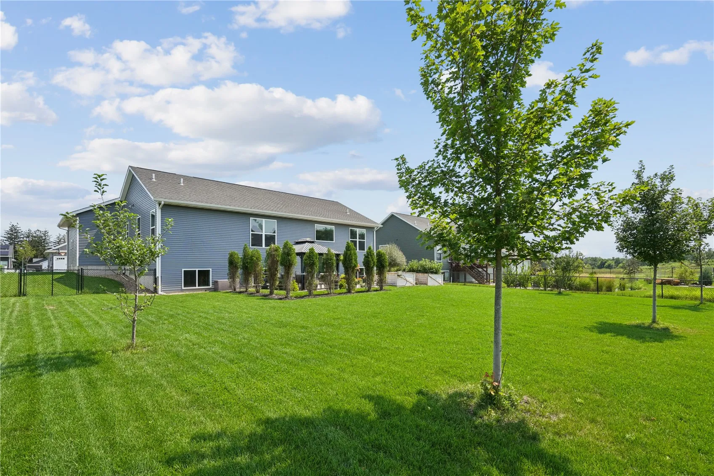
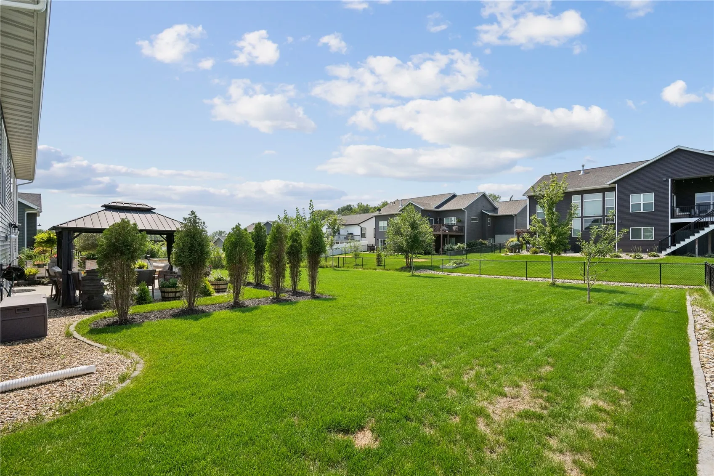
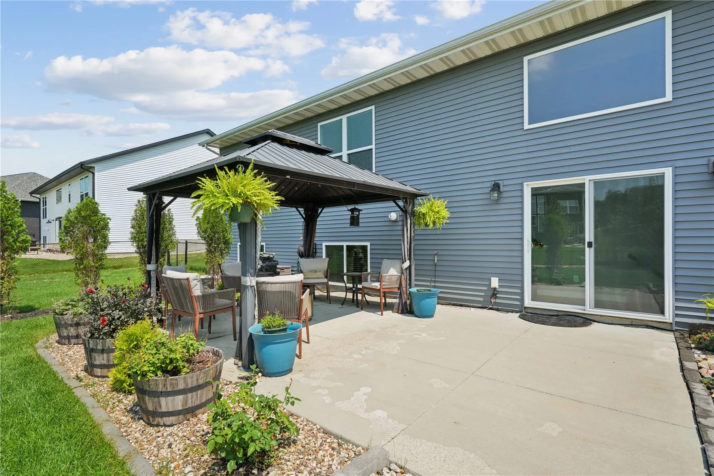
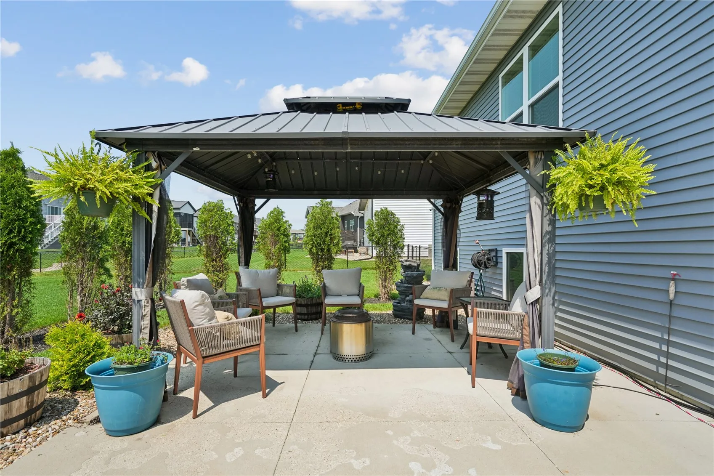
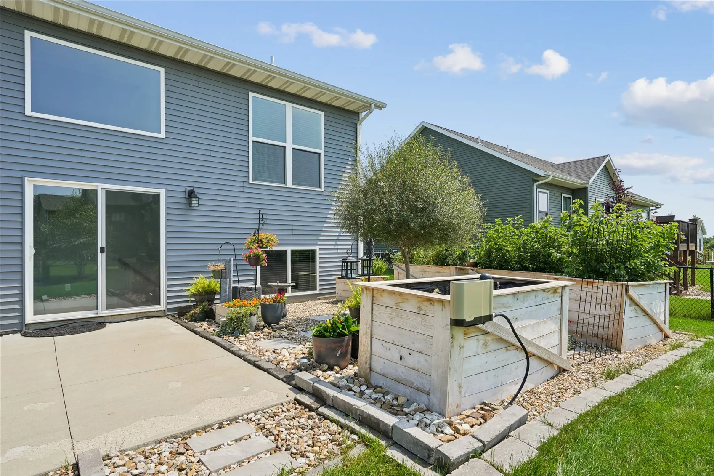
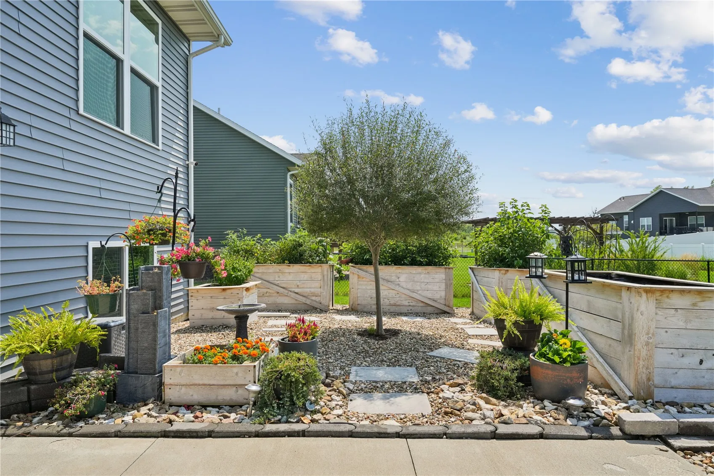
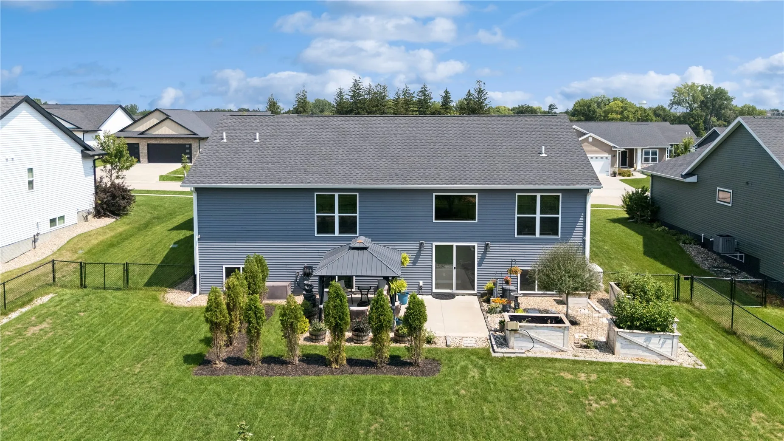
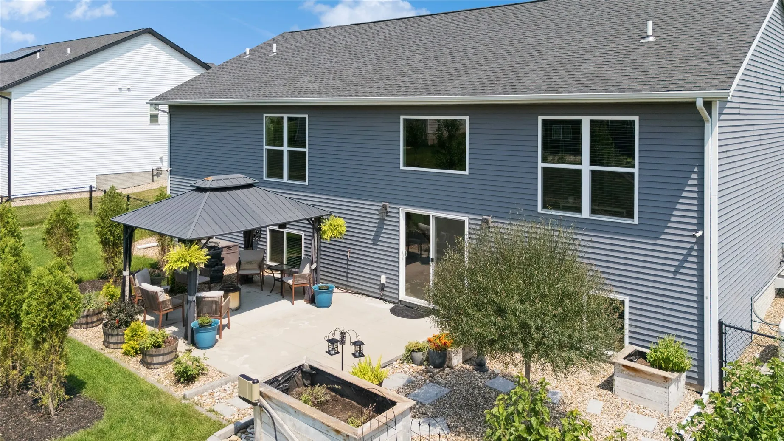
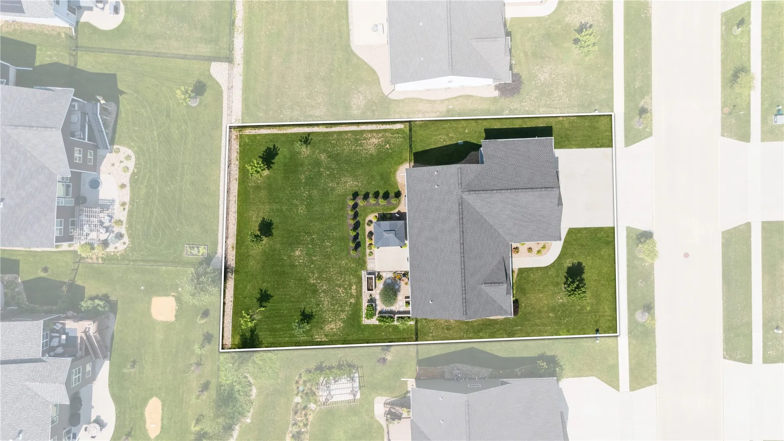
An atrium staircase leads to the fenced backyard, where the pergola offers full shade for morning coffee or dinner outdoors. Two water features and custom raised garden beds sit among apple, maple, serviceberry, and redbud trees. An arborvitae hedge adds privacy, gates provide access to the yard, and in-ground irrigation serves the entire property.
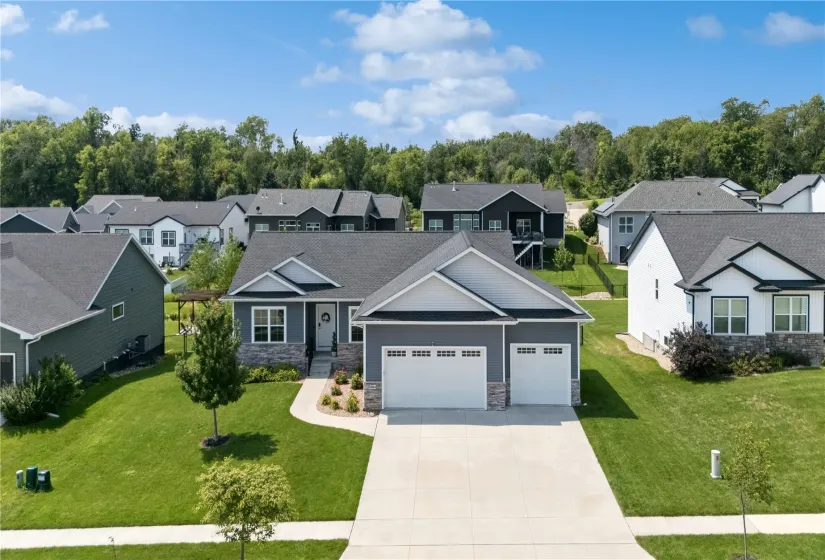
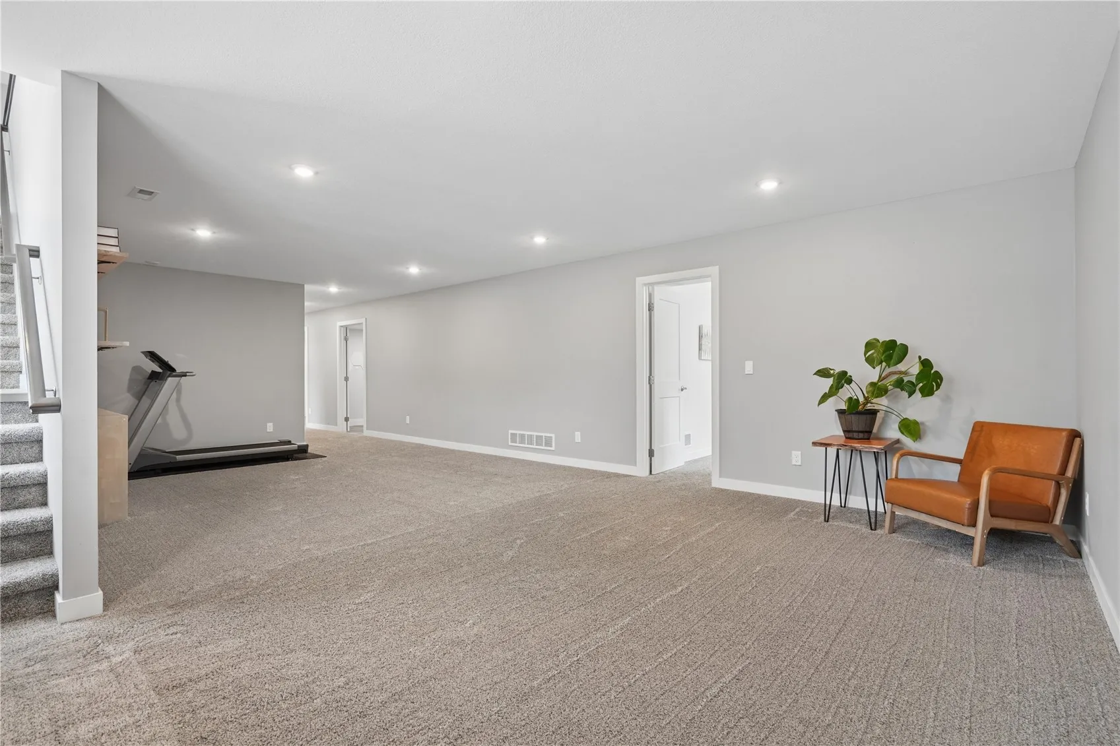
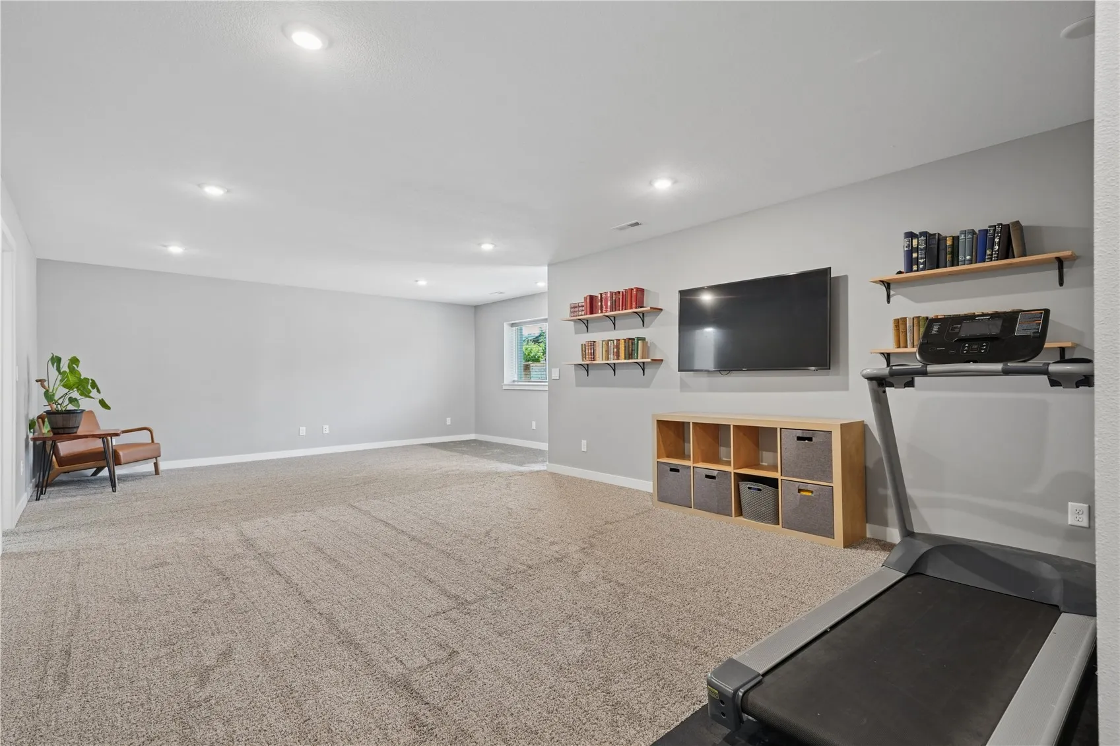
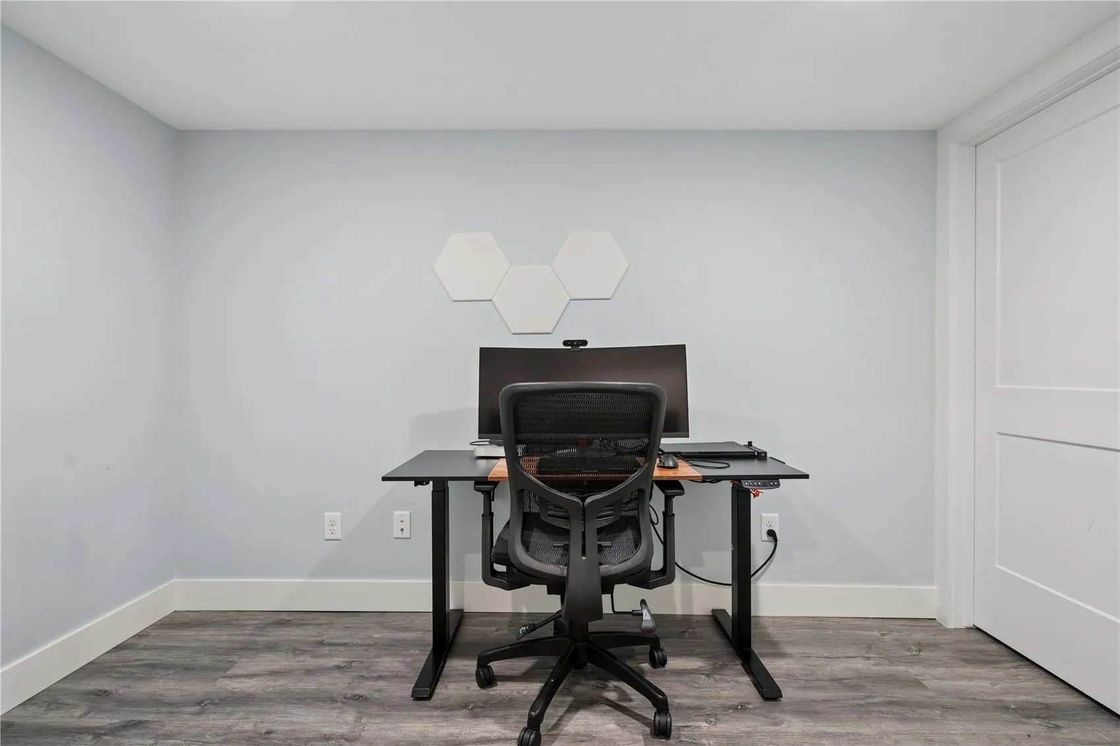
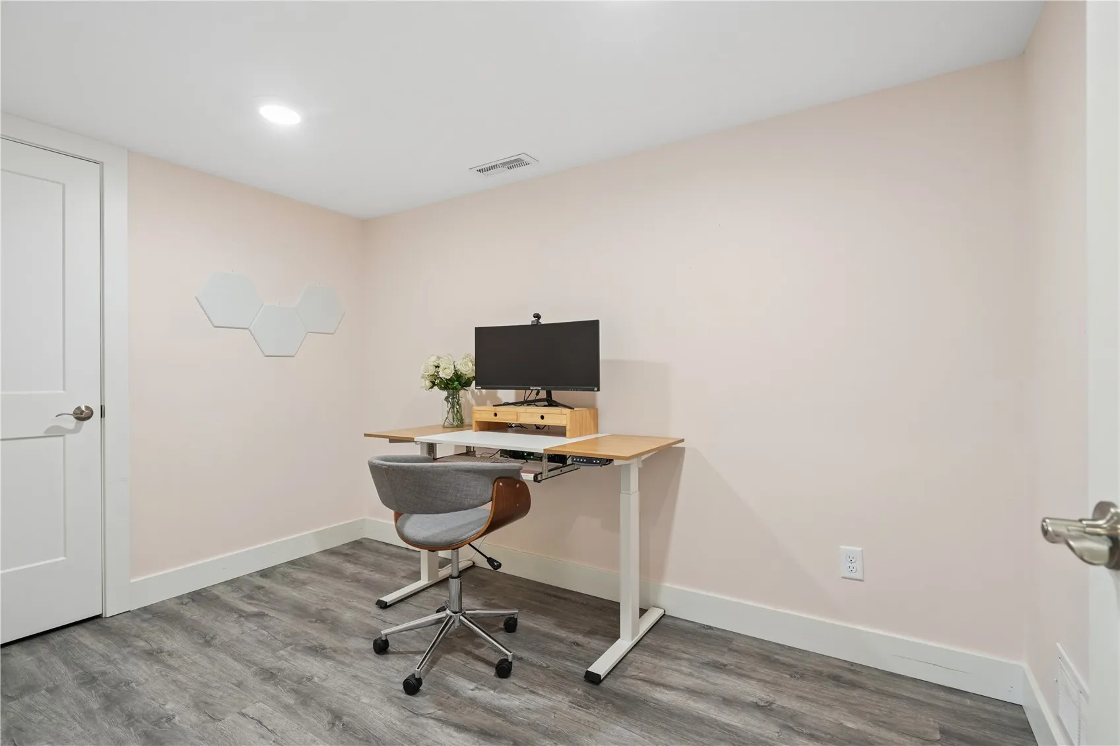
The home offers six bedrooms, including one nonconforming bedroom, three full baths, and two custom tiled showers. Of the 3,081 finished sq. ft., 1,631 are on the main level and 1,450 are downstairs. The finished lower level also has two private offices that work equally well as hobby rooms or bonus storage. The oversized three-car garage offers approximately 800 sq. ft., with a two-stall bay about 24 feet deep for longer vehicles or a workbench. The 48-amp EV charger is included.
Everyday conveniences include 25 smart light switches, a Ring video doorbell, a water softener, whole-home iron filtration, and reverse-osmosis drinking water. The home has cold-weather-ready wiring and an automatic transfer switch for whole-house backup power. During neighborhood outages, the owners used the 22-kW Generac to keep the house running. The generator is negotiable. There’s no HOA, and the professional inspection report is available through the listing agent.
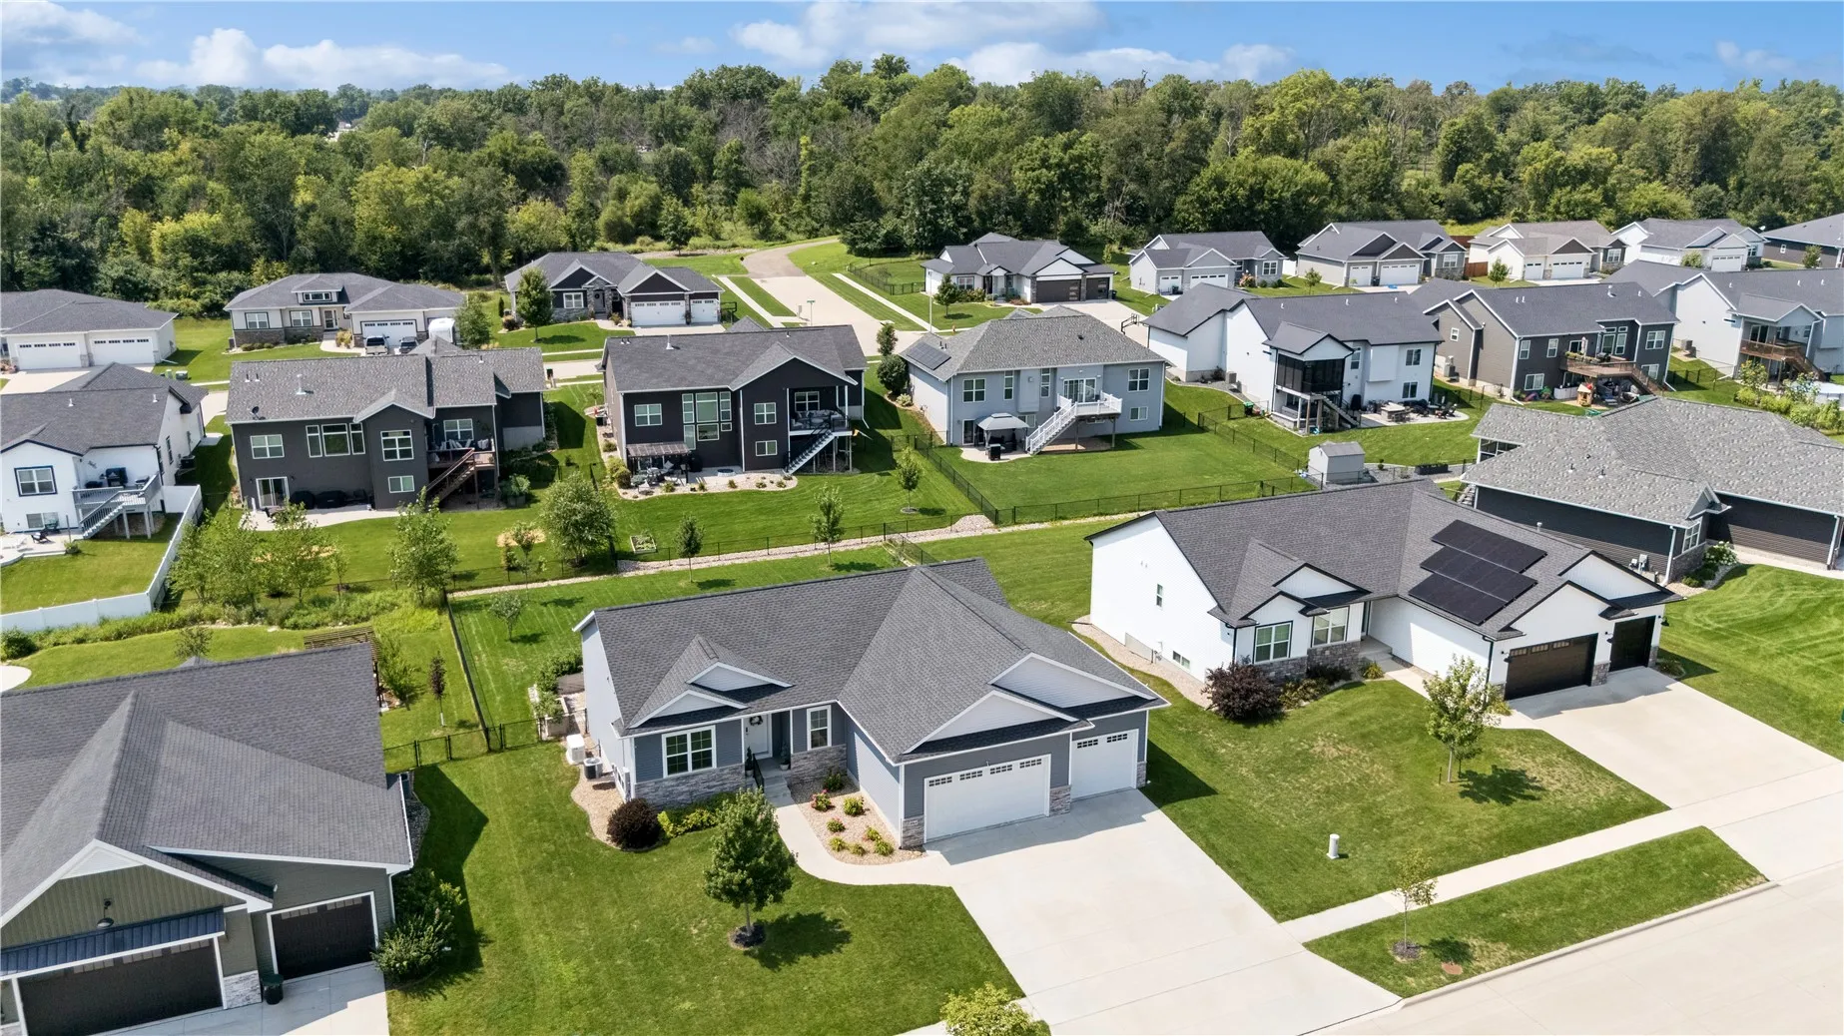
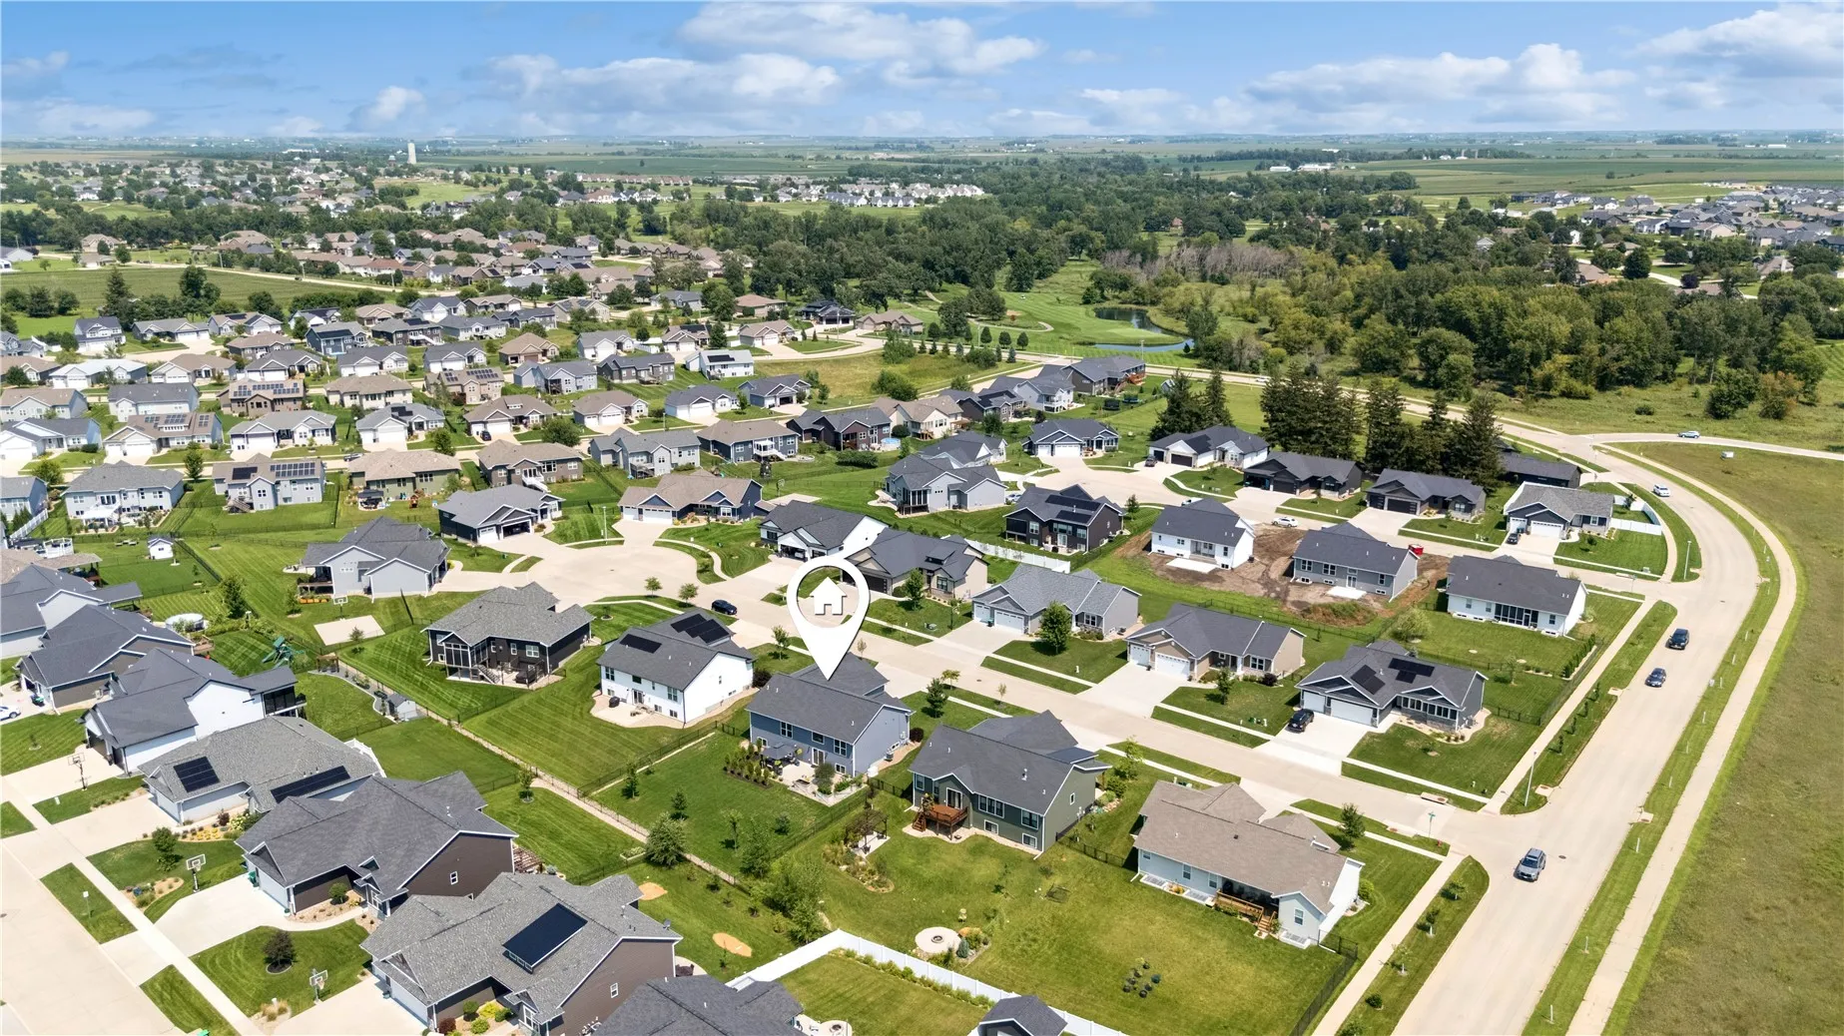
Indian Creek Elementary is nearby, and Excelsior Middle School and Linn-Mar High School are both within walking distance. In the summer, neighbors on this quiet cul-de-sac get together for block parties and cookouts. The owners’ kids will especially miss the friends they made right here on Aster Court.
Residential Sale
4064 Aster Court
Marion, Iowa 52302

Information on this page deemed reliable, but not guaranteed to be accurate. Listing information was entered by the listing agent and provided by ICAAR (Iowa City Area Association of REALTORS®) MLS and CRAAR (Cedar Rapids Area Association of REALTORS®) MLS. Urban Acres claims no responsibility for any misinformation, typographical errors, or misprints displayed from the MLS sources.
Request a Showing
Have a question we can answer this property? Interesting in scheduling a showing? Please enter your preferences in the form. We will contact you in order to schedule an appointment to view this property.