
Description
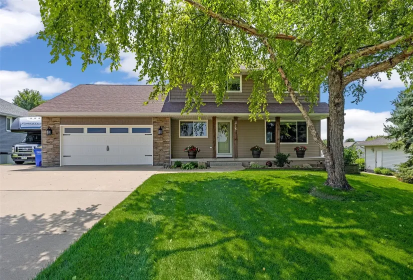
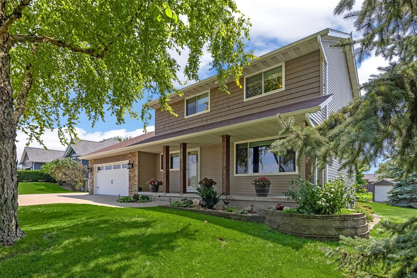
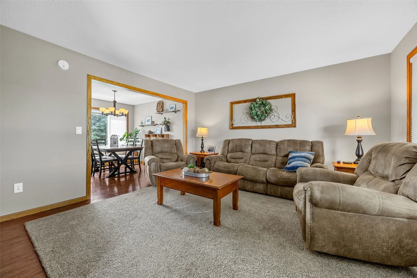
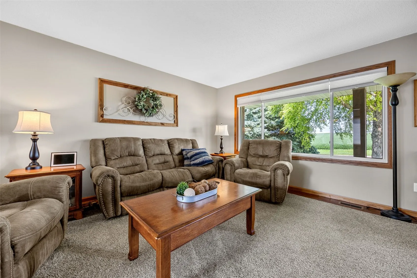
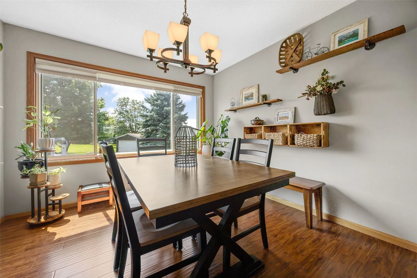
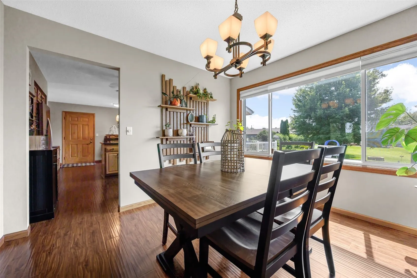
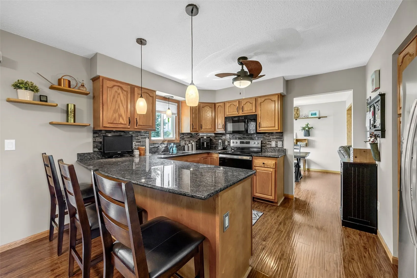
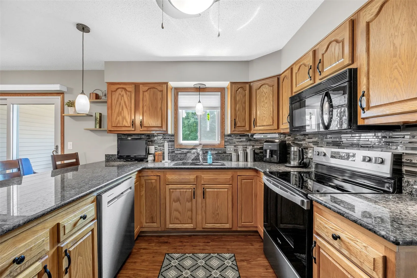
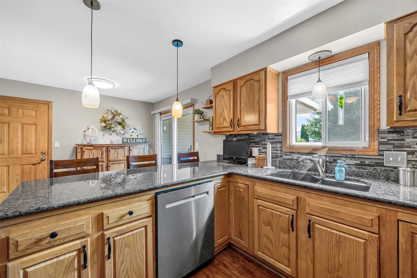
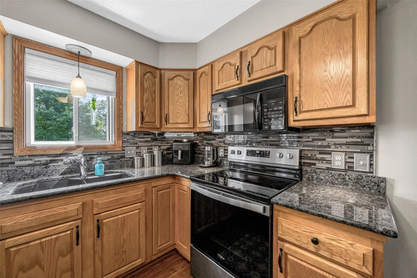
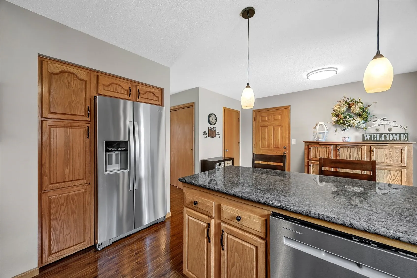
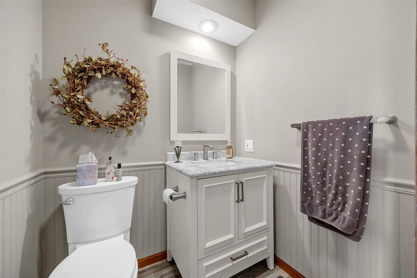
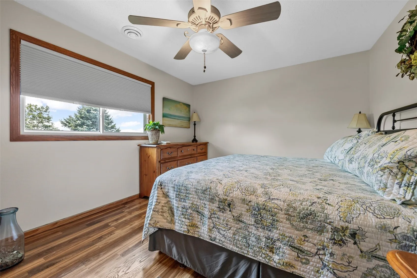
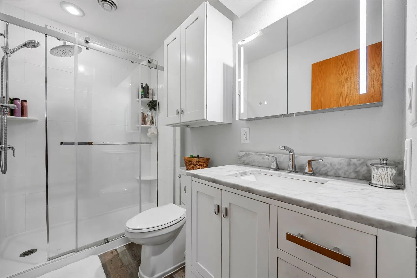
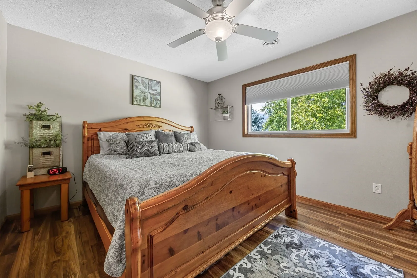
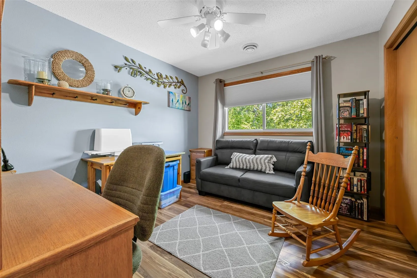
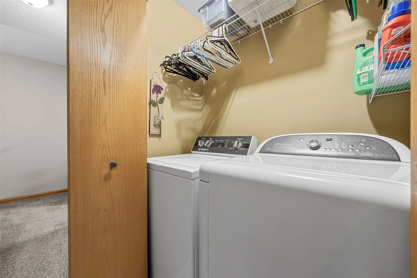
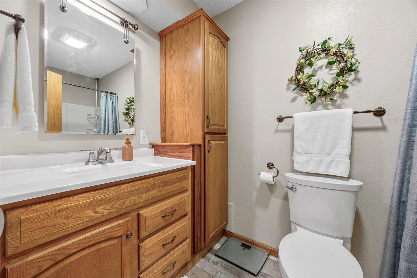
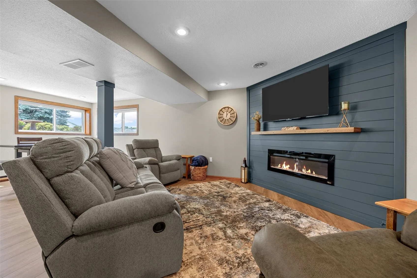
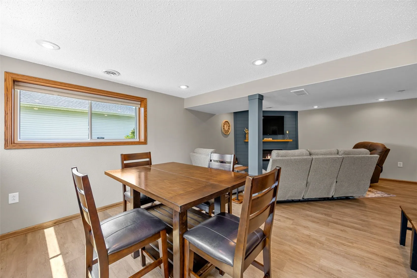
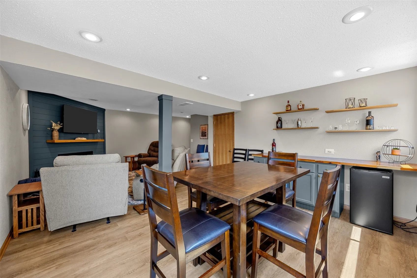
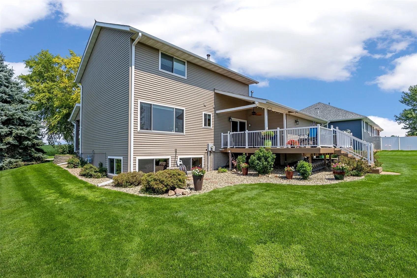
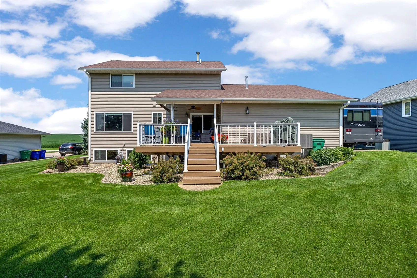
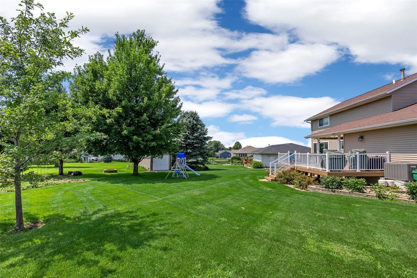
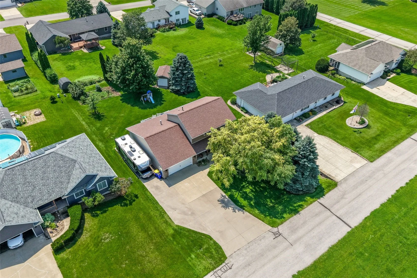
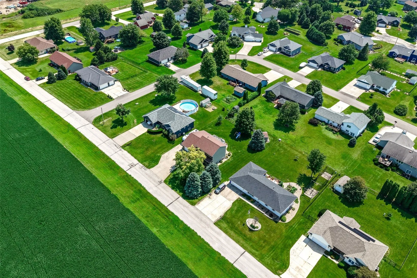
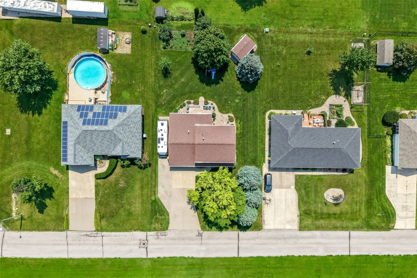
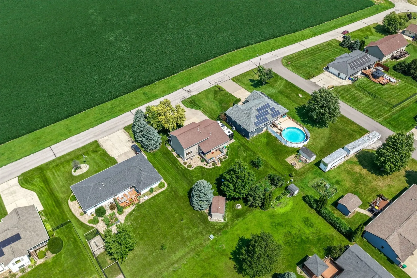
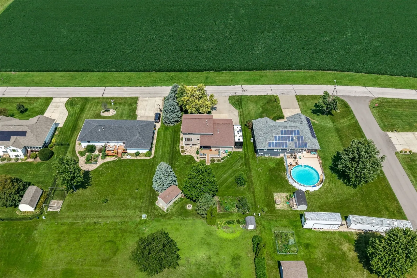
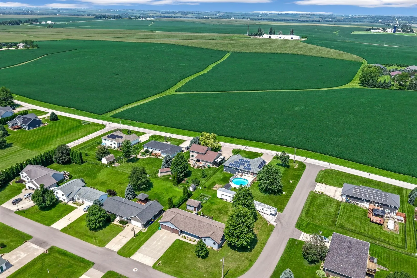
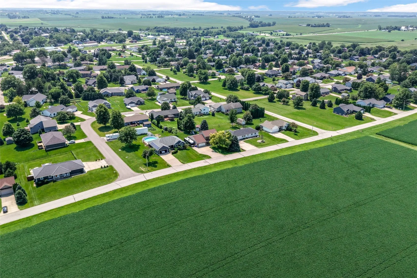
Space, style, privacy, and garage space galore—this one truly checks all the boxes! Step inside this beautifully updated 2-story home and you’ll immediately notice the attention to detail and luxury finishes throughout. From the solid interior doors to the quality finishes and thoughtful updates, this home has been exceptionally well cared for and is truly immaculate. Offering 3 bedrooms and 2.5 bathrooms, the interior feels polished, comfortable, and completely move-in ready. Situated on nearly half an acre, the impressive features continue outside. The heated 4-stall attached garage provides incredible space for vehicles, hobbies, and storage, while an additional 1-stall garage in the backyard offers even more flexibility. There’s also an extra concrete pad alongside the home, perfect for camper, trailer, or recreational vehicle parking. Enjoy the outdoors from the large composite deck overlooking the spacious backyard, perfect for entertaining or relaxing. With a farm field directly across the street, you’ll appreciate the open views and added privacy with no neighbors across the way.
Even better, the big-ticket updates have already been taken care of, with the HVAC, roof, siding, and water heater all less than 8 years old. Located in the College Community School District, this property combines a beautifully updated interior, exceptional garage space, nearly half an acre, and a setting that’s hard to beat!
Residential Sale
315 G Avenue W
Walford, Iowa 52351

Information on this page deemed reliable, but not guaranteed to be accurate. Listing information was entered by the listing agent and provided by ICAAR (Iowa City Area Association of REALTORS®) MLS and CRAAR (Cedar Rapids Area Association of REALTORS®) MLS. Urban Acres claims no responsibility for any misinformation, typographical errors, or misprints displayed from the MLS sources.
Request a Showing
Have a question we can answer this property? Interesting in scheduling a showing? Please enter your preferences in the form. We will contact you in order to schedule an appointment to view this property.
View Similar Listings

3 beds, 3 bath
SqFt: 2,311
1830 Sara Ct.
North Liberty, Iowa 52317
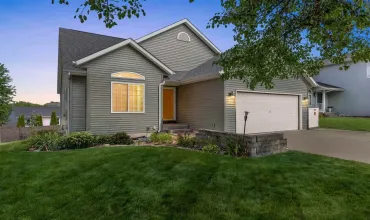
3 beds, 3 bath
SqFt: 2,152
1334 Sweeting Ln
Coralville, Iowa 52241
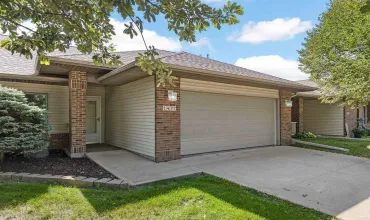
3 beds, 3 bath
SqFt: 2,152
1477 Buckingham Pl
Iowa City, Iowa 52240
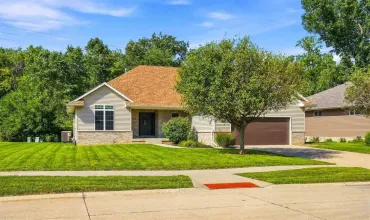
3 beds, 3 bath
SqFt: 2,900
3808 Richland Dr NW
Cedar Rapids, Iowa 52405
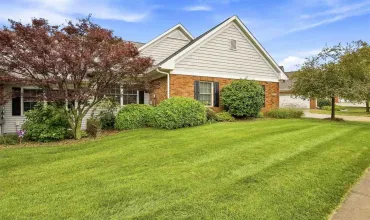
3 beds, 3 bath
SqFt: 2,542
2118 Abbie Ct.
Coralville, Iowa 52241
3 beds, 3 bath
SqFt: 2,230
1310 Ashley Dr
Iowa City, Iowa 52246
3 beds, 3 bath
SqFt: 2,928
15 Riverview Dr NE
Iowa City, Iowa 52240

3 beds, 3 bath
SqFt: 1,824

