Description
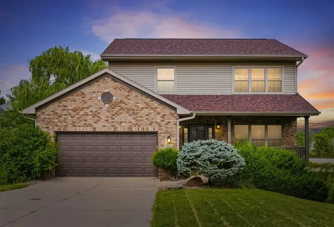
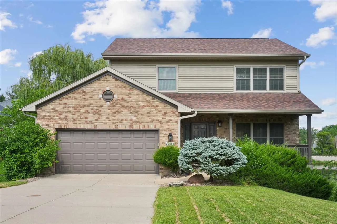
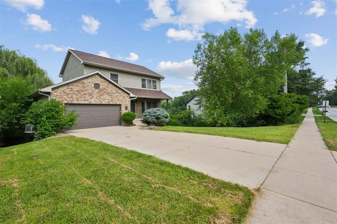
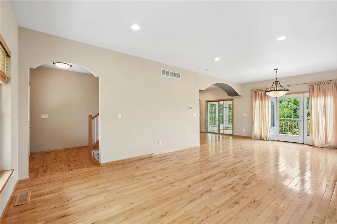
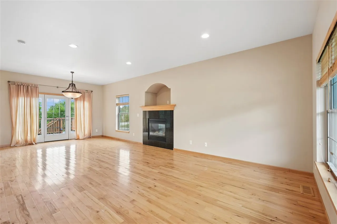
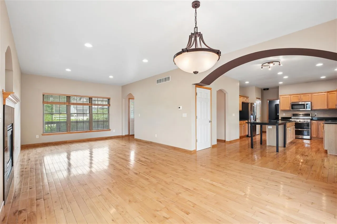
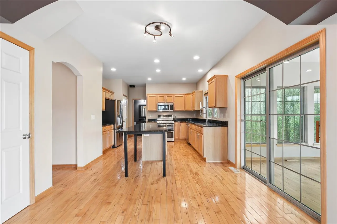
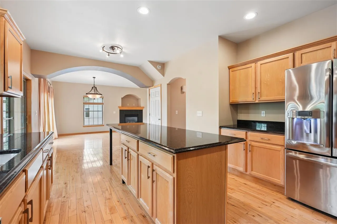
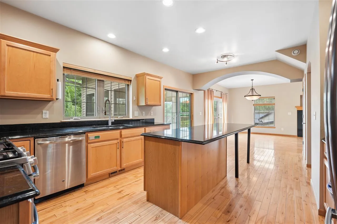
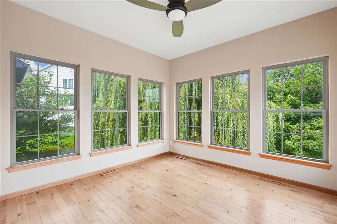
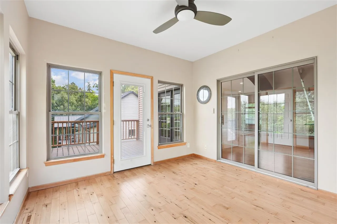
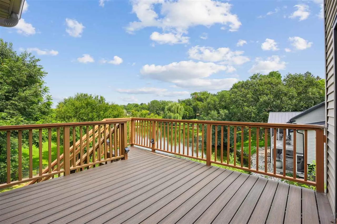
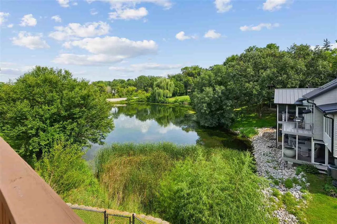
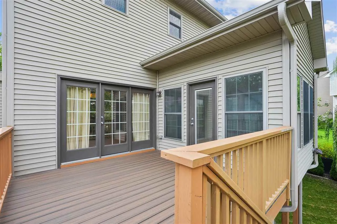
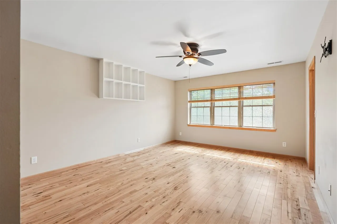
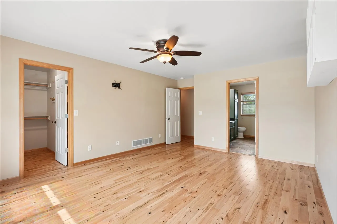
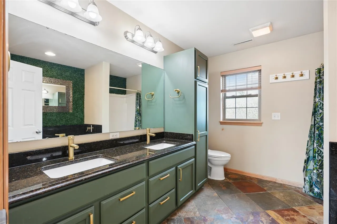
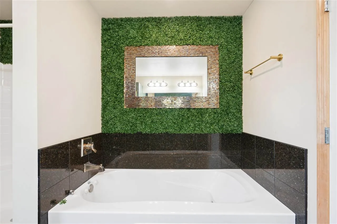
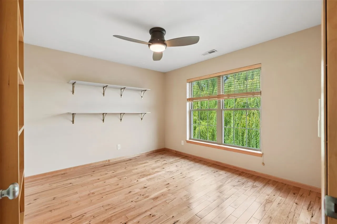
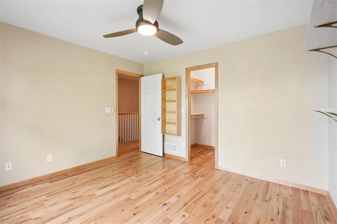
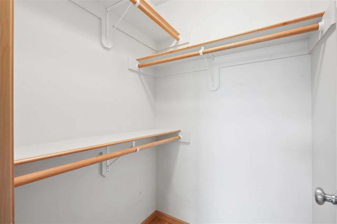
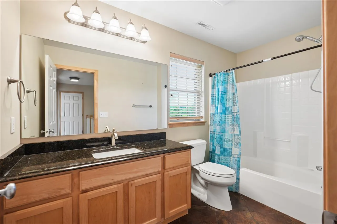
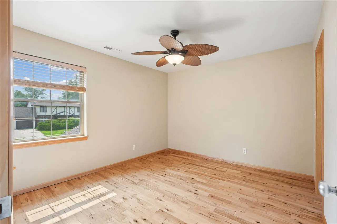
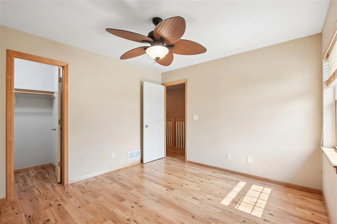
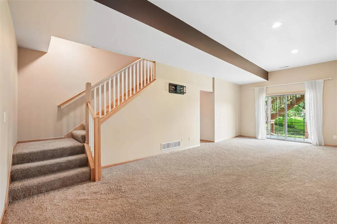
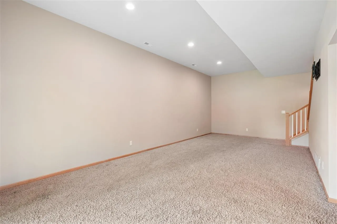
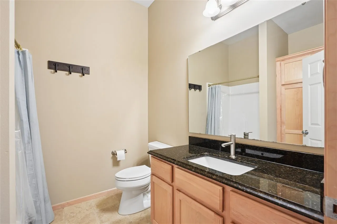
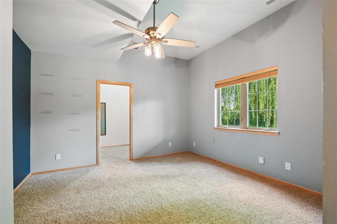
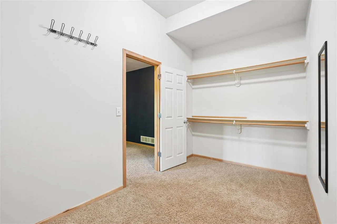
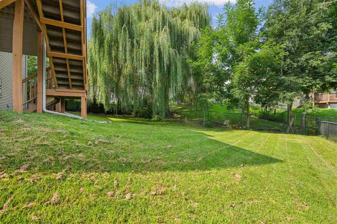
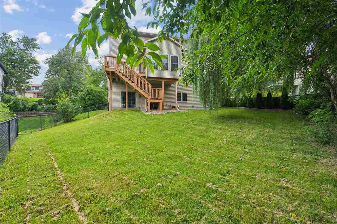
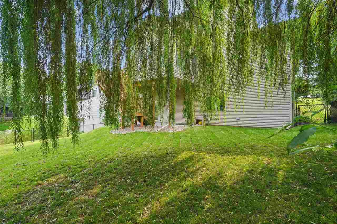
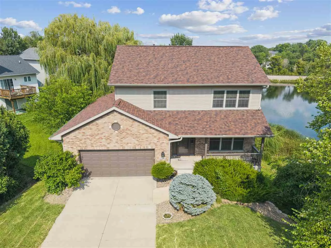
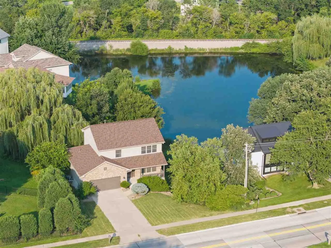
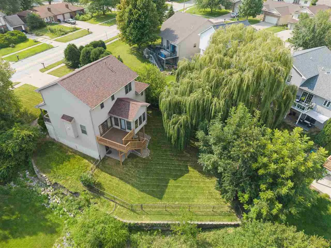
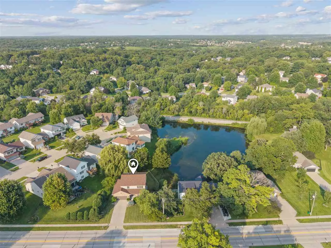
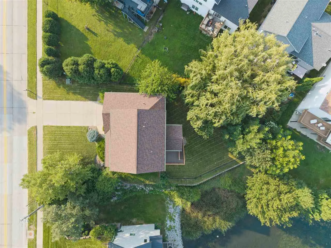
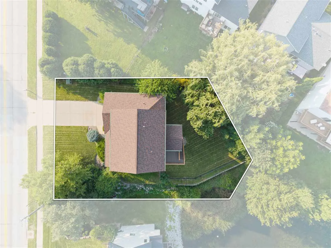
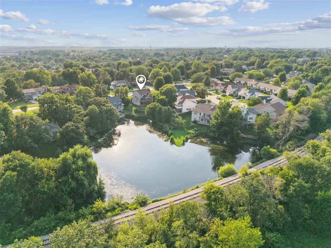
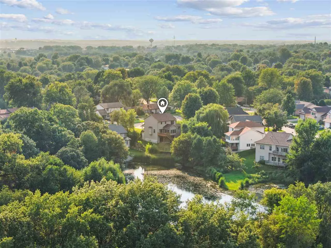
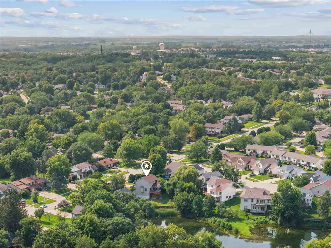
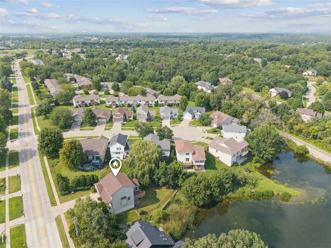
PRICE REDUCED! This spacious four-bedroom, three-and-a-half-bath home presents an outstanding opportunity in a convenient Coralville location. Beautiful hickory floors add warmth and character throughout the main living areas, while the large kitchen comes complete with stainless steel appliances and adjoining dining room provide an inviting setting for entertaining and busy everyday lifestyles. Step into the three-seasons porch, which leads to a composite deck overlooking the pond, a wonderful spot to relax and enjoy the view. Additional highlights include an attached two-car garage, walk-out lower level leading to a patio and a fenced backyard with plenty of space for outdoor activities. Located just a short drive from University of Iowa Health Care, I-80, North Liberty, along with numerous restaurants, shopping, and everyday conveniences. The price reflects the need to repair a portion of the retaining wall on the south side of the property. A contractor’s repair estimate is included in the associated documents for buyers’ review. With generous living space, desirable features, peaceful pond views, and pricing that accounts for the needed repair, this home offers exceptional potential and value. Opportunity awaits! Property being sold-as is, and is priced accordingly. Immediate possession!
Residential Sale
1721 12th Ave
Coralville, Iowa 52241

Information on this page deemed reliable, but not guaranteed to be accurate. Listing information was entered by the listing agent and provided by ICAAR (Iowa City Area Association of REALTORS®) MLS and CRAAR (Cedar Rapids Area Association of REALTORS®) MLS. Urban Acres claims no responsibility for any misinformation, typographical errors, or misprints displayed from the MLS sources.
Request a Showing
Have a question we can answer this property? Interesting in scheduling a showing? Please enter your preferences in the form. We will contact you in order to schedule an appointment to view this property.
View Similar Listings

4 beds, 4 bath
SqFt: 2,213
6 Holiday Ridge Ln
Coralville, Iowa 52241
4 beds, 4 bath
SqFt: 2,062
1407 Winterberry Ln
North Liberty, Iowa 52317
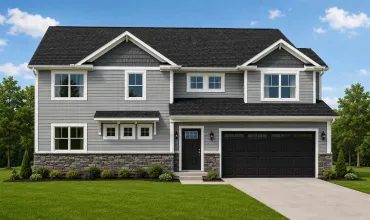
4 beds, 4 bath
SqFt: 2,116
787 Charismatic Ln
Iowa City, Iowa 52240
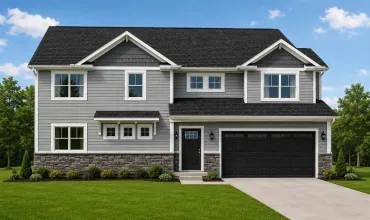
4 beds, 4 bath
SqFt: 2,116
3971 Unbrideled Ave
Iowa City, Iowa 52240
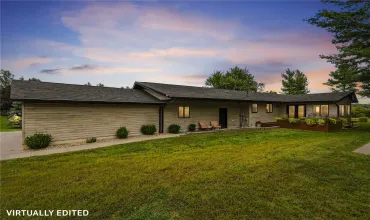
4 beds, 4 bath
SqFt: 2,401
3307 55th Street
Center Point, Iowa 52213
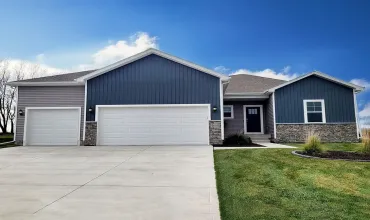
4 beds, 4 bath
SqFt: 2,352
3307 Artesian Road
Marion, Iowa 52302
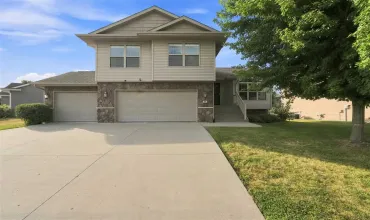
4 beds, 4 bath
SqFt: 2,448
63 Colchester Dr
Iowa City, Iowa 52245
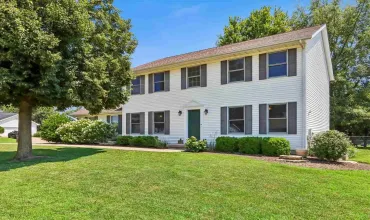
4 beds, 4 bath
SqFt: 2,919