Description
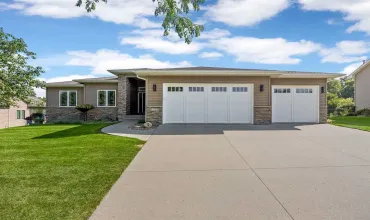
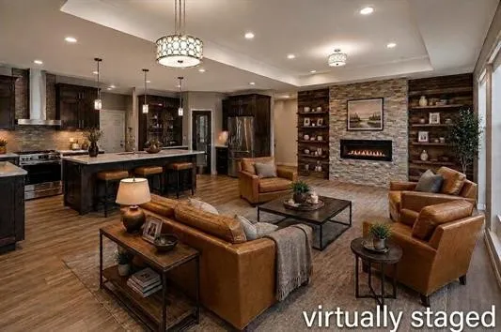
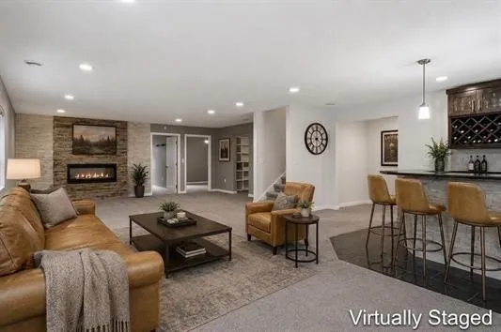
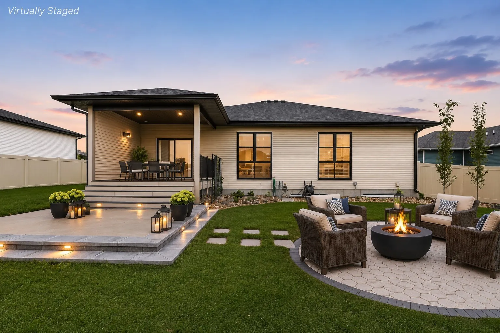
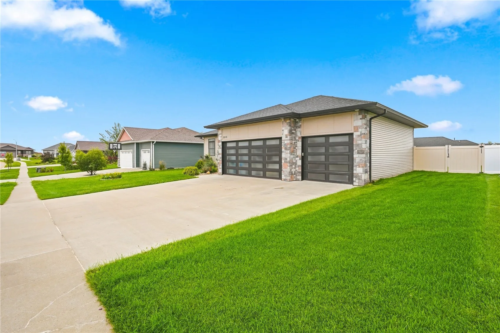
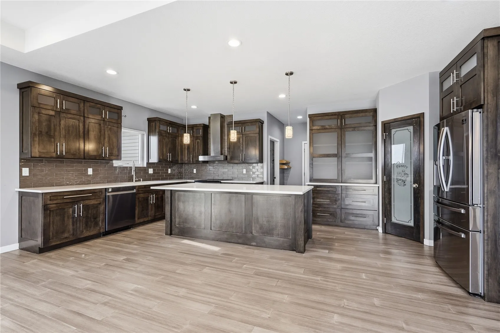
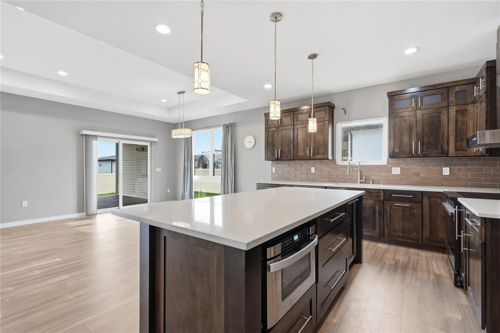
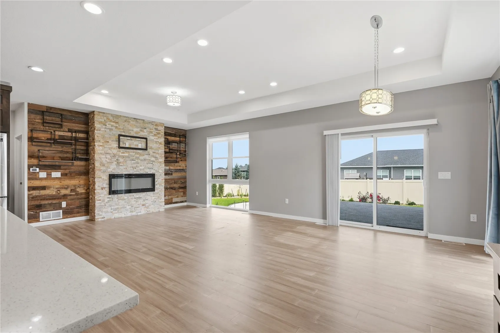
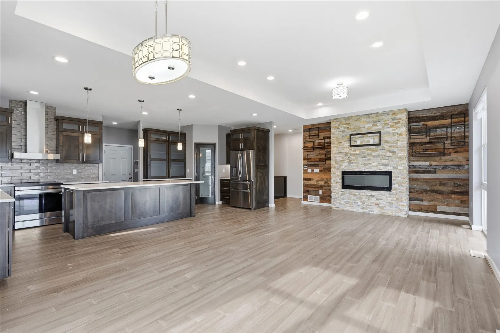
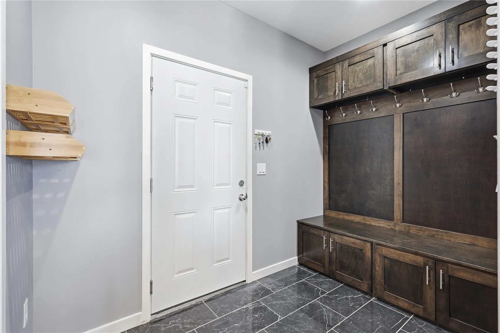
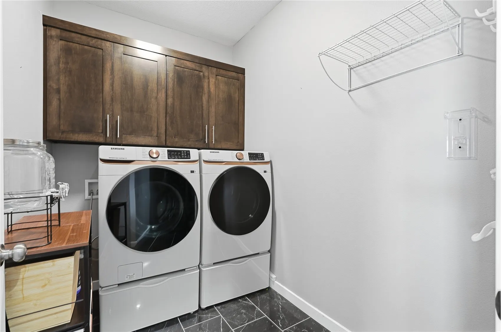
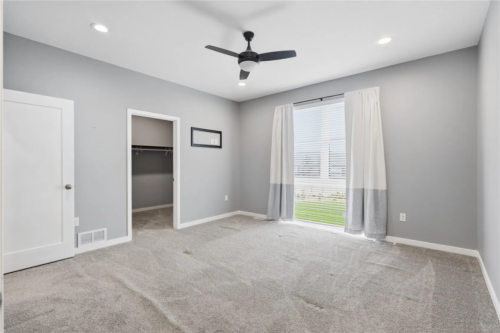
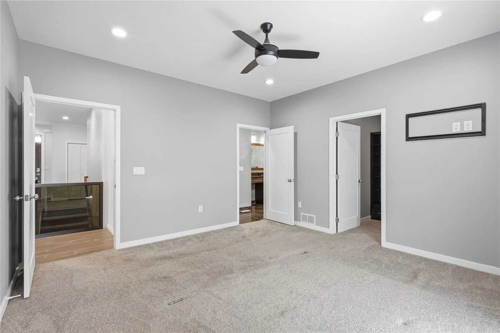
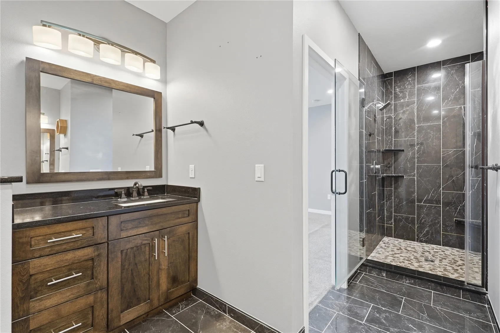
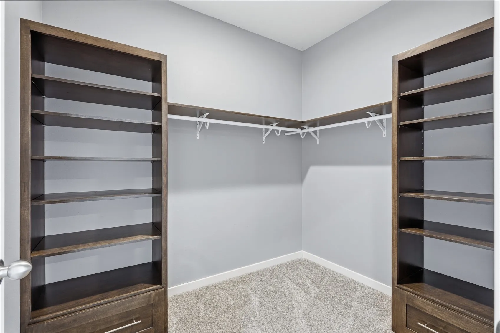
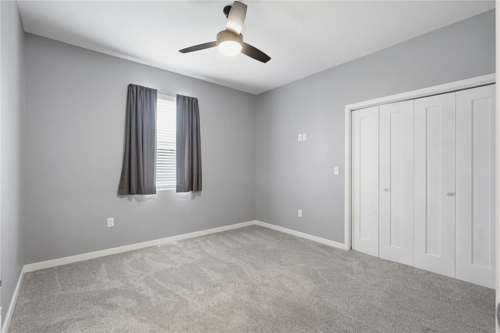
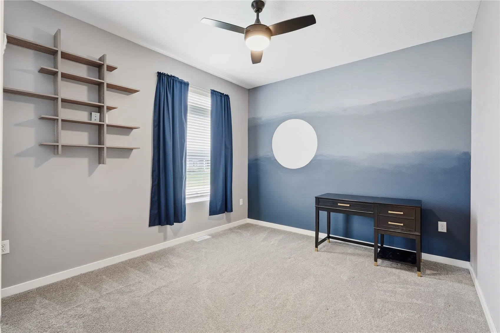
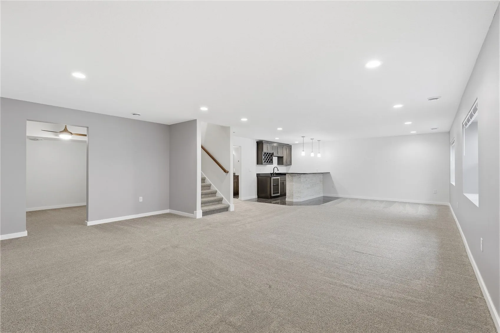
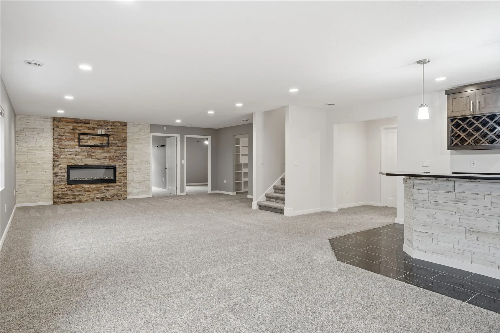
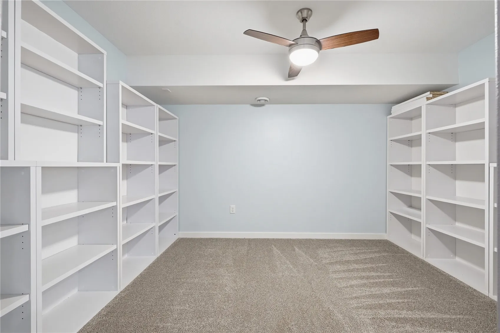
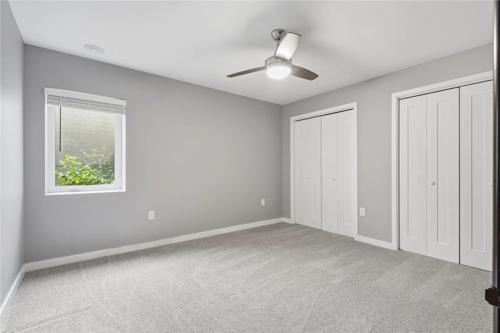
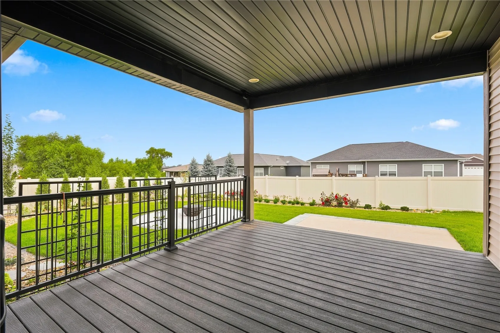
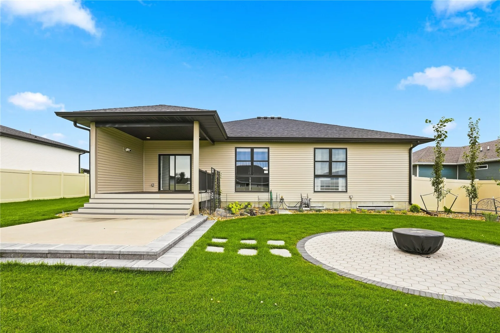
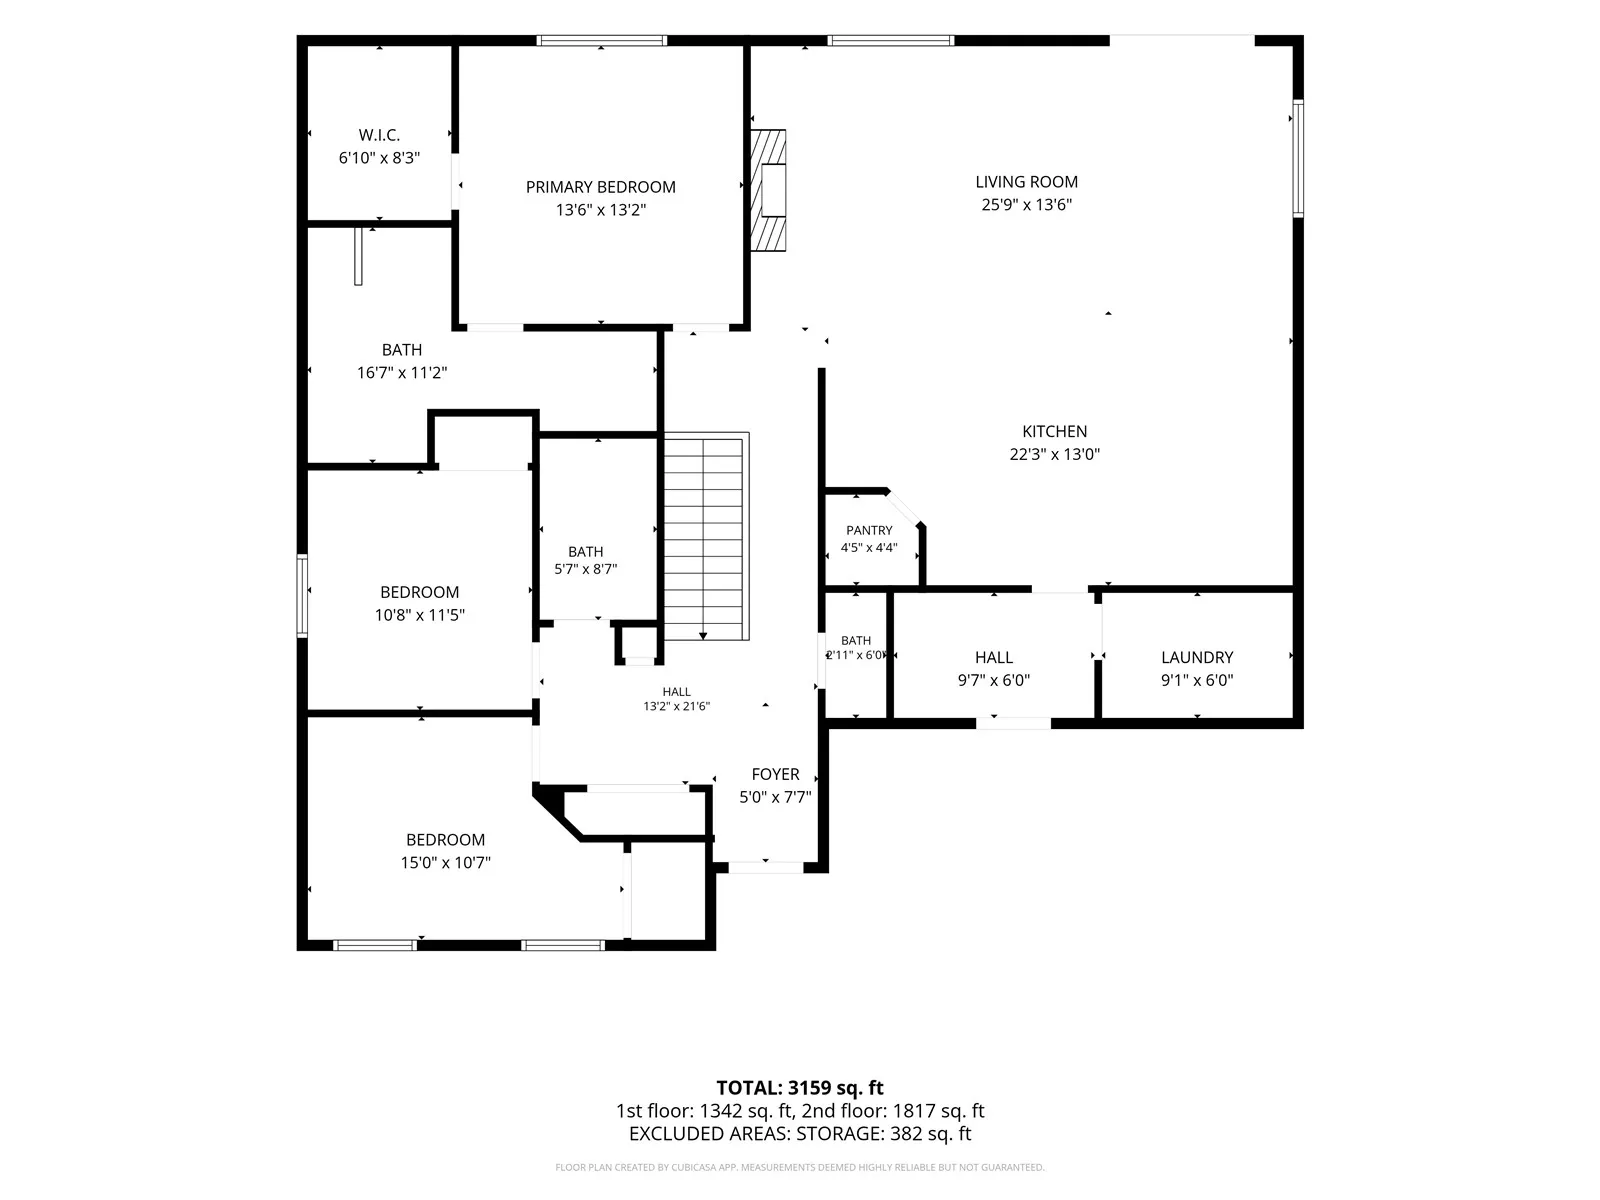
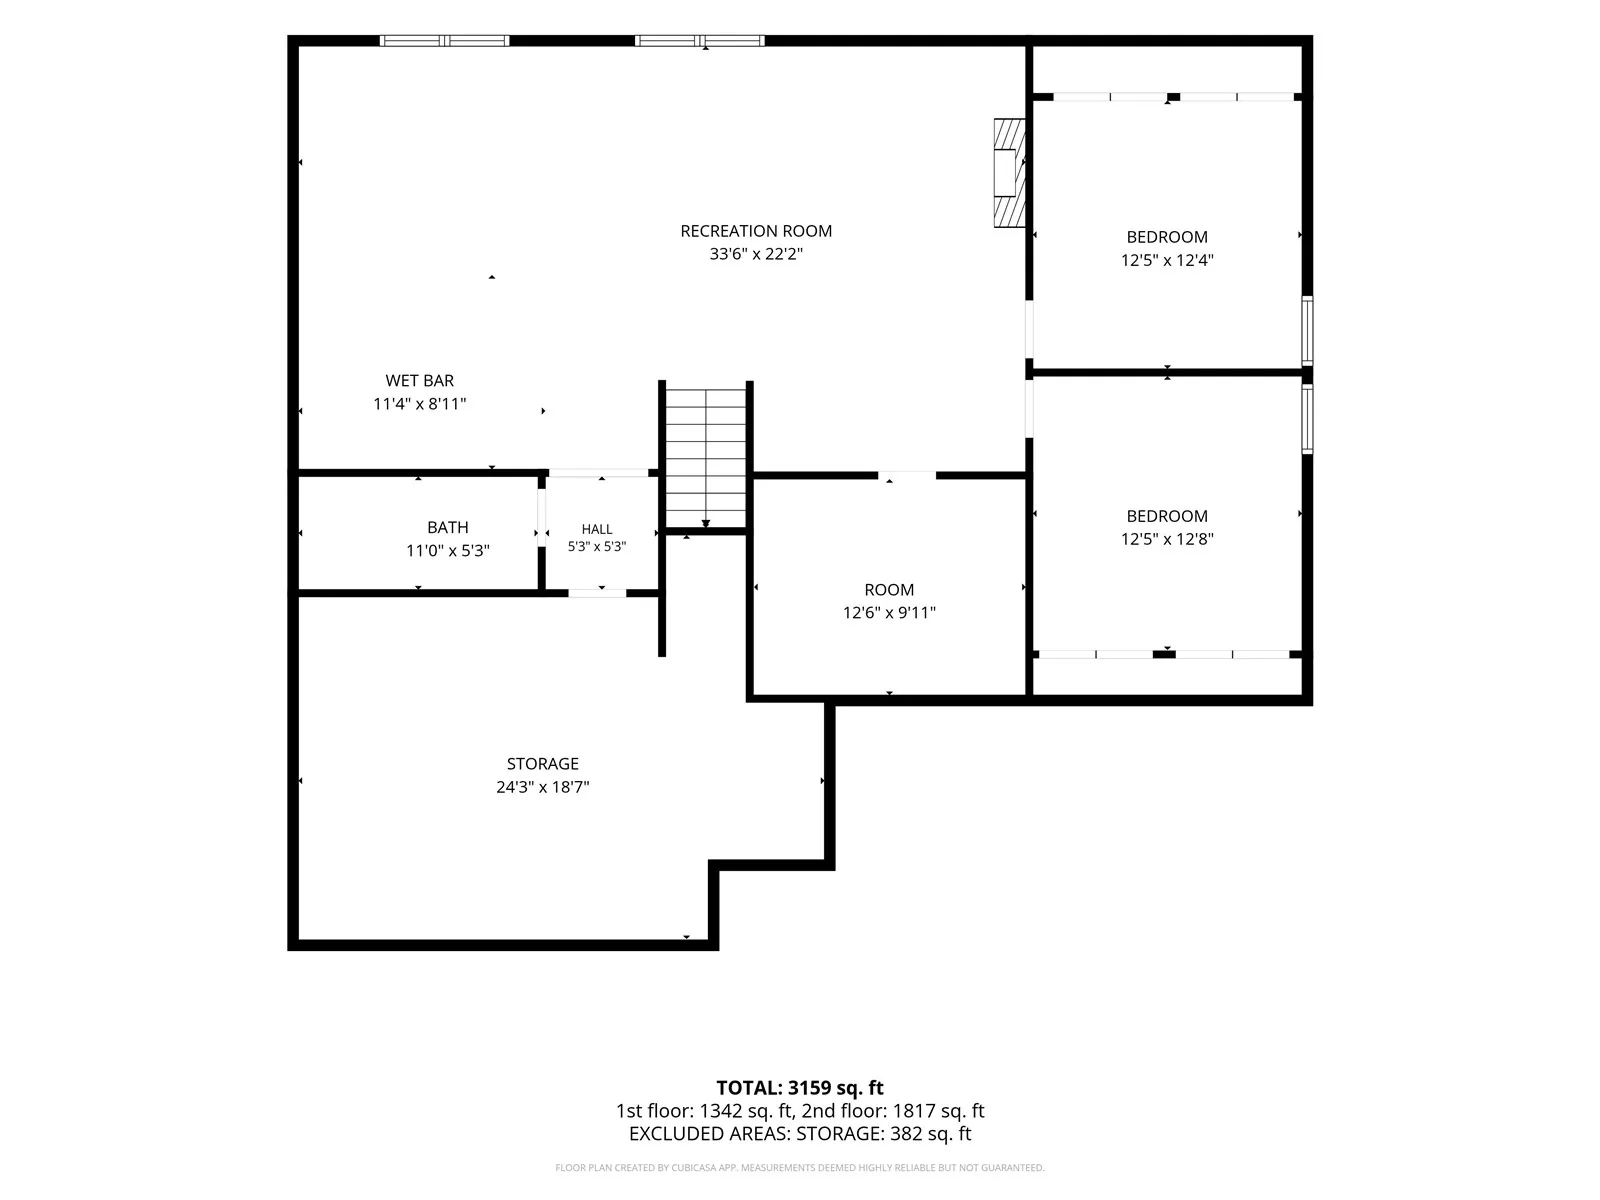
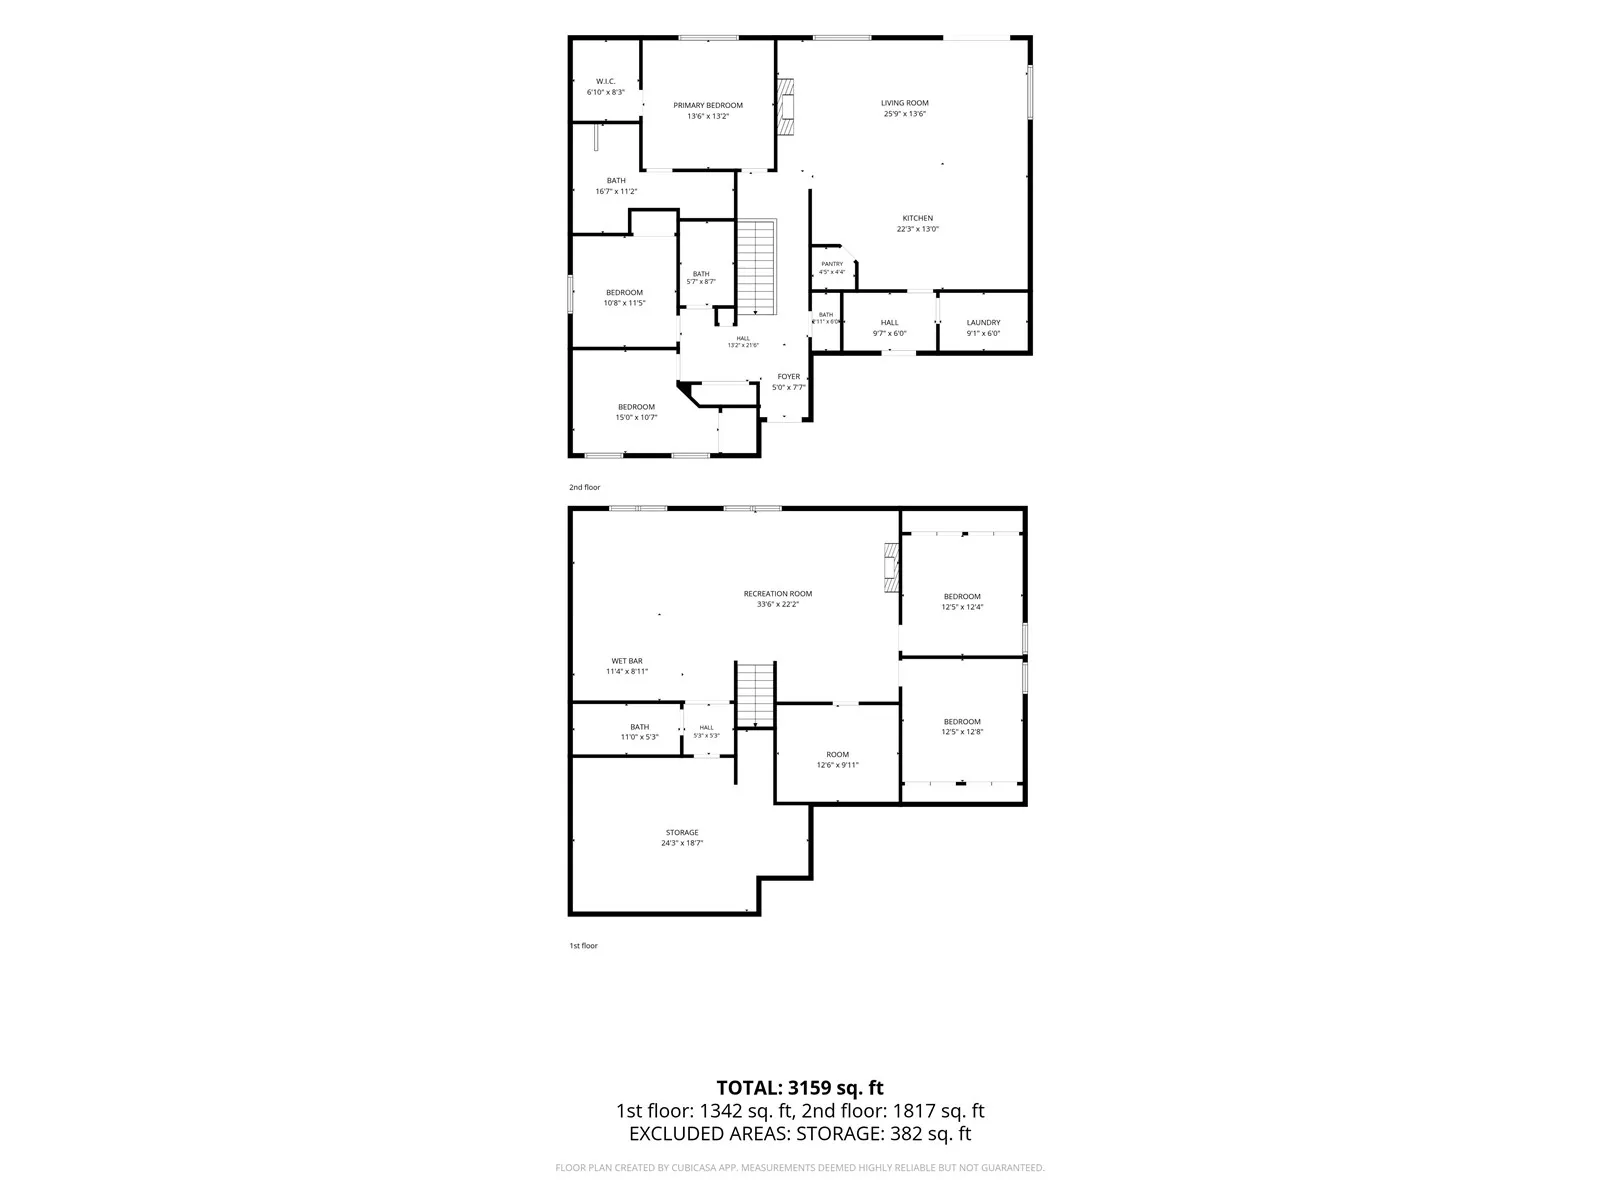
Stunning custom-built 5-bedroom ranch in Prairie West with exceptional indoor and outdoor living! From the moment you arrive, you’ll notice the custom details, including distinctive garage doors, stone accents, and beautiful landscaping. The 3-stall garage features an extra-deep stall for added storage, plus a convenient drop zone and separate laundry area. The heart of the home is the spectacular kitchen featuring custom cabinetry, frosted-glass accents, tiled backsplash, induction range, expansive center island, coffee bar, built-in wine fridge, drawer microwave, and walk-in pantry. The kitchen opens to the dining and living areas with a tray ceiling, floor-to-ceiling stone fireplace, and custom built-ins. The main level also offers a spacious primary suite with walk-in closet and beautifully appointed bath featuring a fully tiled shower, dual vanities, and built-in makeup vanity, plus two additional bedrooms and a full bath. The finished lower level is made for entertaining with a second floor-to-ceiling stone fireplace, family room, game area, full wet bar with wine fridge and storage, two additional bedrooms, bonus room, and full bath. Outside is your own private retreat! Enjoy multiple outdoor living spaces, including an attached covered composite deck, expansive paver patio with firepit, and a fully privacy-fenced backyard with plenty of room to relax or entertain.
Custom craftsmanship, incredible amenities, and a backyard designed for making memories—this Prairie West home truly has it all!
Residential Sale
2013 Reese Road
Cedar Falls, Iowa 50613

Information on this page deemed reliable, but not guaranteed to be accurate. Listing information was entered by the listing agent and provided by ICAAR (Iowa City Area Association of REALTORS®) MLS and CRAAR (Cedar Rapids Area Association of REALTORS®) MLS. Urban Acres claims no responsibility for any misinformation, typographical errors, or misprints displayed from the MLS sources.
Request a Showing
Have a question we can answer this property? Interesting in scheduling a showing? Please enter your preferences in the form. We will contact you in order to schedule an appointment to view this property.
View Similar Listings

5 beds, 4 bath
SqFt: 2,885
619 Majestic Oak Rdg
Solon, Iowa 52333
5 beds, 4 bath
SqFt: 3,705
2913 Wyatt Dr NE
North Liberty, Iowa 52317
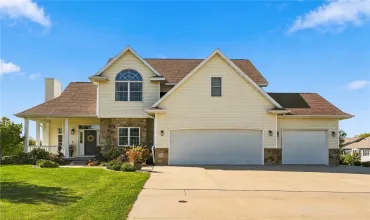
5 beds, 4 bath
SqFt: 3,515
6413 Milburn NE
Cedar Rapids, Iowa 52411
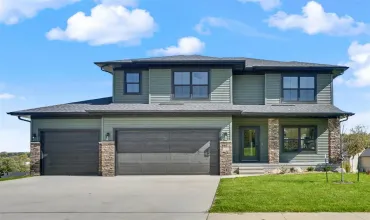
5 beds, 4 bath
SqFt: 2,919
1517 Legend Dr
Tiffin, Iowa 52340
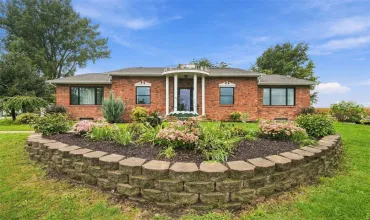
5 beds, 4 bath
SqFt: 3,775
4440 Schultz Road
Center Point, Iowa 52213
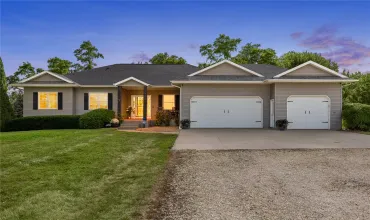
5 beds, 4 bath
SqFt: 3,300
7987 218th Avenue
Martelle, Iowa 52305
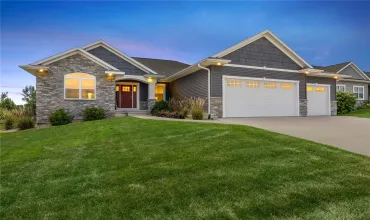
5 beds, 4 bath
SqFt: 3,456
1439 Hunters Field Lane
Marion, Iowa 52302
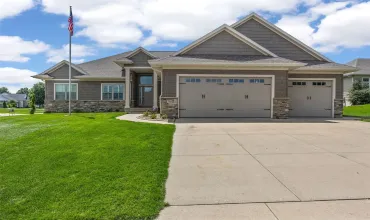
5 beds, 4 bath
SqFt: 3,409