Description
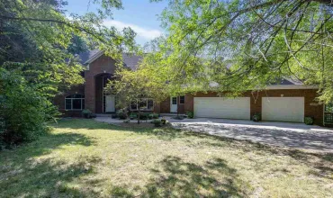
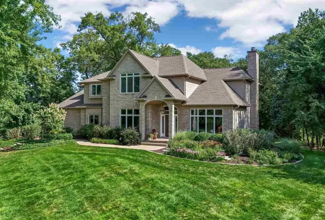
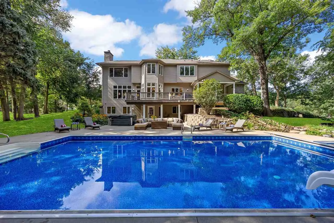
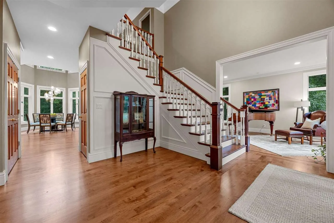
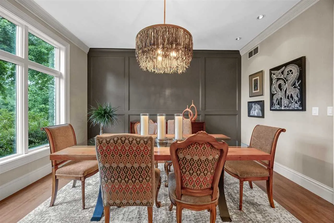
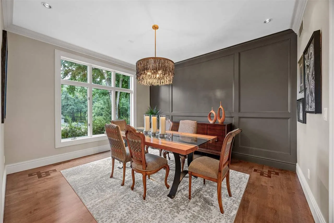
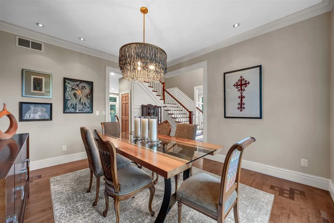
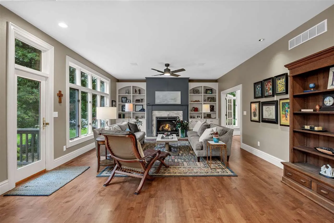
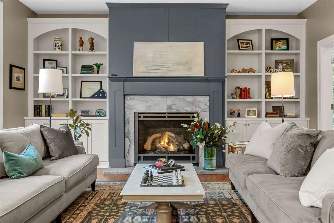
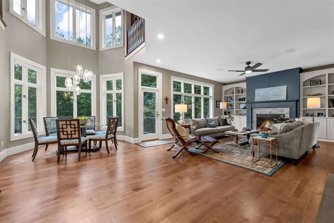
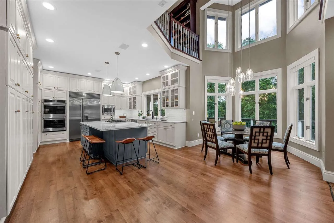
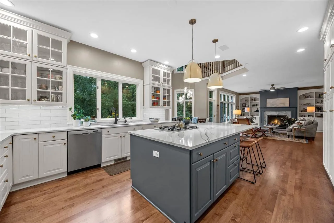
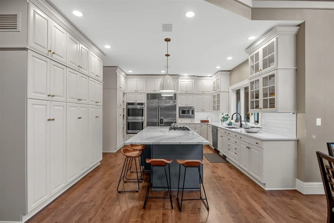
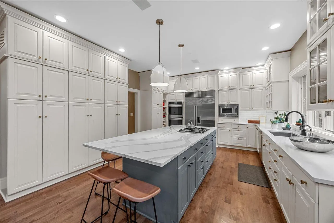
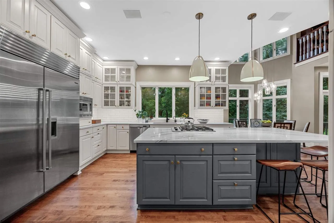
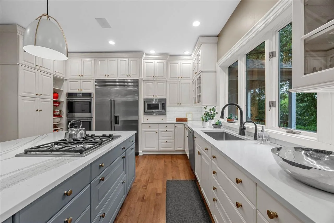
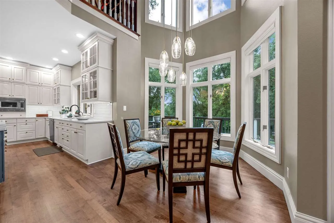
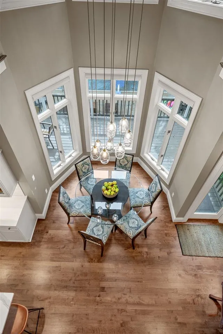
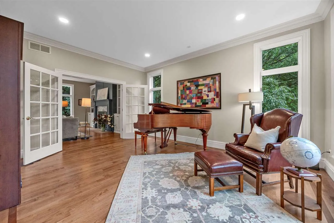
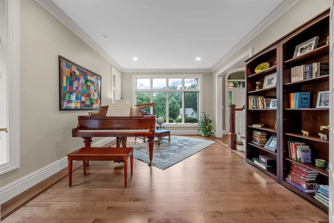
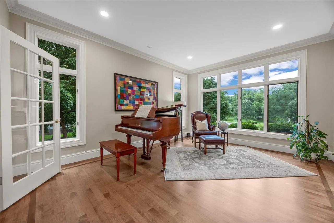
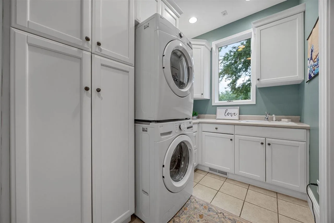
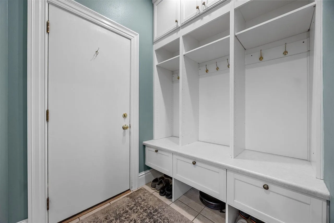
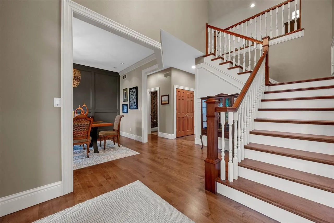
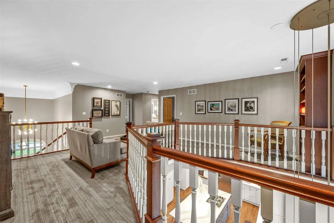
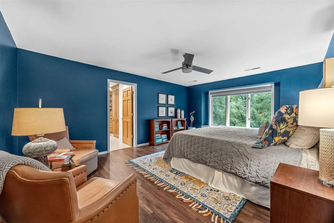
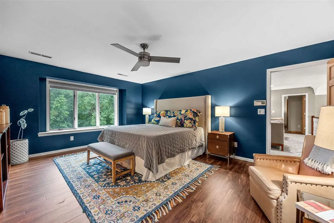
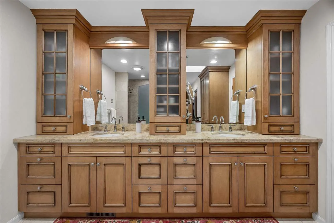
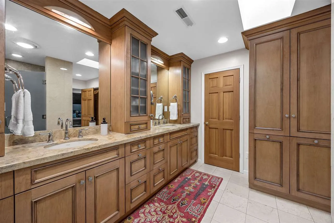
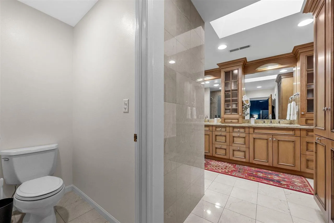
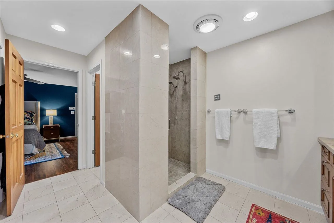
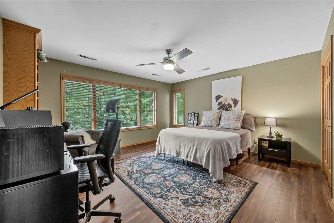
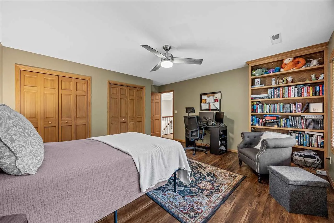
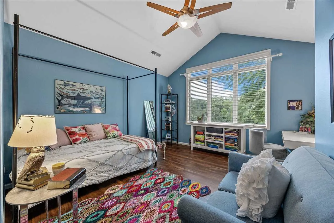
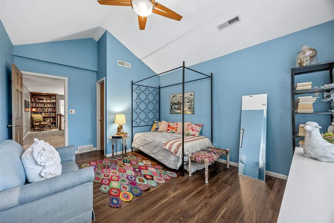
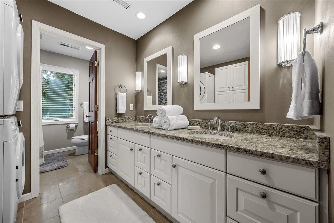
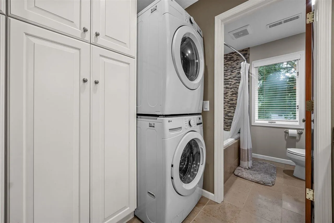
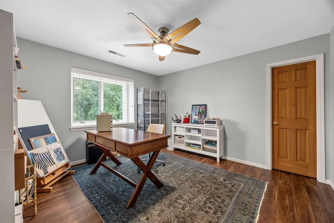
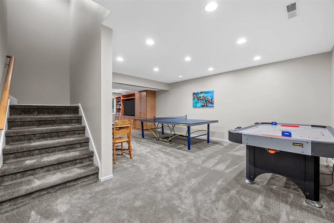
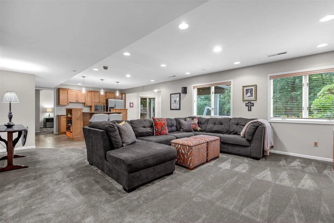
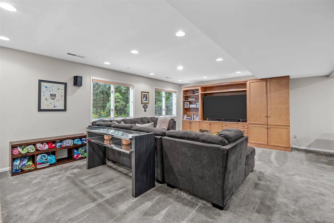
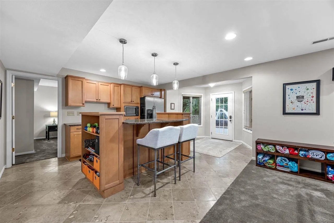
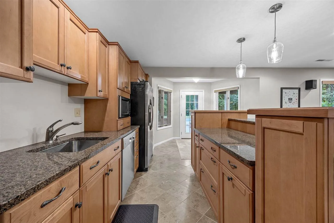
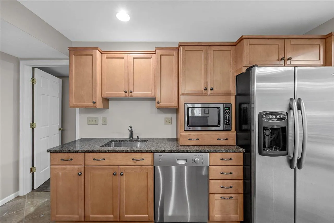
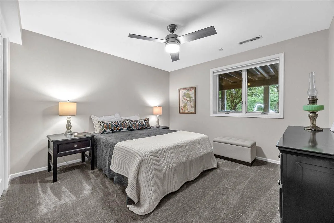
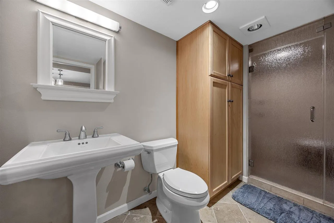
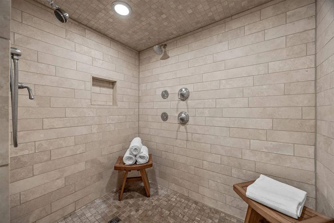
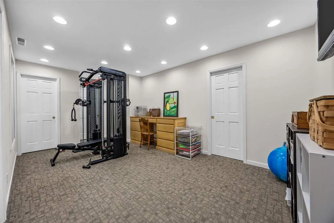
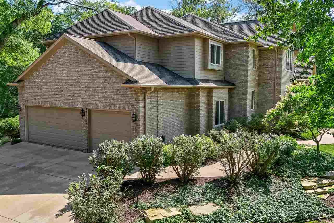
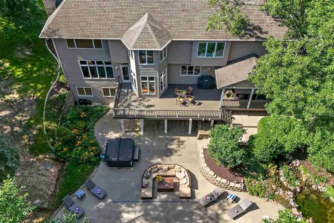
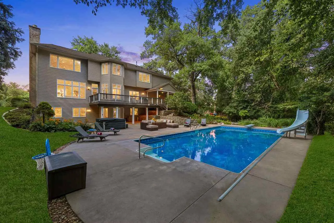
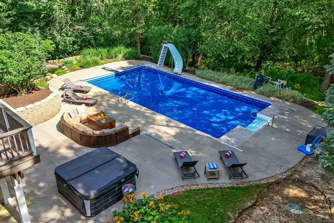
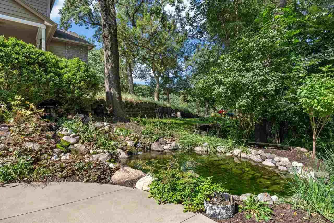
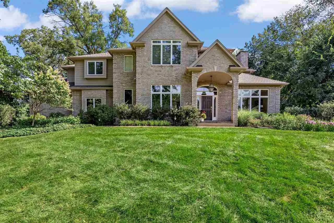
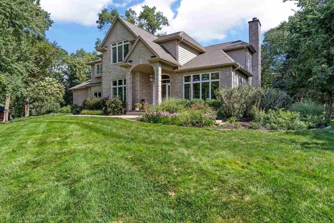
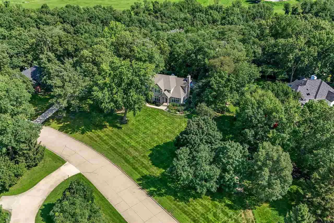
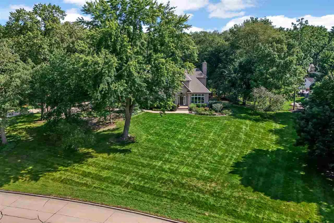
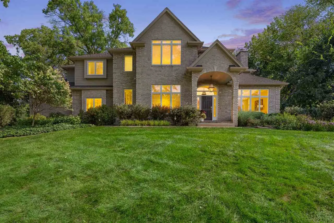
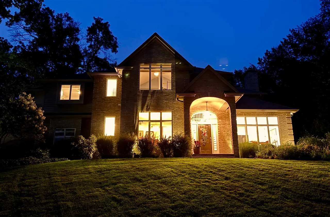
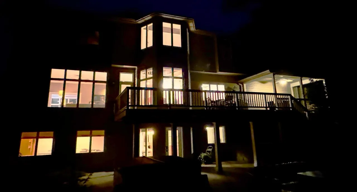
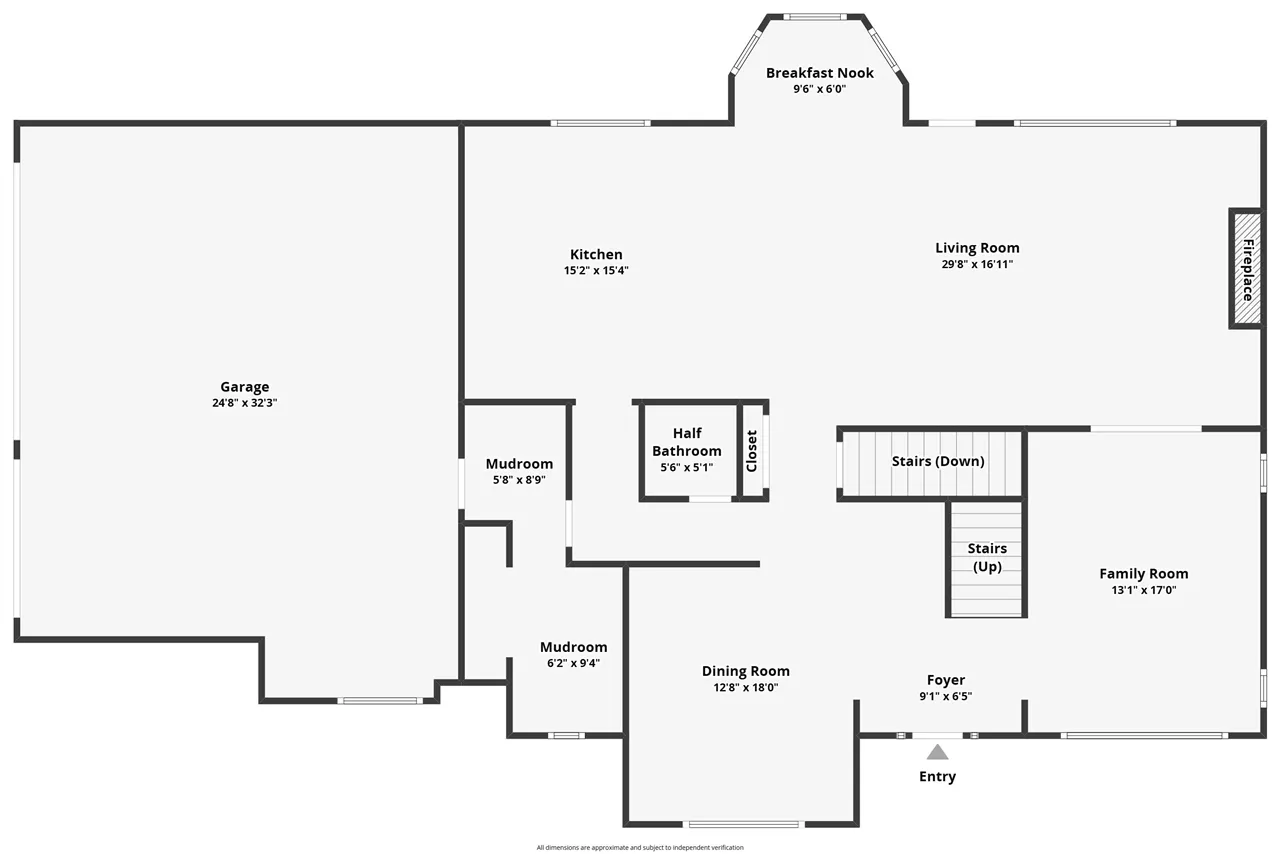
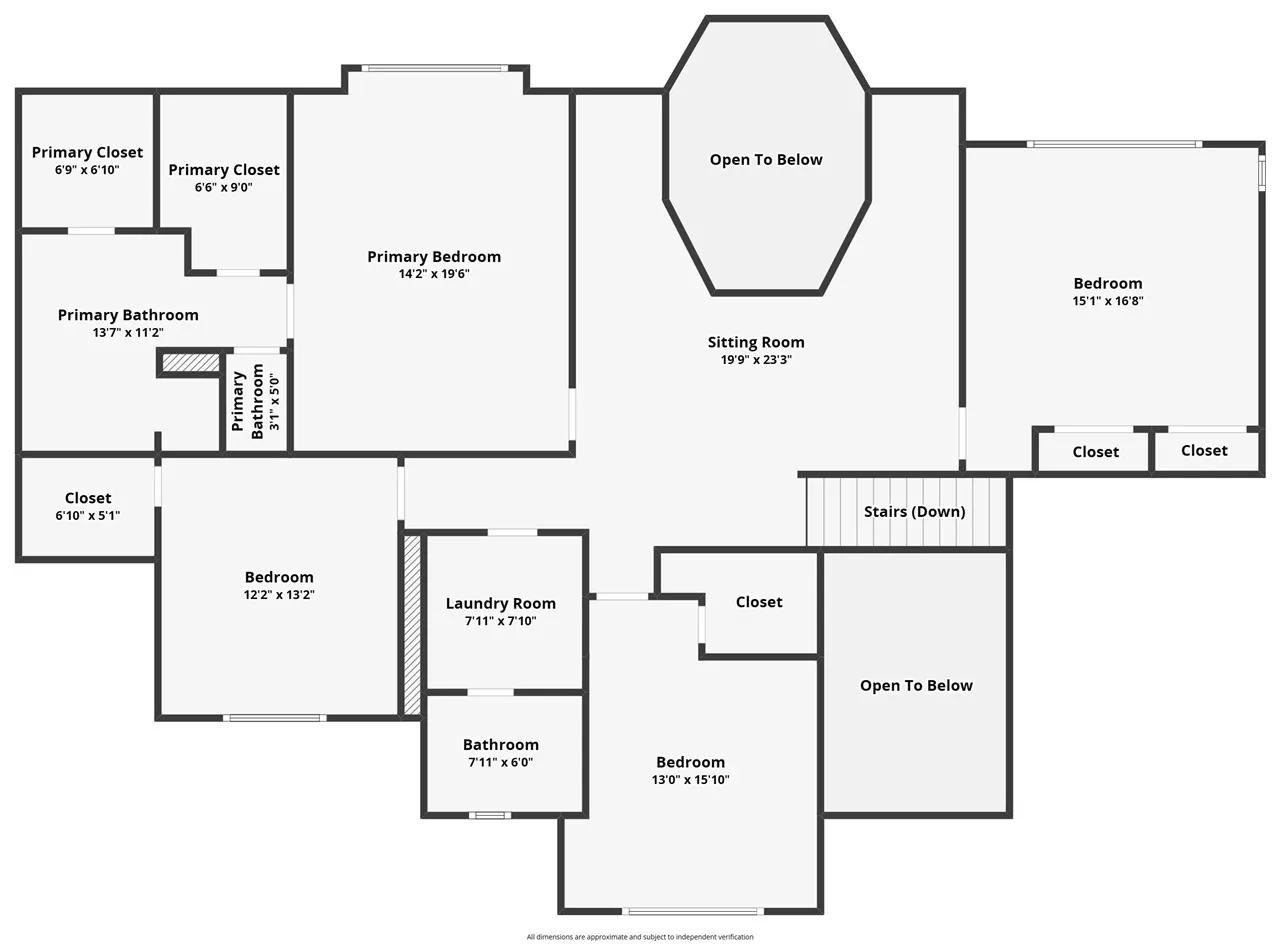
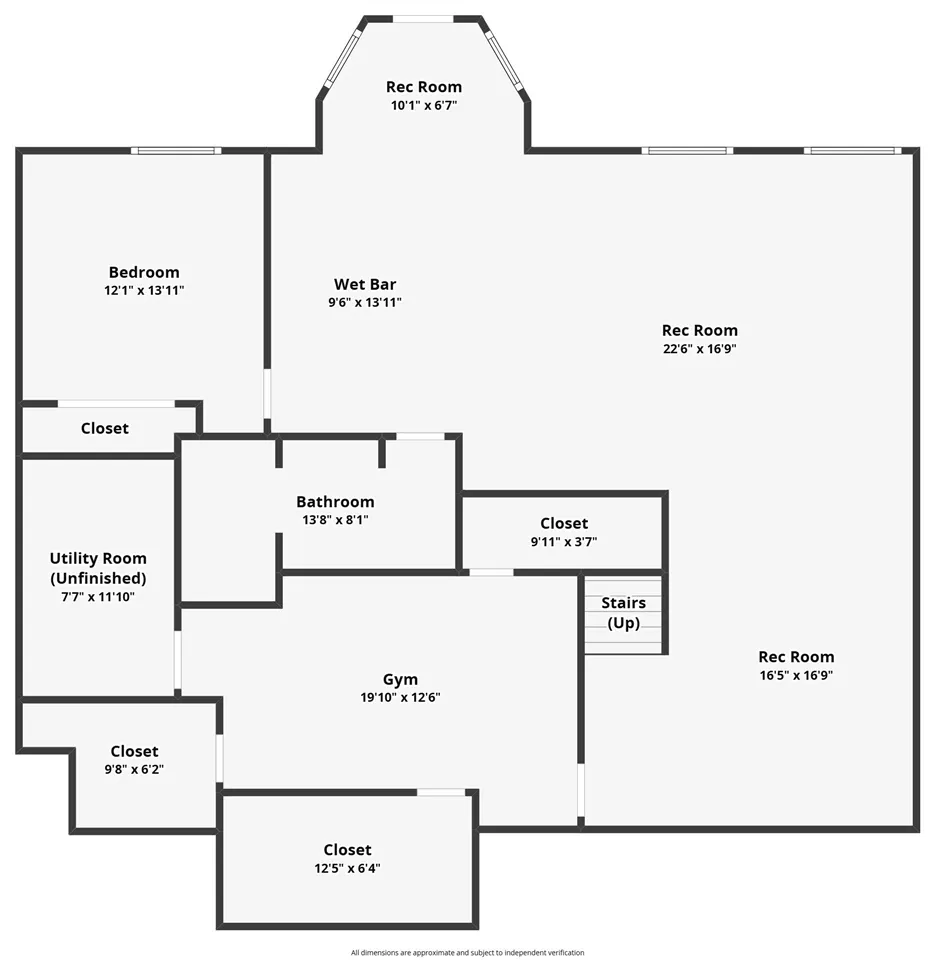
STATELY, TWO-STORY BRICK HOME with exceptional curb appeal set on a private 2.18-acre well-manicured lot with impressive landscaped grounds. This over 5000 sq ft residence offers refined, yet comfortable living space, 5 bedrooms, 4 baths, and phenomenal outdoor recreation areas including in-ground heated pool, spa, decks and patio. The main level features impeccable hardwood flooring, glass French doors leading to piano/bonus room, custom built-ins, painted trim and wide moldings. The living room with new Heat & Glo ventless fireplace with marble surround opens to the well-appointed kitchen with high-end appliances including Sub-Zero refrigerator, Café double wall ovens, Dacor gas cooktop, Bosch dishwasher, quartz counters, expansive island, and a light-filled breakfast nook flanked by dramatic two-story bay windows. An inviting dining room greets you with newly added wainscoting and designer light fixtures. A convenient mudroom with built-in cubbies and laundry facilities is located adjacent to the side-entry 3 car garage. A winding wood stairway leads you to the upper level with primary suite featuring vaulted detailing, a window seat, double walk-in closets with custom wood organizers, and an ensuite bath with porcelain tile and granite counters. The gathering loft with built-in bookcases is a wonderful relaxation area.
Residential Sale
3004 Forest Gate Cir NE
Iowa City, Iowa 52240

Information on this page deemed reliable, but not guaranteed to be accurate. Listing information was entered by the listing agent and provided by ICAAR (Iowa City Area Association of REALTORS®) MLS and CRAAR (Cedar Rapids Area Association of REALTORS®) MLS. Urban Acres claims no responsibility for any misinformation, typographical errors, or misprints displayed from the MLS sources.
Request a Showing
Have a question we can answer this property? Interesting in scheduling a showing? Please enter your preferences in the form. We will contact you in order to schedule an appointment to view this property.
View Similar Listings
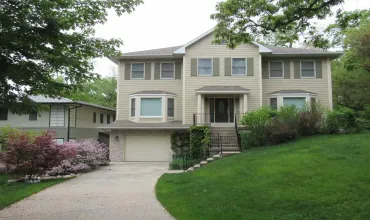
5 beds, 4 bath
SqFt: 3,950
119 Richards St
Iowa City, Iowa 52246

5 beds, 4 bath
SqFt: 4,854