Description
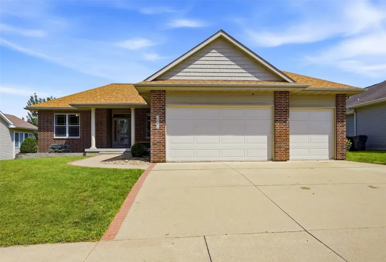
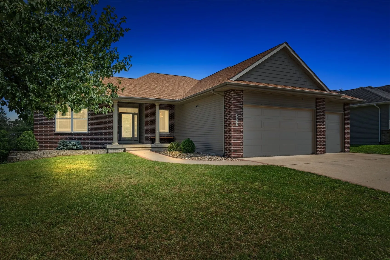
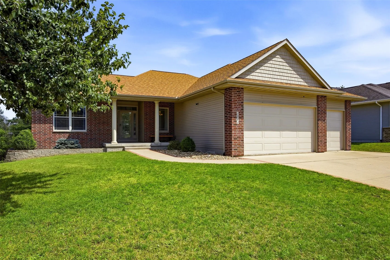
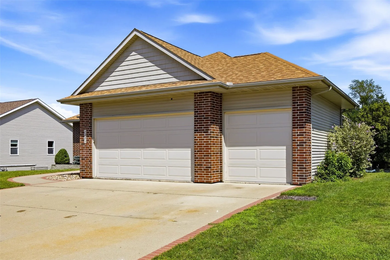
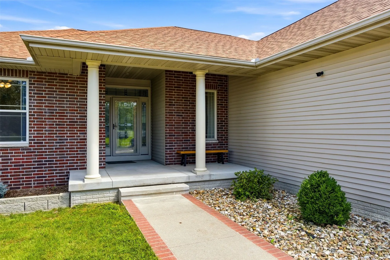
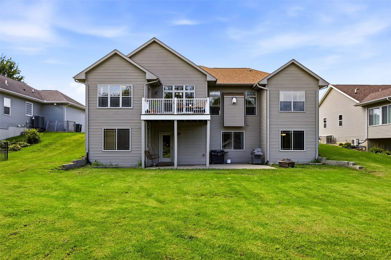
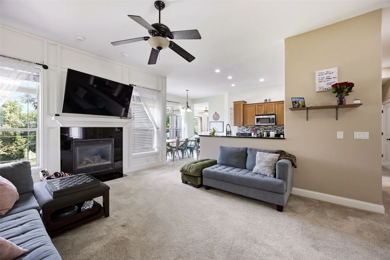
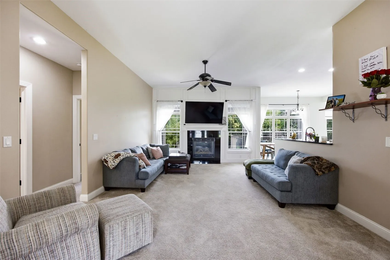
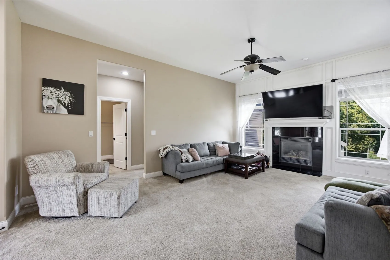
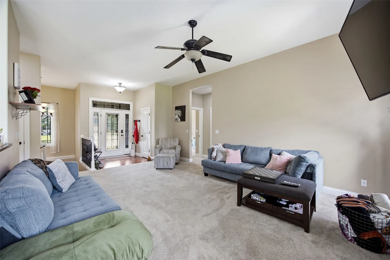
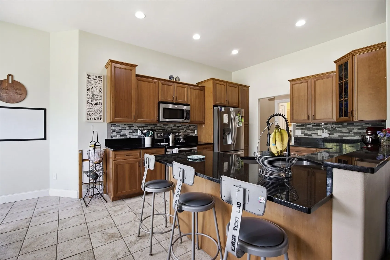
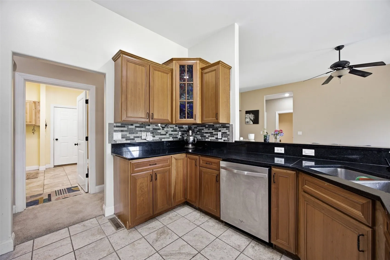
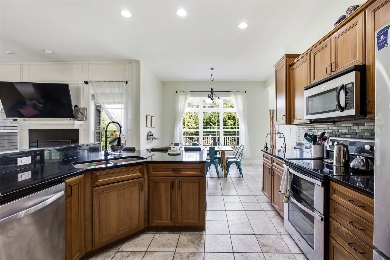
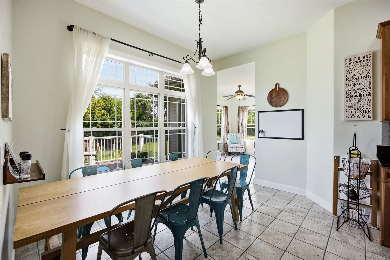
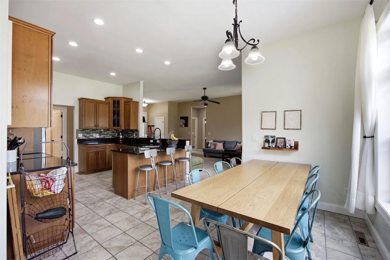
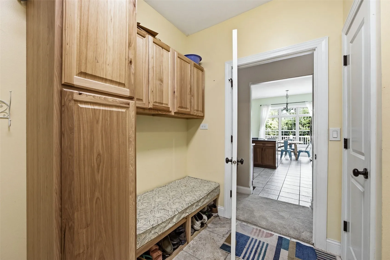
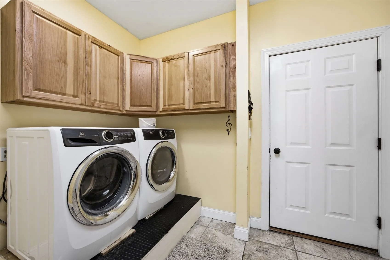
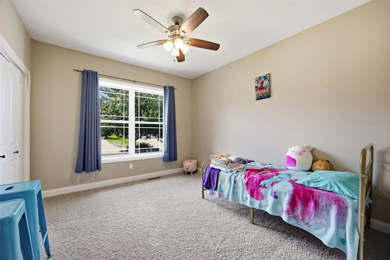
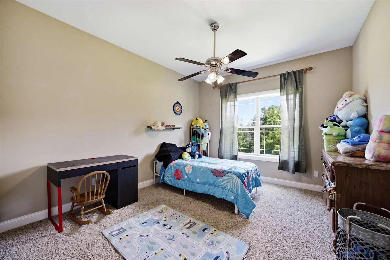
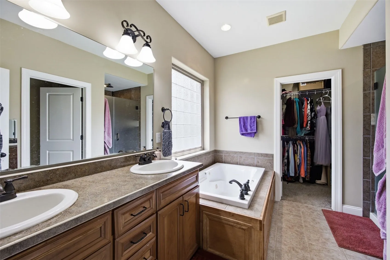
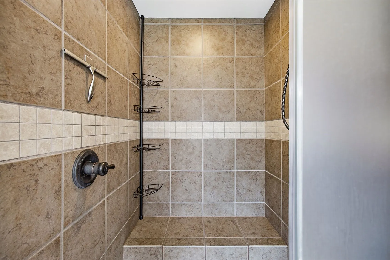
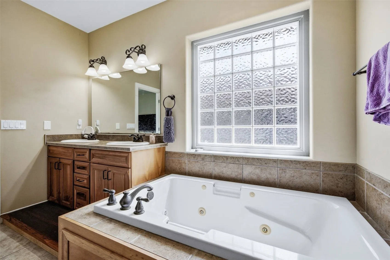
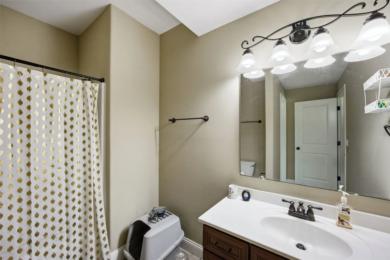
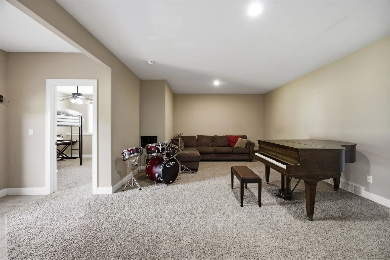
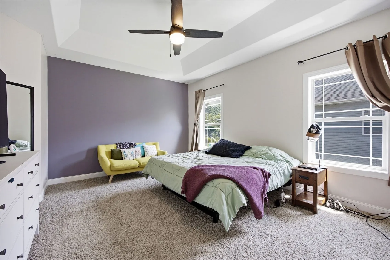
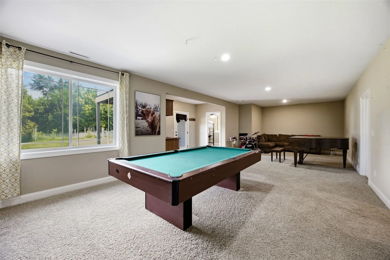
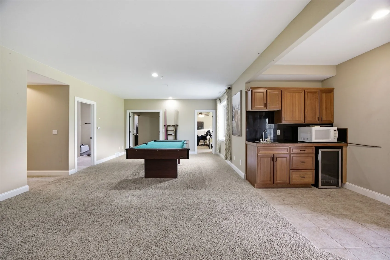
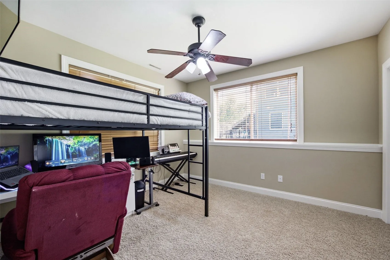
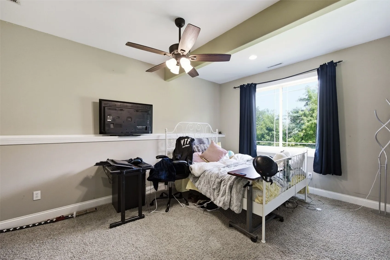
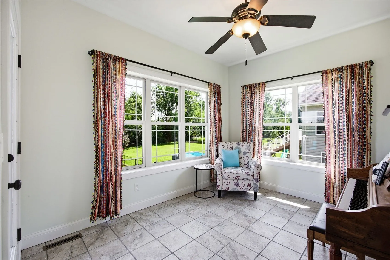
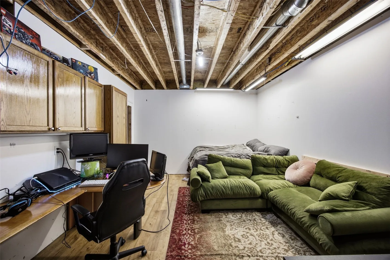
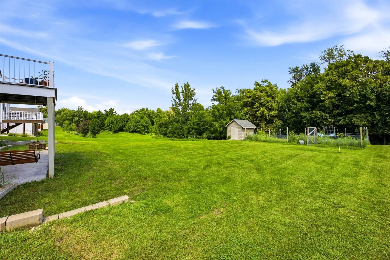
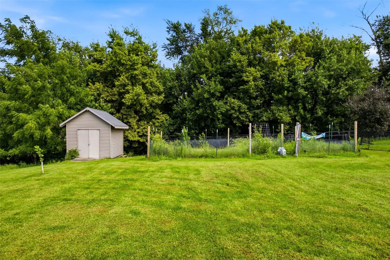
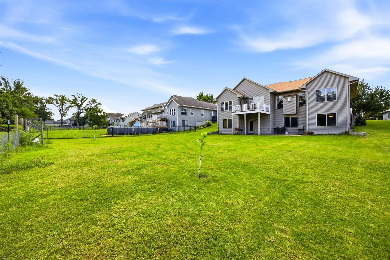
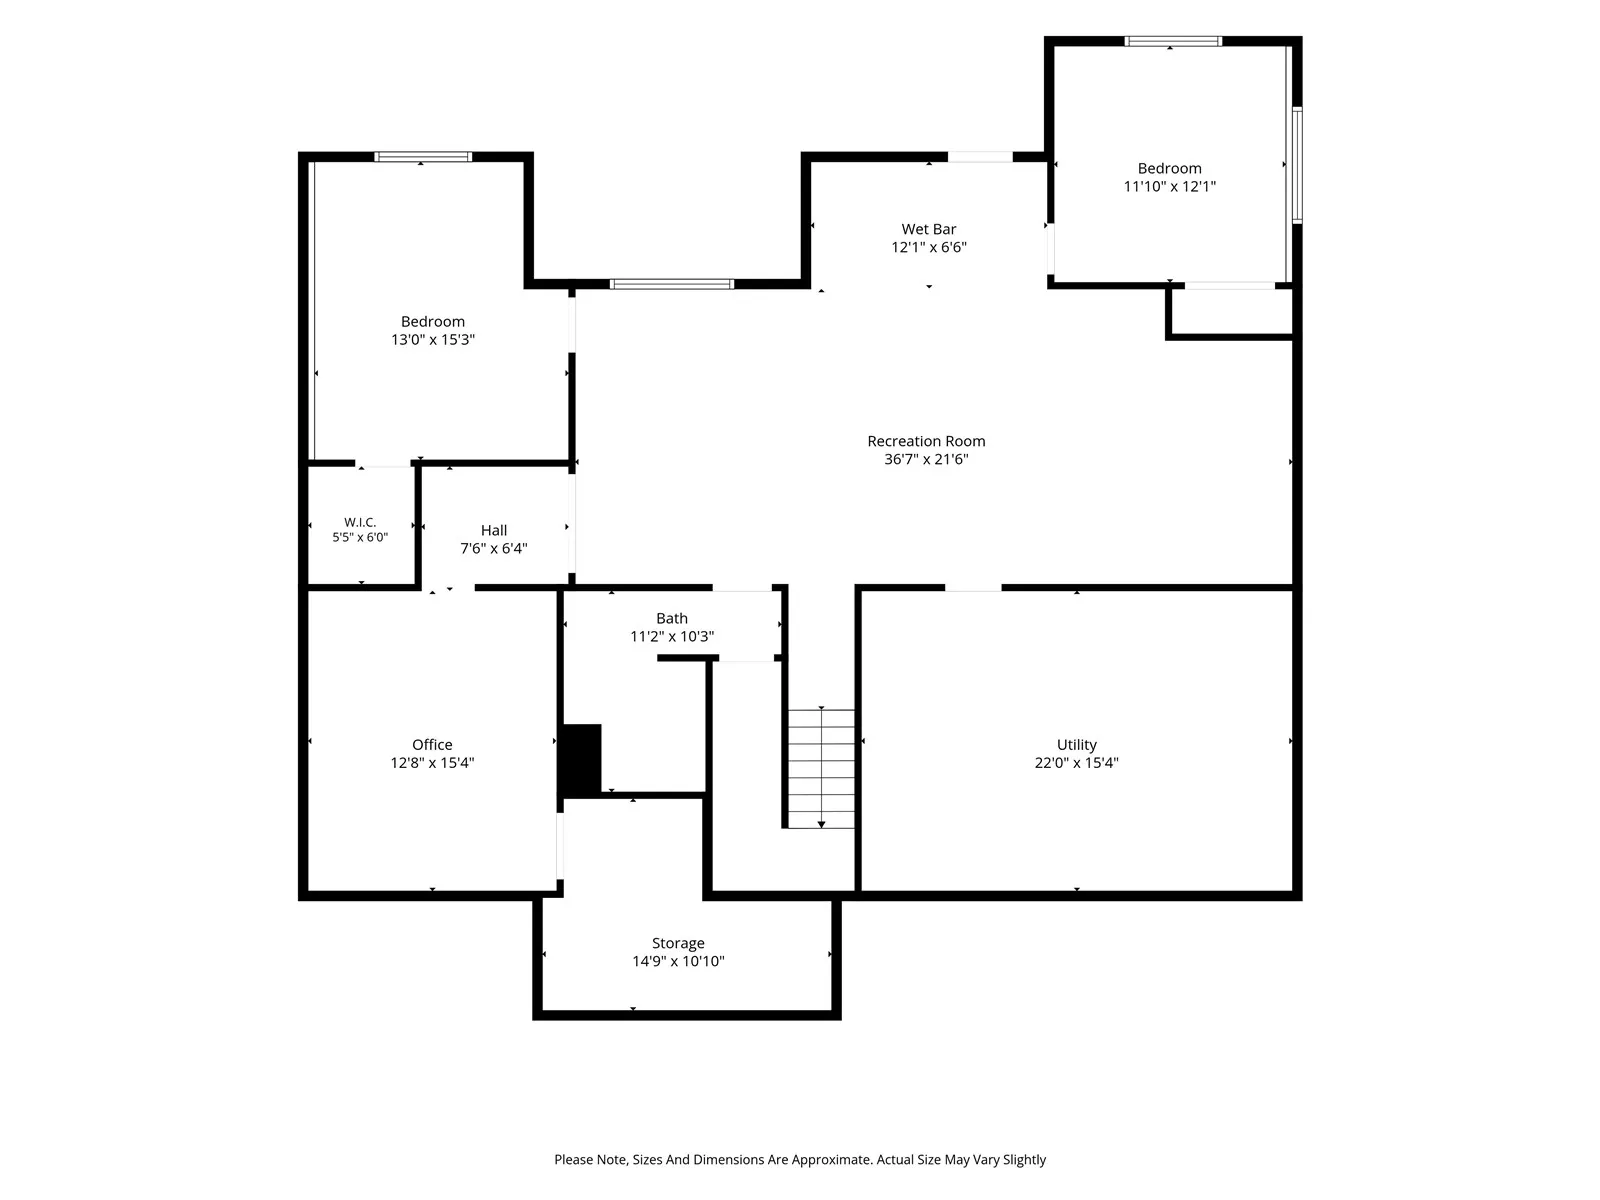
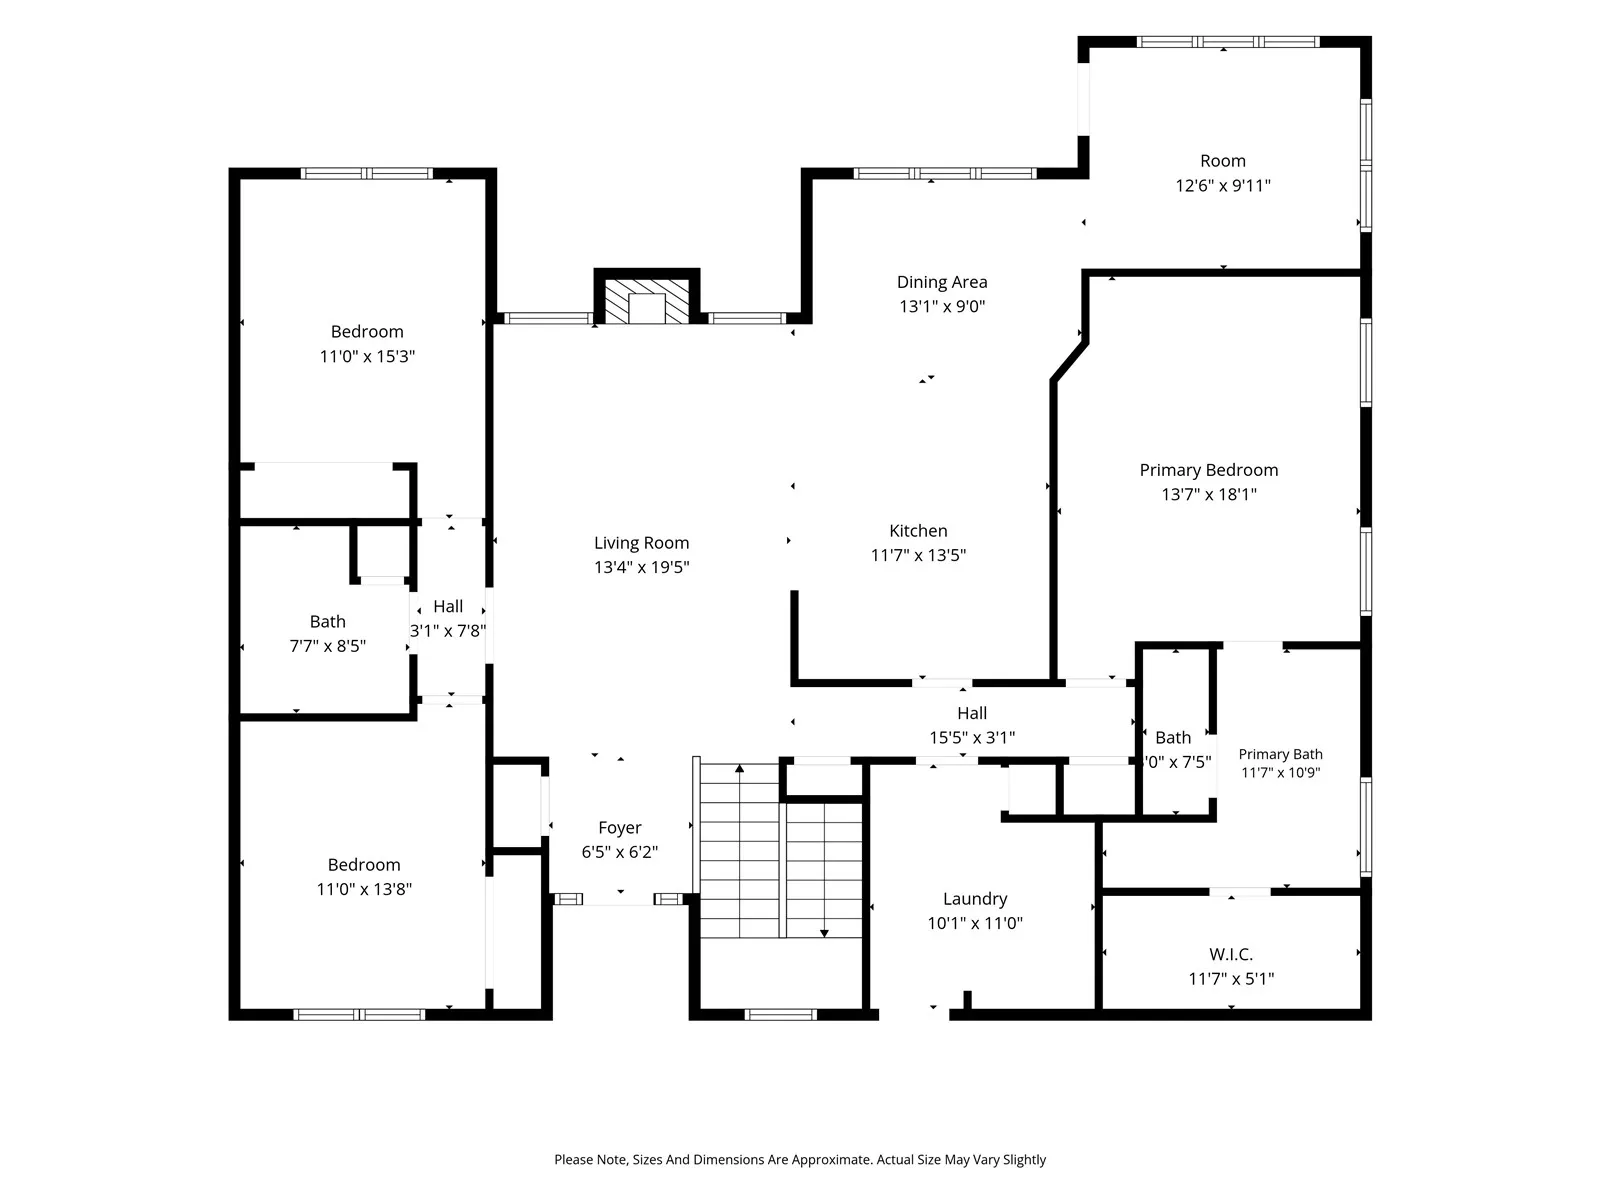
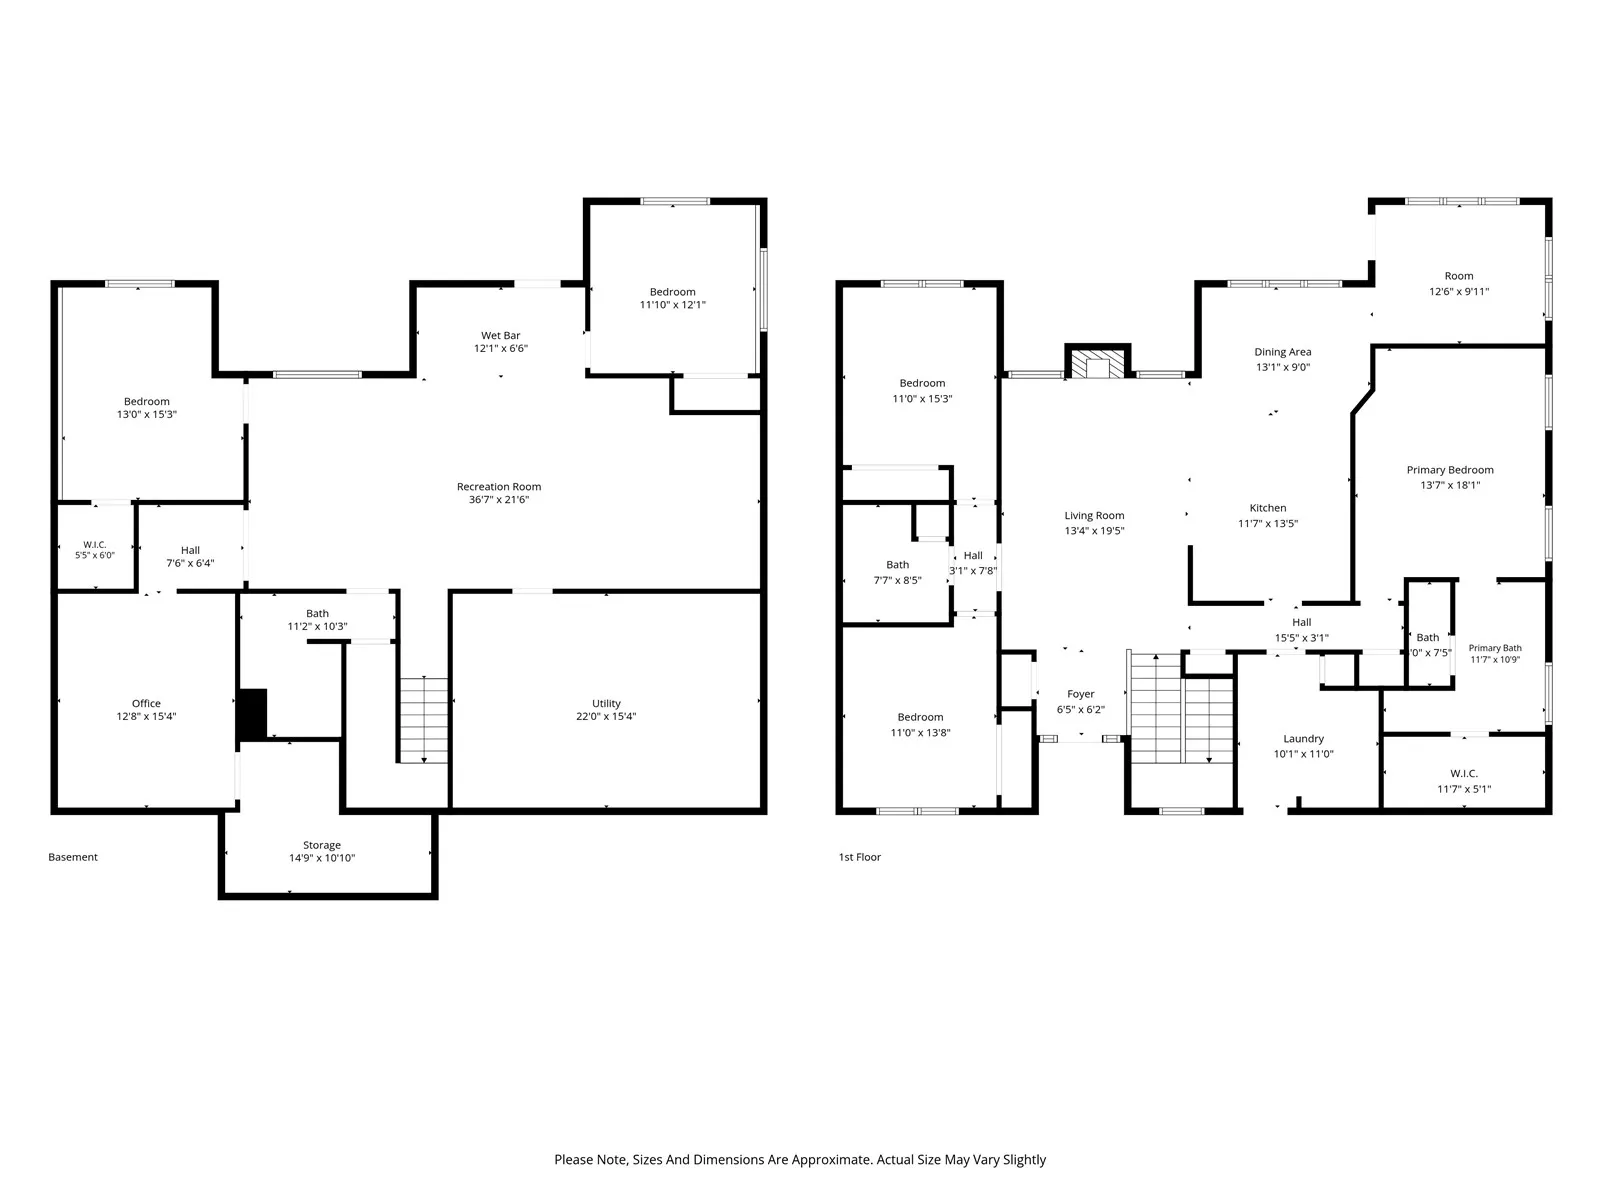
Welcome to your dream home in the highly sought-after College Community School District! This stunning, move-in-ready ranch perfectly balances style, comfort, and energy efficiency—thanks to fully paid-off SOLAR panels that keep utility costs remarkably low. Step through custom glass doors into a bright, light-filled entry with gleaming Brazilian cherry hardwood floors. The inviting great room centers around a cozy gas fireplace, ideal for relaxing evenings. The chef’s kitchen shines with custom cherry cabinetry, granite countertops, stainless steel appliances, and elegant tiled floors. Enjoy year-round sunshine in the bright Four Seasons room, or step outside to the newly refinished lifetime composite deck. The luxurious primary suite features tray ceilings, a custom-tiled walk-in shower, jetted tub, dual sinks, and a spacious walk-in closet. The walkout lower level is an entertainer’s paradise, complete with a huge rec room, wet bar, two additional bedrooms, a one-of-a-kind craft room, and a versatile storm shelter. Outside, the beautifully landscaped backyard includes a fenced garden area and a large storage shed. Tour the home here: https://listings.corridorhomephotos.com/3501-Royal-Dr-SW-Cedar-Rapids-IA-52404-USA This exceptional property won’t last—schedule your showing today and make it yours!
Residential Sale
3501 Royal SW
Cedar Rapids, Iowa 52404

Information on this page deemed reliable, but not guaranteed to be accurate. Listing information was entered by the listing agent and provided by ICAAR (Iowa City Area Association of REALTORS®) MLS and CRAAR (Cedar Rapids Area Association of REALTORS®) MLS. Urban Acres claims no responsibility for any misinformation, typographical errors, or misprints displayed from the MLS sources.
Request a Showing
Have a question we can answer this property? Interesting in scheduling a showing? Please enter your preferences in the form. We will contact you in order to schedule an appointment to view this property.
View Similar Listings


5 beds, 3 bath
SqFt: 2,442
2861 Diamond Mil Ln
Coralville, Iowa 52241
5 beds, 3 bath
SqFt: 2,532
4983 Preston Ln
Iowa City, Iowa 52246
5 beds, 3 bath
SqFt: 2,365
284 Pine Grove Ln
Iowa City, Iowa 52246
5 beds, 3 bath
SqFt: 2,465
1230 Priscilla Ct
North Liberty, Iowa 52317
5 beds, 3 bath
SqFt: 2,587
270 Pine Grove Ln
Iowa City, Iowa 52446

5 beds, 3 bath
SqFt: 2,665
225 Meadow Breeze Lane
Center Point, Iowa 52213
5 beds, 3 bath
SqFt: 2,978
211 Dawson Dr
West Branch, Iowa 52358
5 beds, 3 bath
SqFt: 2,395