Description
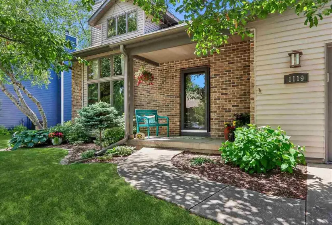
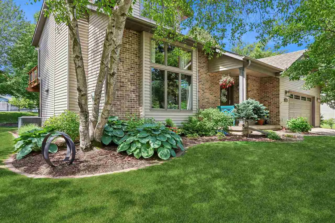
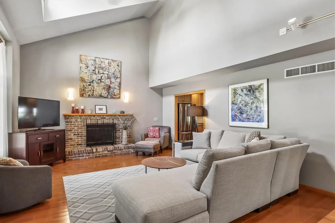
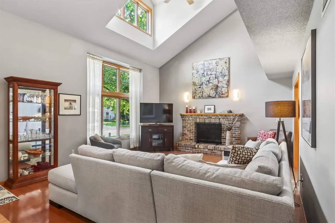
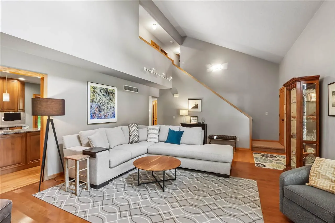
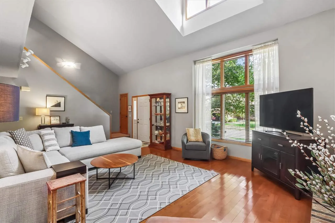
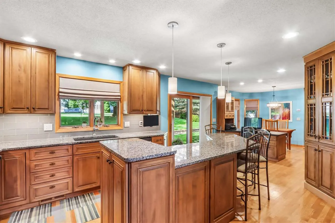
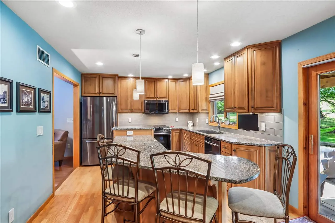
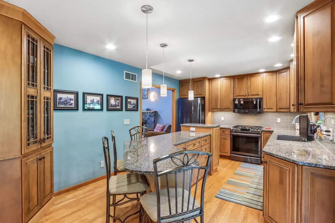
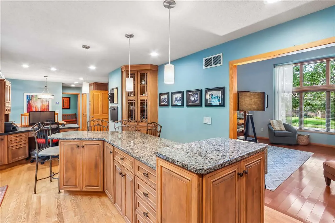
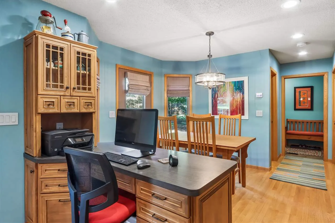
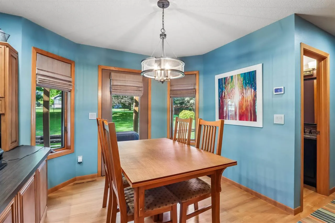
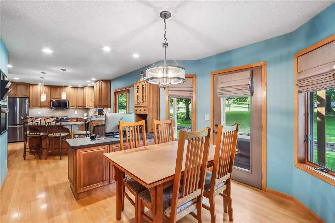
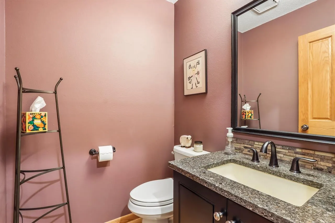
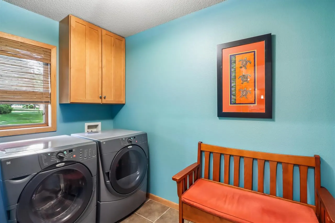
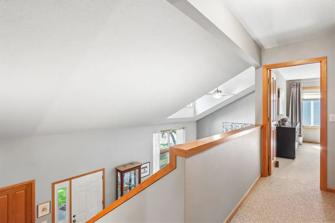
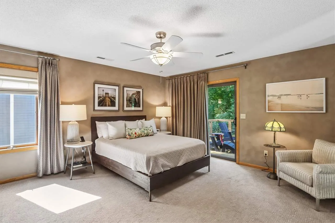
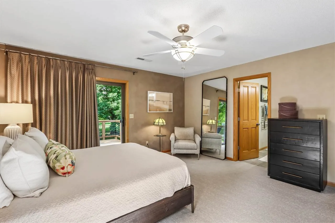
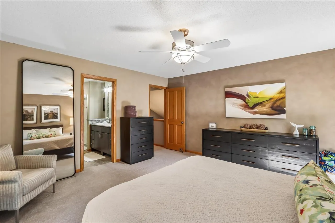
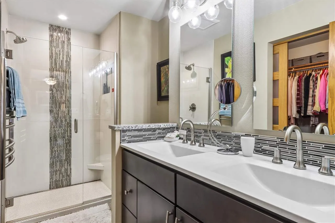
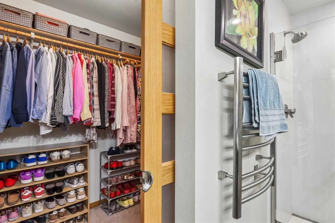
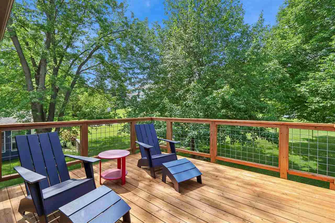
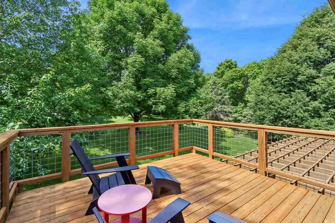
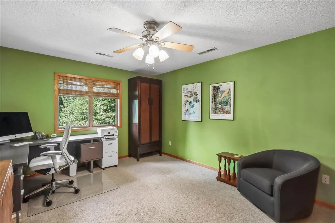
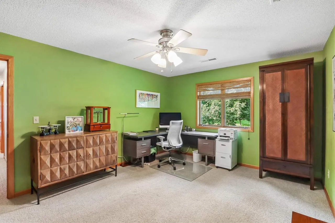
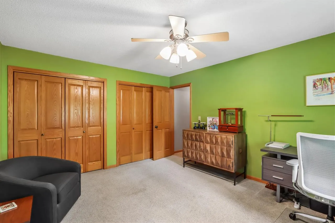
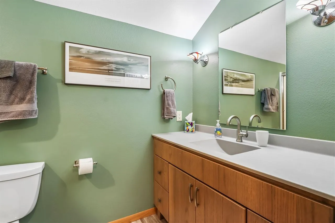
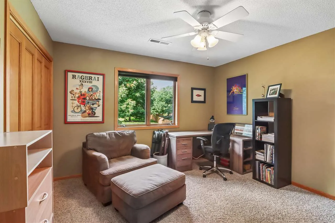
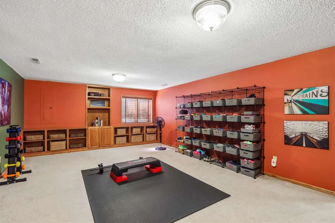
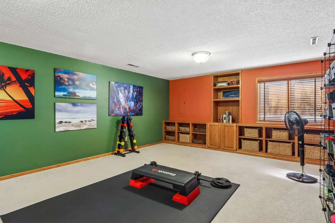
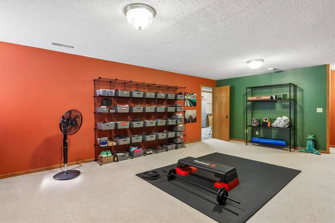
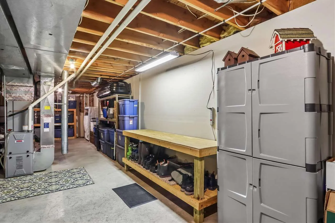
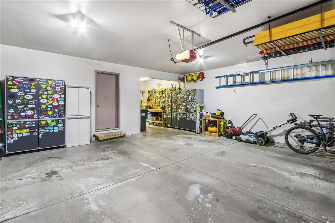
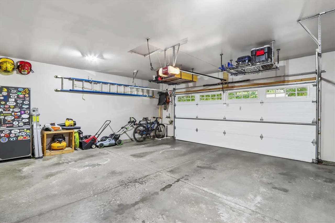
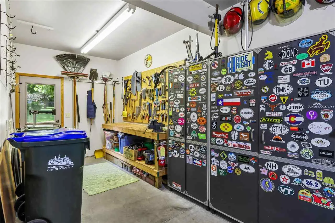
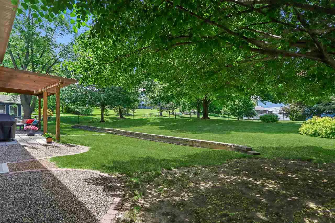
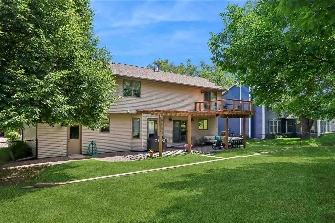
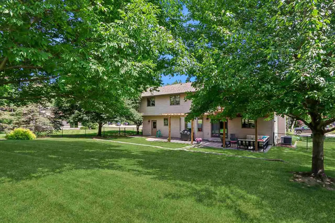
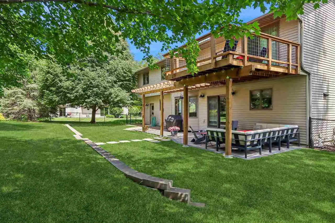
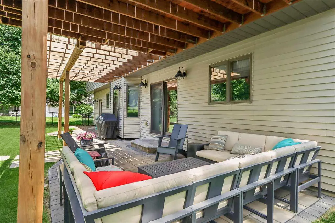
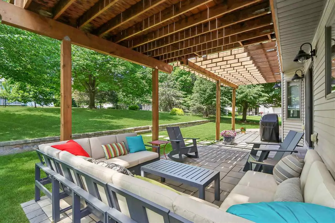
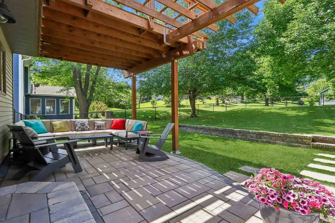
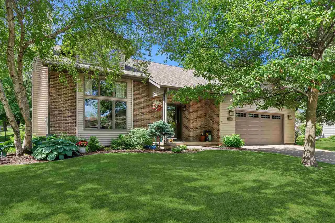
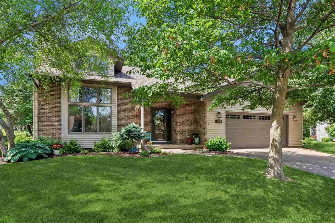
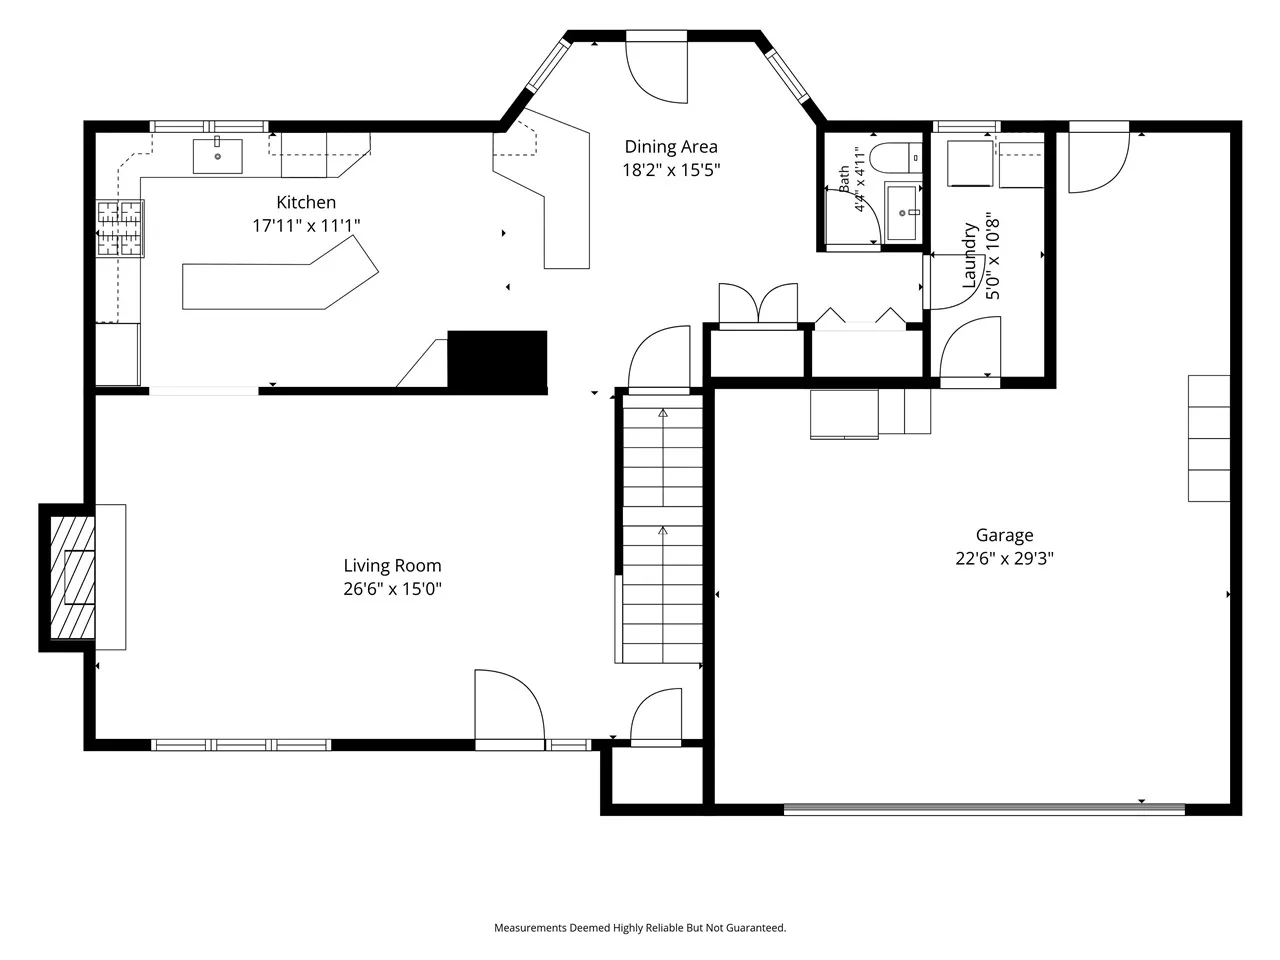
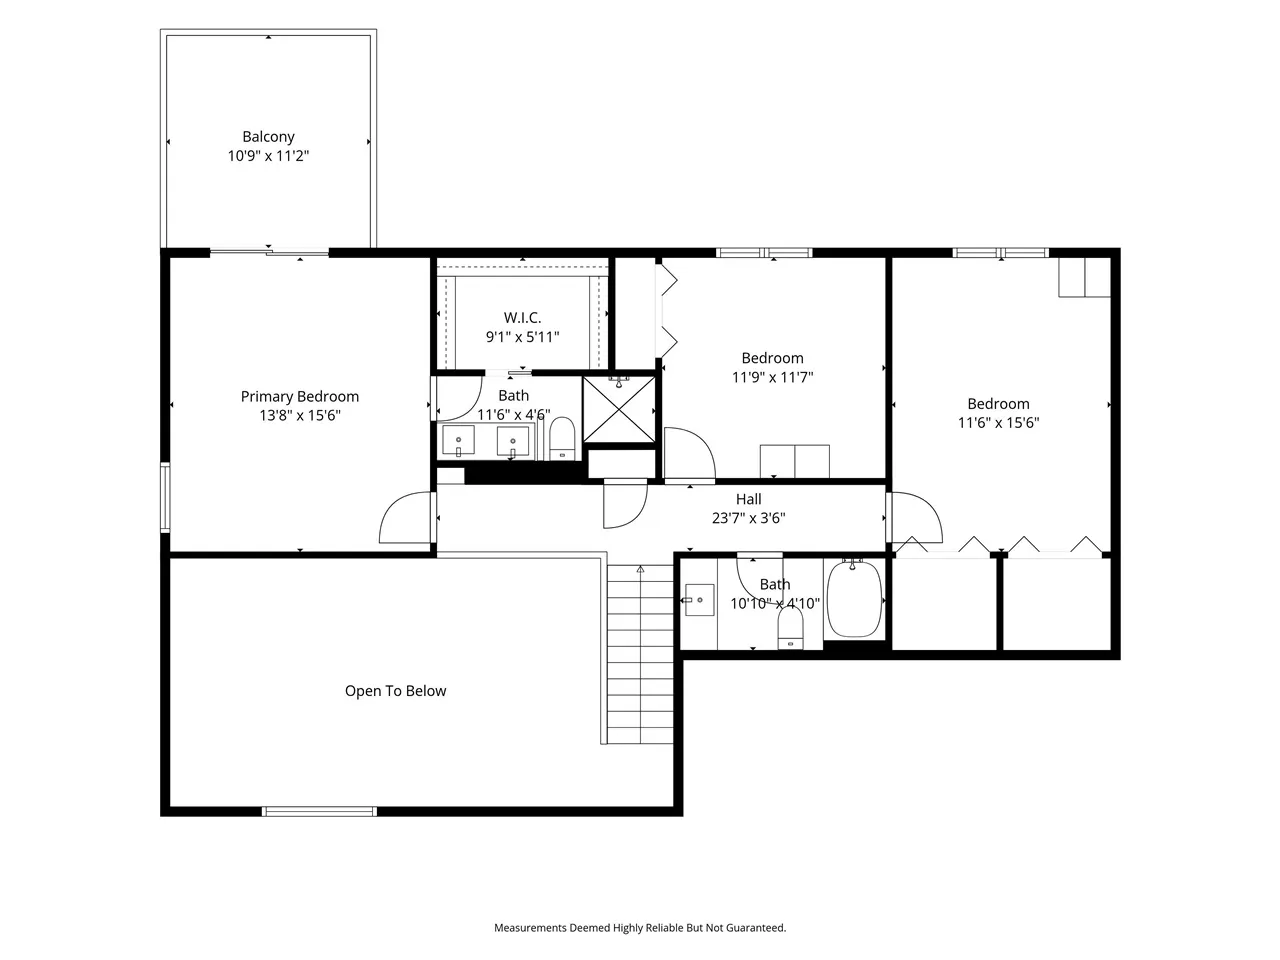
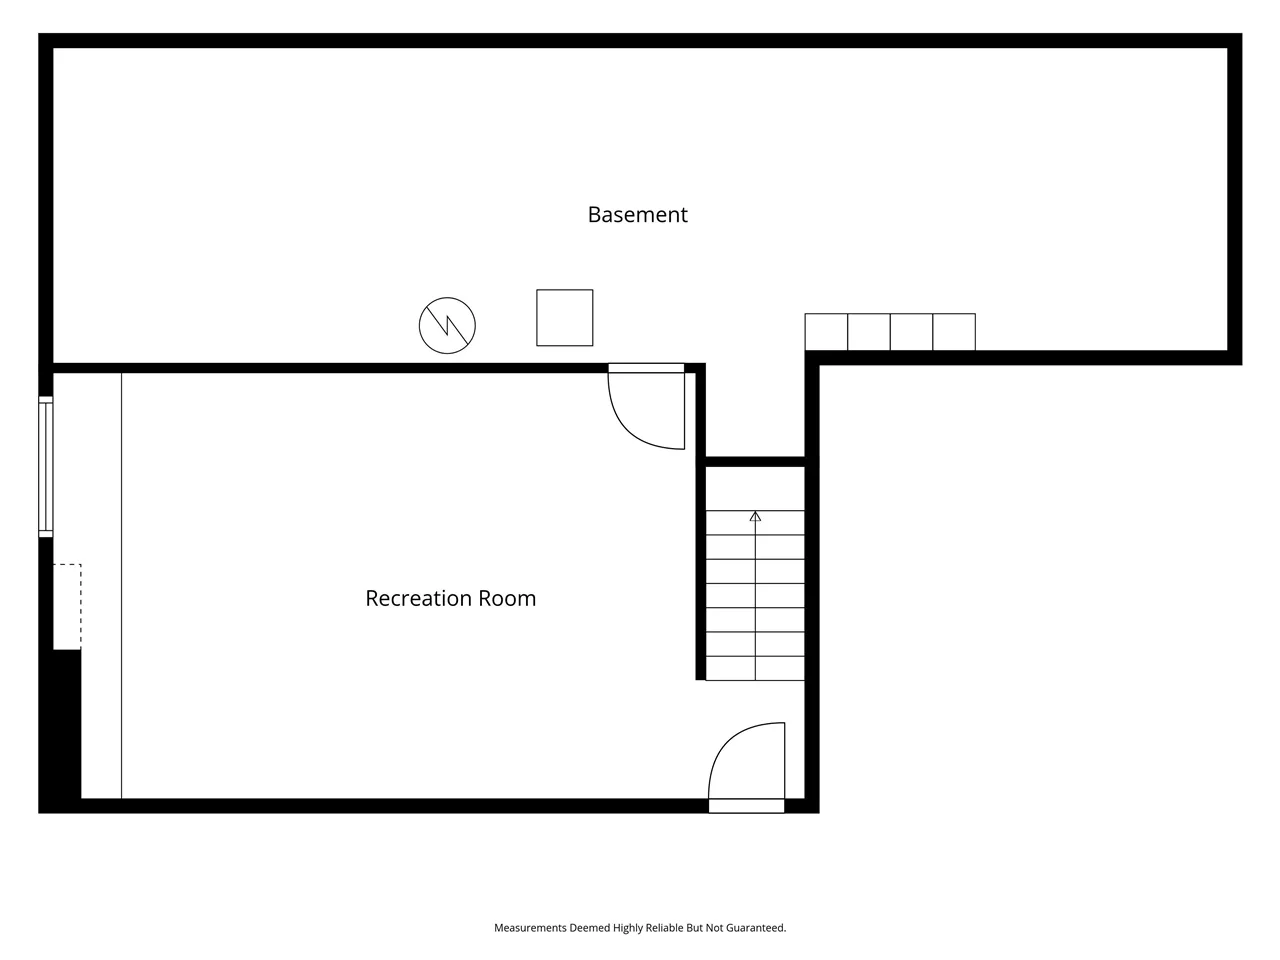
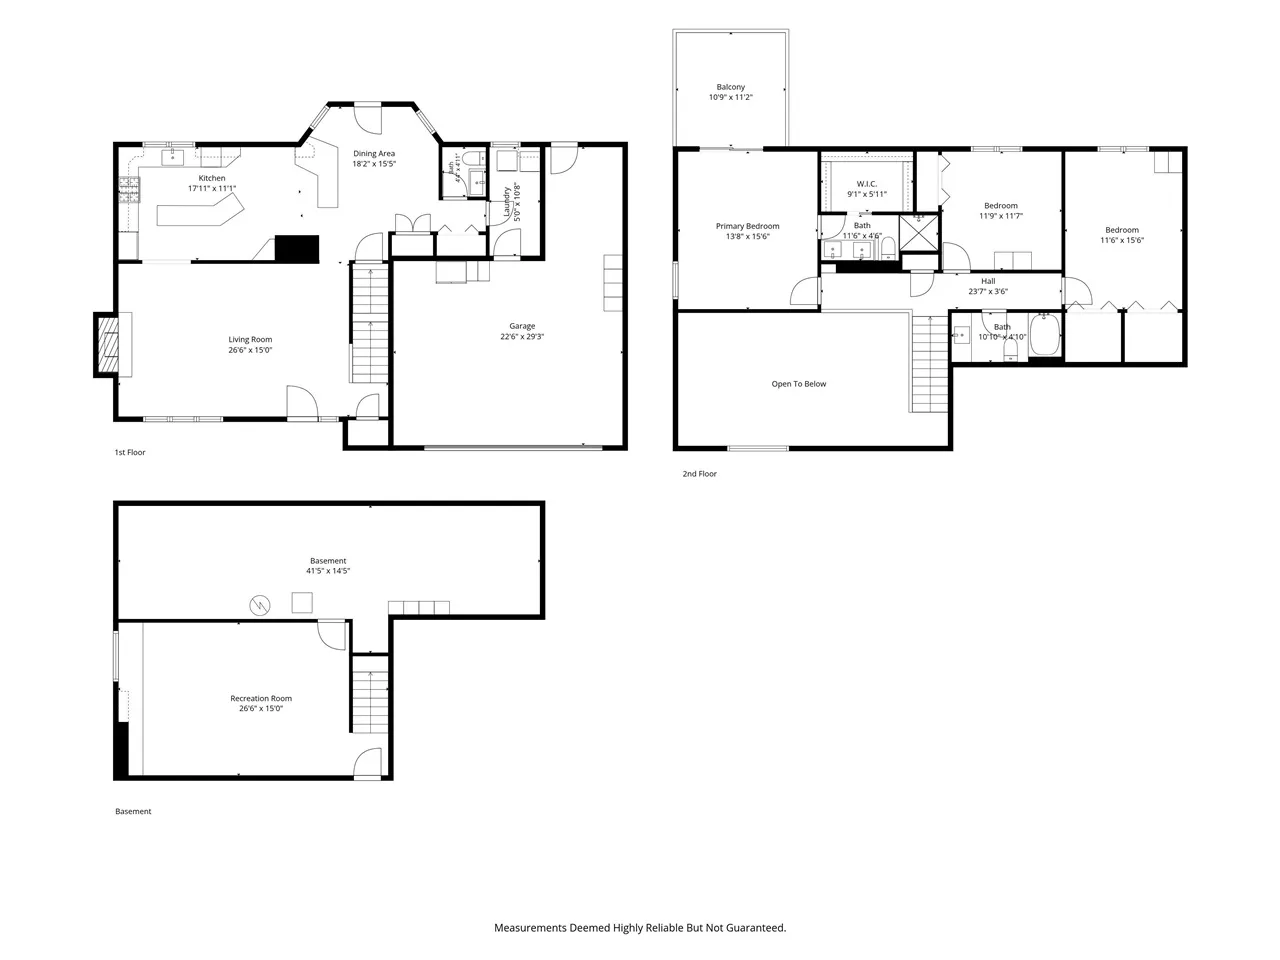
Welcome to 1119 Deerfield Drive, a well designed two-story home where generous spaces, smart storage and inviting outdoor living come together. Conveniently on a bus line and one of the first to get cleared of snow in Winter! The main floor features beautiful wood flooring, spacious living room with dramatic two-story ceiling, wood-burning fireplace, and a remodeled kitchen with granite countertops, abundant wood cabinetry, numerous pull-out drawers, a wall pantry with pull-outs and a gas range. The kitchen and dining area stretch 31 feet and include a desk area & versatile island—perfect for meal prep, casual dining or entertaining. Patio doors open to a pergola-covered patio & fenced backyard framed by mature trees that provide welcome shade and French drains to ensure proper drainage. Upstairs, the primary suite offers an en-suite bath, walk-in closet and private deck—an ideal spot for morning coffee or taking in the sunset. The attached extra-wide garage provides storage and a dedicated work area with backyard access. Enter the home off the garage through a convenient drop zone adjacent to the laundry, half bath and coat closet. The lower level offers a spacious rec room, unfinished storage space with built-in shelving and rough-in for a future bath, providing flexibility for whatever comes next.
Residential Sale
1119 Deerfield Drive
Iowa City, Iowa 52246

Information on this page deemed reliable, but not guaranteed to be accurate. Listing information was entered by the listing agent and provided by ICAAR (Iowa City Area Association of REALTORS®) MLS and CRAAR (Cedar Rapids Area Association of REALTORS®) MLS. Urban Acres claims no responsibility for any misinformation, typographical errors, or misprints displayed from the MLS sources.
Request a Showing
Have a question we can answer this property? Interesting in scheduling a showing? Please enter your preferences in the form. We will contact you in order to schedule an appointment to view this property.
View Similar Listings
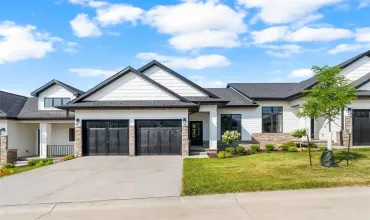

3 beds, 3 bath
SqFt: 2,204
344 Hidden Ridge Dr
Coralville, Iowa 52241
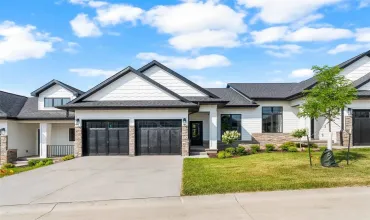
3 beds, 3 bath
SqFt: 2,204
346 Hidden Ridge Dr
Coralville, Iowa 52241
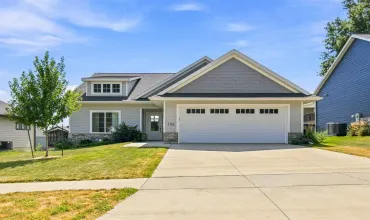
3 beds, 3 bath
SqFt: 2,108
386 Sierra Trace
Coralville, Iowa 52241
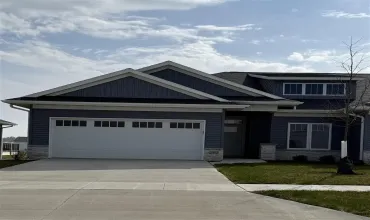
3 beds, 3 bath
SqFt: 1,987
242 N Madison Ave
North Liberty, Iowa 52317
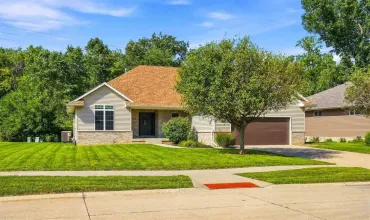
3 beds, 3 bath
SqFt: 2,900
3808 Richland Dr NW
Cedar Rapids, Iowa 52405

3 beds, 3 bath
SqFt: 1,824
211 5th St
Coralville, Iowa 52241

3 beds, 3 bath
SqFt: 1,824
211 5th St
Coralville, Iowa 52241
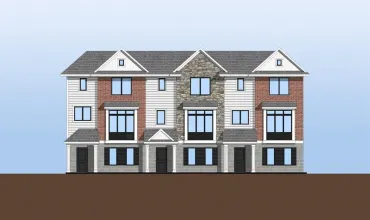
3 beds, 3 bath
SqFt: 1,824