

Description
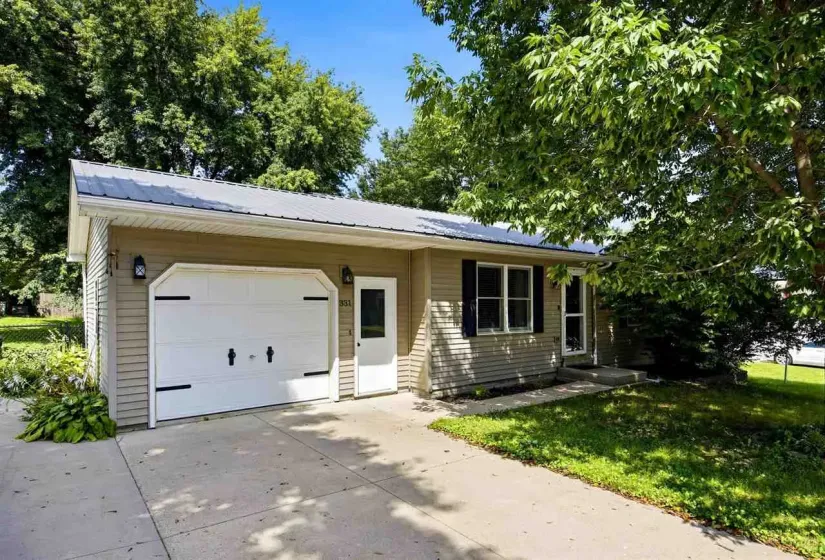
Enjoy this inviting 4-bedroom, 3-bath ranch-style home offering plenty of space and thoughtful features throughout. The kitchen features a breakfast bar, dining area, and walk-in pantry with custom built-ins. The spacious primary en-suite is a true retreat, complete with a gas fireplace, walk-in tiled shower with dual shower heads, clawfoot soaking tub, dual sinks, and a private walk-through open closet with built-ins. Step directly from the primary suite onto the patio for easy outdoor living. The lower level is perfect for entertaining, featuring a family room, pool table area, additional bedroom and full bath, laundry, and plenty of storage. Outside, enjoy the fenced backyard with a large patio and pergola—ideal for relaxing or entertaining. A 1-car garage with an additional parking pad, durable metal roof, and so much more complete this great home! Sellers to offer a $2k credit towards flooring at the time of closing with an acceptable offer.
Residential Sale
331 Blackberry Avenue
Riverside, Iowa 52327
-
Date: 10-10-2026
Time: 12:00 PM — 1:30 PM


- Riverside
- Highland
- Highland
Information on this page deemed reliable, but not guaranteed to be accurate. Listing information was entered by the listing agent and provided by ICAAR (Iowa City Area Association of REALTORS®) MLS and CRAAR (Cedar Rapids Area Association of REALTORS®) MLS. Urban Acres claims no responsibility for any misinformation, typographical errors, or misprints displayed from the MLS sources.
Request a Showing
Have a question we can answer this property? Interesting in scheduling a showing? Please enter your preferences in the form. We will contact you in order to schedule an appointment to view this property.
View Similar Listings

4 beds, 3 bath
SqFt: 2,383
814 Moose Drive NW
Cedar Rapids, Iowa 52405
4 beds, 3 bath
SqFt: 2,542
215 Brougham Road
Robins, Iowa 52328
4 beds, 3 bath
SqFt: 1,966
254 NE Brentwood Circle
Cedar Rapids, Iowa 52402
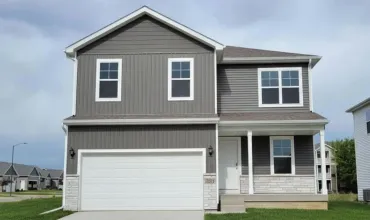
4 beds, 3 bath
SqFt: 2,053
2783 Cecelia Drive
Hiawatha, Iowa 52233
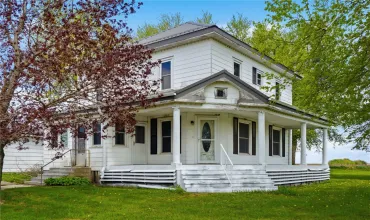
4 beds, 3 bath
SqFt: 1,568
2921A 220th Street
Winthrop, Iowa 50682
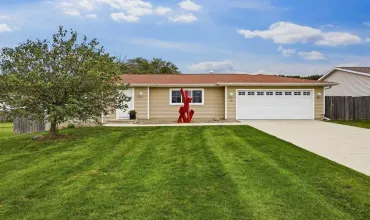
4 beds, 3 bath
SqFt: 1,805