Description
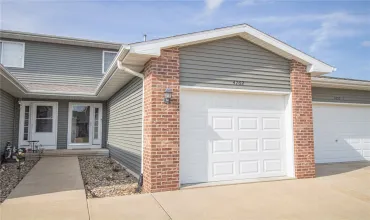
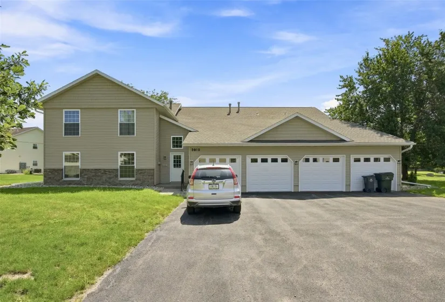
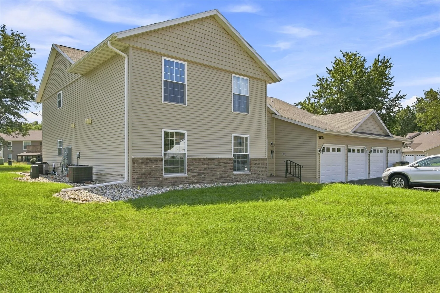
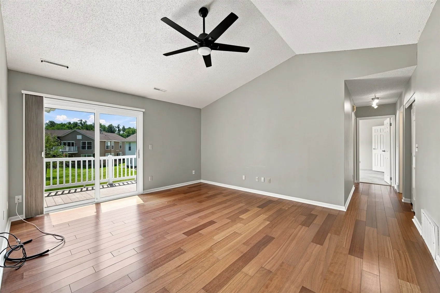
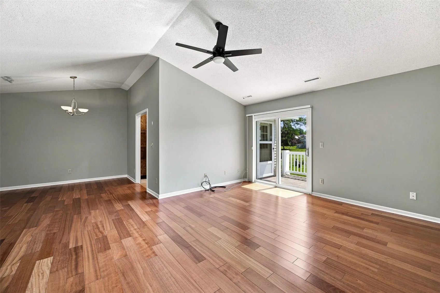
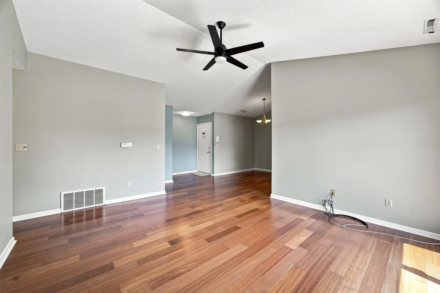
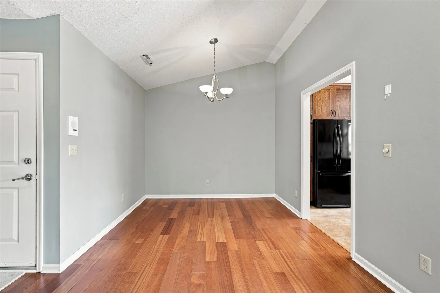
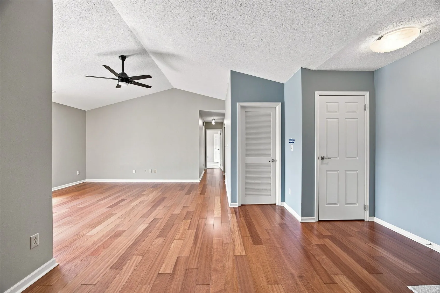
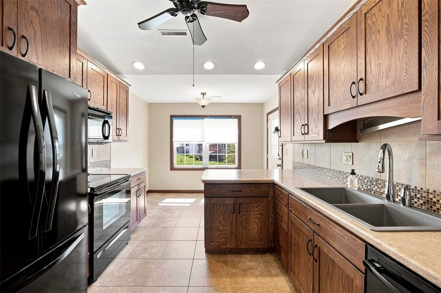
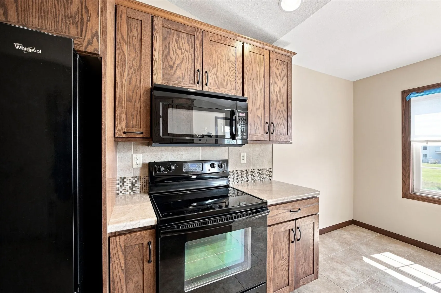
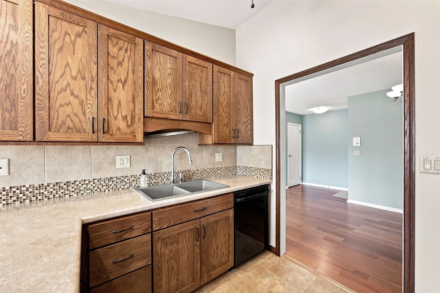
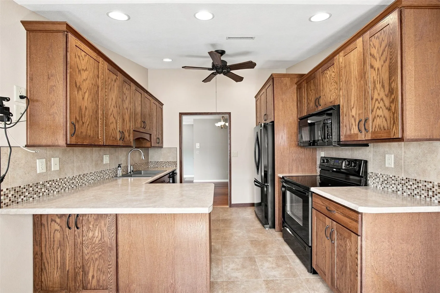
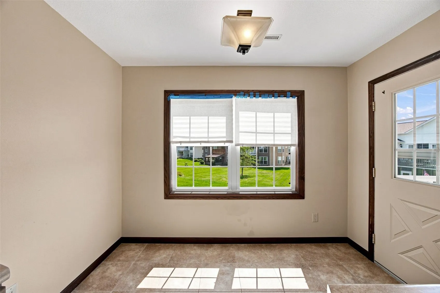
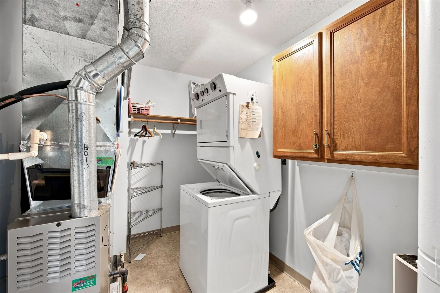
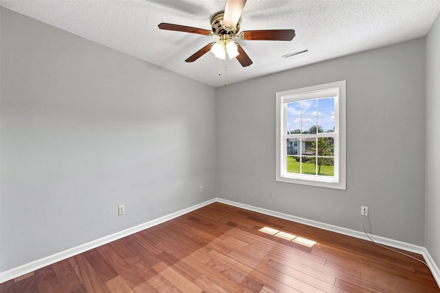
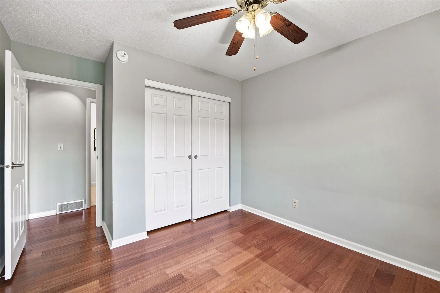
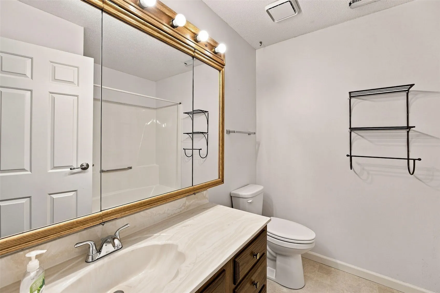
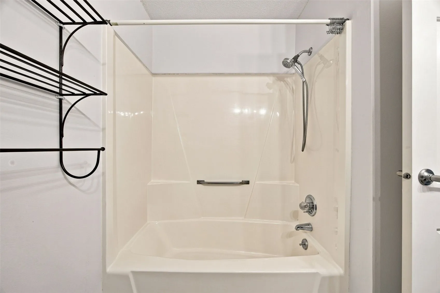
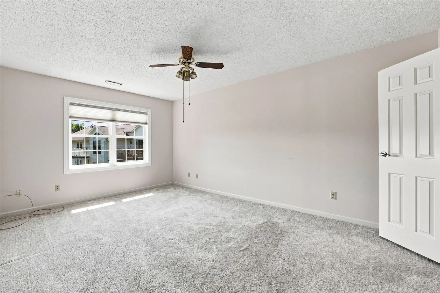
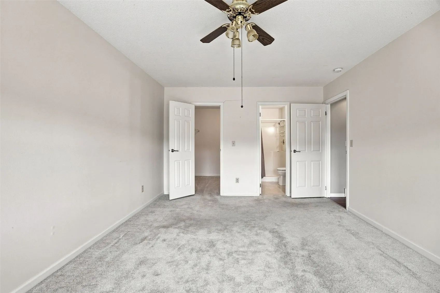
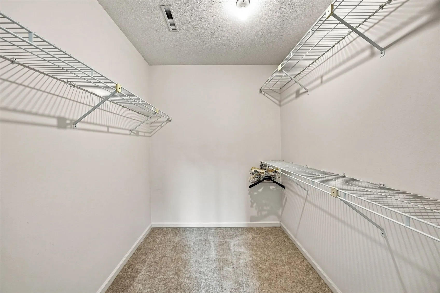
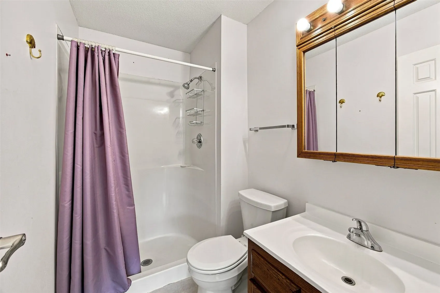
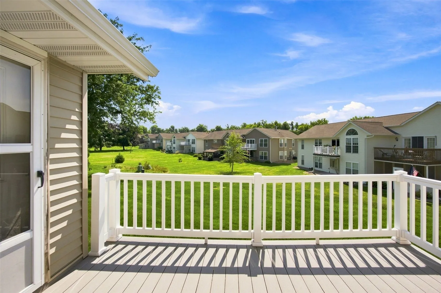
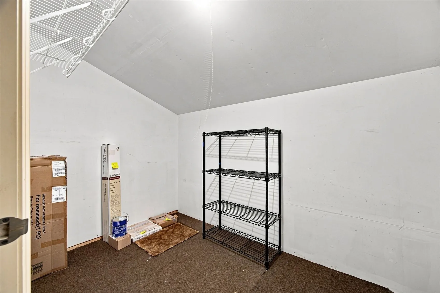
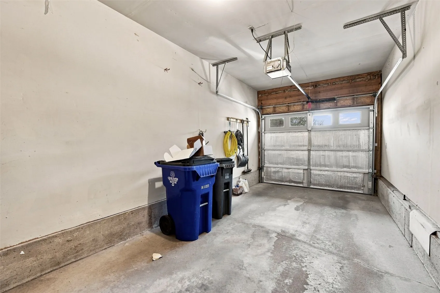
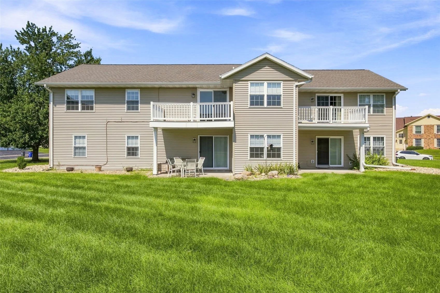
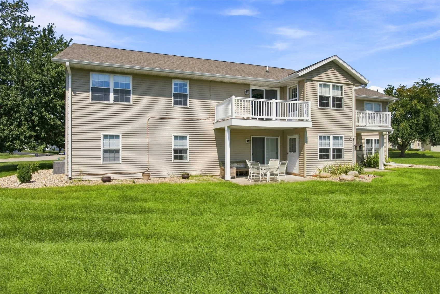
Move-in ready is this 1147 sq ft 2 bedroom, 2 bath 2nd floor condo that is all ready for a new owner. With vaulted ceilings, eat-in kitchen, formal dining room, in-unit laundry, separate lighted and lockable storage room and attached 1 car garage, this unit has all that you need to make a perfect home for you. Located on the corner of Lexington and Summerfield, its location is perfect as it is close to Edgewood, I380, Twin Pines Golf Course, shopping, dining, pharmacy, ice cream store and easy access to wherever you need to get to. It has an all-new kitchen with beautiful cupboards, backsplash and accessories. All the appliances are included, even washer and dryer. From the derecho, there is a new roof, siding, gutters and insulation, windows and trim and new front door and new garage door. The long driveway allows visitors room to park off-street. The maintenance-free deck is yours to enjoy without worrying about maintenance. Washer and dryer new in 2021. AC new 2015, water heater new 2018 and thermostat 2026. Monthly HOA fee is $191. Buyer start-up fee is $400. Monthly Avg Util are $53 Elec; $38 Gas and $77 water and garbage. Imon is bringing 100% fiber internet to the street. Don’t delay. Schedule a private showing today and make this your new home. NO PETS. NO RENTALS.
Residential Sale
3813 Summerfield Lane NE Unit C
Cedar Rapids, Iowa 52402

Information on this page deemed reliable, but not guaranteed to be accurate. Listing information was entered by the listing agent and provided by ICAAR (Iowa City Area Association of REALTORS®) MLS and CRAAR (Cedar Rapids Area Association of REALTORS®) MLS. Urban Acres claims no responsibility for any misinformation, typographical errors, or misprints displayed from the MLS sources.
Request a Showing
Have a question we can answer this property? Interesting in scheduling a showing? Please enter your preferences in the form. We will contact you in order to schedule an appointment to view this property.
View Similar Listings

2 beds, 2 bath
SqFt: 1,884
88 Thistle Ct
Iowa City, Iowa 52240
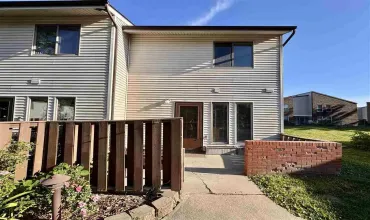
2 beds, 2 bath
SqFt: 1,008
480 Samoa Drive
Iowa City, Iowa 52246
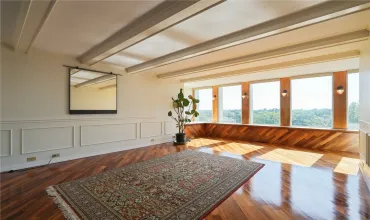
2 beds, 2 bath
SqFt: 1,206
2222 1st Avenue NE
Cedar Rapids, Iowa 52402
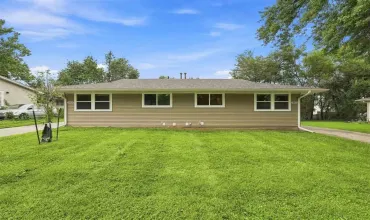
2 beds, 2 bath
SqFt: 1,050
1911 Taylor Drive
Iowa City, Iowa 52240-9149
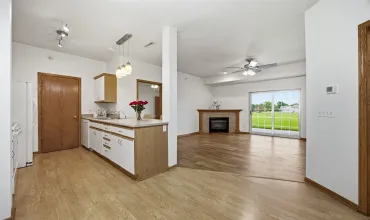
2 beds, 2 bath
SqFt: 1,043
250 Cimarron Drive
Hiawatha, Iowa 52233
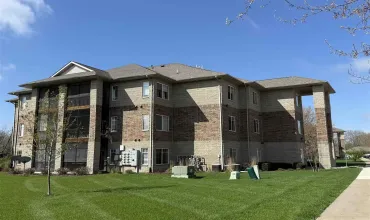
2 beds, 2 bath
SqFt: 1,150
4385 Berkeley Ln
Iowa City, Iowa 52245
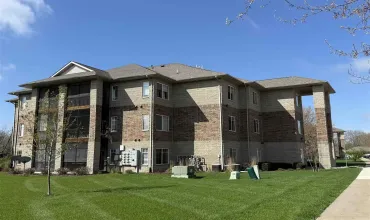
2 beds, 2 bath
SqFt: 1,150
4439 Berkeley Ln
Iowa City, Iowa 52245
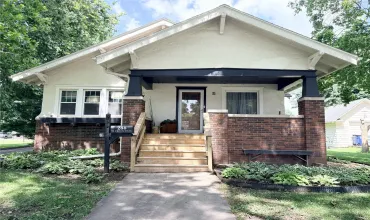
2 beds, 2 bath
SqFt: 1,320