Description
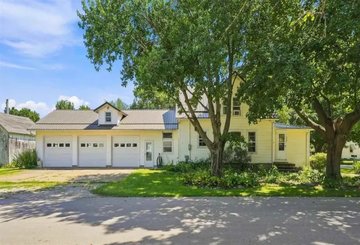
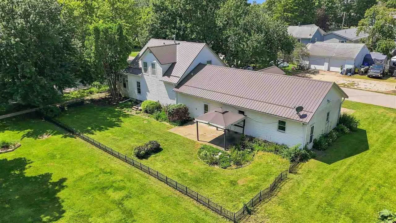
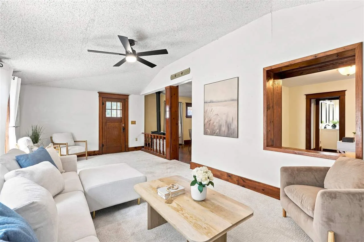
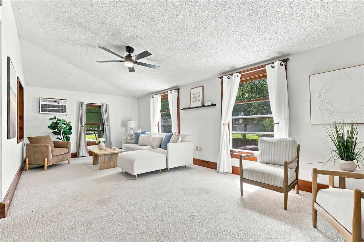
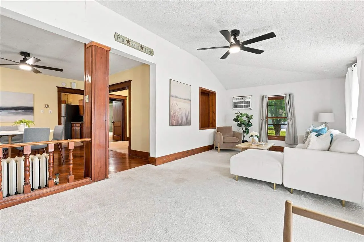
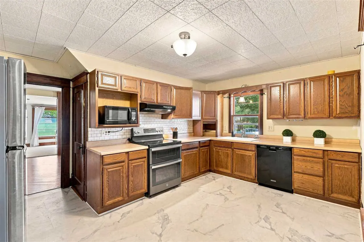
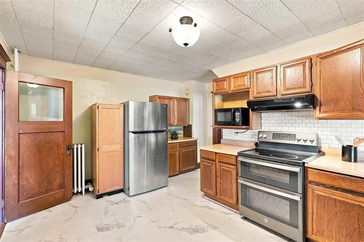
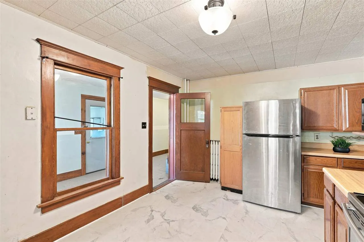
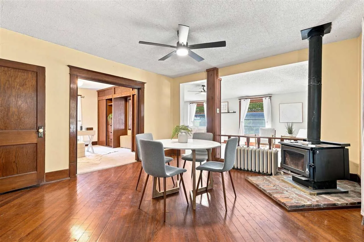
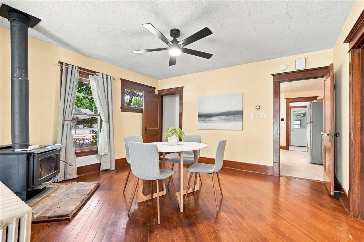
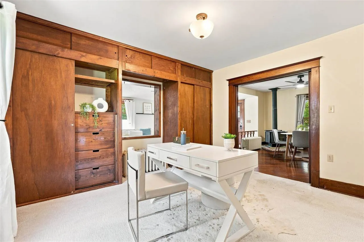
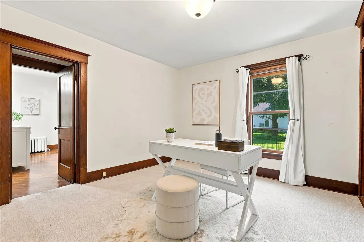
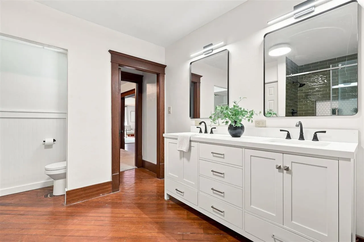
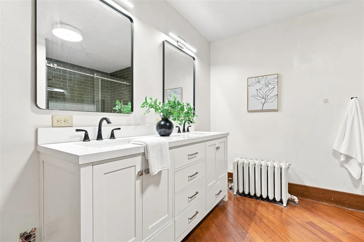
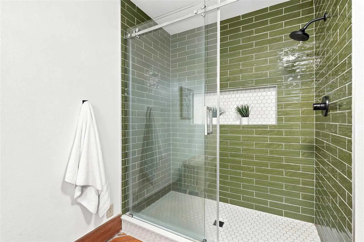
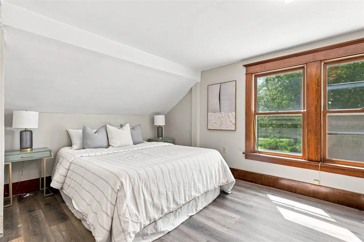
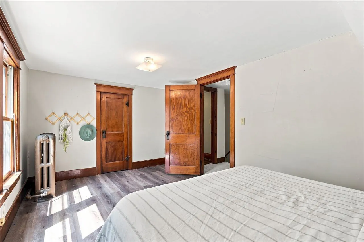
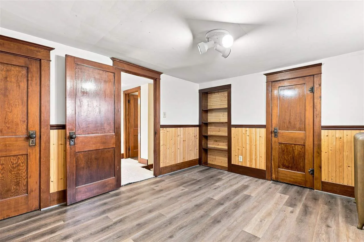
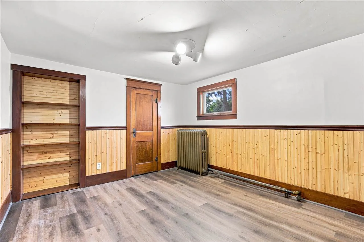
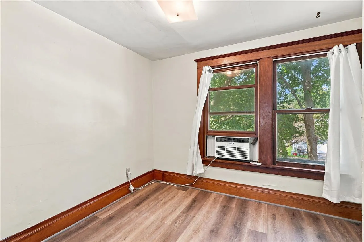
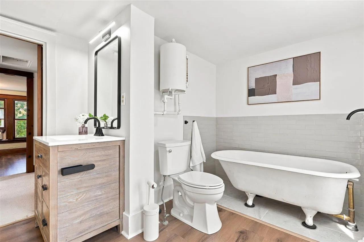
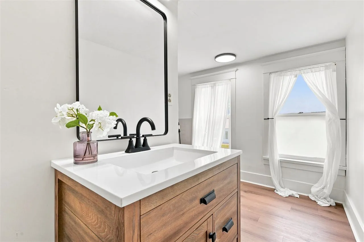
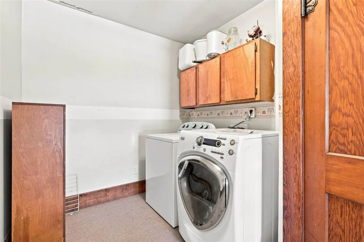
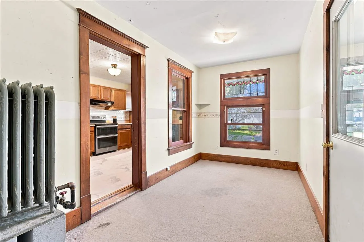
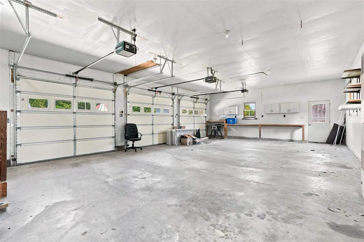
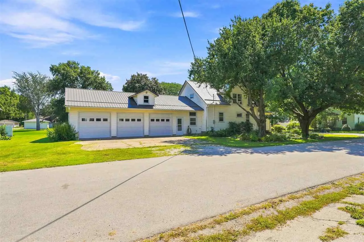
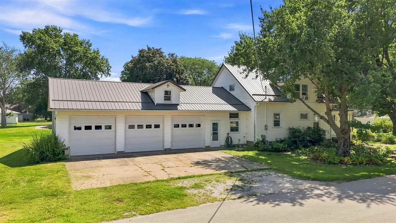
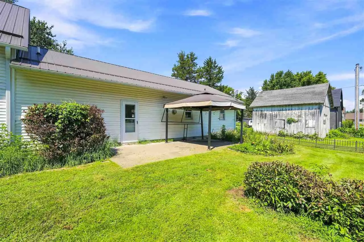
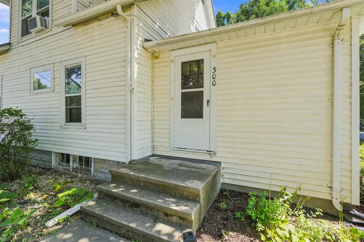
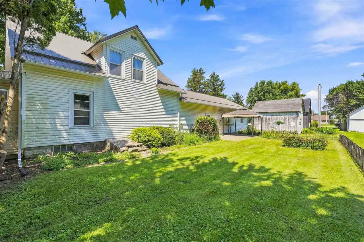
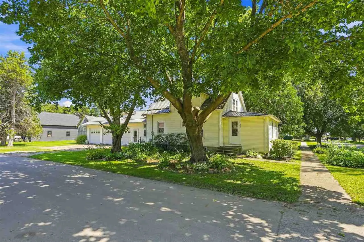
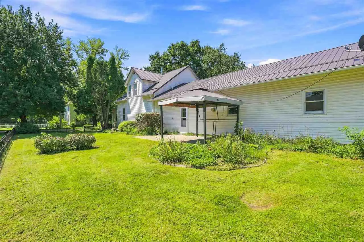
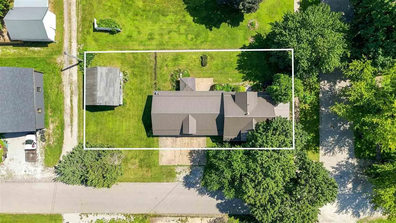
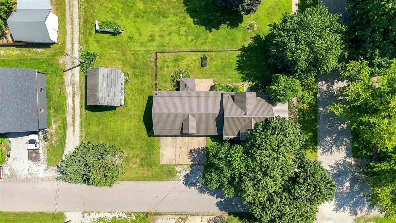
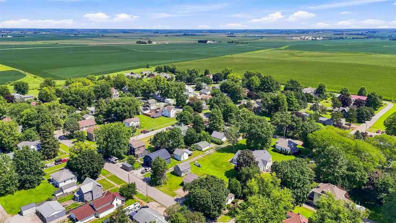
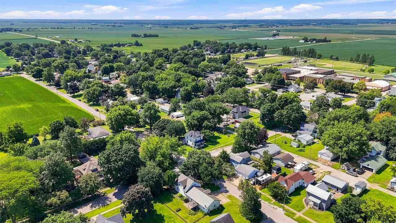
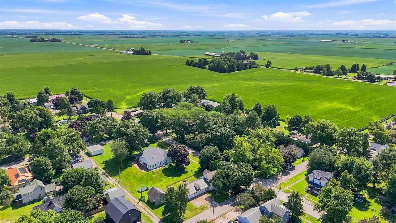
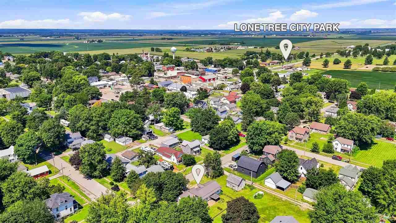
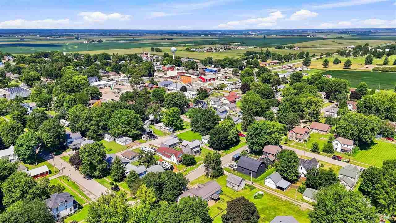
Lots of charm & character in this 1917-built home nestled in the heart of Lone Tree! This 3 bedroom, 2 bath home offers over 2,000 sq. ft. of living space with beautiful clear leaded-glass windows, antique door hardware, hardwood floors & so much of the original character throughout. Spacious kitchen with plenty of cabinet storage, newer kitchen sink & all appliances staying, including a double oven. Inviting & functional open floor plan between the great room & formal dining room. The great room has nice southern exposure allowing plenty of natural light in, while the formal dining room features beautiful diagonal hardwood floors. The main level also features a nice office/flex room with working pocket doors & plenty of storage with built-in pullouts. Fully remodeled main-level bathroom features a walk-in tile shower with glass door, dual vanities, separate water closet, & beautiful diagonal hardwood floors. Large 1st-floor laundry room/drop zone is conveniently located right off the spacious 3-car attached garage, with washer & dryer staying. Upstairs you will find 3 generous-sized bedrooms with newer LVP flooring & a second remodeled bathroom featuring an antique claw-foot tub. Outside you will find a great usable yard nestled on a corner lot with mature trees & plantings. Enjoy sitting outside on the 12×24 back patio.
Residential Sale
300 E Linn St
Lone Tree, Iowa 52755

Information on this page deemed reliable, but not guaranteed to be accurate. Listing information was entered by the listing agent and provided by ICAAR (Iowa City Area Association of REALTORS®) MLS and CRAAR (Cedar Rapids Area Association of REALTORS®) MLS. Urban Acres claims no responsibility for any misinformation, typographical errors, or misprints displayed from the MLS sources.
Request a Showing
Have a question we can answer this property? Interesting in scheduling a showing? Please enter your preferences in the form. We will contact you in order to schedule an appointment to view this property.
View Similar Listings
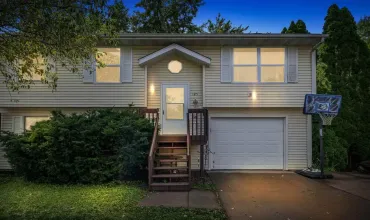

3 beds, 2 bath
SqFt: 1,461
125 Parkview Ct
North Liberty, Iowa 52317-9646
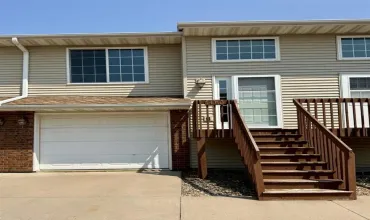
3 beds, 2 bath
SqFt: 1,592
1450 Easton Ln
North Liberty, Iowa 52317
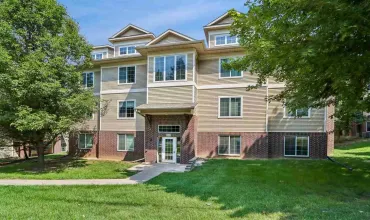
3 beds, 2 bath
SqFt: 1,200
1848 W Benton St.
Iowa City, Iowa 52246
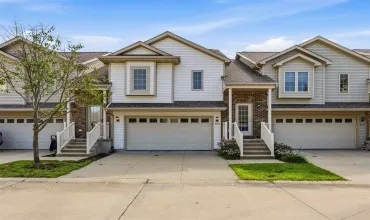
3 beds, 2 bath
SqFt: 1,515
1064 Sunny Side Dr
North Liberty, Iowa 52317
3 beds, 2 bath
SqFt: 1,493
1010 16th Ave.
Coralville, Iowa 52241
3 beds, 2 bath
SqFt: 1,574
647 Andy Ct.
North Liberty, Iowa 52317
3 beds, 2 bath
SqFt: 1,414
1454 Aber Ave
Iowa City, Iowa 52246
3 beds, 2 bath
SqFt: 1,636