Description
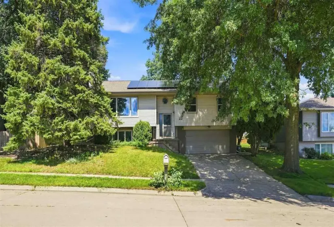
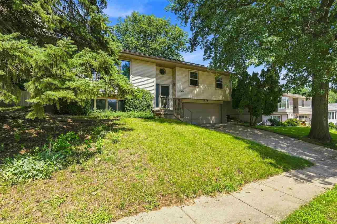
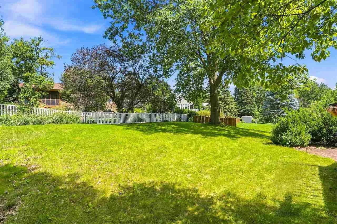
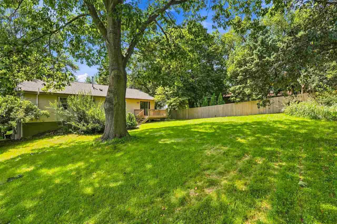
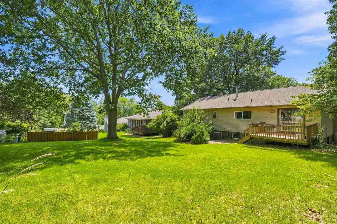
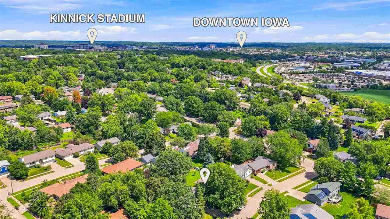
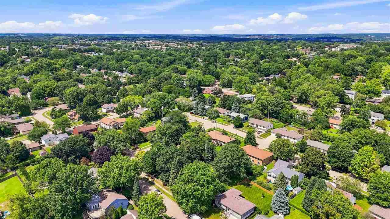
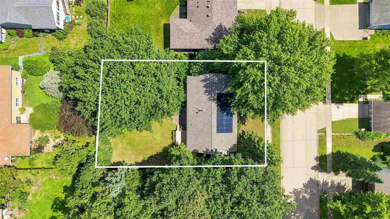
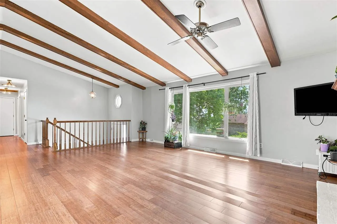
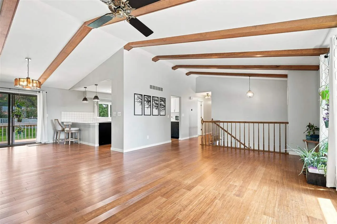
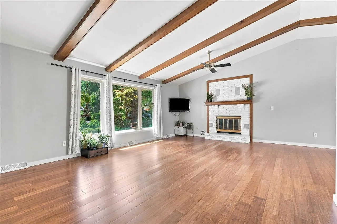
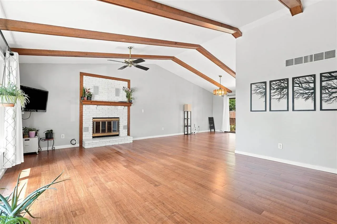
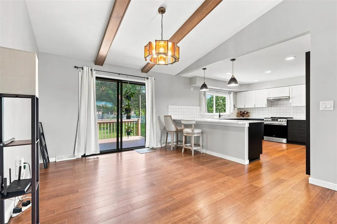
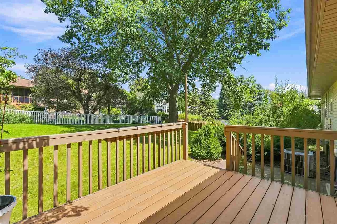
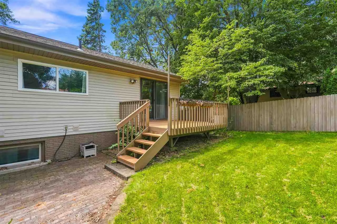
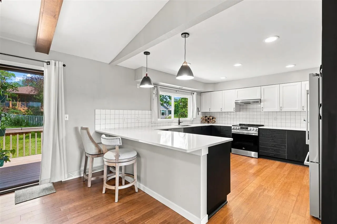
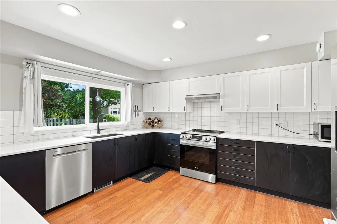
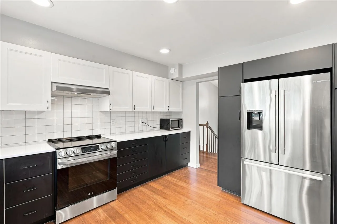
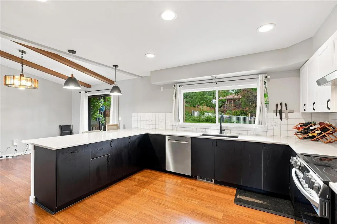
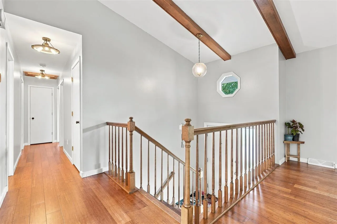
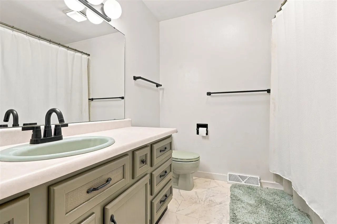
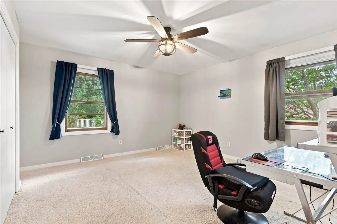
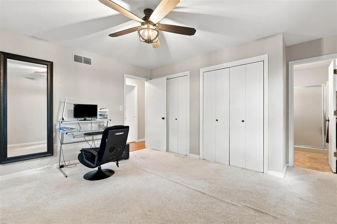
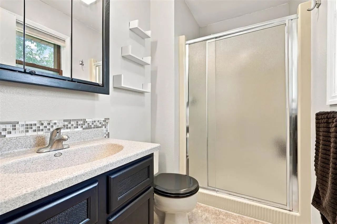
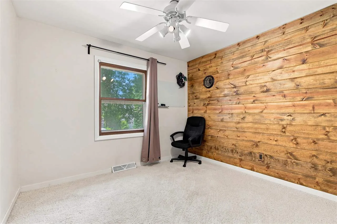
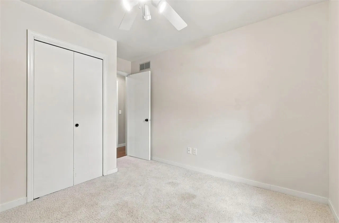
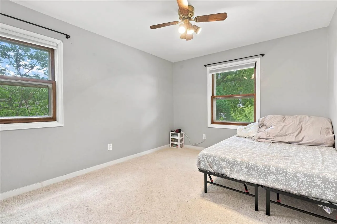
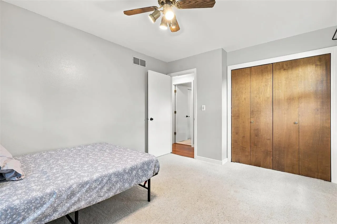
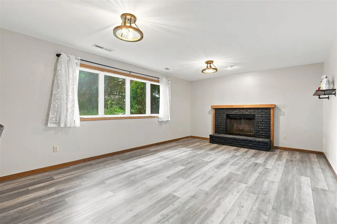
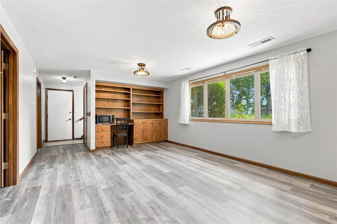
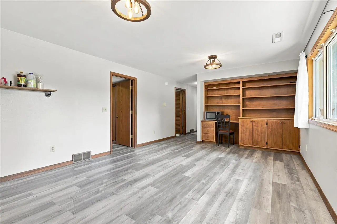
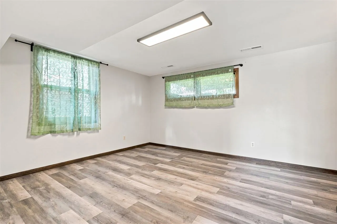
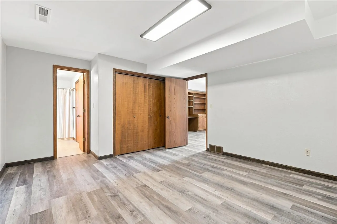
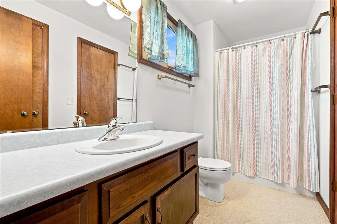
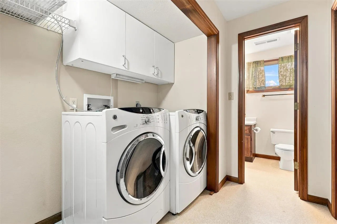
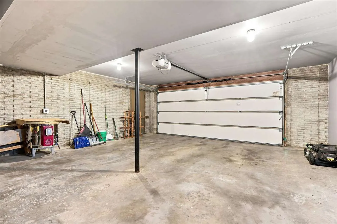
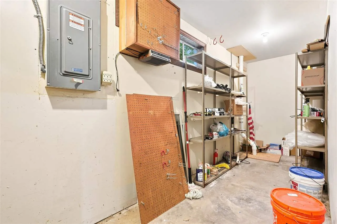
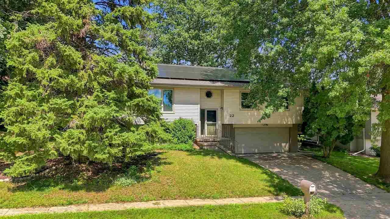
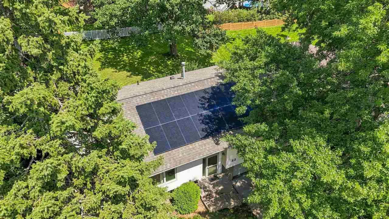
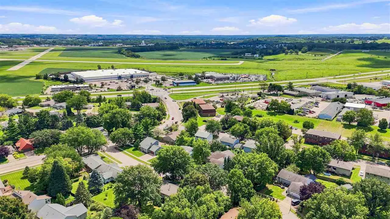
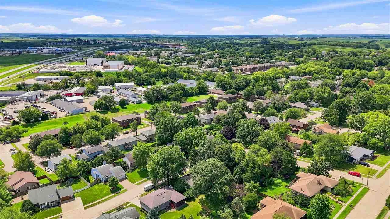
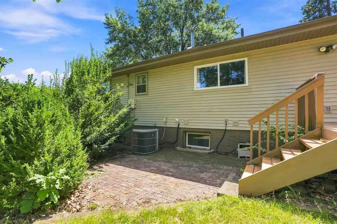
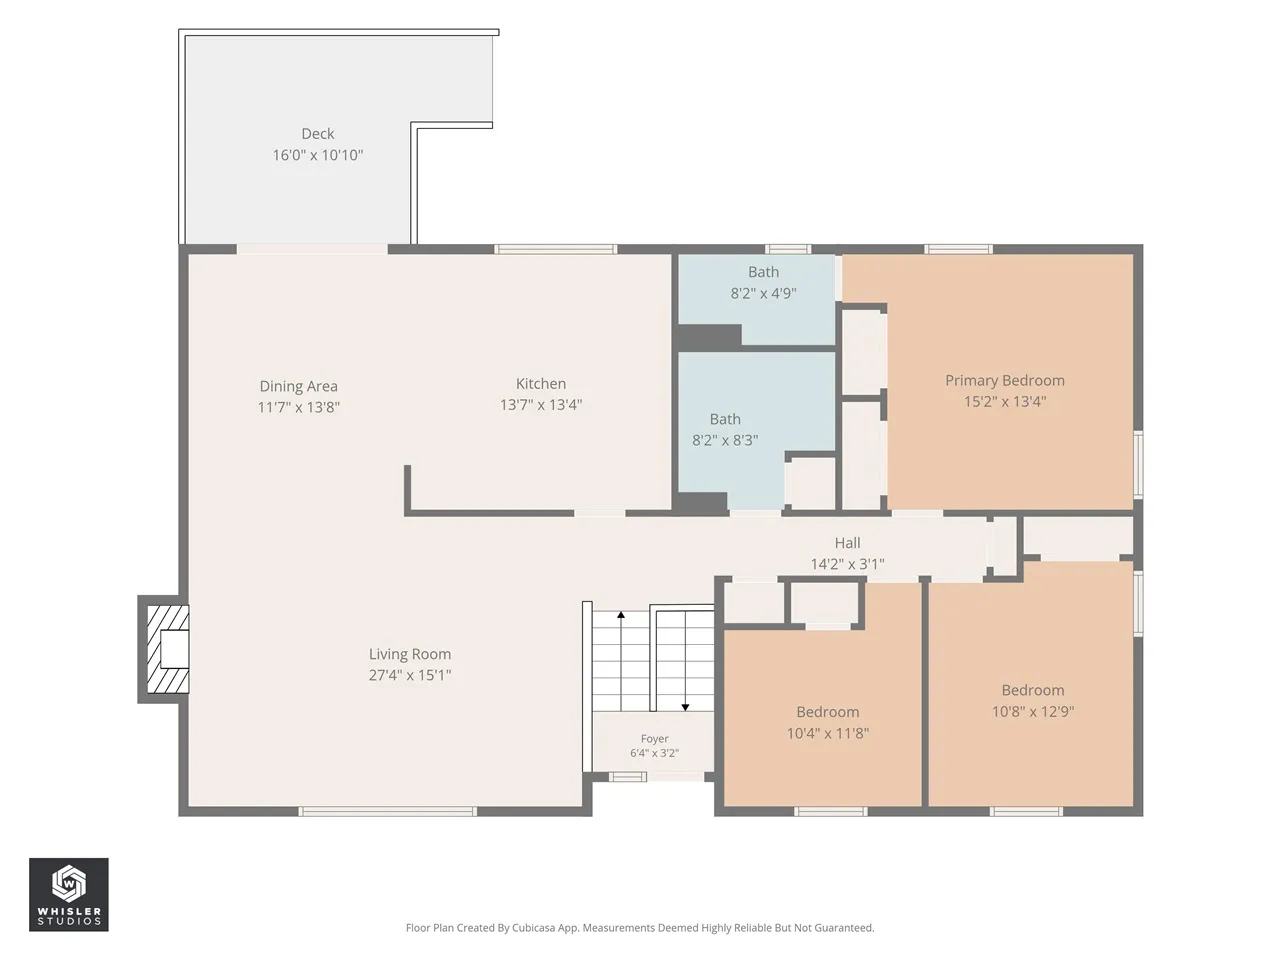
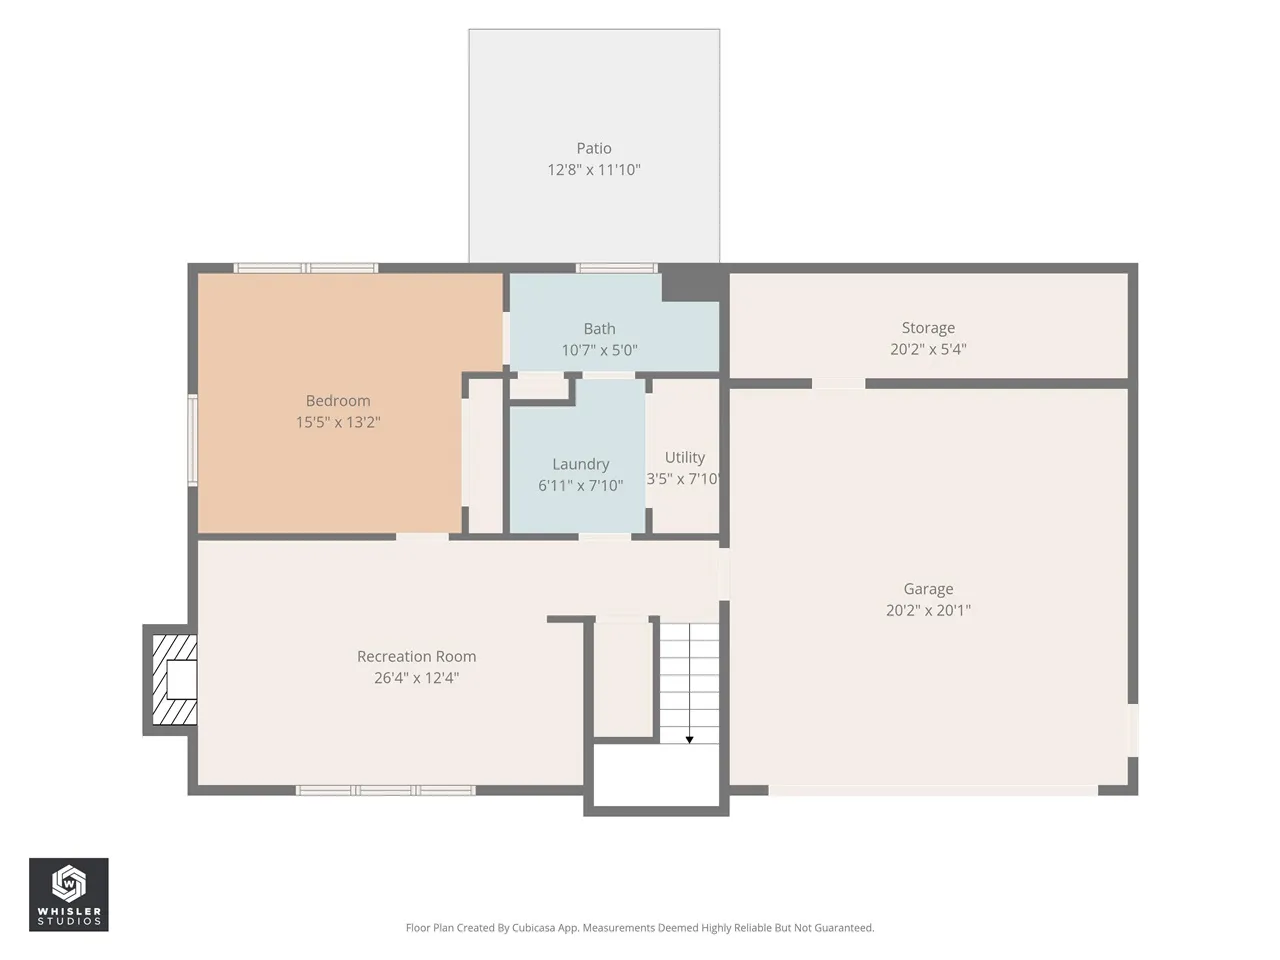
Nearly 2100 sq. ft. of living space conveniently spread out over 2 levels providing room for everyone! Situated in an established West side neighborhood with a great yard among mature trees, this home is close to many city amenities and UI Health Care! Special features include shiny warm plank flooring through much of the main level; living room offering a dramatic post beam vaulted ceiling and brick woodburning fireplace; recently remodeled kitchen with quartz countertops, breakfast bar, tile back splash, a great combination of stylish white and black cabinetry, all appliances including a Bosch French door style refrigerator and Zephyr hood vent, and a pantry with rollout shelving; 4 bedrooms including a primary suite and a lower level 4th bedroom perfect for a guest suite with bath access; 13×19 lower level family room with new LVP flooring, convenient built-in bookcase and a 2nd brick wood burning fireplace; laundry room and the washer/dryer convey; 2 car garage plus an adjacent 5×21 storage room; some white painted trim and doors and some newer lighting fixtures; 10×12 deck made with composite flooring materials and stairs to a brick patio; radon reduction system; new roof in 2023; and solar panels that convey helping to provide energy savings!
Residential Sale
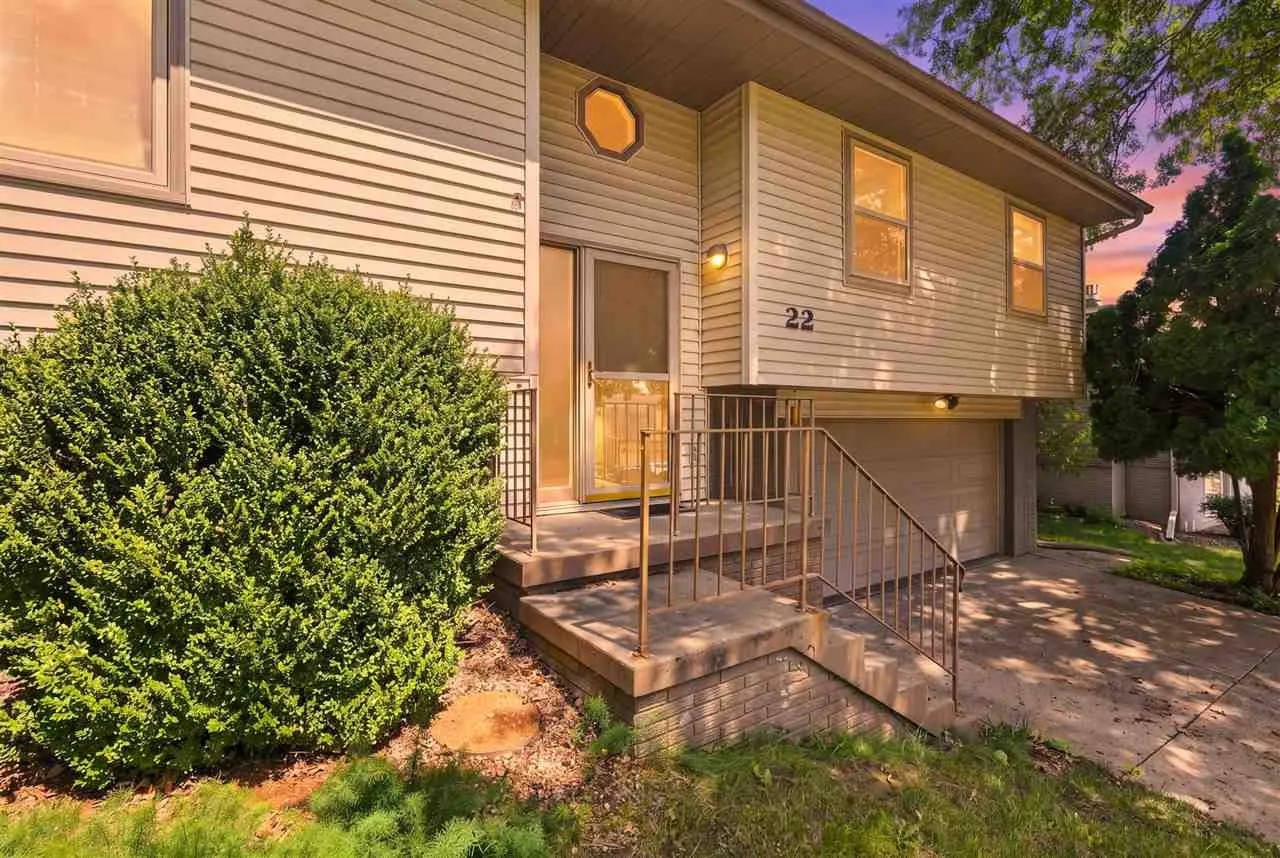
22 Wrexham Dr
Iowa City, Iowa 52246

Information on this page deemed reliable, but not guaranteed to be accurate. Listing information was entered by the listing agent and provided by ICAAR (Iowa City Area Association of REALTORS®) MLS and CRAAR (Cedar Rapids Area Association of REALTORS®) MLS. Urban Acres claims no responsibility for any misinformation, typographical errors, or misprints displayed from the MLS sources.
Request a Showing
Have a question we can answer this property? Interesting in scheduling a showing? Please enter your preferences in the form. We will contact you in order to schedule an appointment to view this property.
View Similar Listings

4 beds, 3 bath
SqFt: 2,131
1685 Ridge Rd
Iowa City, Iowa 52245
4 beds, 3 bath
SqFt: 2,320
2017 Suttner Dr
North Liberty, Iowa 52317
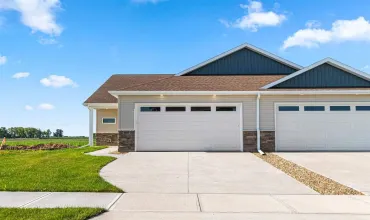
4 beds, 3 bath
SqFt: 2,320
2015 Suttner Dr
North Liberty, Iowa 52317

4 beds, 3 bath
SqFt: 3,189
665 Andrews Ct
North Liberty, Iowa 52317
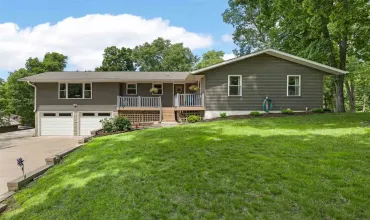
4 beds, 3 bath
SqFt: 2,908
2459 125th Dr
Marengo, Iowa 52301
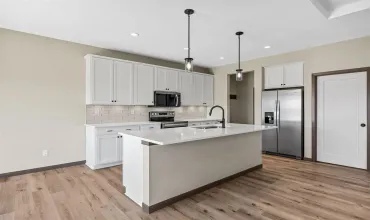
4 beds, 3 bath
SqFt: 2,274
1161 Grant Way
North Liberty, Iowa 52317
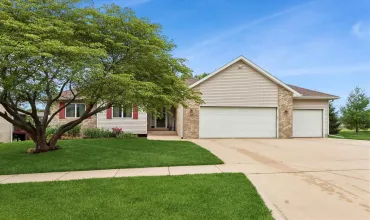
4 beds, 3 bath
SqFt: 3,657
228 Scott Dr.
West Branch, Iowa 52358
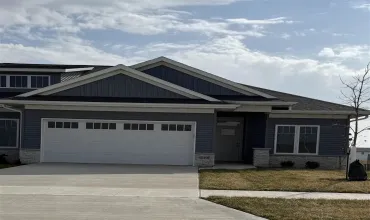
4 beds, 3 bath
SqFt: 2,286