Description
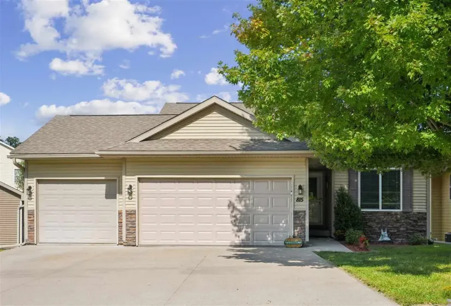
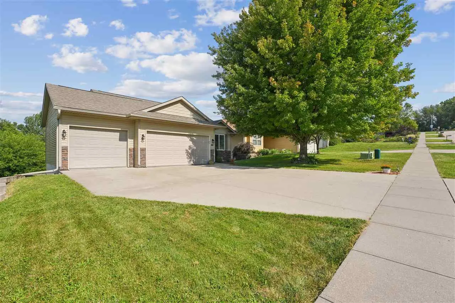
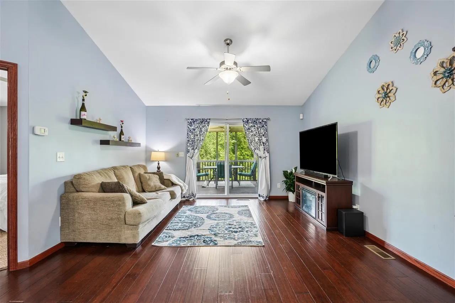
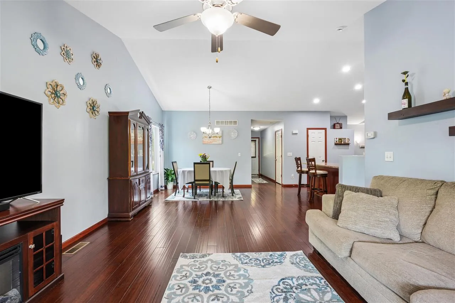
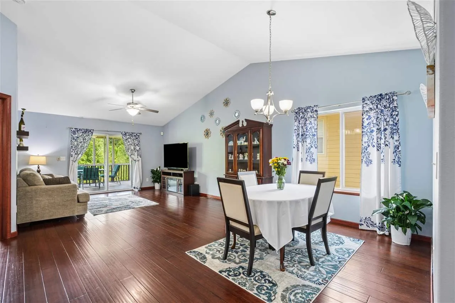
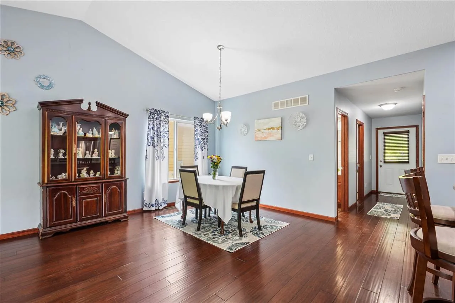
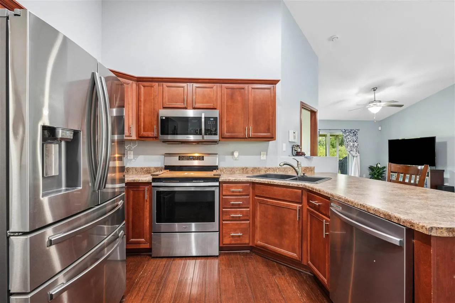
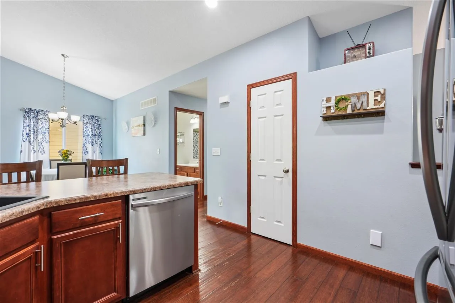
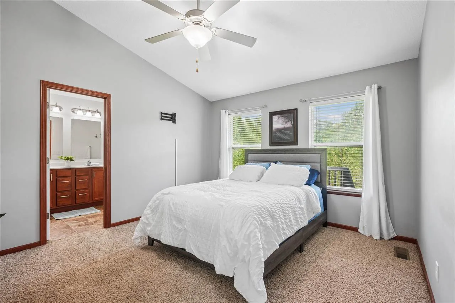
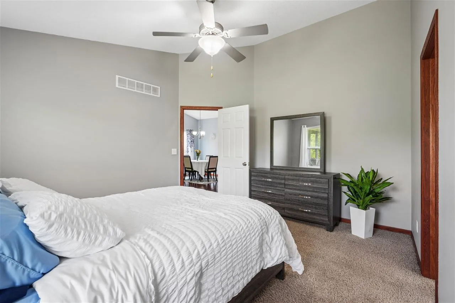
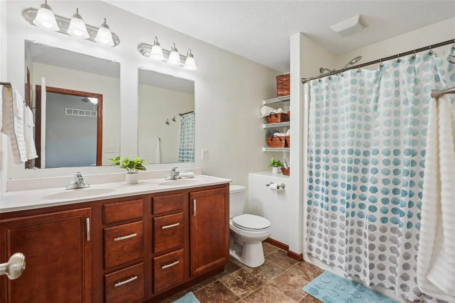
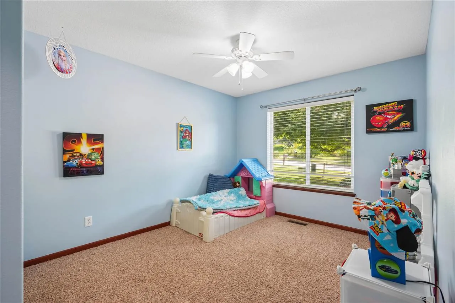
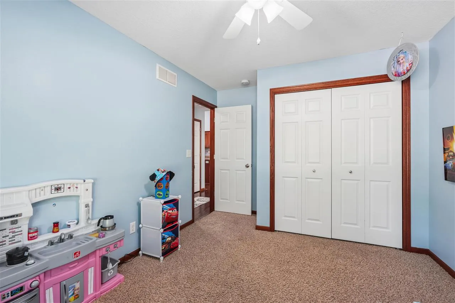
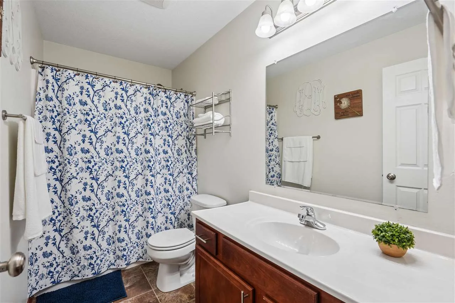
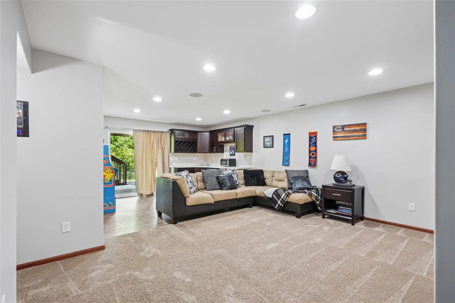
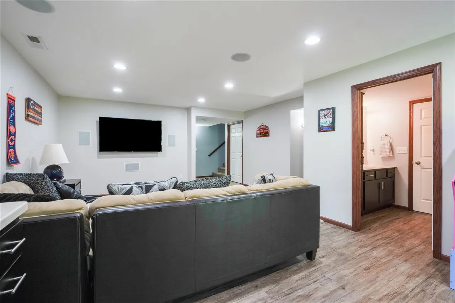
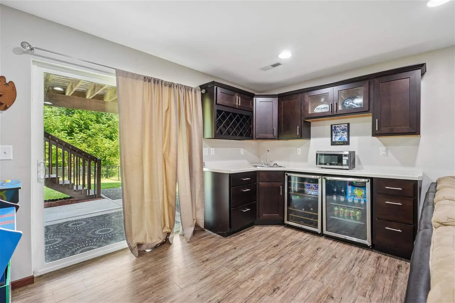
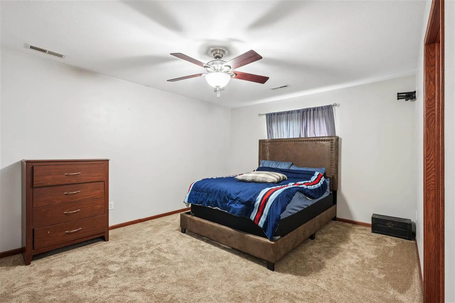
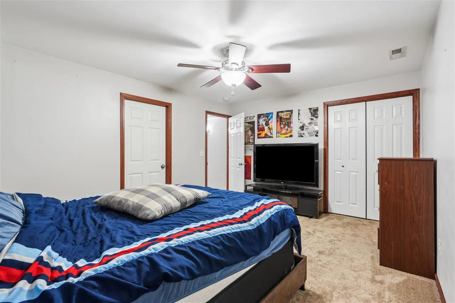
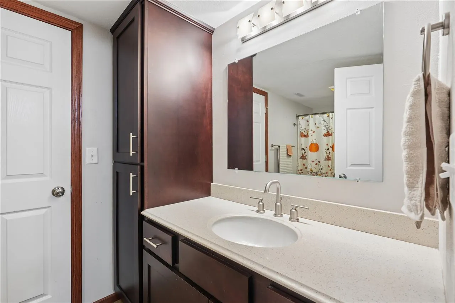
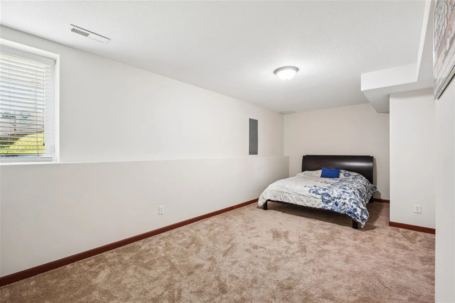
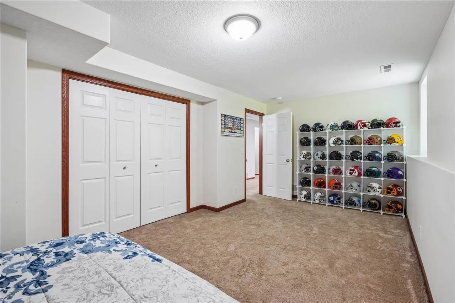
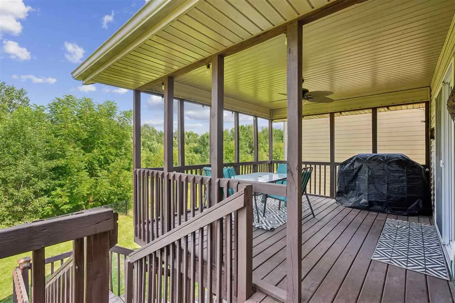
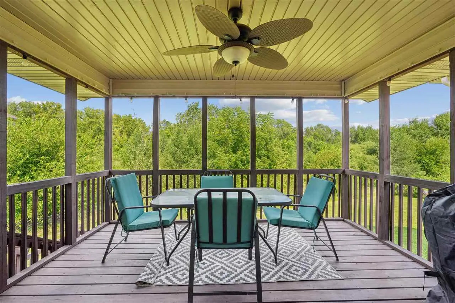
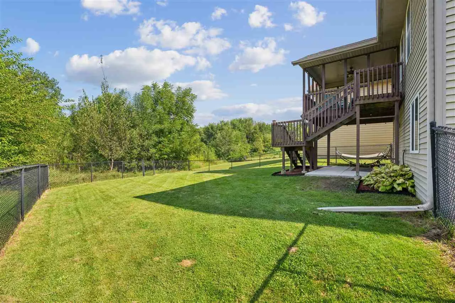
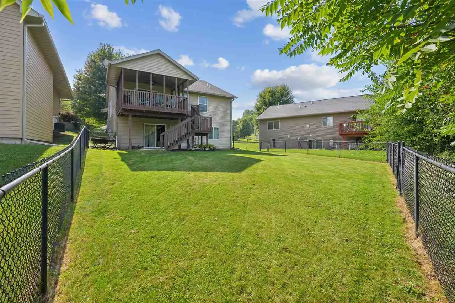
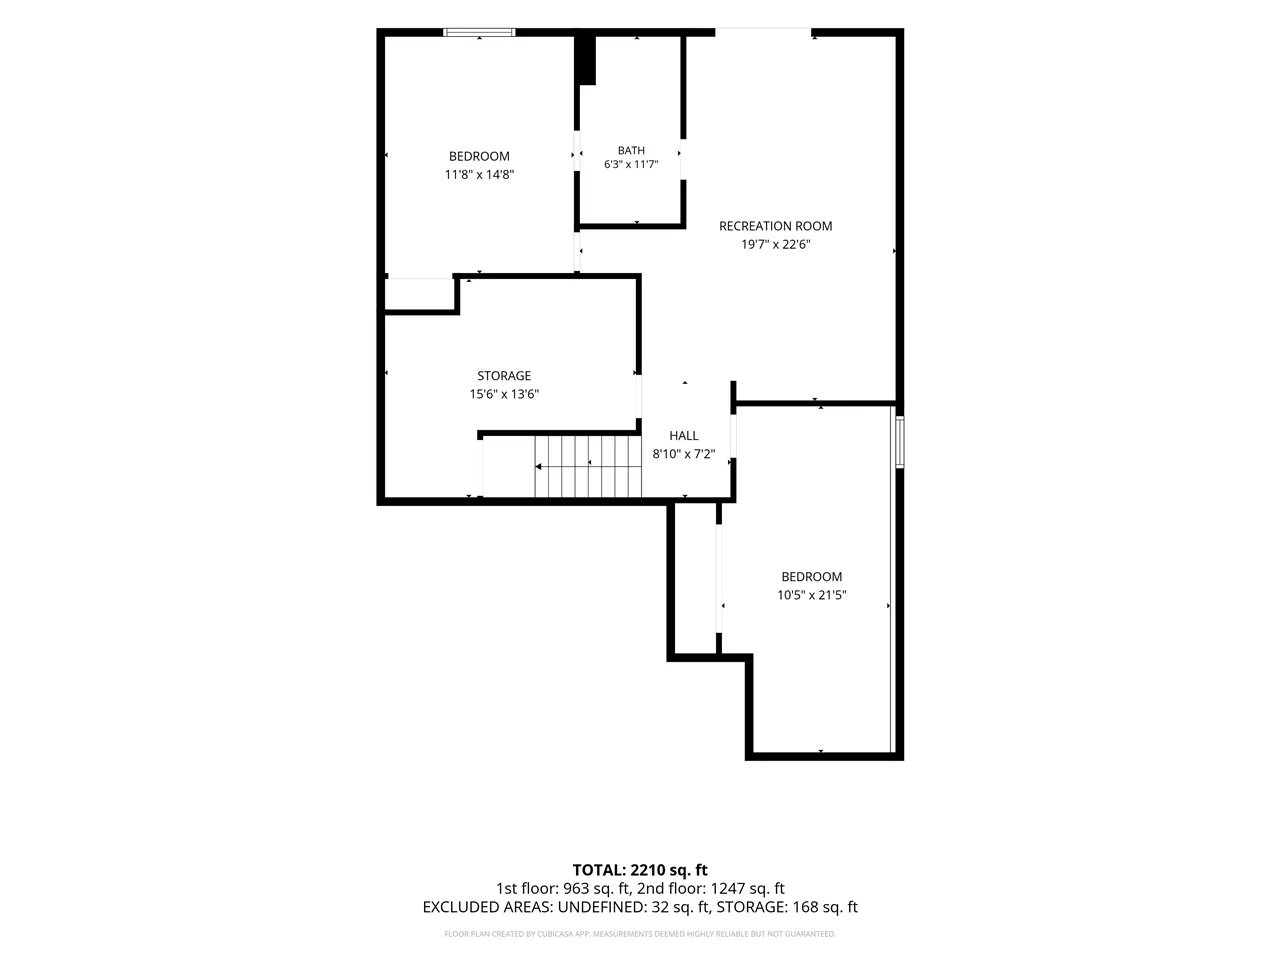
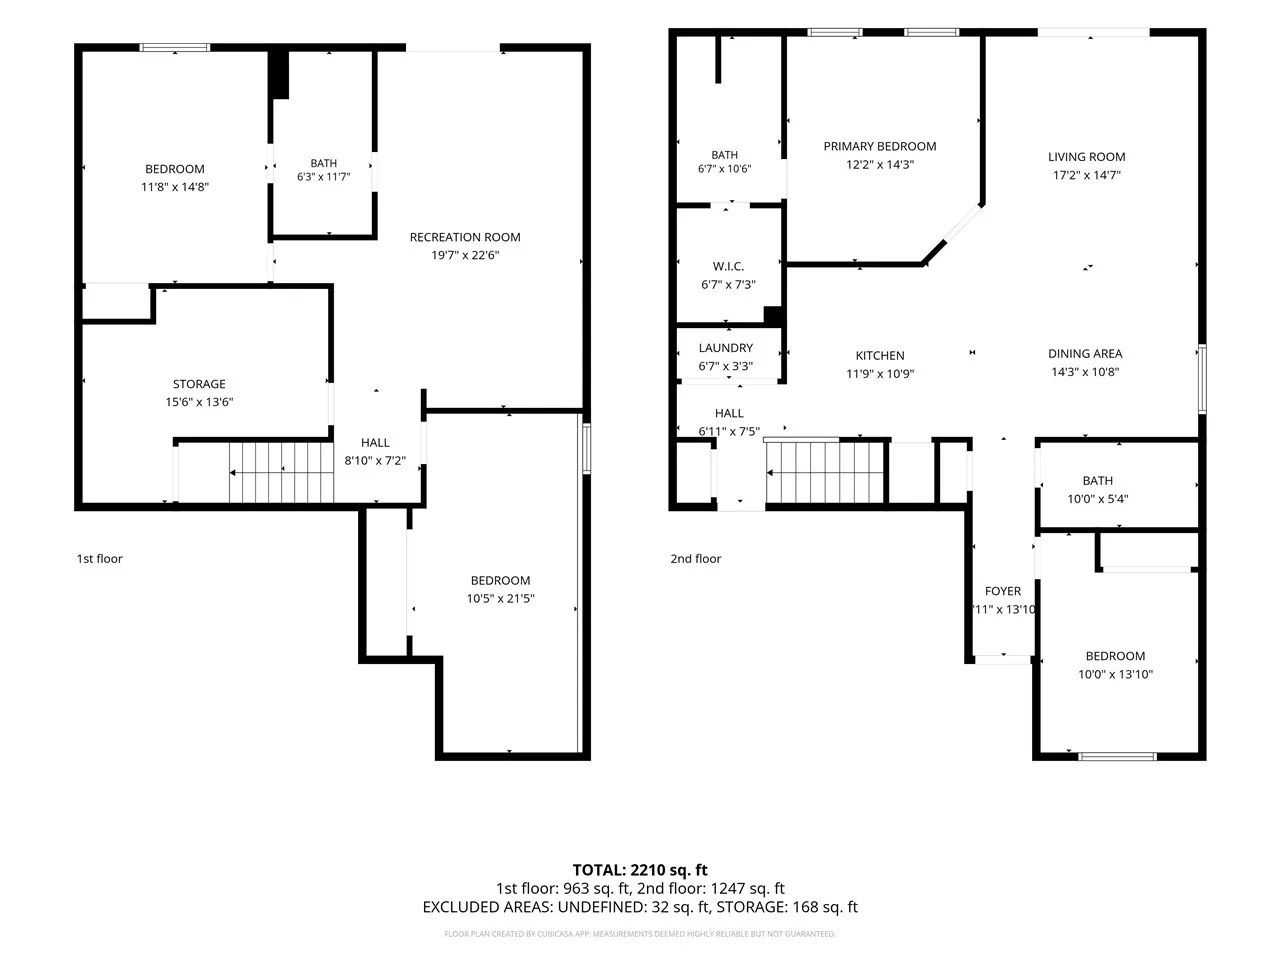
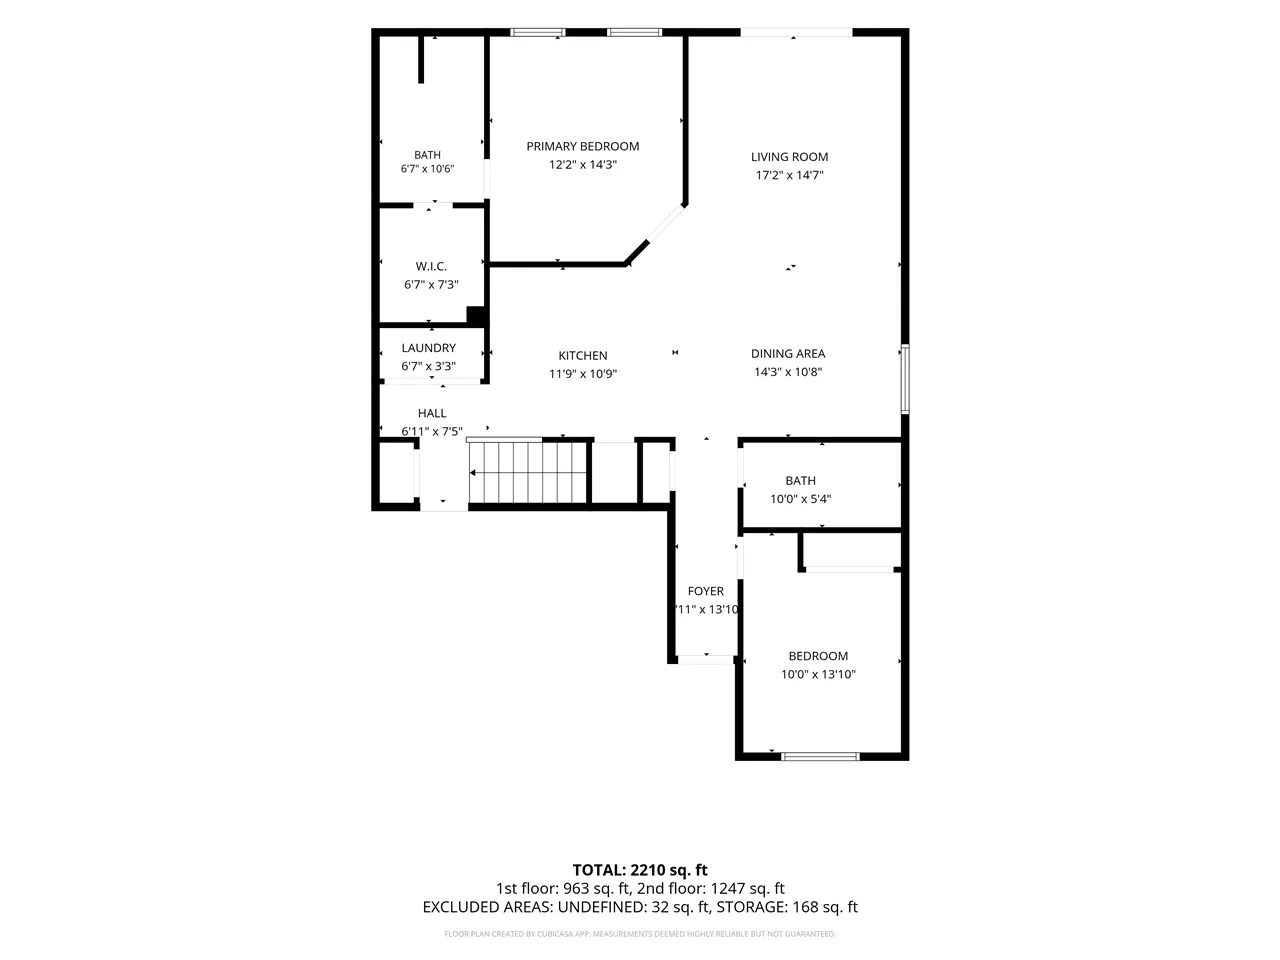
Welcome home to this inviting ranch where comfortable living meets spaces made for entertaining! The main level features vaulted ceilings, welcoming daylight, bamboo flooring & an open-concept living/dining room perfect for everyday living or gathering with friends. The kitchen features newer appliances, including the refrigerator, microwave & dishwasher. Two bedrooms are on the main, including the primary suite with a walk-in closet & freshly painted en suite featuring dual sinks, generous storage & a new showerhead. The finished lower level offers 2 generously sized bedrooms, 1 non-conforming, plus the perfect place to entertain or get cozy. Enjoy the arcade area, built-in ceiling speakers & full wet bar with mini fridge & wine fridge. Outdoors, the main-level sliding glass door leads to the deck, with the option to screen it in, & stairs down to an oversized poured patio. The fully fenced backyard & wooded lot directly behind create a peaceful retreat from the hustle & bustle. A 3-car garage, newer water heater, garage door & motor add to the appeal. Conveniently located near shopping, dining, parks, public transit & the University of Iowa, this home brings together comfort, convenience & plenty of space to enjoy inside & out!
Residential Sale
815 10th Ave Pl
Coralville, Iowa 52241

Information on this page deemed reliable, but not guaranteed to be accurate. Listing information was entered by the listing agent and provided by ICAAR (Iowa City Area Association of REALTORS®) MLS and CRAAR (Cedar Rapids Area Association of REALTORS®) MLS. Urban Acres claims no responsibility for any misinformation, typographical errors, or misprints displayed from the MLS sources.
Request a Showing
Have a question we can answer this property? Interesting in scheduling a showing? Please enter your preferences in the form. We will contact you in order to schedule an appointment to view this property.
View Similar Listings

4 beds, 3 bath
SqFt: 2,320
2017 Suttner Dr
North Liberty, Iowa 52317
4 beds, 3 bath
SqFt: 2,320
2015 Suttner Dr
North Liberty, Iowa 52317
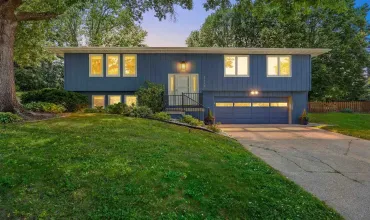
4 beds, 3 bath
SqFt: 1,873
1749 Hafor Drive
Iowa City, Iowa 52246
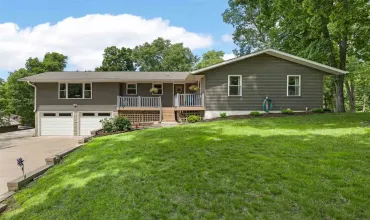
4 beds, 3 bath
SqFt: 2,908
2459 125th Dr
Marengo, Iowa 52301
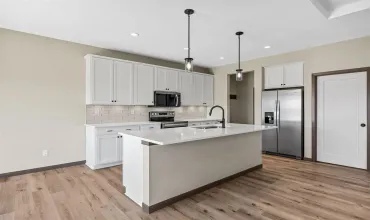
4 beds, 3 bath
SqFt: 2,274
1161 Grant Way
North Liberty, Iowa 52317
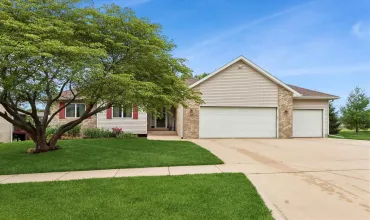
4 beds, 3 bath
SqFt: 3,657
228 Scott Dr.
West Branch, Iowa 52358
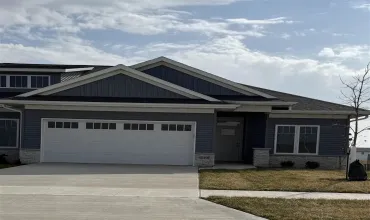
4 beds, 3 bath
SqFt: 2,286
240 N Madison Ave
North Liberty, Iowa 52317
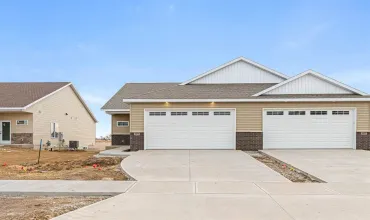
4 beds, 3 bath
SqFt: 2,320