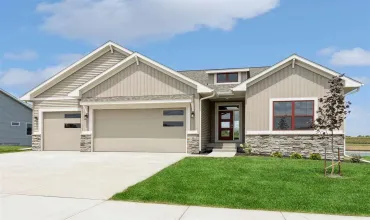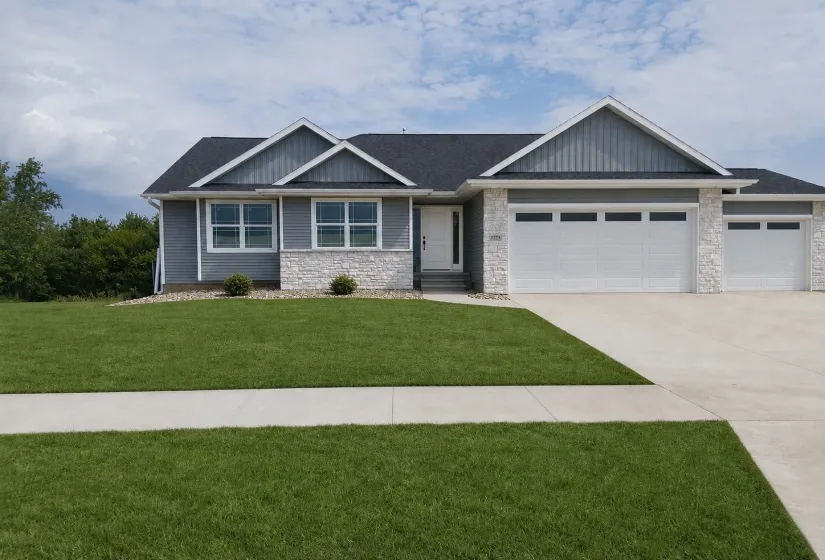
Description
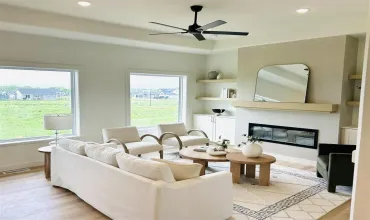
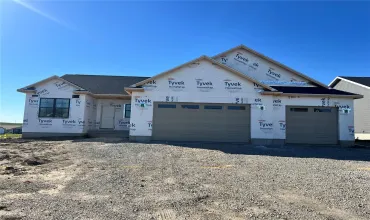
Enjoy your brand new home in time for the holidays! You’ll love the light-filled layout & quality finishes in this Jerry’s Homes Meadowview plan: 5 bedrooms, 3 full baths, finished walk-out lower level, & 3-car garage. Step inside to oak LVT, vaulted ceilings, stone-wrapped e-fireplace anchoring the great room, off-white kitchen cabinets & craftsman trim, black fixtures & lighting package, plus an atrium staircase with a wall of windows framing the sunset every evening! Sunny daily dining area flows into the kitchen with quartz countertops, island/breakfast bar, stainless steel vent hood & pantry; generous drop zone off the garage entry. Three bedrooms on the main level, including the private Primary Suite with a walk-in closet & ensuite bath, quartz double vanity, custom tile shower & black fixtures. Laundry room, another full bath & closet space completes the main level. Downstairs, spread out & enjoy the walk-out lower level with a large rec room, quartz wet bar, 2nd e-fireplace, 2 more bedrooms, & another full bath. Located near nature areas, parks & trails, shopping & dining, & an easy commute to essentially anywhere in the Cedar Rapids/380 corridor. Every Jerry’s Home is built with pride & decades of experience; 12-5-10 Platinum home warranty included. Call listing agent for specific completion timelines & other details.
October is Breast Cancer Awareness Month. Each listing that goes pending in the month of October, we will donate $200 to Breast Cancer Research.
Residential Sale
3656 Mclain Way
Hiawatha, Iowa 52233

Information on this page deemed reliable, but not guaranteed to be accurate. Listing information was entered by the listing agent and provided by ICAAR (Iowa City Area Association of REALTORS®) MLS and CRAAR (Cedar Rapids Area Association of REALTORS®) MLS. Urban Acres claims no responsibility for any misinformation, typographical errors, or misprints displayed from the MLS sources.
Request a Showing
Have a question we can answer this property? Interesting in scheduling a showing? Please enter your preferences in the form. We will contact you in order to schedule an appointment to view this property.
View Similar Listings


5 beds, 3 bath
SqFt: 2,908
806 Wood Lily Rd
Solon, Iowa 52333
5 beds, 3 bath
SqFt: 2,773
3040 Ridgeview Cir
Coralville, Iowa 52241
5 beds, 3 bath
SqFt: 2,760
650 17th Ave SW
Mt Vernon, Iowa 52314
5 beds, 3 bath
SqFt: 2,700
801 Crestview Dr
Solon, Iowa 52333

5 beds, 3 bath
SqFt: 2,848
3048 Ridgeview Cir
Coralville, Iowa 52241
5 beds, 3 bath
SqFt: 2,819
1511 Cardinal Drive
Fairfax, Iowa 52228

5 beds, 3 bath
SqFt: 2,355